

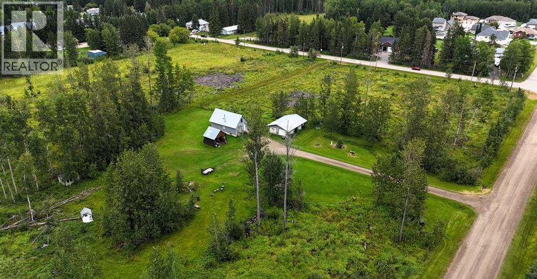
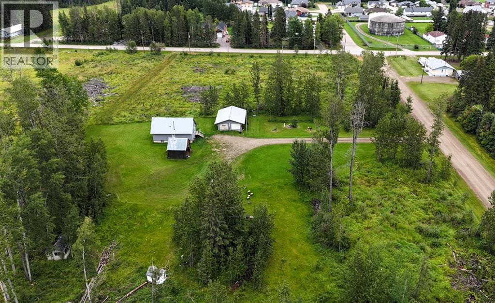
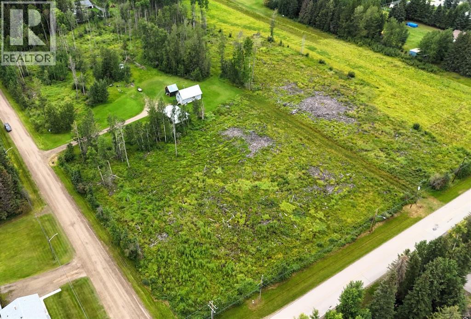
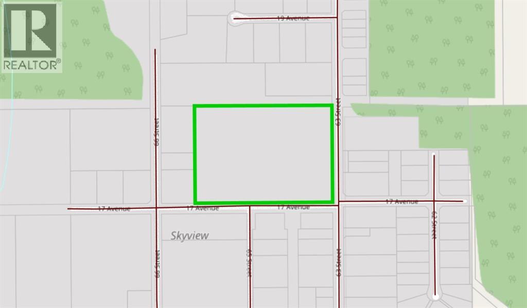
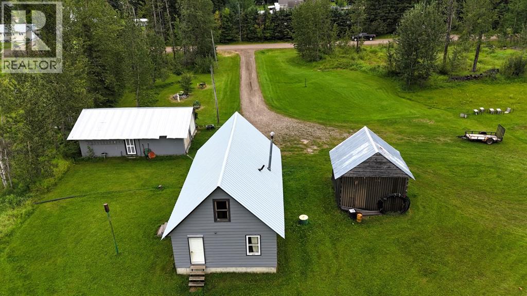
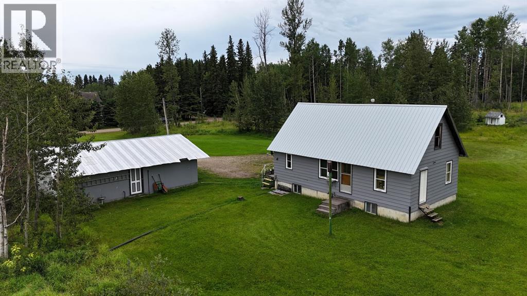
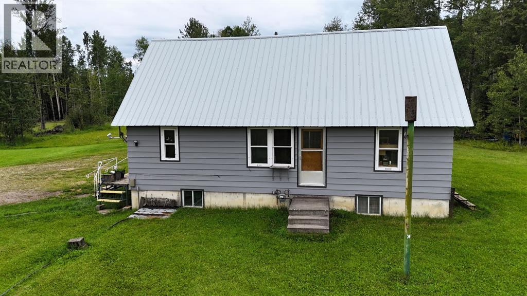
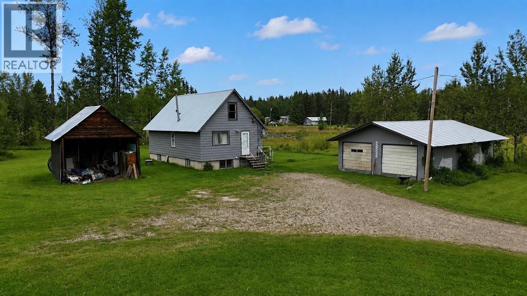
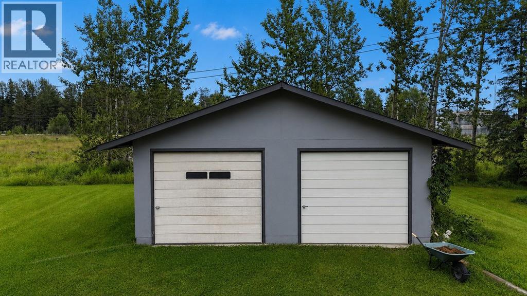
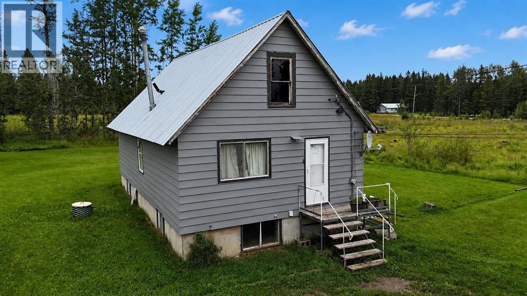
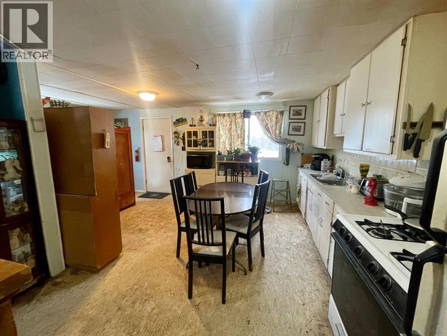
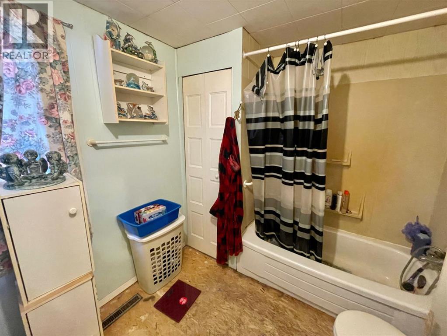
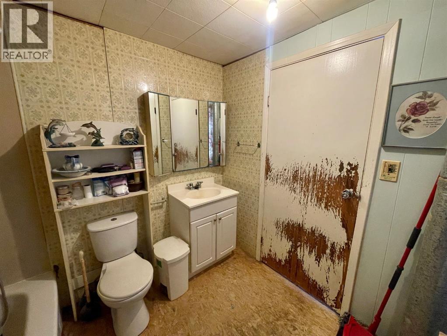
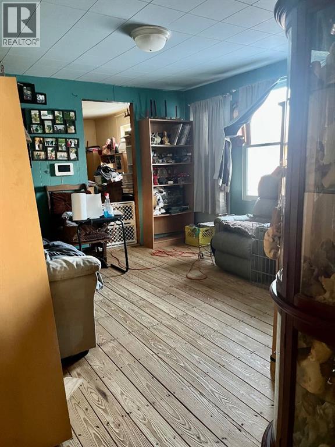
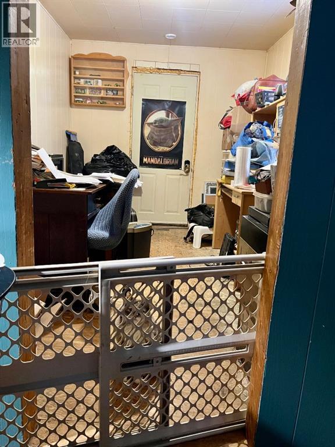
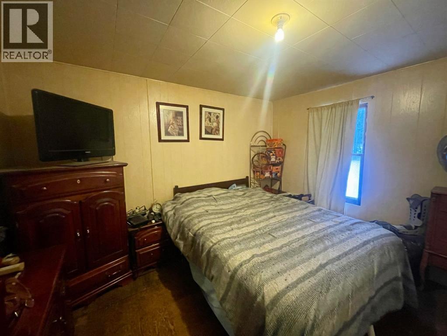
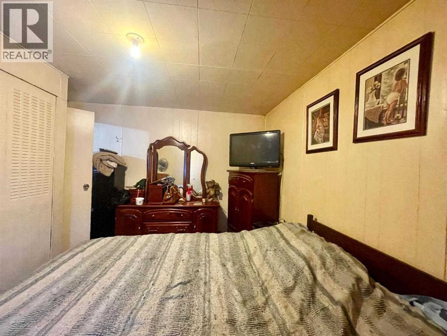
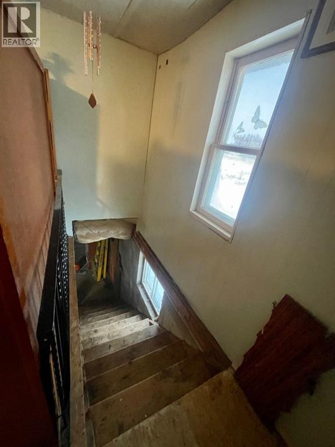
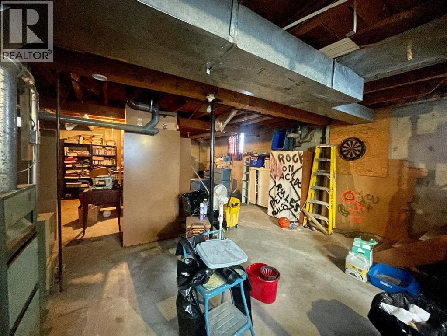
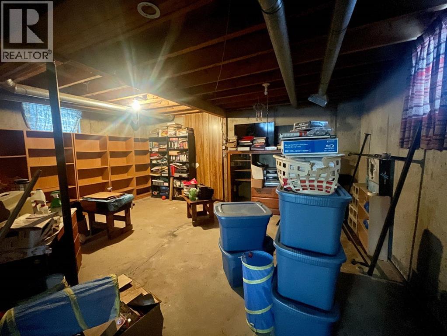
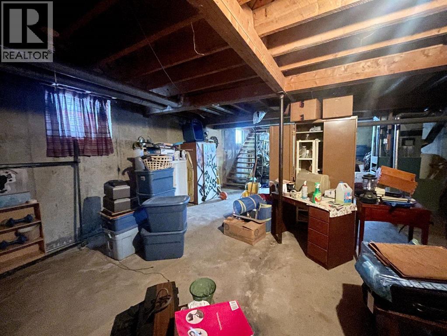
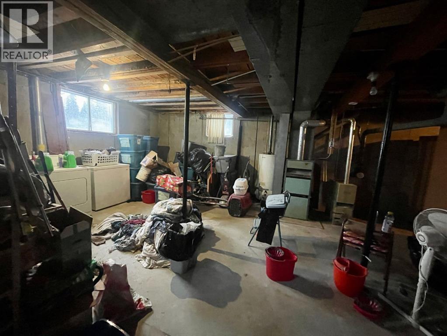
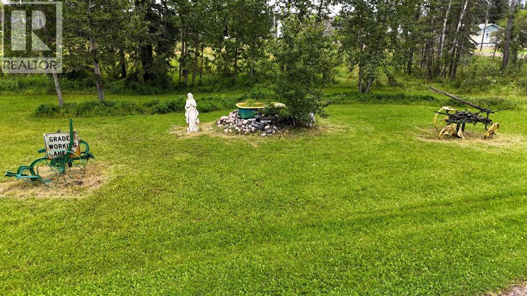
Country living in town! 11.91 acres in Edson with a charming home, double detached garage, and tons of development potential (buyer must fill out subdivision application with the Town of Edson, and it's subject to the application process). An amazing place to build your dream acreage or a new subdivision! This property includes a water well and septic system, and the local improvement tax that is paid annually ($4079.63) will be finished in July, 2028. Listed well below the current tax-assessed value: $391,530.00. The property is undergoing natural regeneration after most of the trees were removed, and new exterior photos will be posted mid August. (id:51989)
Features of 6432 17 Avenue
- MLS® Number A2124317
- Price $329,000
- Bedrooms: 2
- Bathrooms: 1
- Square Footage: 730 sqft
- Property Type: House
- Community Name: Edson
- Amenities Near By Airport, Golf Course, Park, Playground, Recreation Nearby, Schools, Shopping
- Community Features Golf Course Development
- Parking Space Total 4
- Plan 4690ny
- Structure None
Buildings
| Bathroom Total | 1 | Bedrooms Above Ground | 2 |
| Bedrooms Total | 2 | Appliances | Refrigerator, Stove, Washer & Dryer |
| Architectural Style | Bungalow | Basement Development | Unfinished |
| Basement Type | Full (unfinished) | Constructed Date | 1947 |
| Construction Material | Wood Frame | Construction Style Attachment | Detached |
| Cooling Type | None | Flooring Type | Wood |
| Foundation Type | Poured Concrete | Heating Fuel | Natural Gas |
| Heating Type | Forced Air | Stories Total | 1 |
| Size Interior | 730 Sqft | Total Finished Area | 730 Sqft |
| Type | House |
Parking
| Detached Garage | 2 |
| R V |
Land
| Acreage | Yes | Fence Type | Not Fenced |
| Land Amenities | Airport, Golf Course, Park, Playground, Recreation Nearby, Schools, Shopping | Landscape Features | Lawn |
| Size Irregular | 11.91 | Size Total | 11.91 Ac|10 - 49 Acres |
| Size Total Text | 11.91 Ac|10 - 49 Acres | Zoning Description | R1-r |
Rooms
| Level | Type | Length | Width | Dimensions |
|---|---|---|---|---|
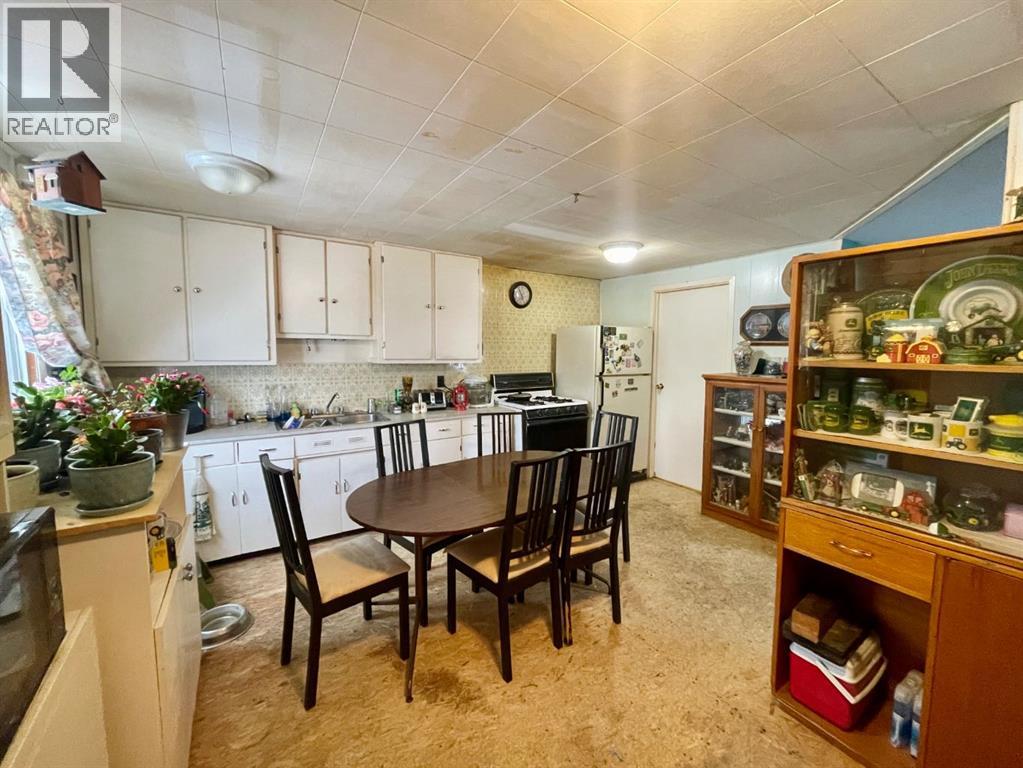
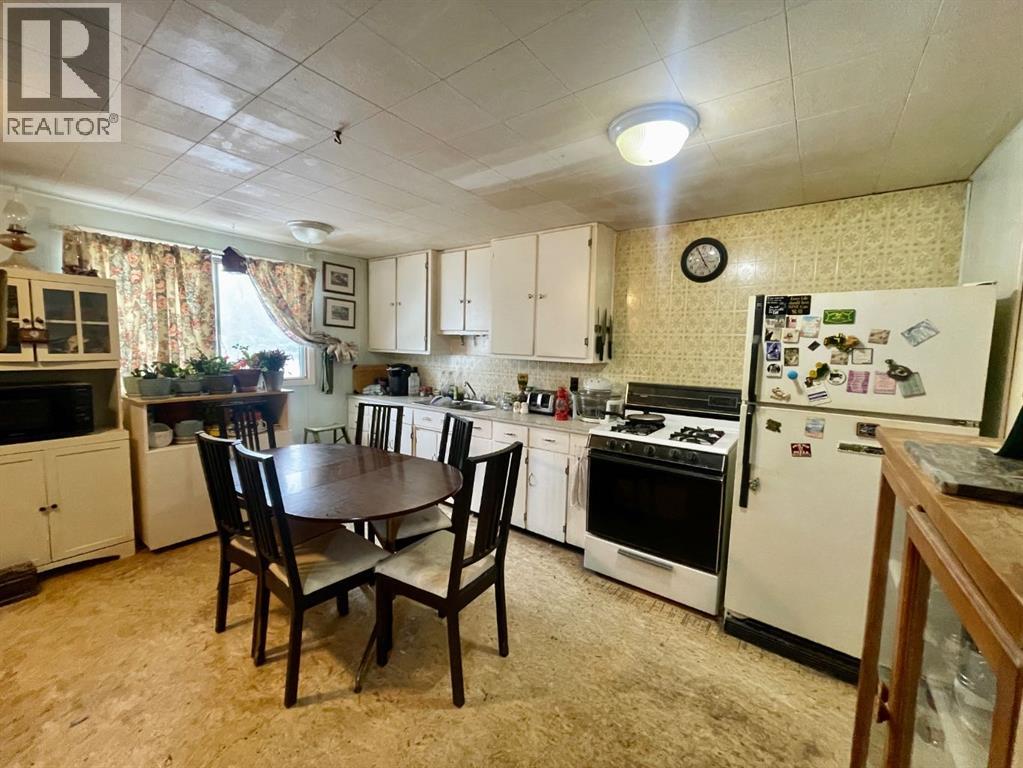
| Main Level | Kitchen | 11.17 Ft x 14.67 Ft | ||
| Main Level | Dining Room | 9.50 Ft x 11.50 Ft | ||
| Main Level | Primary Bedroom | 11.50 Ft x 10.67 Ft | ||
| Main Level | Bedroom | 11.50 Ft x 7.83 Ft | ||
| Main Level | 3pc Bathroom | 8.00 Ft x 5.00 Ft | ||
| Main Level | Living Room | 13.25 Ft x 11.25 Ft |
Agents and Offices
- RHODA HAUK
- Office: Century 21 Twin Realty