

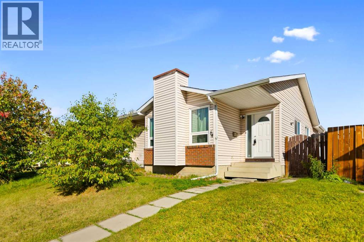
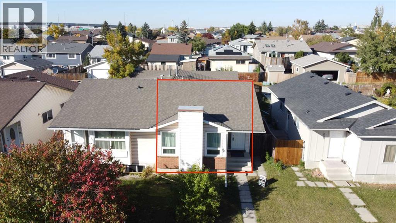
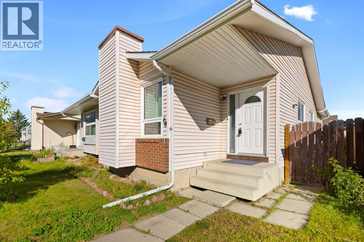
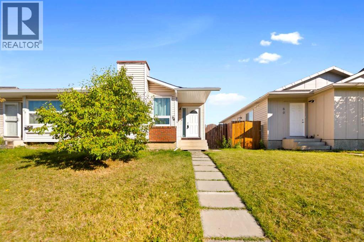
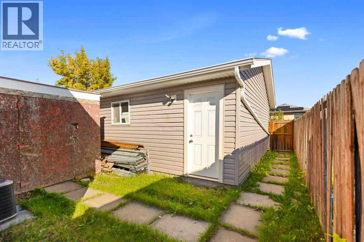
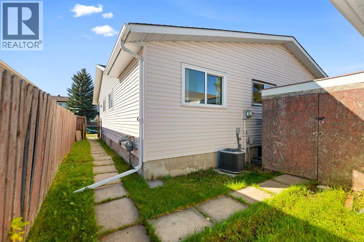
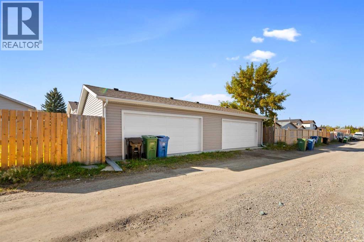
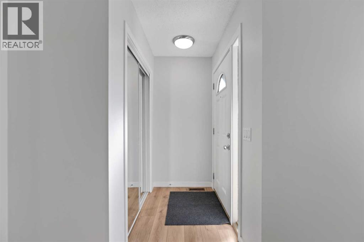
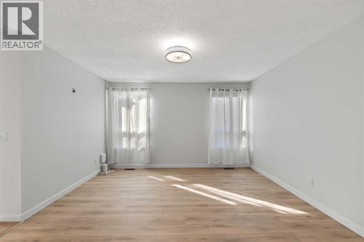
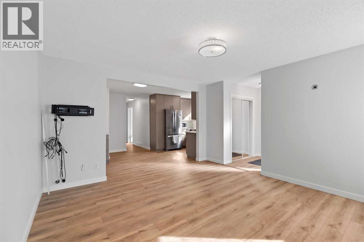
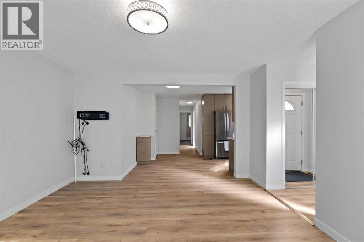
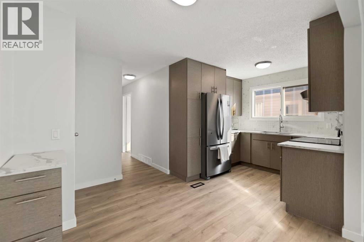
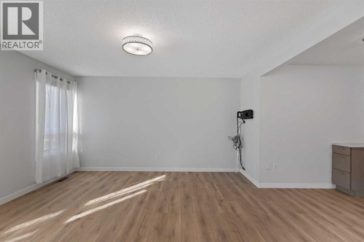
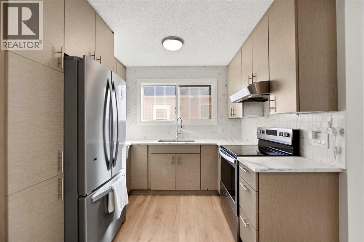
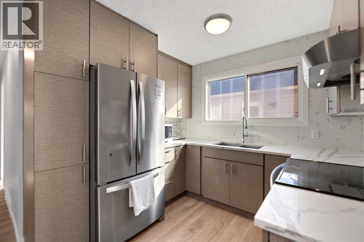
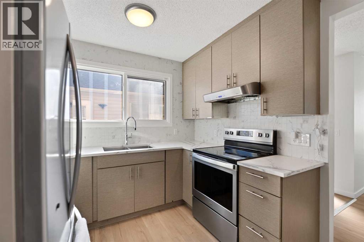
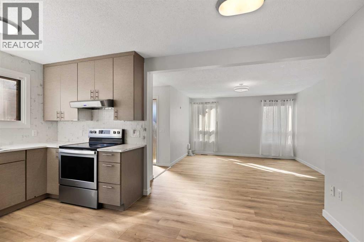
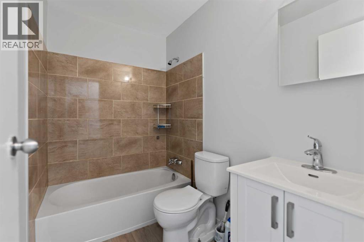
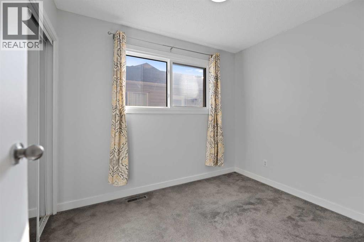
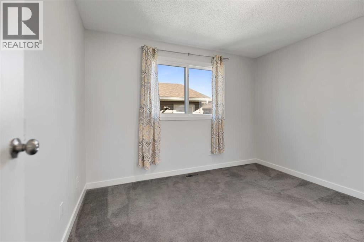
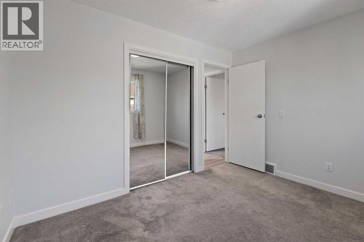
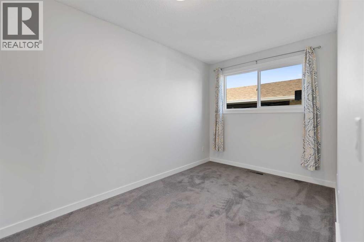
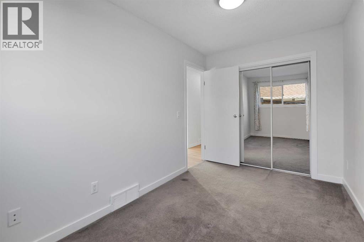
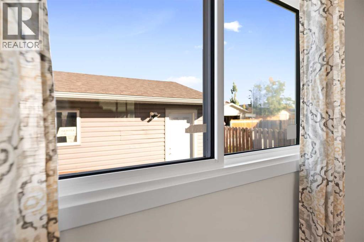
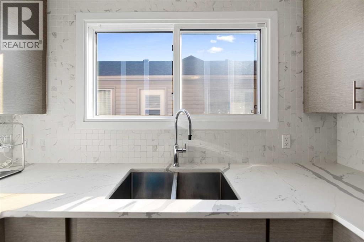
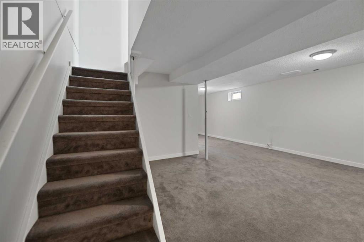
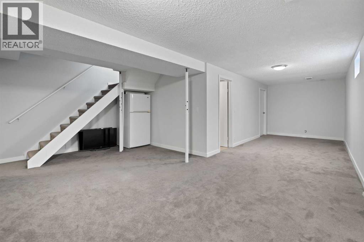
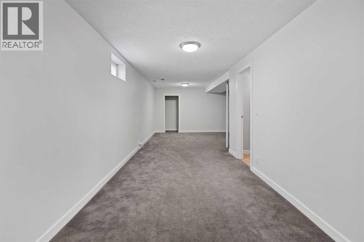
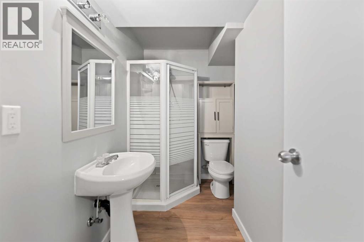
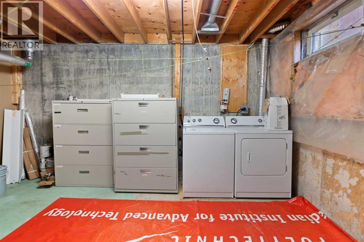
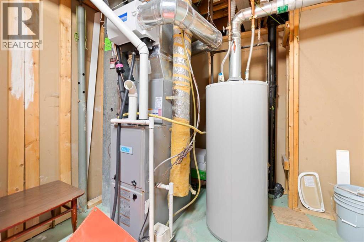
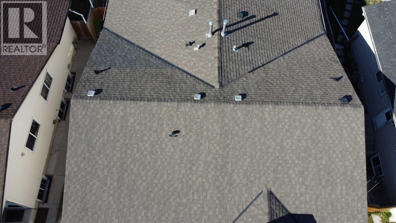
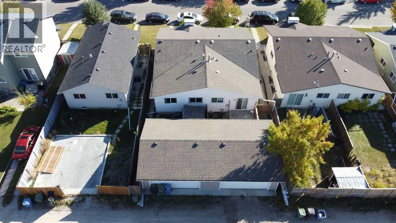
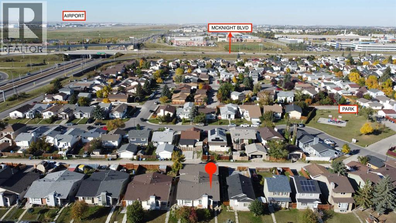
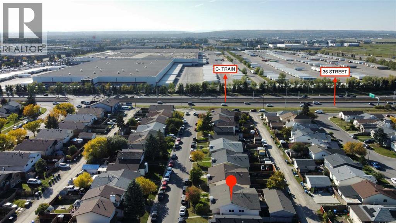
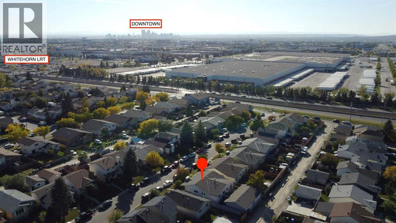
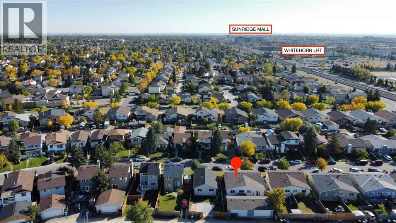
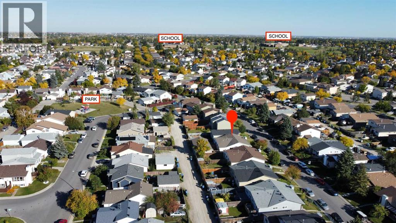
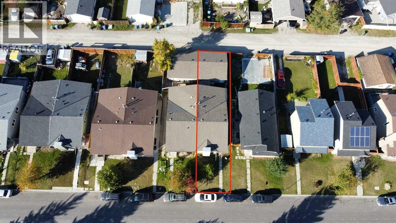
LEAST EXPENSIVE SEMI DETACHED (HALF DUPLEX) BUNGALOW IN ENTIRE WHITEHORN- NO CONDO FEE-4 BEDROOMS IN TOAL - 2 FULL BATHROOMS -DOUBLE CAR GARAGE DETACHED- FULLY FINISHED BASEMENT- AIR CONDITIONING- RENOVATED-GREAT LOCATION.For the Past 26 years sellers have upgraded/renovated the followings-ROOF 2012- FURNACE 2016-AIR CONDITION 2016- WINDOWS 2020- KITCHEN 2020- CARPET 2020- FLOORING 2026-Welcome to 64 Whitworth Way NE. A perfect home in a prestigious community of Whitehorn NE Calgary. This beautiful home sits on a quiet street and is extremely cared for the past 26 years by the current owners. This home is fairly RENOVATED and is ready to move in. House offers 3 BEDROOMS upstairs with one full bathroom, great living area and dining area with RENOVATED complete kitchen, floorings and light fixtures, granite countertops, Stainless steel appliances. The house comes with AIR CONDITION that's perfect for Calgary's hot summer days. Basement is FULLY FINISHED and has a 3 pcs bathroom and a decent size room (den) and a huge living area with laundry in the mechanical room. Fully Fenced backyard with a DOUBLE CAR GARAGE (DETACHED) makes this home ideal for any first time buyers or investors. House shows extremely well. Call now to view this home. "Open house for public" information/ details coming soon. (id:51989)
Features of 64 Whitworth Way Ne
- MLS® Number A2346834
- Price $374,999
- Bedrooms: 3
- Bathrooms: 2
- Square Footage: 871 sqft
- Property Type: Duplex
- Community Name: Whitehorn
- Amenities Near By Playground, Schools
- Features Back Lane, No Animal Home, No Smoking Home
- Parking Space Total 2
- Plan 8210278
- Structure None
Buildings
| Bathroom Total | 2 | Bedrooms Above Ground | 3 |
| Bedrooms Total | 3 | Appliances | Refrigerator, Stove, Hood Fan, Window Coverings, Garage Door Opener, Washer & Dryer |
| Architectural Style | Bungalow | Basement Development | Finished |
| Basement Type | Full (finished) | Constructed Date | 1982 |
| Construction Material | Poured Concrete, Wood Frame | Construction Style Attachment | Semi-detached |
| Cooling Type | Central Air Conditioning, Fully Air Conditioned | Exterior Finish | Concrete, Vinyl Siding |
| Flooring Type | Laminate | Foundation Type | Poured Concrete |
| Heating Type | Forced Air | Stories Total | 1 |
| Size Interior | 871 Sqft | Total Finished Area | 871 Sqft |
| Type | Duplex |
Parking
| Detached Garage | 2 |
Land
| Acreage | No | Fence Type | Fence |
| Land Amenities | Playground, Schools | Size Frontage | 2.41 M |
| Size Irregular | 245.00 | Size Total | 245 M2|0-4,050 Sqft |
| Size Total Text | 245 M2|0-4,050 Sqft | Zoning Description | R-cg |
Rooms
| Level | Type | Length | Width | Dimensions |
|---|---|---|---|---|
| Basement | Den | 12.17 Ft x 10.17 Ft | ||
| Basement | 3pc Bathroom | 9.42 Ft x 4.17 Ft | ||
| Basement | Recreational, Games Room | 30.17 Ft x 8.50 Ft | ||
| Basement | Furnace | 14.17 Ft x 9.75 Ft | ||
| Main Level | Dining Room | 9.25 Ft x 8.75 Ft | ||
| Main Level | Living Room | 13.92 Ft x 12.00 Ft | ||
| Main Level | Kitchen | 8.92 Ft x 6.92 Ft | ||
| Main Level | Primary Bedroom | 11.25 Ft x 9.25 Ft | ||
| Main Level | Bedroom | 9.67 Ft x 7.83 Ft | ||
| Main Level | Bedroom | 12.58 Ft x 7.58 Ft | ||
| Main Level | 4pc Bathroom | 7.50 Ft x 4.92 Ft |
Agents and Offices
- Sunny Khanna
- Office: Diamond Realty & Associates Ltd
What's Nearby
Similar Properties
