

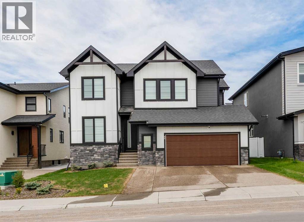
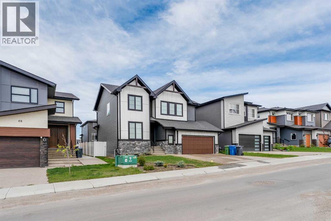
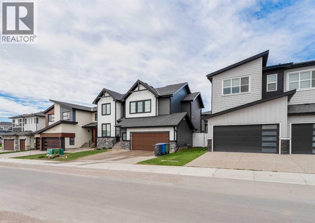
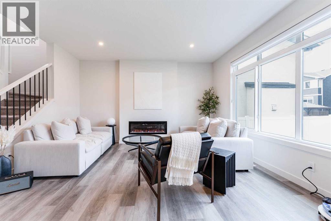
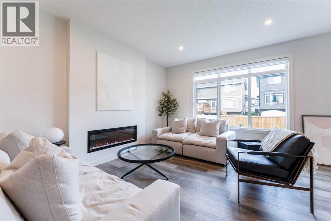
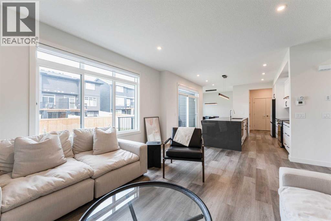
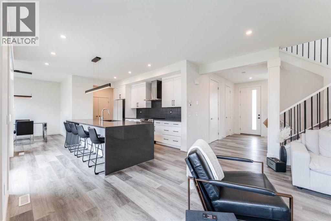
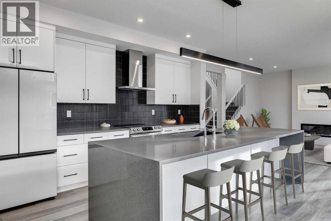
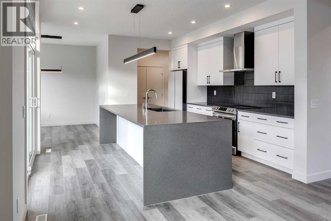
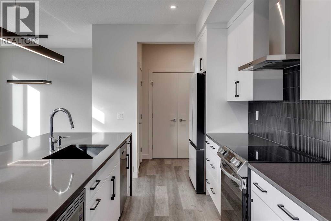
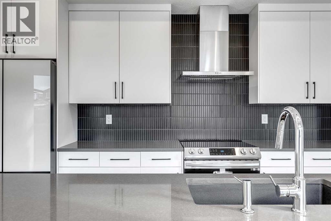
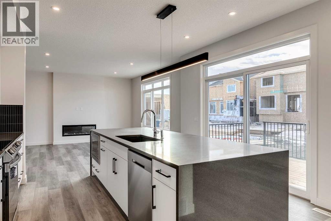
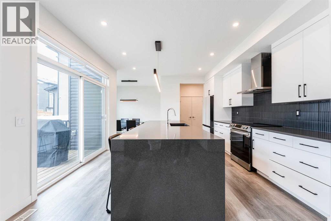
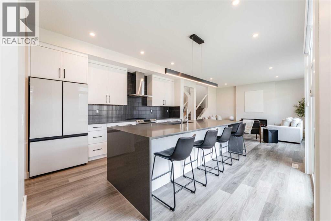
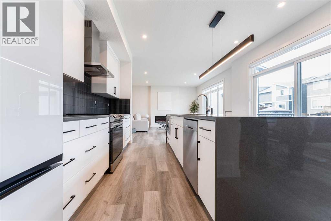
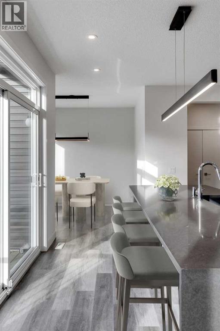
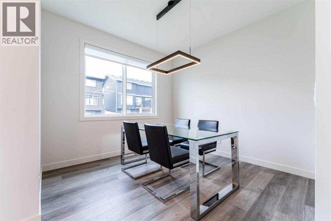
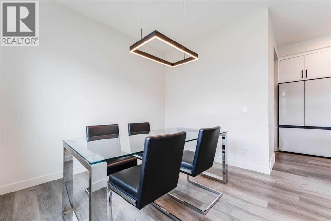
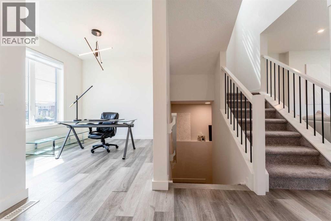
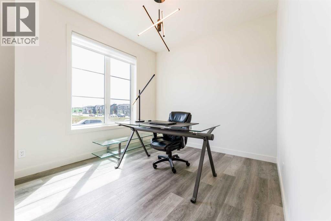
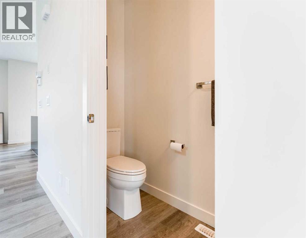
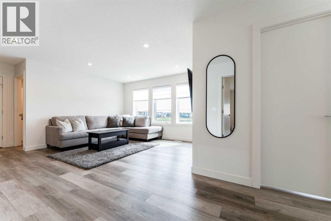
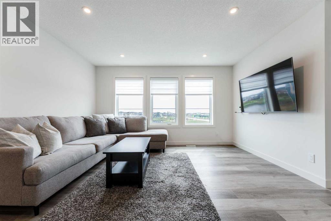
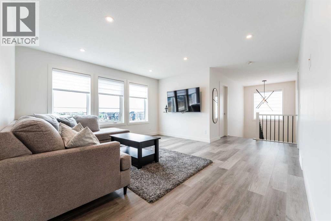
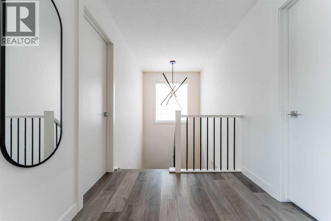
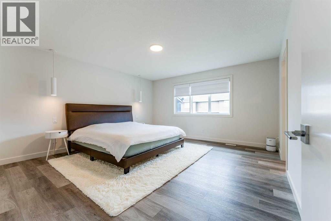
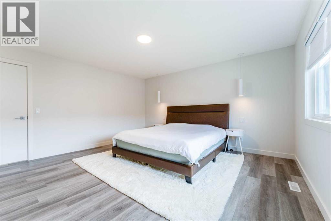
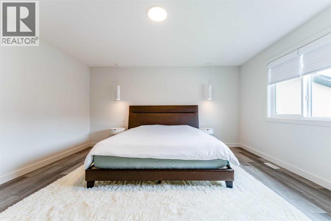
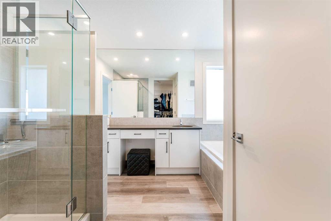
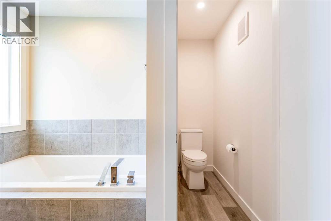
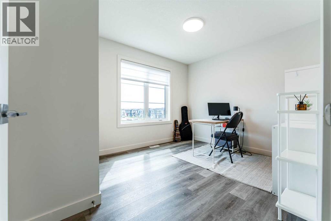
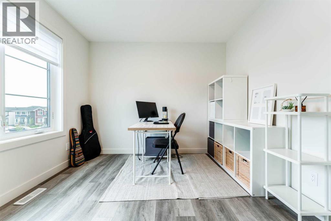
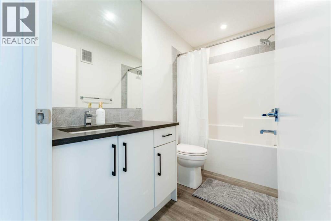
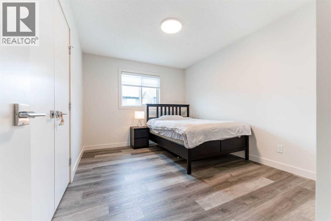
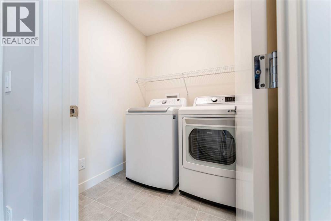
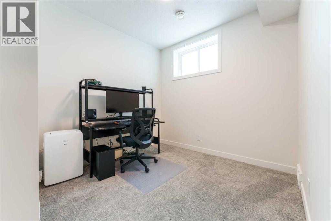
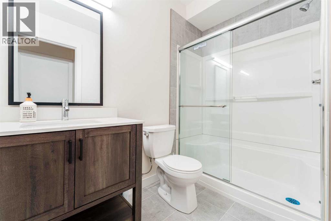
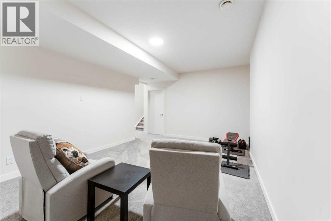
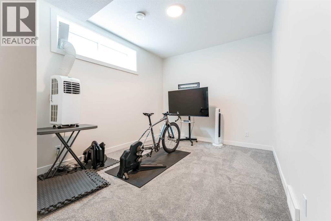
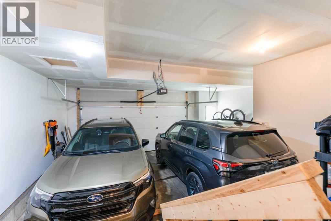
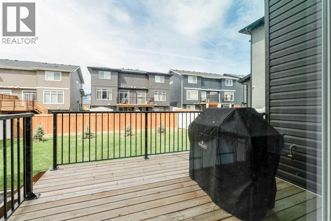
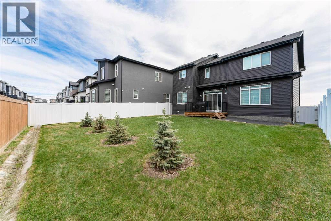
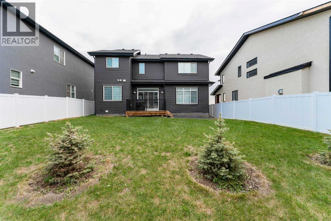
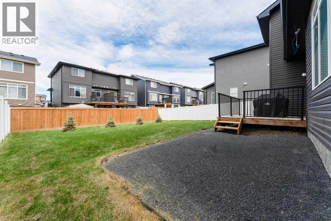
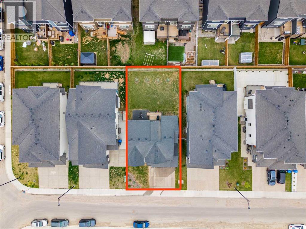
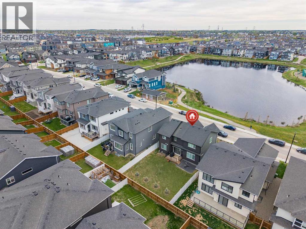
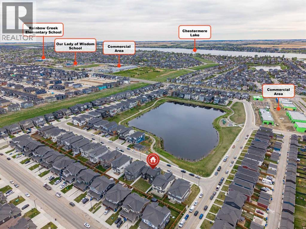
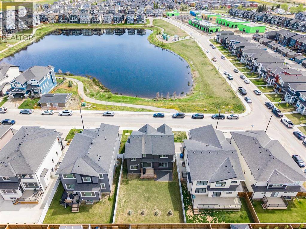
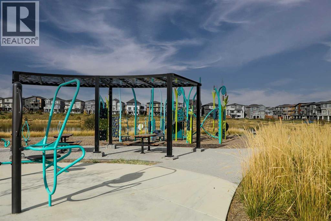
Set on a wide, pond-facing in Waterford, this 2023 BILD Calgary Region Award-winning Kenya 3 is modern farmhouse living at its best. Walking paths and the pond are right across the street, with future schools, parks, and shopping close by.Dual gables, exposed timber, white Hardie siding, black triple-glazed windows, and a stone base make an unforgettable first impression. Inside, 9-foot ceilings, luxury vinyl plank, and an electric fireplace set the tone. The chef-inspired kitchen features an 11-foot waterfall quartz island with seating for four, matte black hardware, upgraded stainless appliances, and a charcoal tile backsplash. A main floor flex room is ideal for a home office.Upstairs, the primary retreat offers a walk-in closet, double vanity, soaker tub, and tiled rain shower. A bonus room with pond views, two more bedrooms, and laundry complete the level. The finished basement adds two bedrooms, a full bath, and a large recreation room.Outside, enjoy the deck with BBQ gas line, fire pit, fenced yard, and robotic lawn mower. The oversized double garage fits a full-size truck. A water softener and Ring video doorbell add everyday convenience. Move-in ready and rare to find in Waterford. (id:51989)
Features of 64 Waterford Terrace
- MLS® Number A2352840
- Price $819,900
- Bedrooms: 5
- Bathrooms: 4
- Square Footage: 2138 sqft
- Property Type: House
- Community Name: Waterford
- Amenities Near By Park, Playground, Schools, Shopping
- Features Gas Bbq Hookup
- Parking Space Total 2
- Plan 2210618
- Structure Deck
Buildings
| Bathroom Total | 4 | Bedrooms Above Ground | 3 |
| Bedrooms Below Ground | 2 | Bedrooms Total | 5 |
| Appliances | Range - Electric, Dishwasher, Microwave, Hood Fan, Washer & Dryer | Basement Development | Finished |
| Basement Type | Full (finished) | Constructed Date | 2023 |
| Construction Style Attachment | Detached | Cooling Type | None |
| Exterior Finish | Composite Siding, Vinyl Siding | Fireplace Present | Yes |
| Fireplace Total | 1 | Flooring Type | Carpeted, Tile, Vinyl |
| Foundation Type | Poured Concrete | Half Bath Total | 1 |
| Heating Type | Forced Air | Stories Total | 2 |
| Size Interior | 2138 Sqft | Total Finished Area | 2138.37 Sqft |
| Type | House |
Parking
| Exposed Aggregate | |
| Attached Garage | 2 |
Land
| Acreage | No | Fence Type | Fence |
| Land Amenities | Park, Playground, Schools, Shopping | Landscape Features | Landscaped, Lawn |
| Size Frontage | 15.24 M | Size Irregular | 5413.39 |
| Size Total | 5413.39 Sqft|4,051 - 7,250 Sqft | Size Total Text | 5413.39 Sqft|4,051 - 7,250 Sqft |
| Zoning Description | R-1 |
Rooms
| Level | Type | Length | Width | Dimensions |
|---|---|---|---|---|
| Second Level | 4pc Bathroom | 5.00 Ft x 9.00 Ft | ||
| Second Level | 5pc Bathroom | 12.83 Ft x 9.17 Ft | ||
| Second Level | Bedroom | 9.83 Ft x 13.25 Ft | ||
| Second Level | Bedroom | 12.00 Ft x 10.00 Ft | ||
| Second Level | Family Room | 14.08 Ft x 14.67 Ft | ||
| Second Level | Laundry Room | 6.00 Ft x 5.75 Ft | ||
| Second Level | Primary Bedroom | 14.42 Ft x 15.08 Ft | ||
| Second Level | Other | 12.83 Ft x 4.50 Ft | ||
| Basement | 3pc Bathroom | 8.67 Ft x 8.58 Ft | ||
| Basement | Bedroom | 9.92 Ft x 14.50 Ft | ||
| Basement | Bedroom | 11.92 Ft x 9.25 Ft | ||
| Basement | Recreational, Games Room | 17.33 Ft x 14.50 Ft | ||
| Basement | Furnace | 8.75 Ft x 11.67 Ft | ||
| Main Level | 2pc Bathroom | 2.83 Ft x 7.33 Ft | ||
| Main Level | Den | 9.67 Ft x 9.83 Ft | ||
| Main Level | Dining Room | 10.00 Ft x 10.08 Ft | ||
| Main Level | Kitchen | 14.83 Ft x 13.67 Ft | ||
| Main Level | Living Room | 15.50 Ft x 15.00 Ft |
Agents and Offices
- Connie Buenaventura
- Office: First Place Realty