

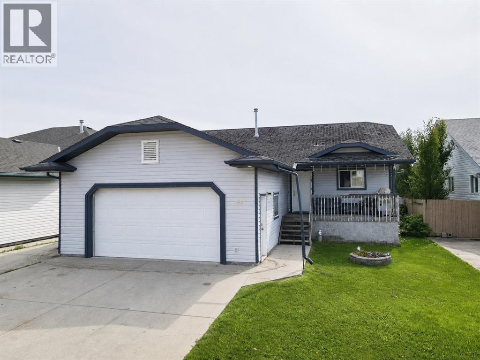
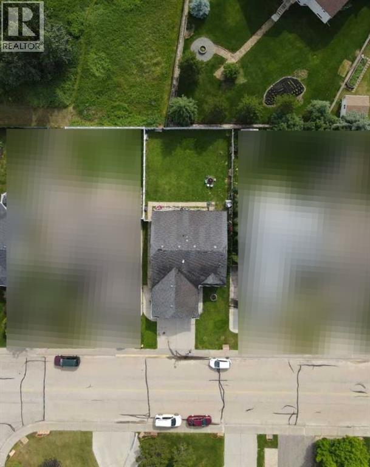
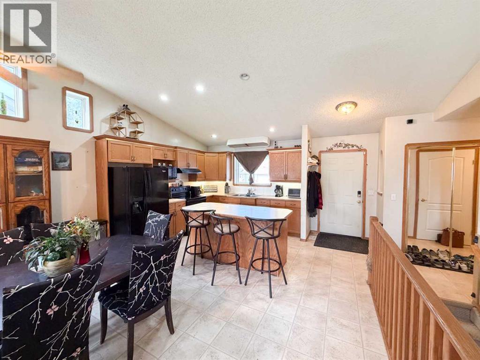
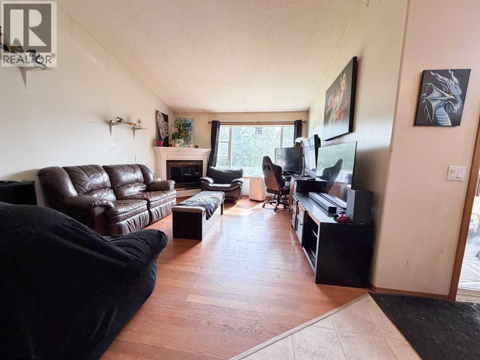
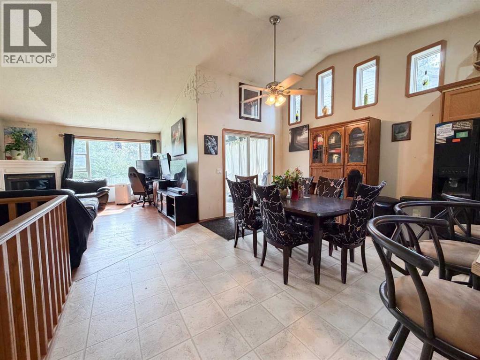
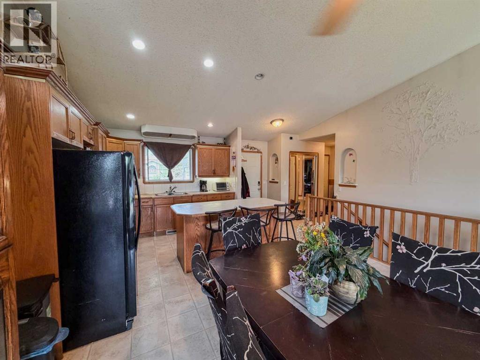
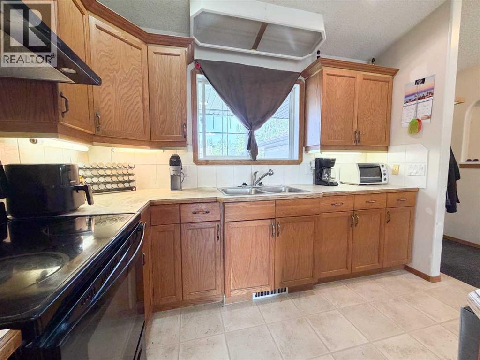
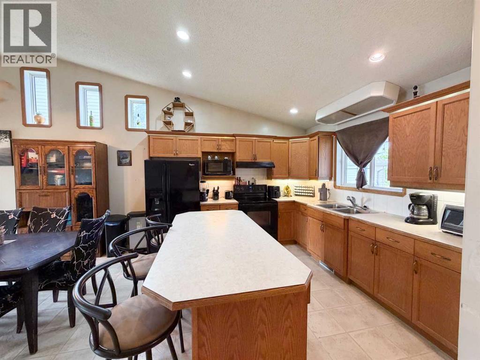
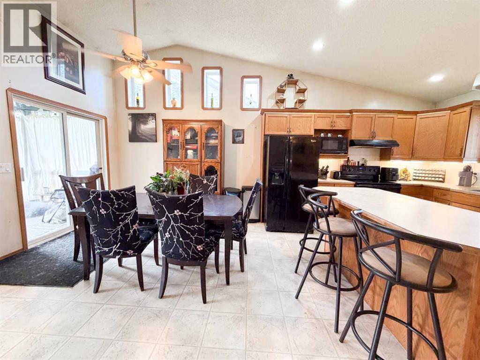
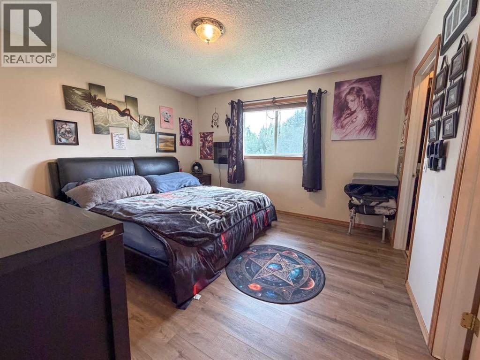
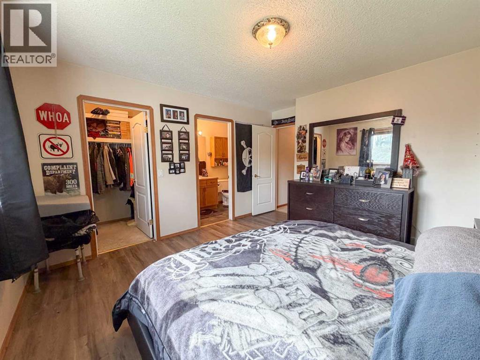
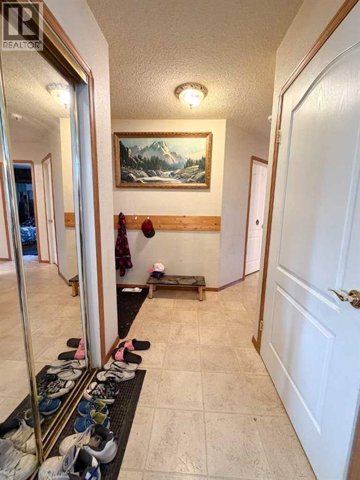
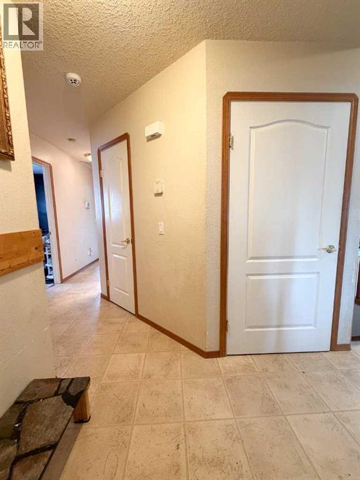
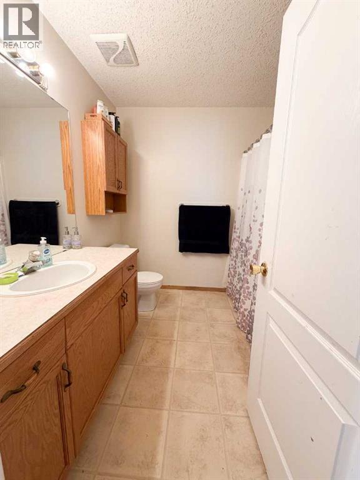
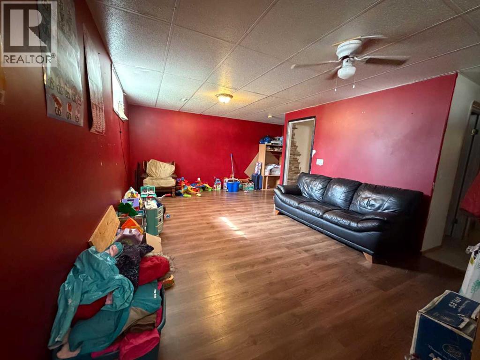
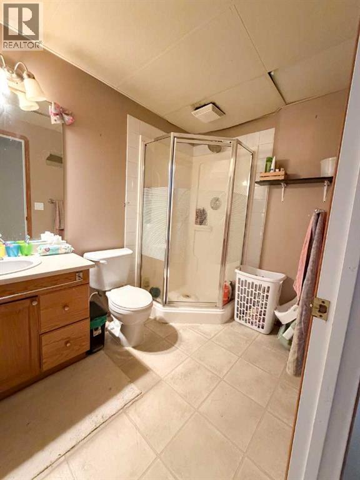
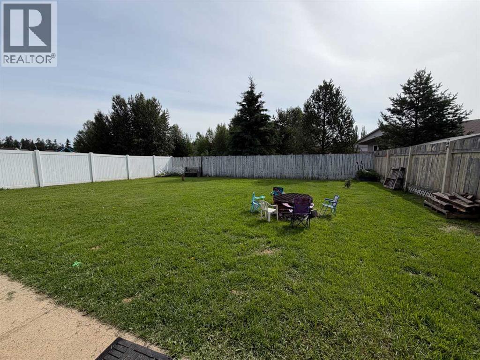
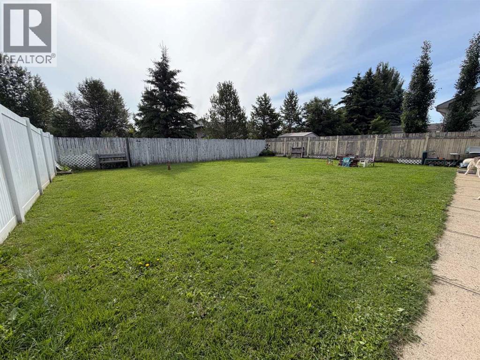
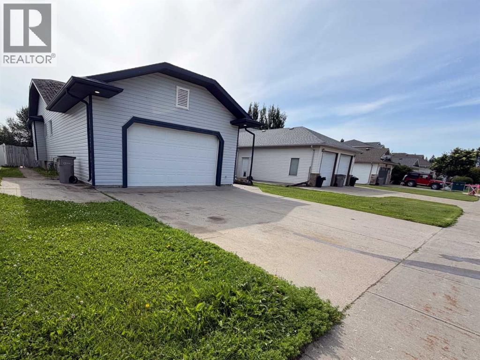
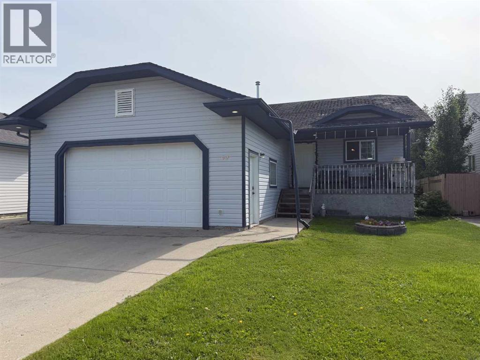
Welcome to 64 Park Circle! This spacious 1,300 sq. ft. bungalow offers 5 bedrooms, 3 full bathrooms, an attached 24x24 garage, and a fantastic location close to parks and walking trails.Built in 2001, this home offers a solid foundation for someone ready to roll up their sleeves and make it their own. The home is priced with updates in mind and is ready for a refresh, including new shingles & decks, paint, flooring, interior doors, and kitchen updates, along with other finishing touches throughout. With PEX plumbing already in place and a functional layout offering plenty of space, there is great potential here to create a beautiful family home tailored to your own style. The main living room features a cozy gas fireplace, while the appliances are all only a few years old. With five bedrooms, three full bathrooms, generous square footage, and a desirable location, this is a great opportunity for a buyer looking to build equity through renovations and updates. An additional bedroom could be built in the basement.Bring your ideas and see the potential at 64 Park Circle! (id:51989)
Features of 64 Park Circle
- MLS® Number A2326777
- Price $327,000
- Bedrooms: 5
- Bathrooms: 3
- Square Footage: 1300 sqft
- Property Type: House
- Amenities Near By Park, Playground, Schools
- Features See Remarks
- Parking Space Total 5
- Plan 9321566
- Structure Deck
Buildings
| Bathroom Total | 3 | Bedrooms Above Ground | 4 |
| Bedrooms Below Ground | 1 | Bedrooms Total | 5 |
| Appliances | Washer, Refrigerator, Oven - Electric, Dishwasher, Dryer, Freezer, Hood Fan | Architectural Style | Bungalow |
| Basement Development | Finished | Basement Type | Full (finished) |
| Constructed Date | 2001 | Construction Style Attachment | Detached |
| Cooling Type | None | Exterior Finish | Vinyl Siding |
| Fireplace Present | Yes | Fireplace Total | 1 |
| Flooring Type | Carpeted, Hardwood, Linoleum | Foundation Type | Poured Concrete |
| Heating Fuel | Natural Gas | Heating Type | Central Heating |
| Stories Total | 1 | Size Interior | 1300 Sqft |
| Total Finished Area | 1300 Sqft | Type | House |
Parking
| Attached Garage | 2 |
Land
| Acreage | No | Fence Type | Fence |
| Land Amenities | Park, Playground, Schools | Landscape Features | Landscaped |
| Size Frontage | 16.46 M | Size Irregular | 7100.00 |
| Size Total | 7100 Sqft|4,051 - 7,250 Sqft | Size Total Text | 7100 Sqft|4,051 - 7,250 Sqft |
| Zoning Description | R-1b Low Density Residential |
Rooms
| Level | Type | Length | Width | Dimensions |
|---|---|---|---|---|
| Basement | Bedroom | 16.17 Ft x 13.50 Ft | ||
| Basement | Family Room | 12.08 Ft x 29.83 Ft | ||
| Basement | Laundry Room | 8.58 Ft x 11.92 Ft | ||
| Basement | 3pc Bathroom | 8.00 Ft x 5.50 Ft | ||
| Main Level | Other | 21.42 Ft x 14.17 Ft | ||
| Main Level | Living Room | 12.67 Ft x 16.58 Ft | ||
| Main Level | Primary Bedroom | 12.42 Ft x 12.58 Ft | ||
| Main Level | Bedroom | 10.75 Ft x 9.92 Ft | ||
| Main Level | Bedroom | 9.92 Ft x 10.50 Ft | ||
| Main Level | 4pc Bathroom | 7.92 Ft x 7.83 Ft | ||
| Main Level | 4pc Bathroom | 9.67 Ft x 4.92 Ft | ||
| Main Level | Bedroom | 10.58 Ft x 11.42 Ft |
Agents and Offices
- Jacqueline Richards
- Rachelle Richards
- Office: RE/MAX Advantage (Whitecourt)