

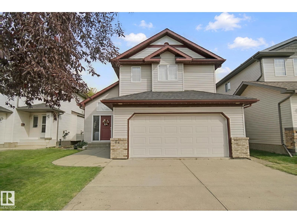
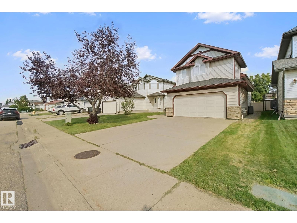
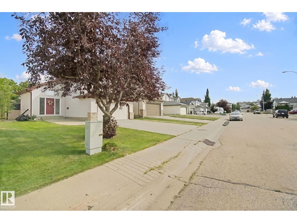
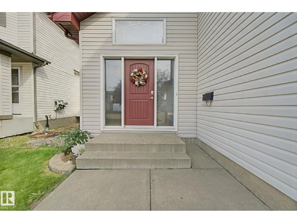
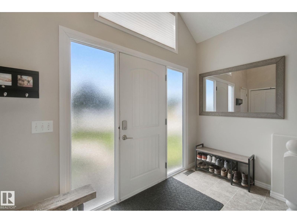
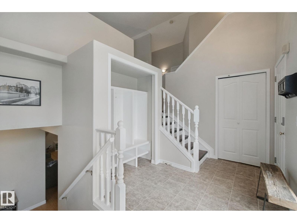
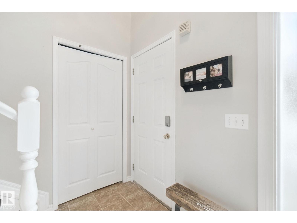
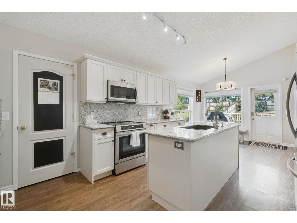
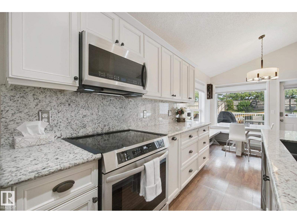
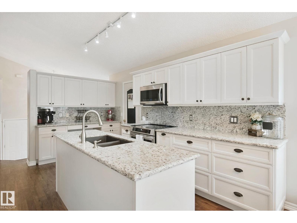
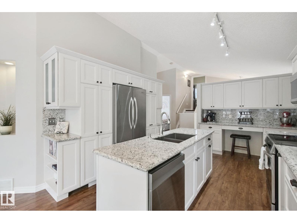
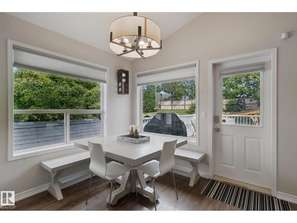
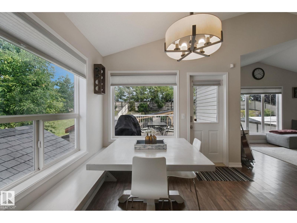
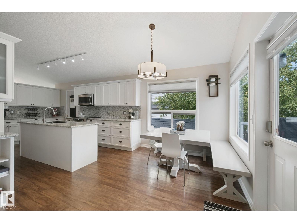
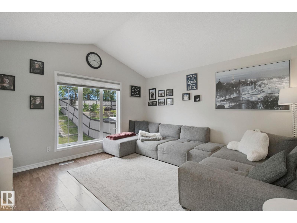
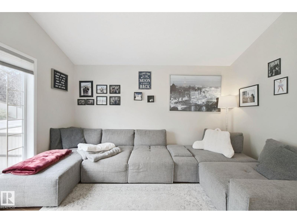
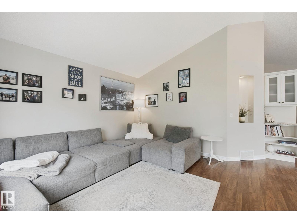
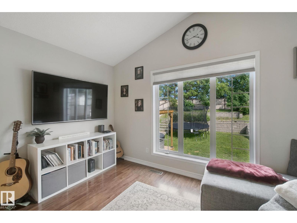
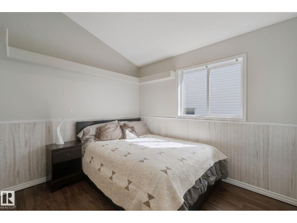
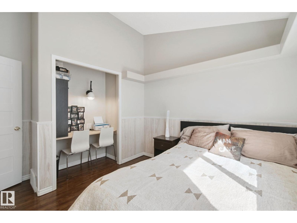
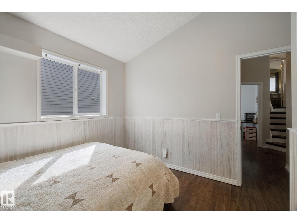
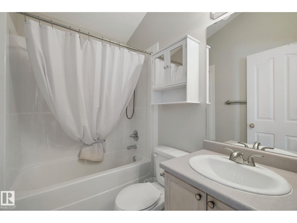
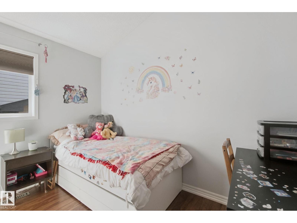
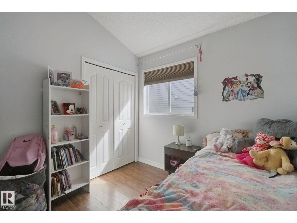
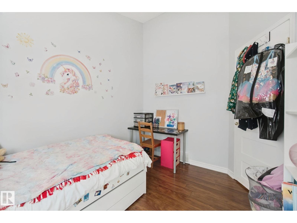
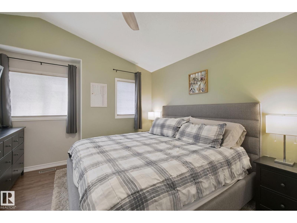
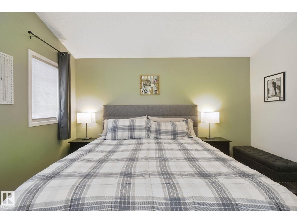
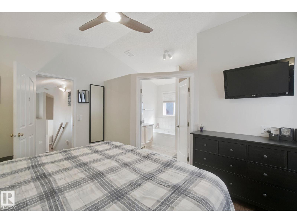
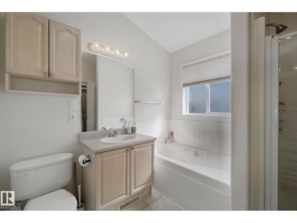
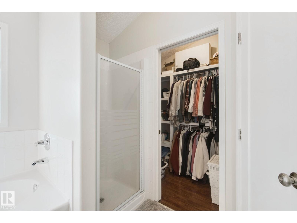
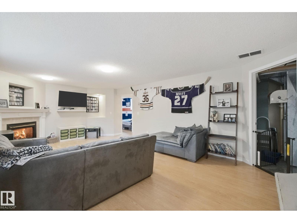
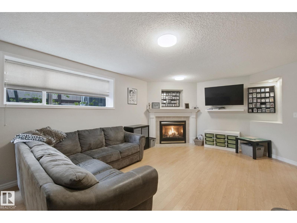
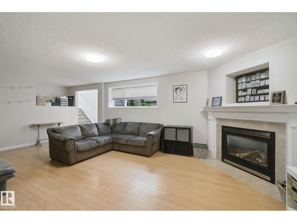
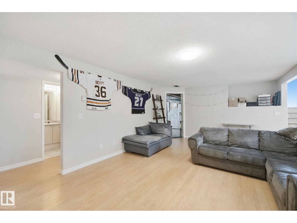
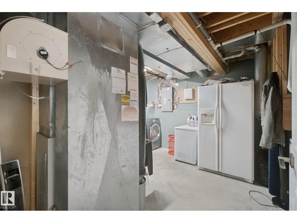
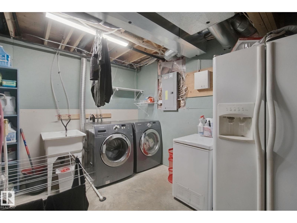
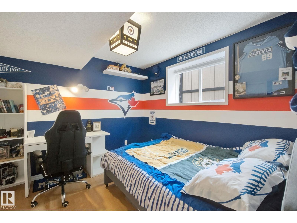
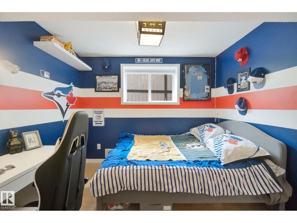
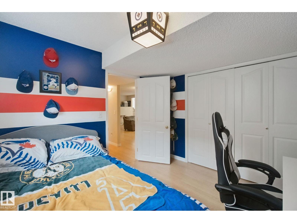
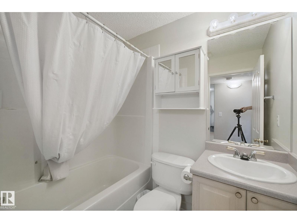
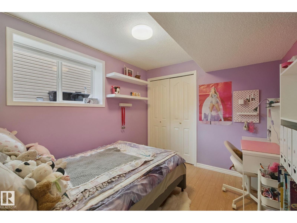
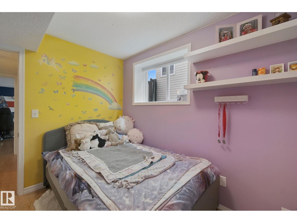
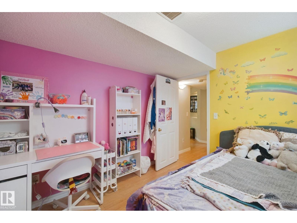
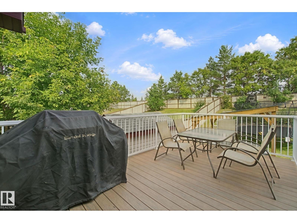
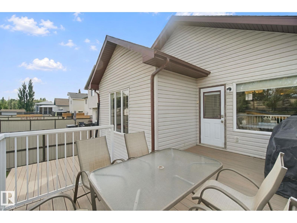
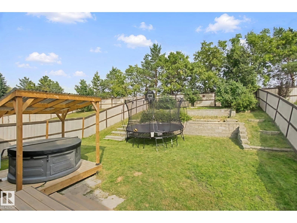
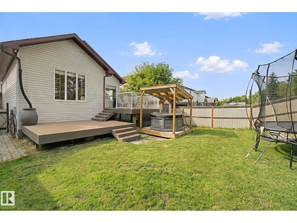
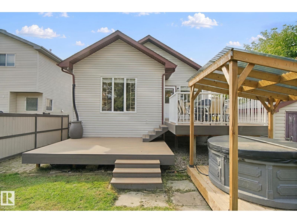
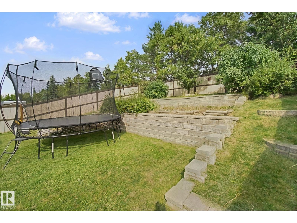
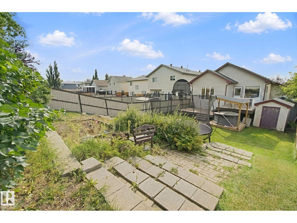
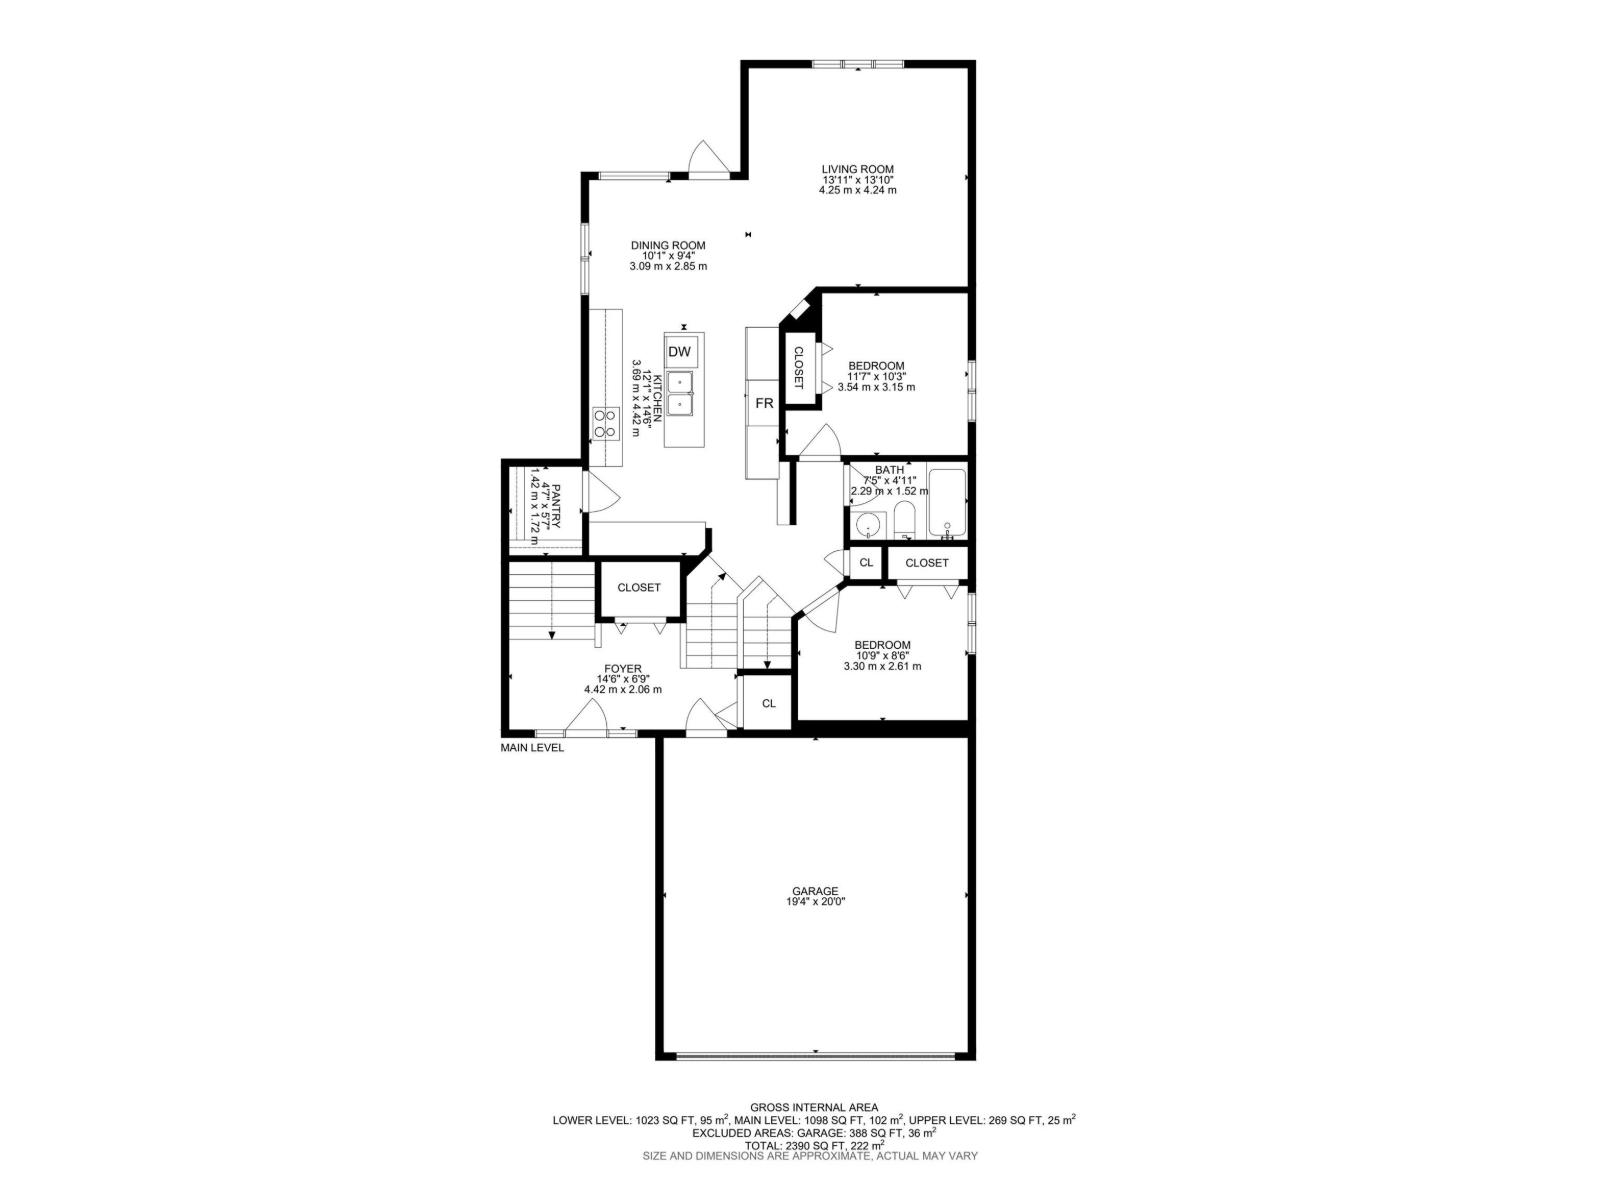
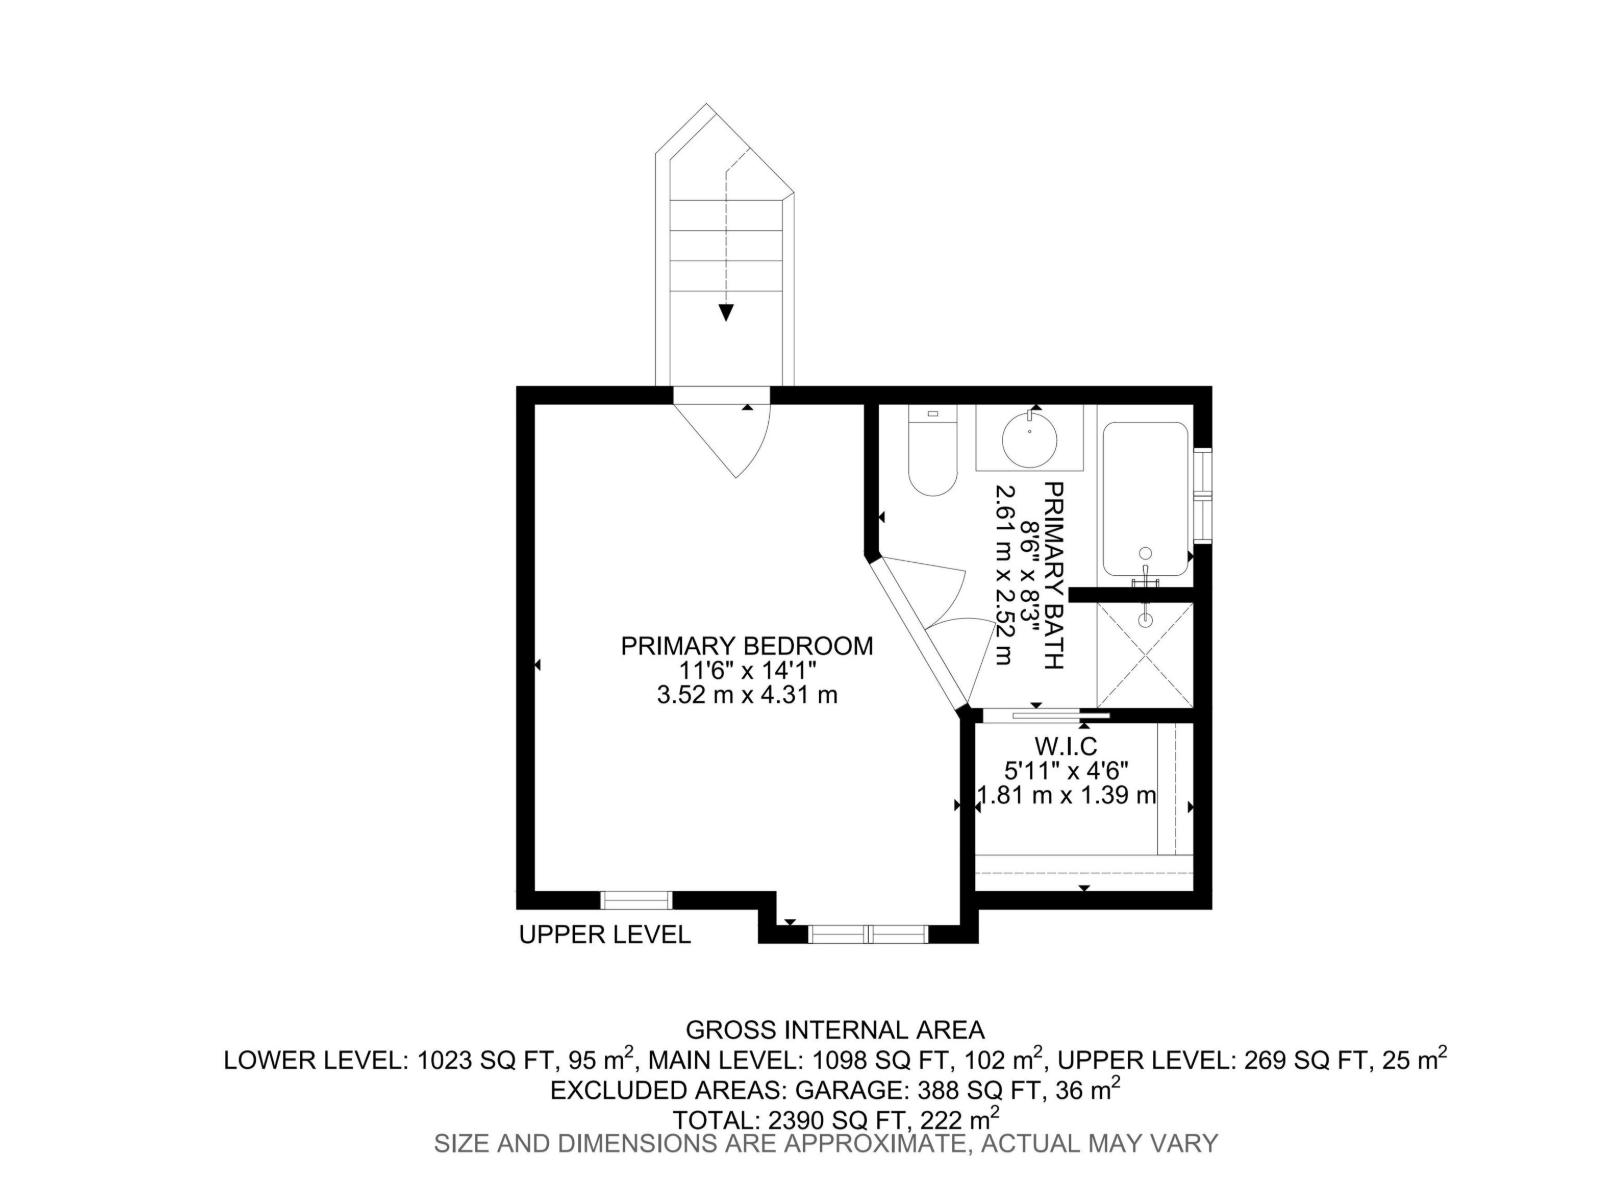
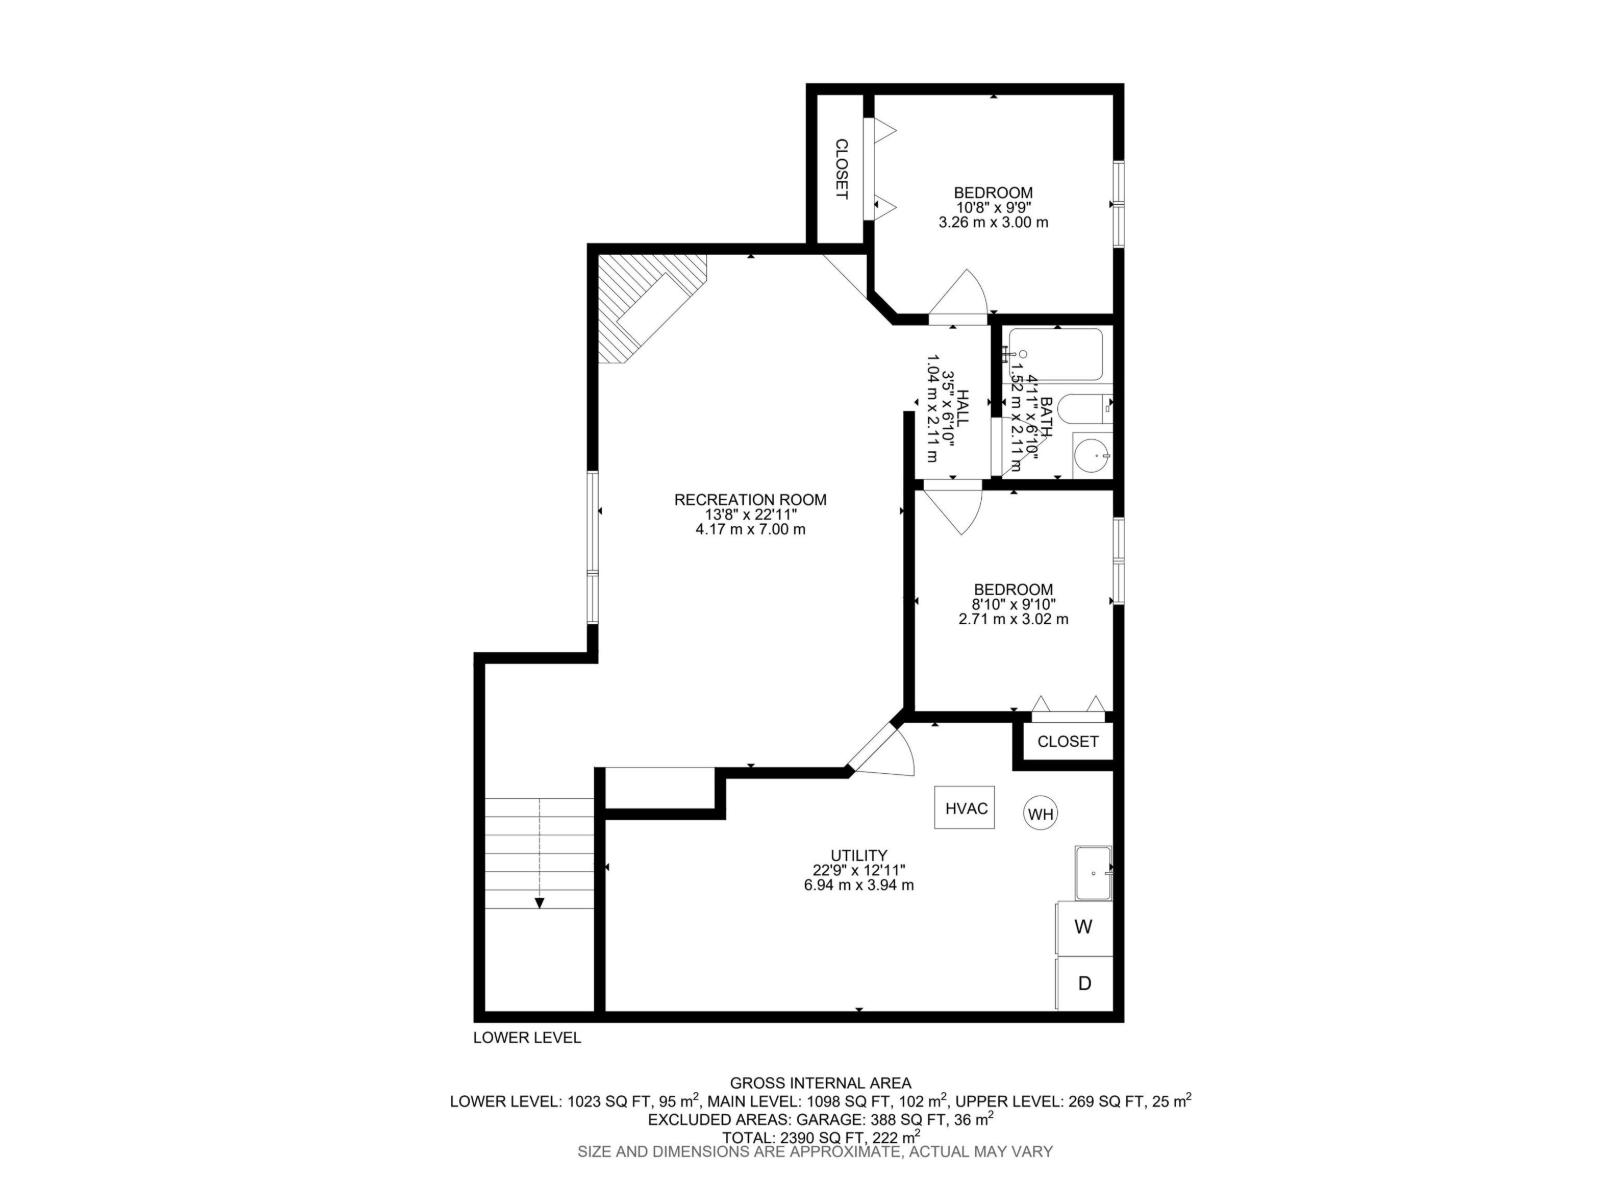
Welcome to Clarkdale! This fully finished bi-level offers 5 bedrooms, 3 bathrooms, and 2300+ sq. ft. of total living space, The bright and functional main level features vaulted ceilings, a spacious entry, and an open-concept design with a generous kitchen, sizeable dining area, and sun-filled living room. Two well-sized bedrooms and a 4-piece bathroom complete the main floor. Upstairs, the spacious primary bedroom offers a walk-in closet and private 4-piece ensuite with a relaxing soaker tub. The finished basement adds a large recreation room with gas fireplace, two additional bedrooms, and another 4-piece bathroom. Outside, enjoy the private backyard with a two-tier PVC deck, permanent gemstone soffit lighting, and two garden sheds for added storage. Updates include the roof (2022), central A/C, hot water tank, flooring, and kitchen improvements. Ideally located close to schools, parks, shopping, and everyday amenities, with easy access to Highway 21 and Baseline Road. (id:51989)
Features of 64 Orchid Cr
- MLS® Number E4506109
- Price $555,000
- Bedrooms: 5
- Bathrooms: 3
- Square Footage: 1367 sqft
- Property Type: House
- Neigbourhood: Clarkdale Meadows
- Amenities Near By Playground, Public Transit, Schools, Shopping
- Features Flat Site
- Structure Deck
Buildings
| Bathroom Total | 3 | Bedrooms Total | 5 |
| Amenities | Vinyl Windows | Appliances | Dishwasher, Garage Door Opener Remote(s), Garage Door Opener, Microwave Range Hood Combo, Refrigerator, Storage Shed, Stove, Window Coverings |
| Architectural Style | Bi-level | Basement Development | Finished |
| Basement Type | Full (finished) | Ceiling Type | Vaulted |
| Constructed Date | 2000 | Construction Style Attachment | Detached |
| Cooling Type | Window Air Conditioner | Fireplace Fuel | Gas |
| Fireplace Present | Yes | Fireplace Type | Unknown |
| Heating Type | Forced Air | Size Interior | 1367 Sqft |
| Type | House |
Parking
| Attached Garage |
Land
| Acreage | No | Fence Type | Fence |
| Land Amenities | Playground, Public Transit, Schools, Shopping |
Rooms
| Level | Type | Length | Width | Dimensions |
|---|---|---|---|---|
| Basement | Bedroom 4 | Measurements not available | ||
| Basement | Bedroom 5 | Measurements not available | ||
| Basement | Recreation Room | Measurements not available | ||
| Main Level | Living Room | Measurements not available | ||
| Main Level | Dining Room | Measurements not available | ||
| Main Level | Kitchen | Measurements not available | ||
| Main Level | Bedroom 2 | Measurements not available | ||
| Main Level | Bedroom 3 | Measurements not available | ||
| Upper Level | Primary Bedroom | Measurements not available |
Agents and Offices
- Heather J. Morris
- Darlene A. Reid
- Office: More Real Estate