

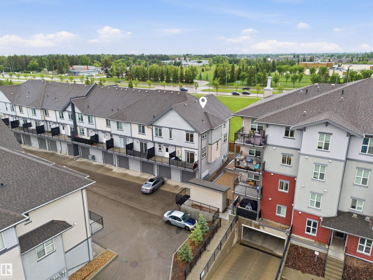
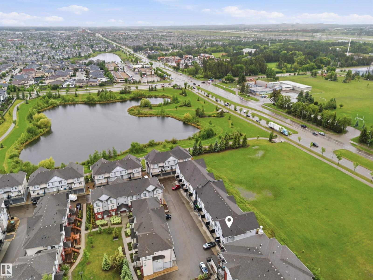
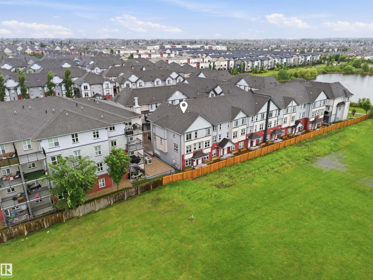
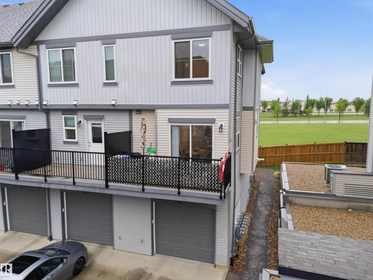
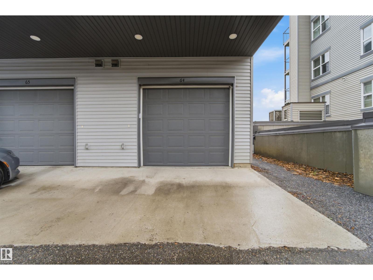
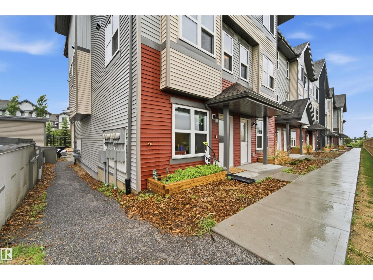
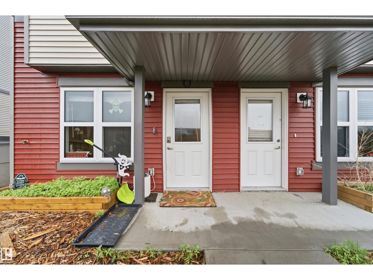
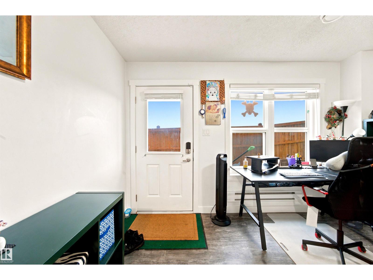
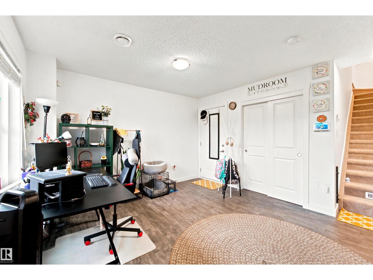
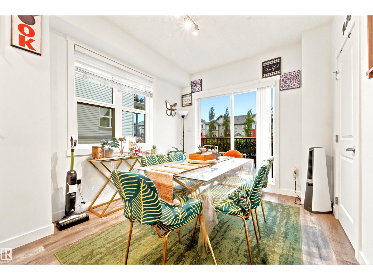
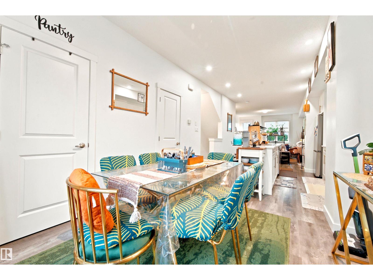
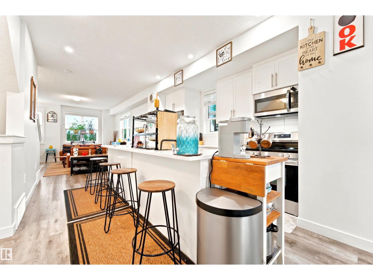
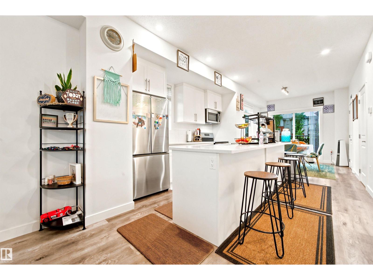
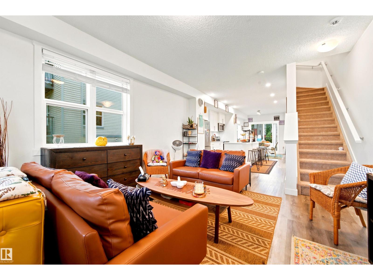
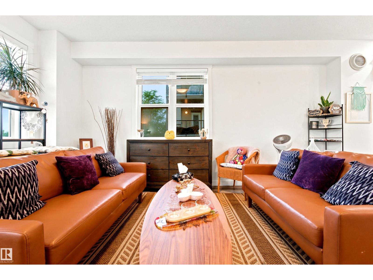
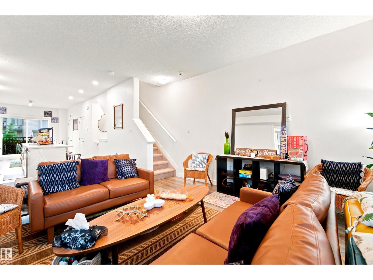
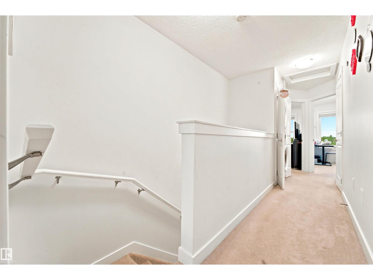
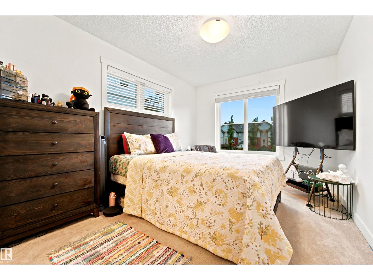
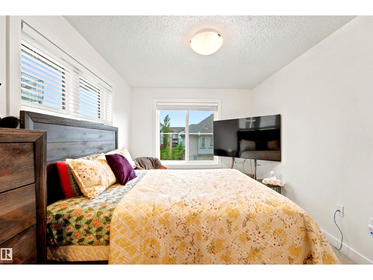
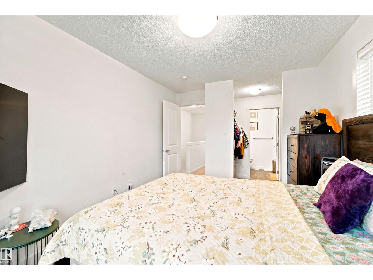
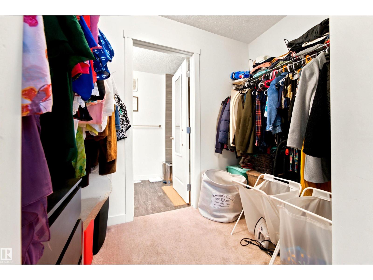
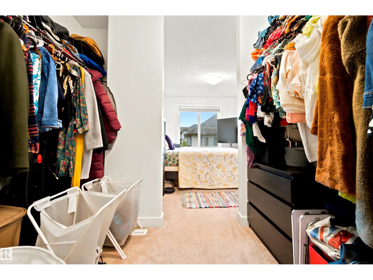
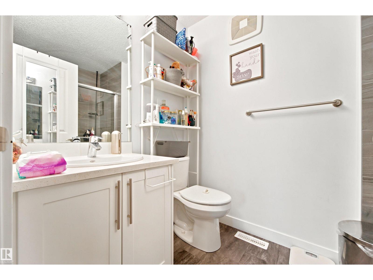
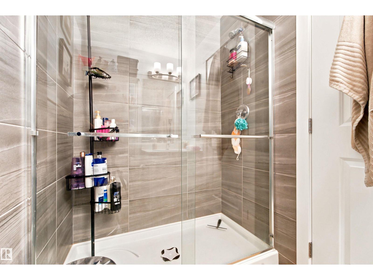
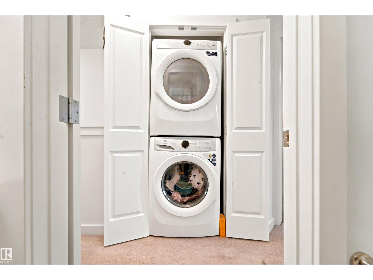
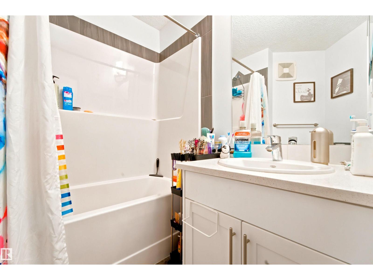
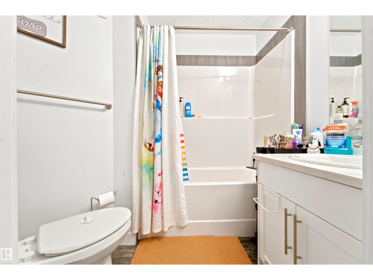
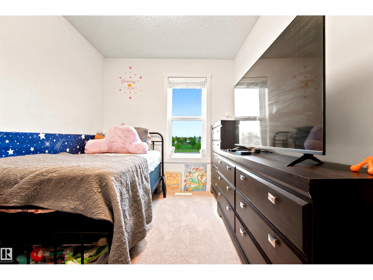
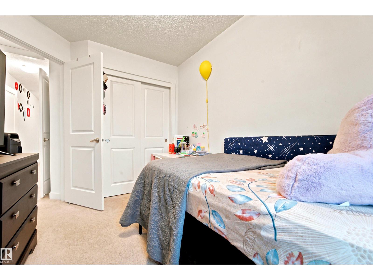
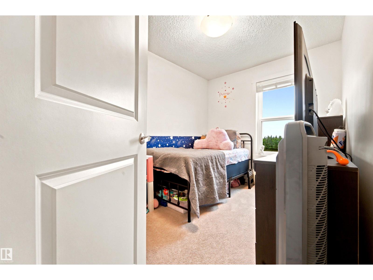
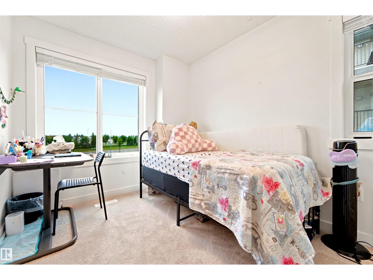
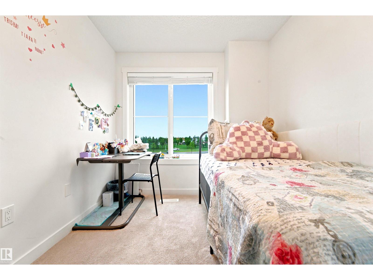
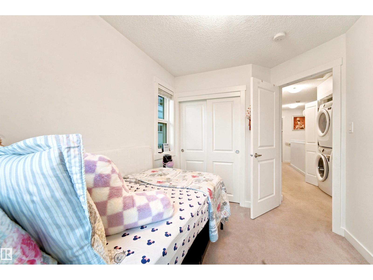
Welcome to Southern Springs in the desirable community of Walker Lakes! This former showhome is a modern 3-storey END UNIT townhome offering exceptional style, functionality, and value. Facing open green space, the home features an oversized single attached garage approximately 25 ft deep and low condo fees. The open-concept main floor offers 9-ft ceilings, stylish vinyl plank flooring, quartz countertops and backsplash, a 2-piece bathroom, and a full appliance package. Upstairs features 3 bedrooms, including a spacious primary suite with a walk-through closet and a stylish ensuite with a glass-enclosed 2-person shower. A 4-piece bathroom completes the upper level. Enjoy modern showhome-inspired finishes and a thoughtfully designed layout in one of Southeast Edmonton’s sought-after communities. Conveniently located near schools, parks, major commuter routes, South Edmonton Common, and Edmonton International Airport. A fantastic opportunity for first-time buyers, families, or investors! (id:51989)
Features of #64 655 Watt Bv Sw
- MLS® Number E4508615
-
Price
$329,999
Maintenance, Exterior Maintenance, Property Management, Other, See Remarks
$295.74 Monthly - Bedrooms: 3
- Bathrooms: 3
- Square Footage: 1507 sqft
- Property Type: Row / Townhouse
- Neigbourhood: Walker
- Amenities Near By Airport, Park
- Features See Remarks
Buildings
| Bathroom Total | 3 | Bedrooms Total | 3 |
| Appliances | Dishwasher, Dryer, Microwave Range Hood Combo, Refrigerator, Stove, Washer | Basement Type | None |
| Constructed Date | 2024 | Construction Style Attachment | Attached |
| Half Bath Total | 1 | Heating Type | Forced Air |
| Stories Total | 3 | Size Interior | 1507 Sqft |
| Type | Row / Townhouse |
Parking
| Attached Garage |
Land
| Acreage | No | Land Amenities | Airport, Park |
Rooms
| Level | Type | Length | Width | Dimensions |
|---|---|---|---|---|
| Lower Level | Den | Measurements not available | ||
| Main Level | Living Room | Measurements not available | ||
| Main Level | Dining Room | Measurements not available | ||
| Main Level | Kitchen | Measurements not available | ||
| Upper Level | Primary Bedroom | Measurements not available | ||
| Upper Level | Bedroom 2 | Measurements not available | ||
| Upper Level | Bedroom 3 | Measurements not available |
Agents and Offices
- . Amritpal Singh
- Office: Royal LePage Arteam Realty