

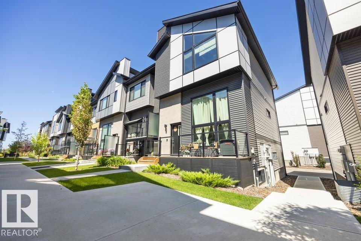
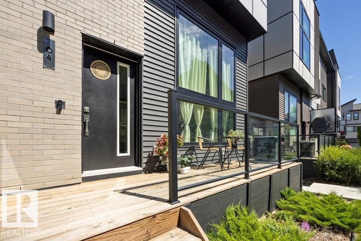
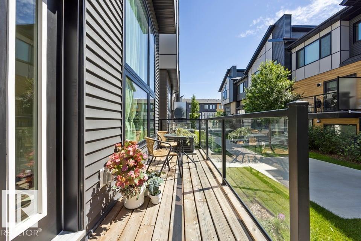
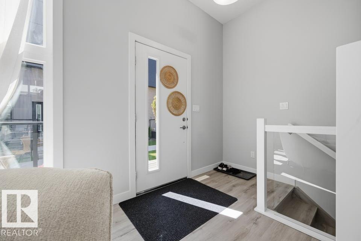
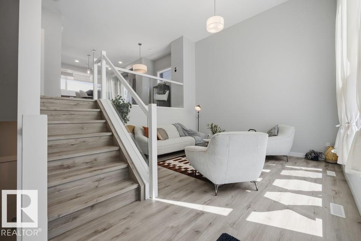
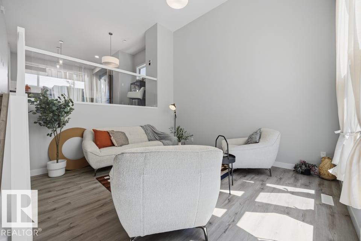
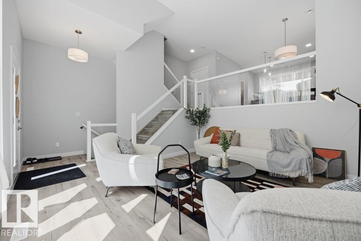
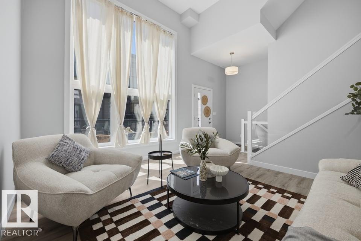
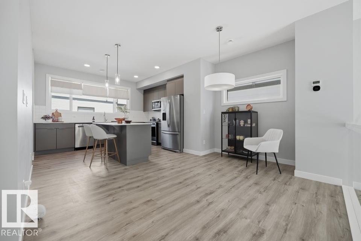
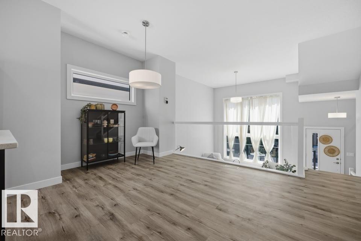
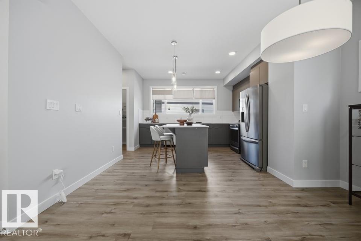
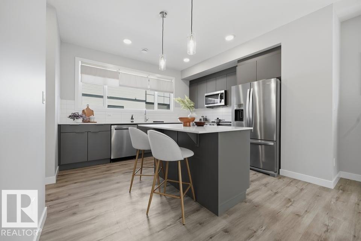
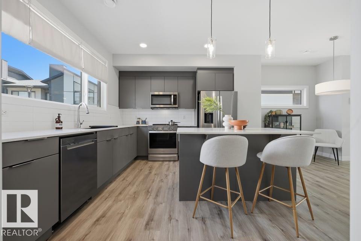
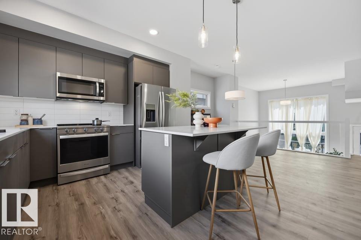
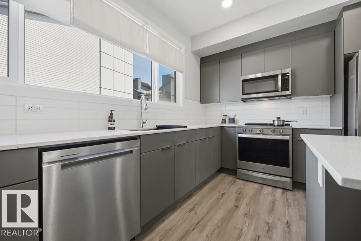
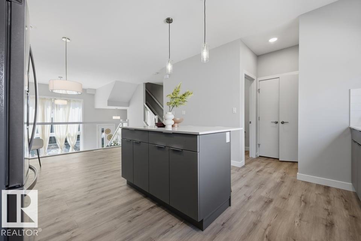
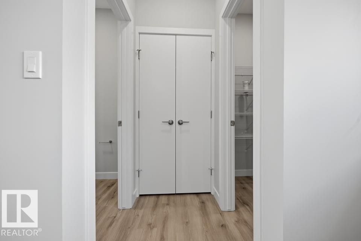
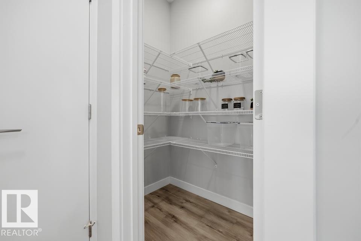
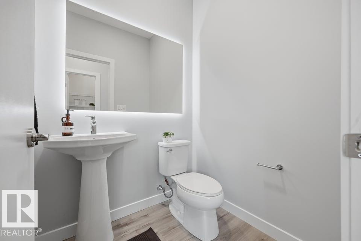
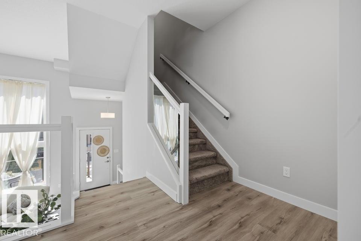
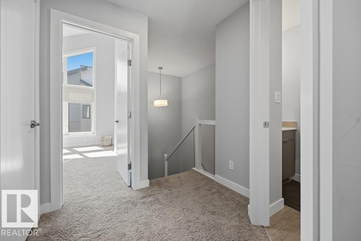
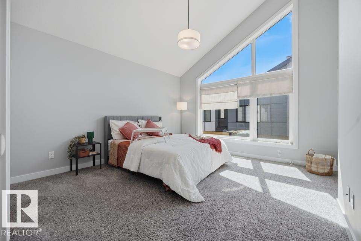
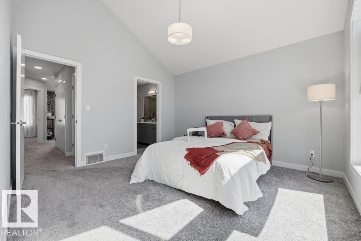
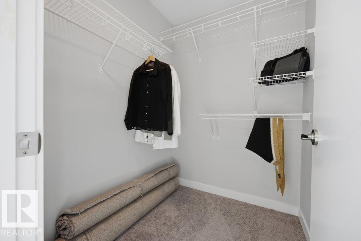
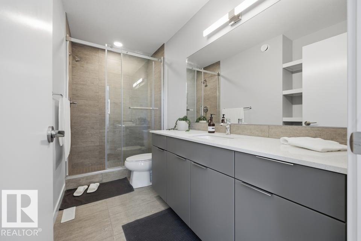
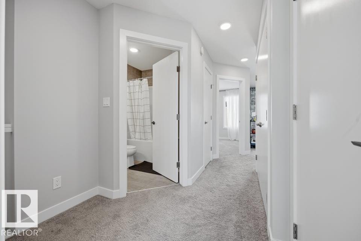
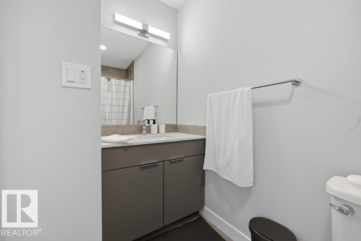
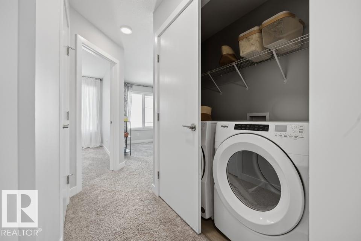
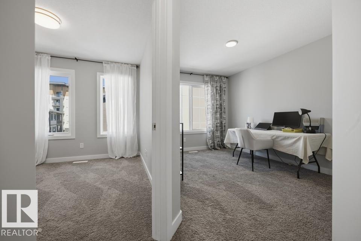
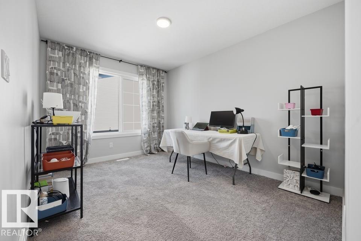
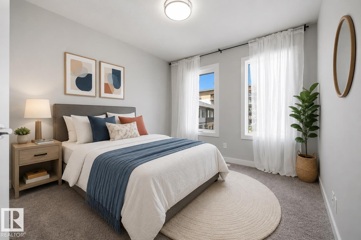
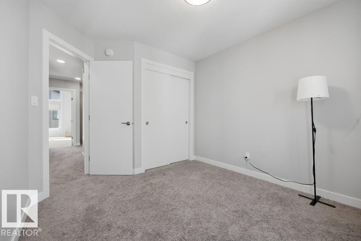
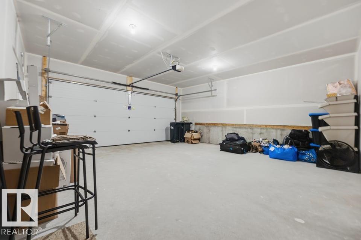
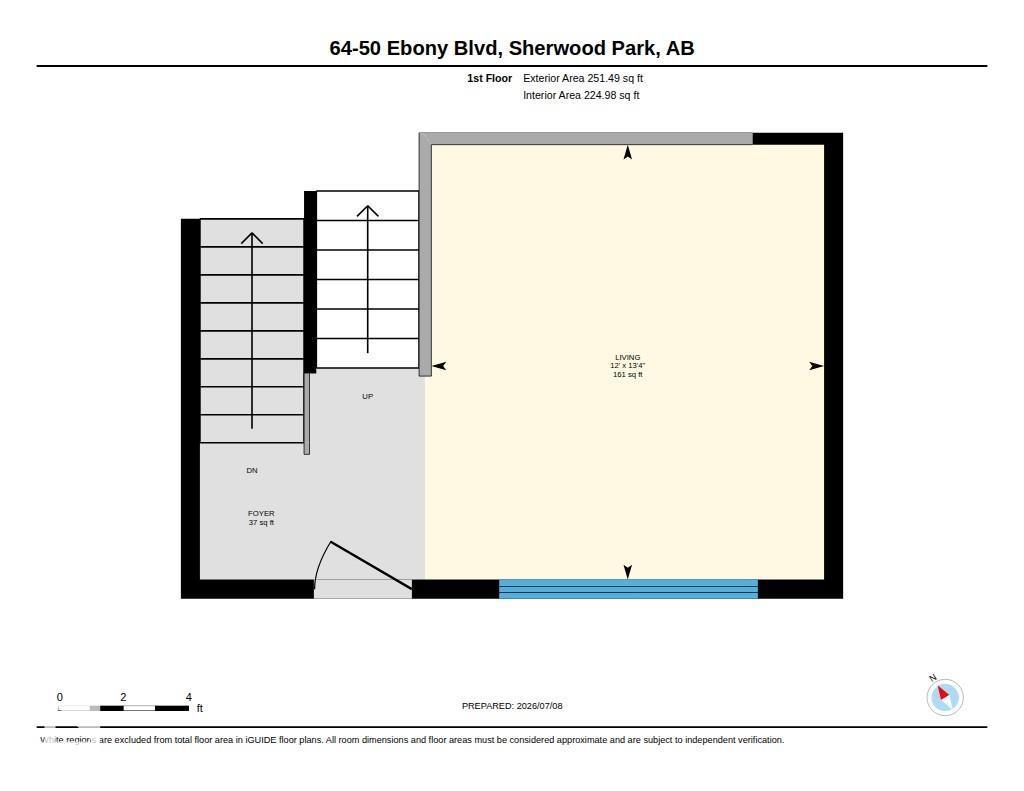
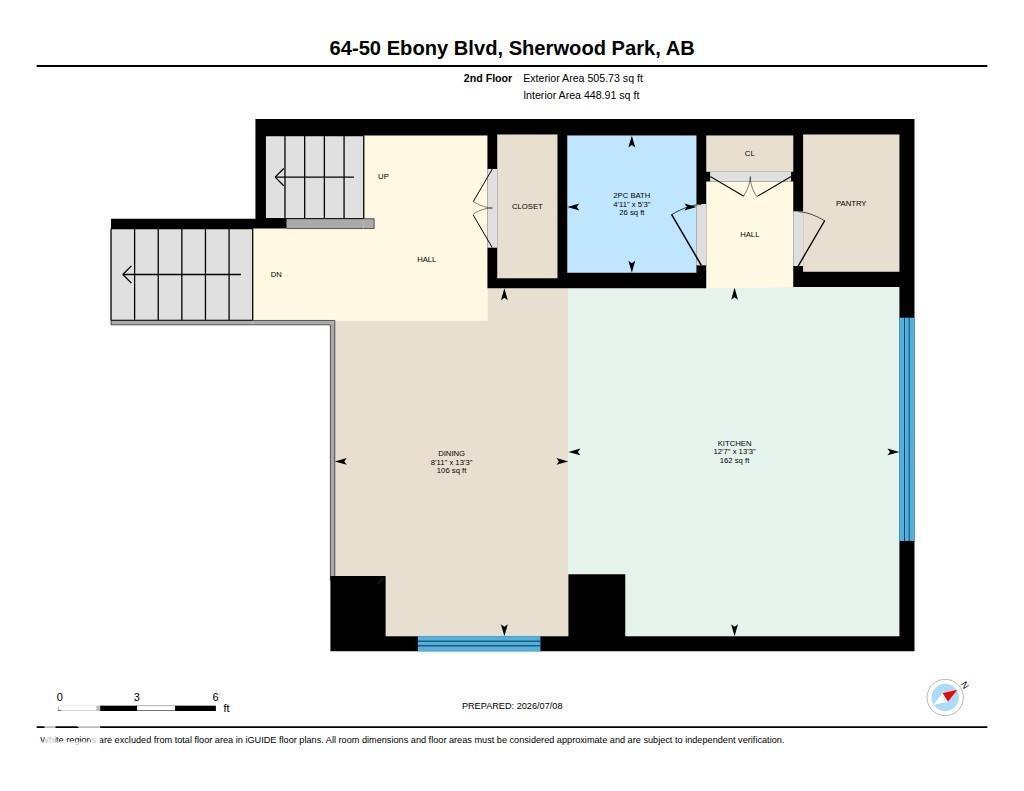
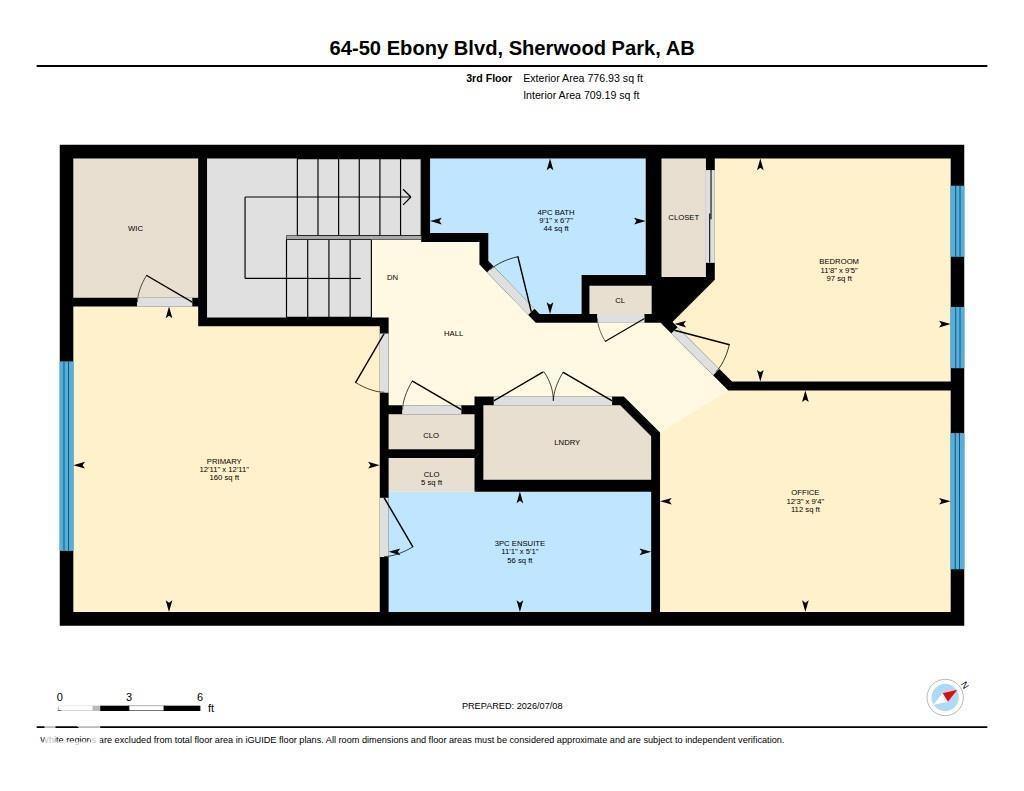
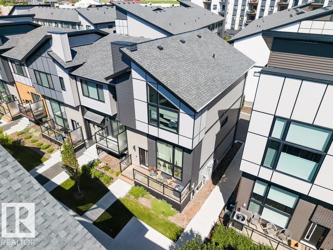
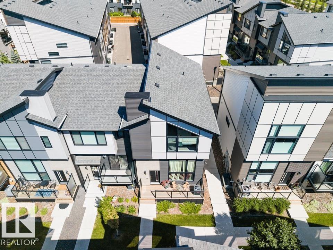
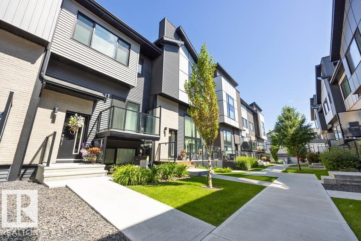
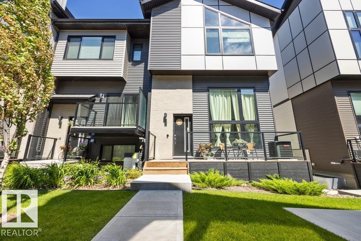
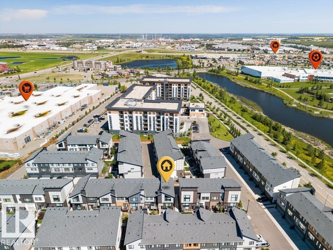
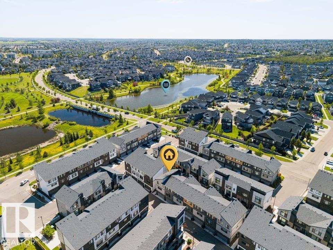
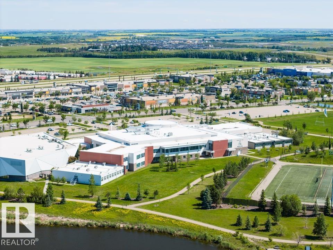
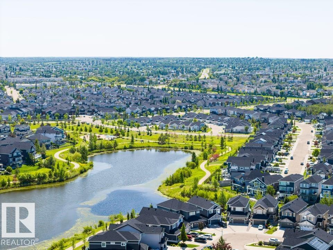
Modern vibes your style? This home is waiting to meet YOU! Stunning glass railing, quartz countertops, upgraded finishes, END UNIT & in immaculate condition. The living room features 12’ ceilings, huge south facing windows that overlook the patio. The spacious kitchen features upgraded appliances, a large island & pantry. A gorgeous space to host friends & family, there is plenty of space for a large table & tons of natural light. Upstairs, the primary suite has plenty of space for a king sized bed w/ your own ensuite (tiled shower) & walk in closet. The 2nd bedroom is bright & airy, plus you’ll find a large bonus room, the perfect spot for movie nights (could be 3rd bed). Chic & contemporary, this home is located in the highly desirable community of Emerald Hills, steps from trails, a lake & amenities. All of this plus a double attached garage, unfinished basement & A/C! A home this well maintained rarely comes on market. One photo is virtually staged Visit the REALTOR®’s website for more details (id:51989)
Features of #64 50 Ebony Bv
- MLS® Number E4497909
-
Price
$443,000
Maintenance, Exterior Maintenance, Insurance, Other, See Remarks
$233.37 Monthly - Bedrooms: 2
- Bathrooms: 3
- Square Footage: 1534 sqft
- Property Type: Row / Townhouse
- Neigbourhood: Emerald Hills
- Amenities Near By Playground, Public Transit, Schools, Shopping
- Community Features Public Swimming Pool
- Features Closet Organizers, No Animal Home, No Smoking Home
- Structure Deck
Buildings
| Bathroom Total | 3 | Bedrooms Total | 2 |
| Amenities | Ceiling - 10ft | Appliances | Dishwasher, Dryer, Garage Door Opener Remote(s), Garage Door Opener, Microwave Range Hood Combo, Refrigerator, Stove, Washer, Window Coverings |
| Basement Development | Unfinished | Basement Type | Full (unfinished) |
| Constructed Date | 2021 | Construction Style Attachment | Attached |
| Cooling Type | Central Air Conditioning | Half Bath Total | 1 |
| Heating Type | Forced Air | Stories Total | 2 |
| Size Interior | 1534 Sqft | Type | Row / Townhouse |
Parking
| Attached Garage |
Land
| Acreage | No | Land Amenities | Playground, Public Transit, Schools, Shopping |
Rooms
| Level | Type | Length | Width | Dimensions |
|---|---|---|---|---|
| Main Level | Living Room | Measurements not available | ||
| Main Level | Dining Room | Measurements not available | ||
| Main Level | Kitchen | Measurements not available | ||
| Upper Level | Primary Bedroom | 3.93 m | 3.94 m | 3.93 m x 3.94 m |
| Upper Level | Bedroom 2 | 2.87 m | 3.56 m | 2.87 m x 3.56 m |
| Upper Level | Bonus Room | Measurements not available |
Agents and Offices
- Matteo P. Saccomanno
- Office: RE/MAX River City