

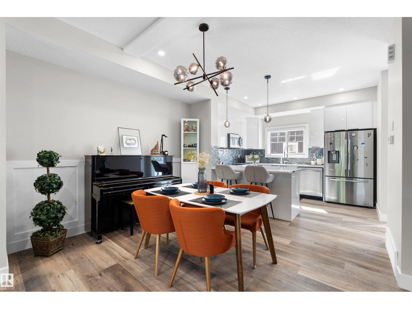
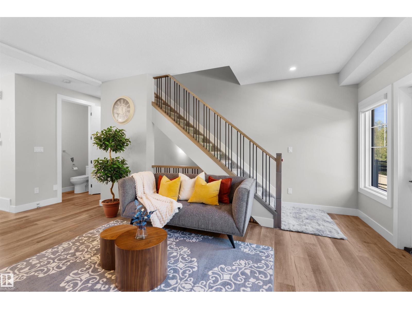
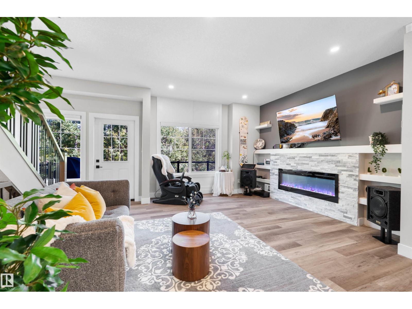
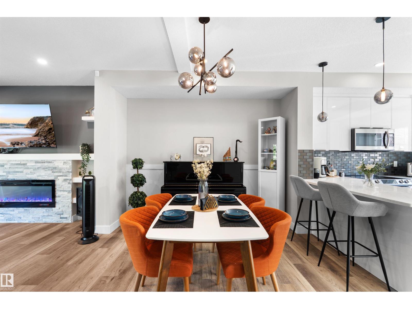
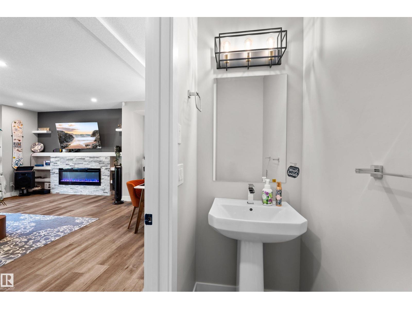
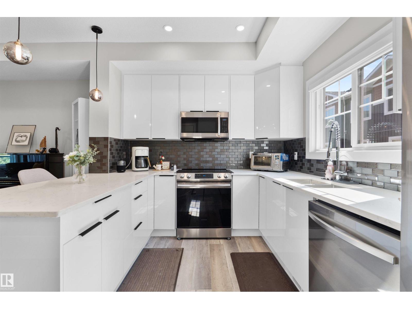
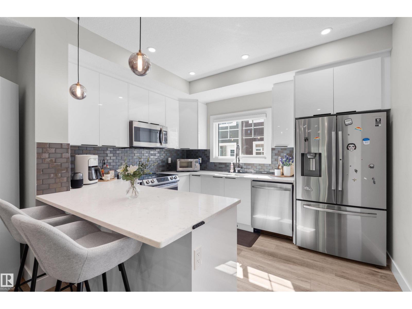
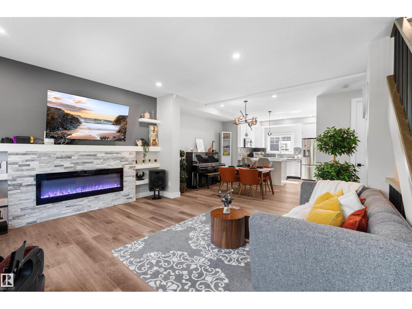
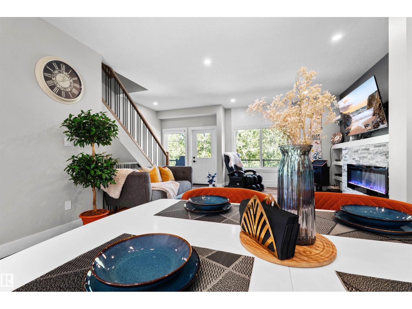
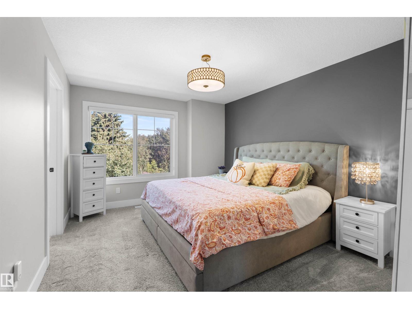
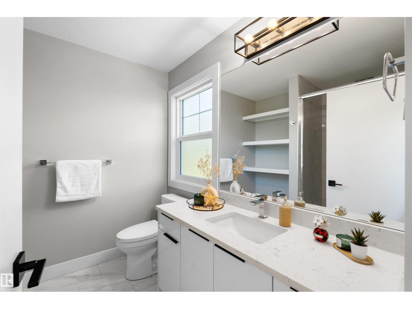
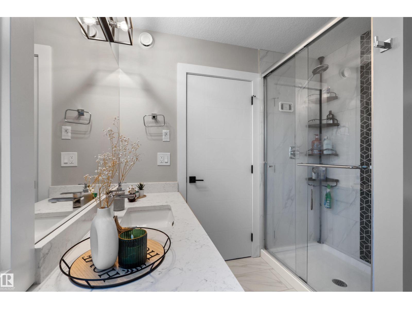
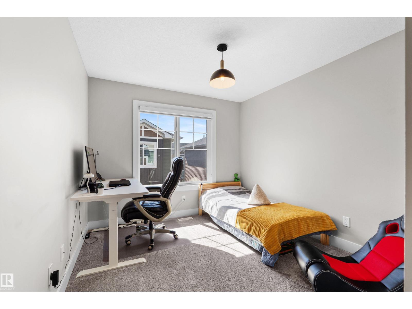
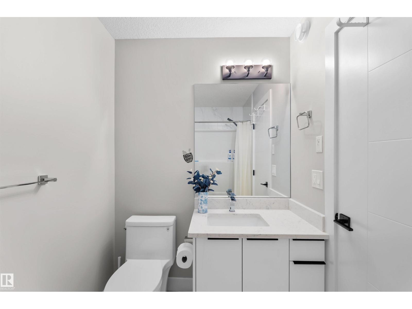
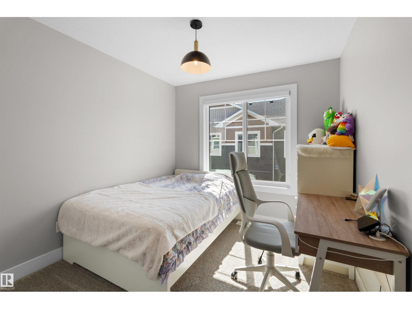
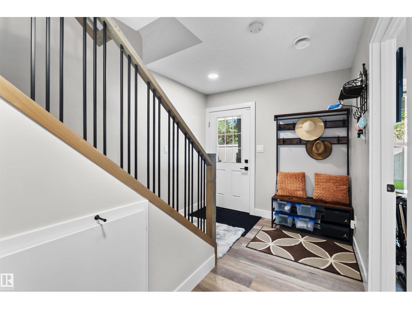
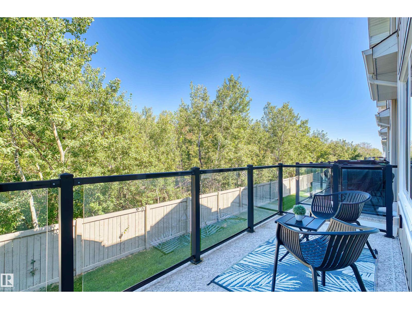
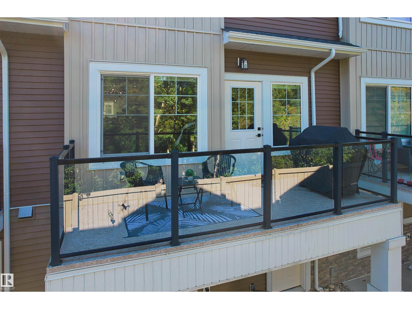
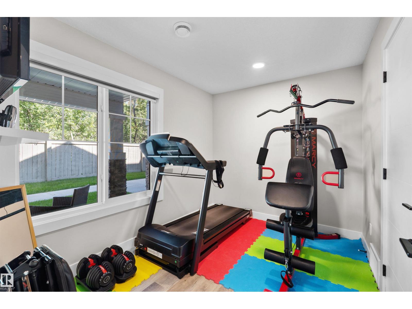
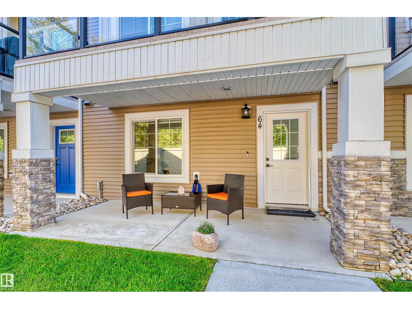
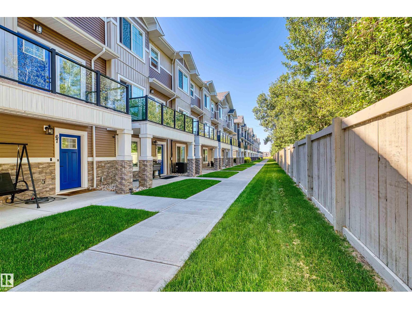
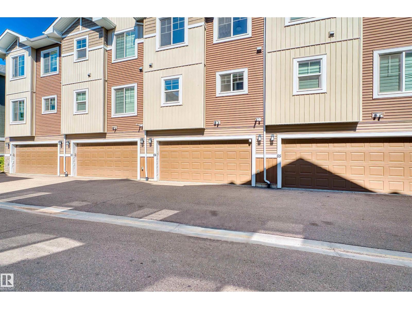
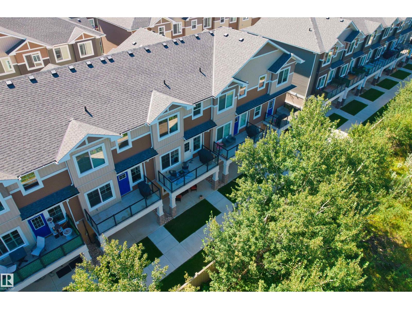
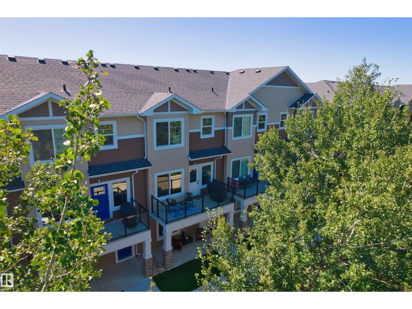
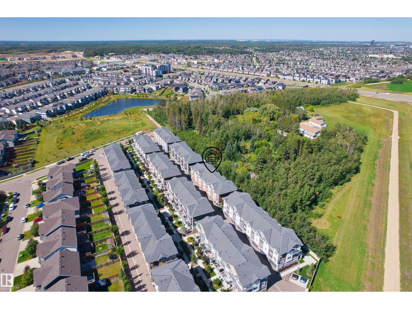
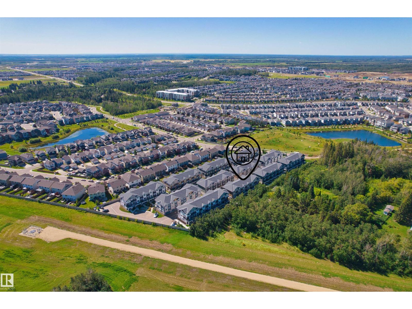
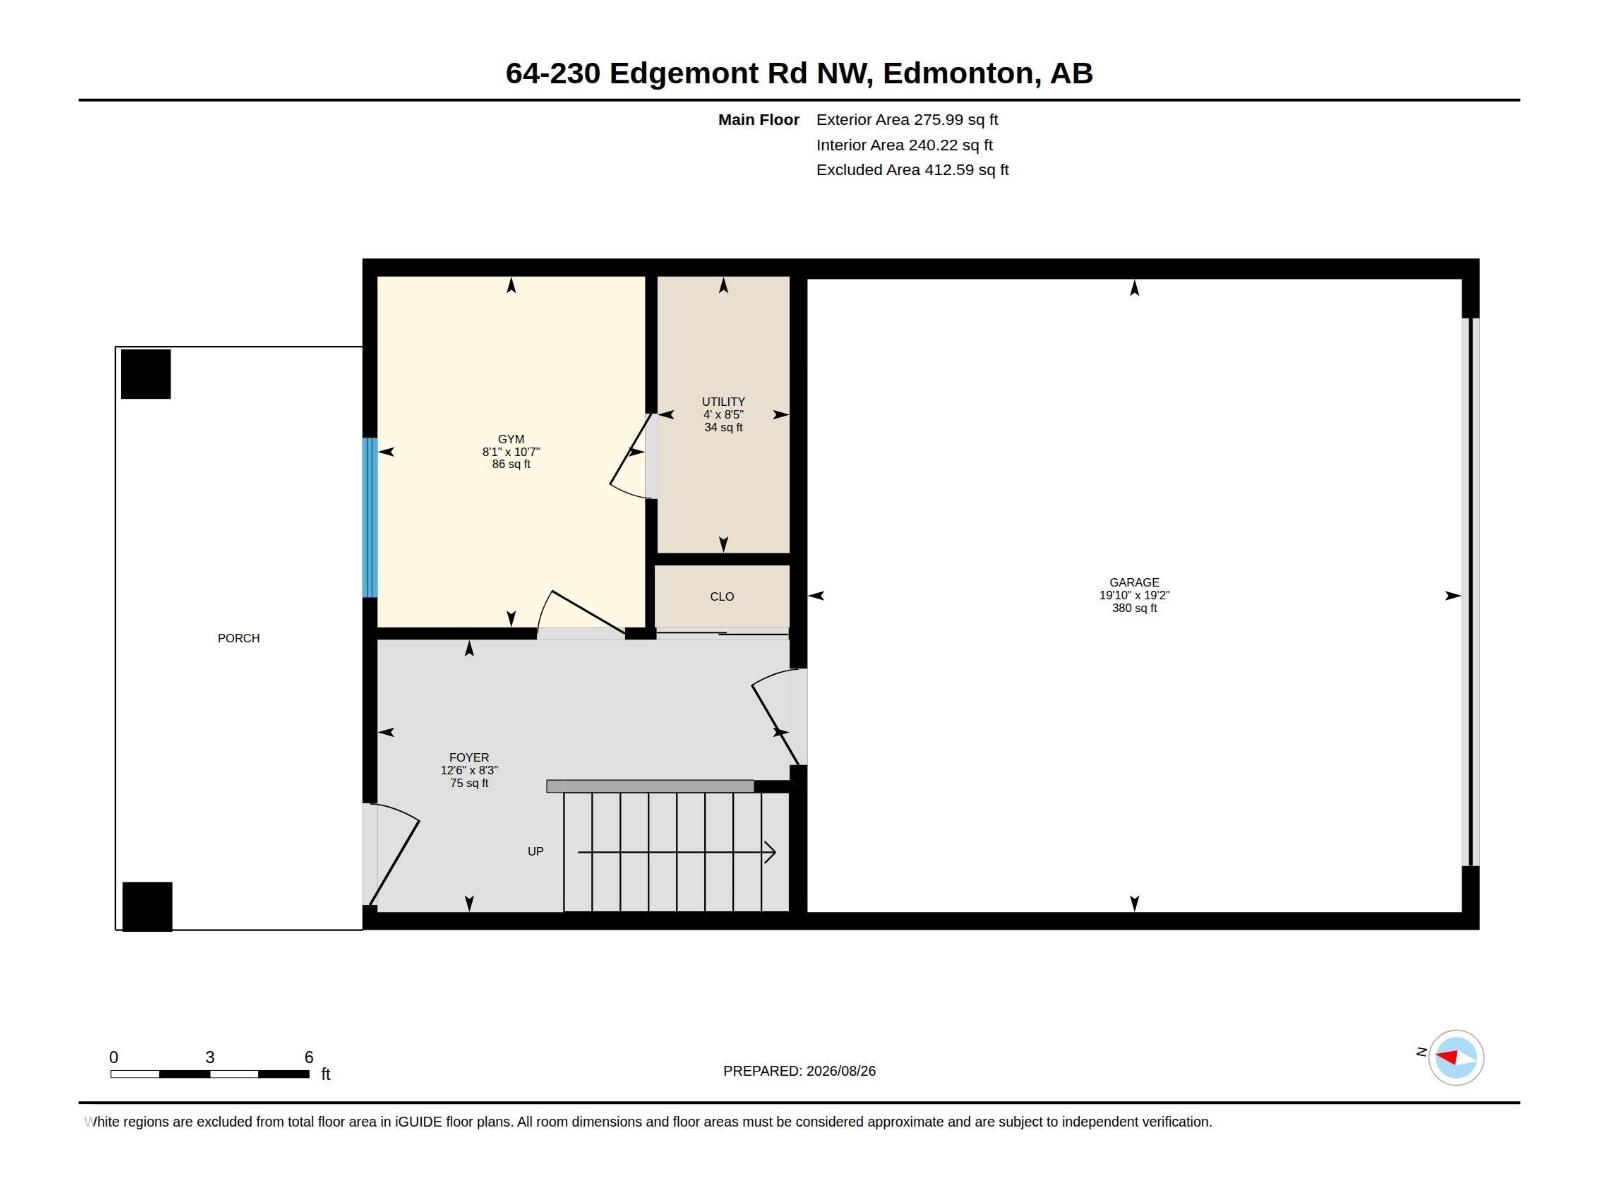
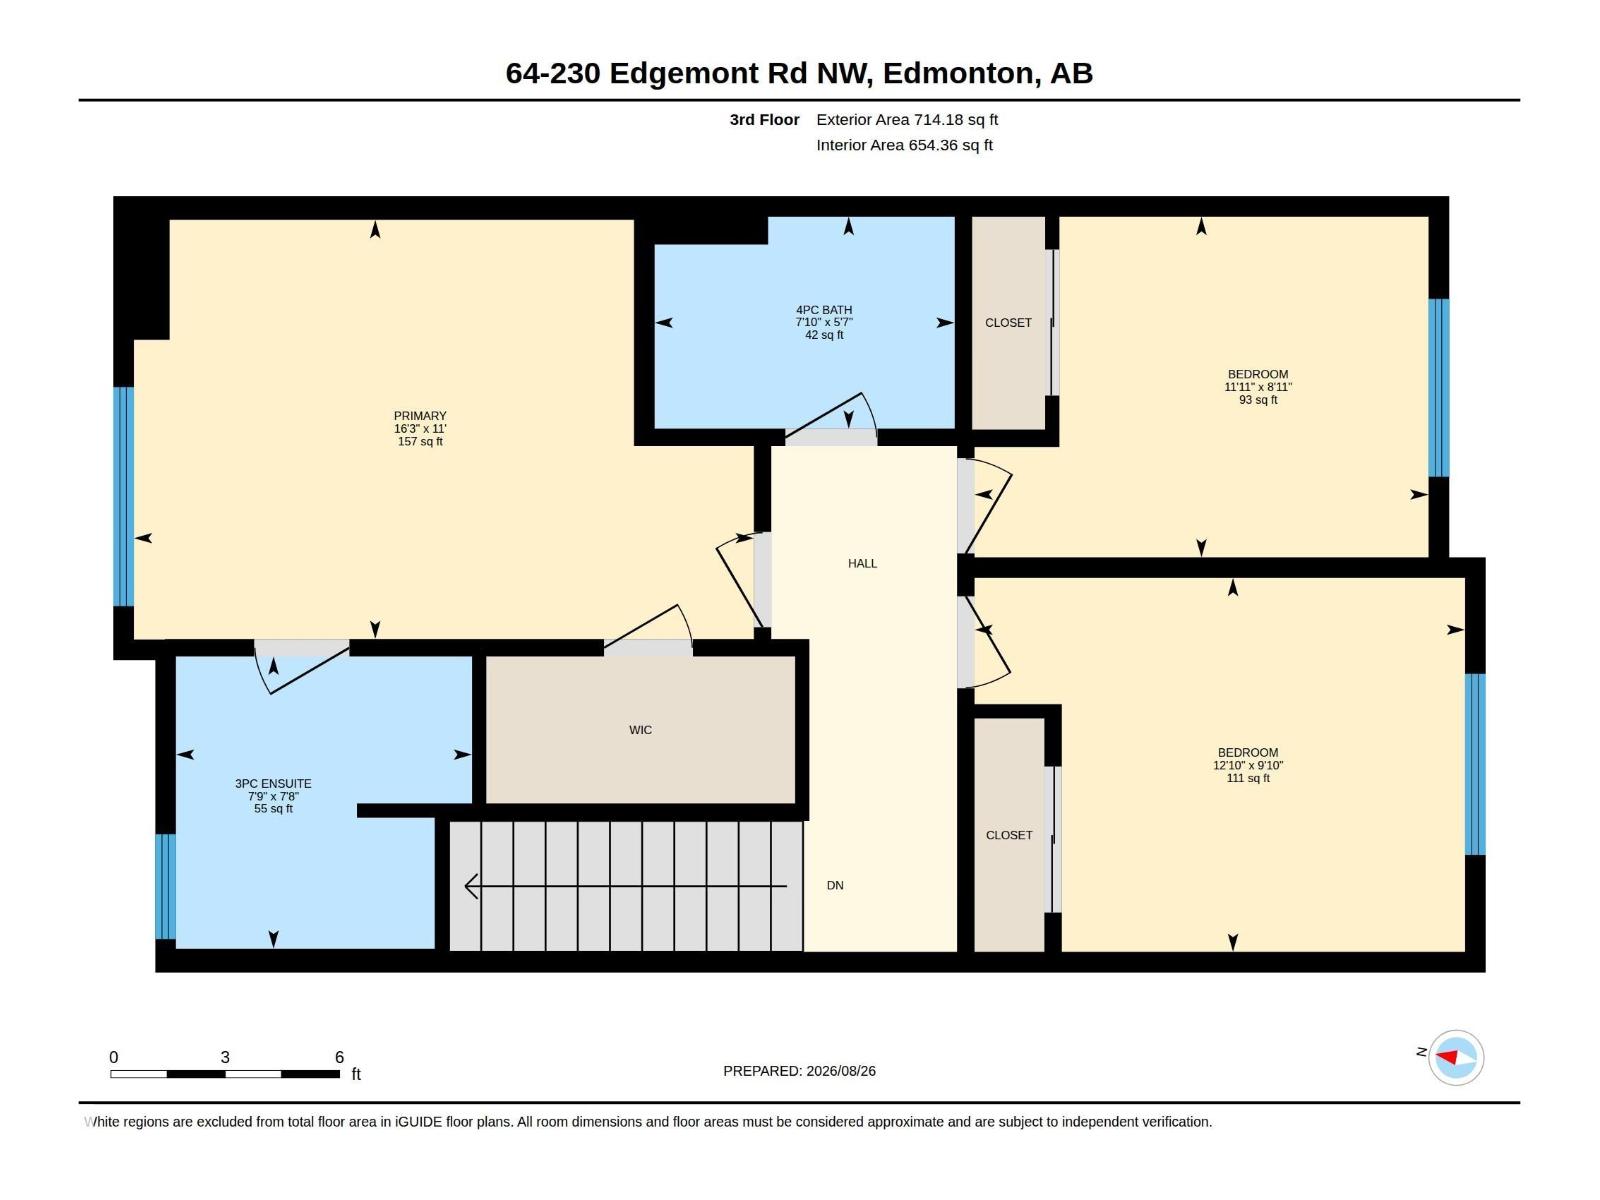
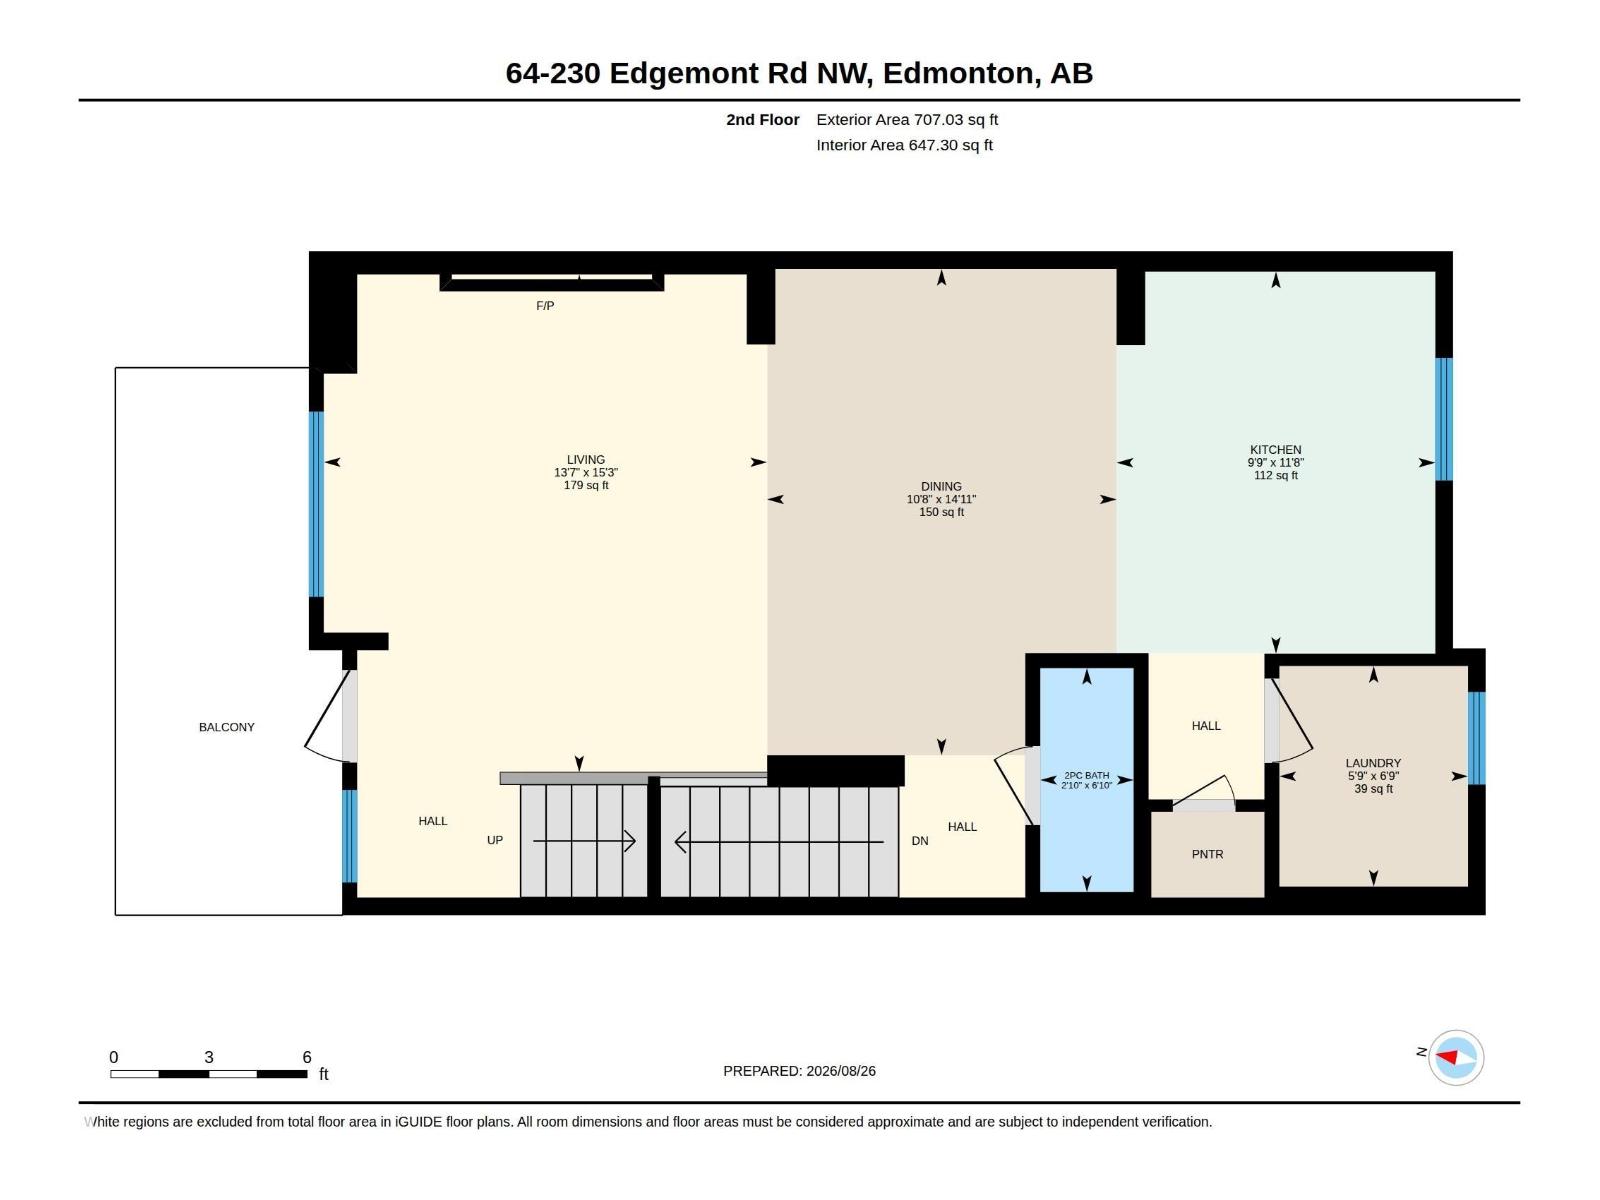
LOCATION, LOCATION, LOCATION! Backing directly onto peaceful green space, this beautiful Edgemont home offers exceptional privacy, stunning views, and a large private balcony. The bright open-concept main floor features 9-foot ceilings, impressive 8-foot doors, and abundant natural light. The thoughtful layout offers 3 bedrooms plus a den with oversized windows, perfect for a home office or additional living space. Enjoy spacious living areas ideal for everyday living and entertaining, plus a water softener and a garage with convenient hot & cold water taps—perfect for washing and detailing your vehicle at home! The furnace has been regularly maintained and professionally cleaned, with the latest service completed before listing for added peace of mind. Ideally located minutes from Anthony Henday, approx. 10 minutes to WEM, 5 min to Costco, and close to schools, shopping, restaurants, and bars. SHOW 10/10 — A MUST SEE! Don’t miss this exceptional home! (id:51989)
Features of #64 230 Edgemont Rd Nw Nw
- MLS® Number E4505844
-
Price
$399,600
Maintenance, Exterior Maintenance, Insurance, Property Management, Other, See Remarks
$265 Monthly - Bedrooms: 4
- Bathrooms: 3
- Square Footage: 1697 sqft
- Property Type: Row / Townhouse
- Neigbourhood: Edgemont (Edmonton)
- Amenities Near By Park, Shopping
- Features See Remarks, No Animal Home, No Smoking Home
Buildings
| Bathroom Total | 3 | Bedrooms Total | 4 |
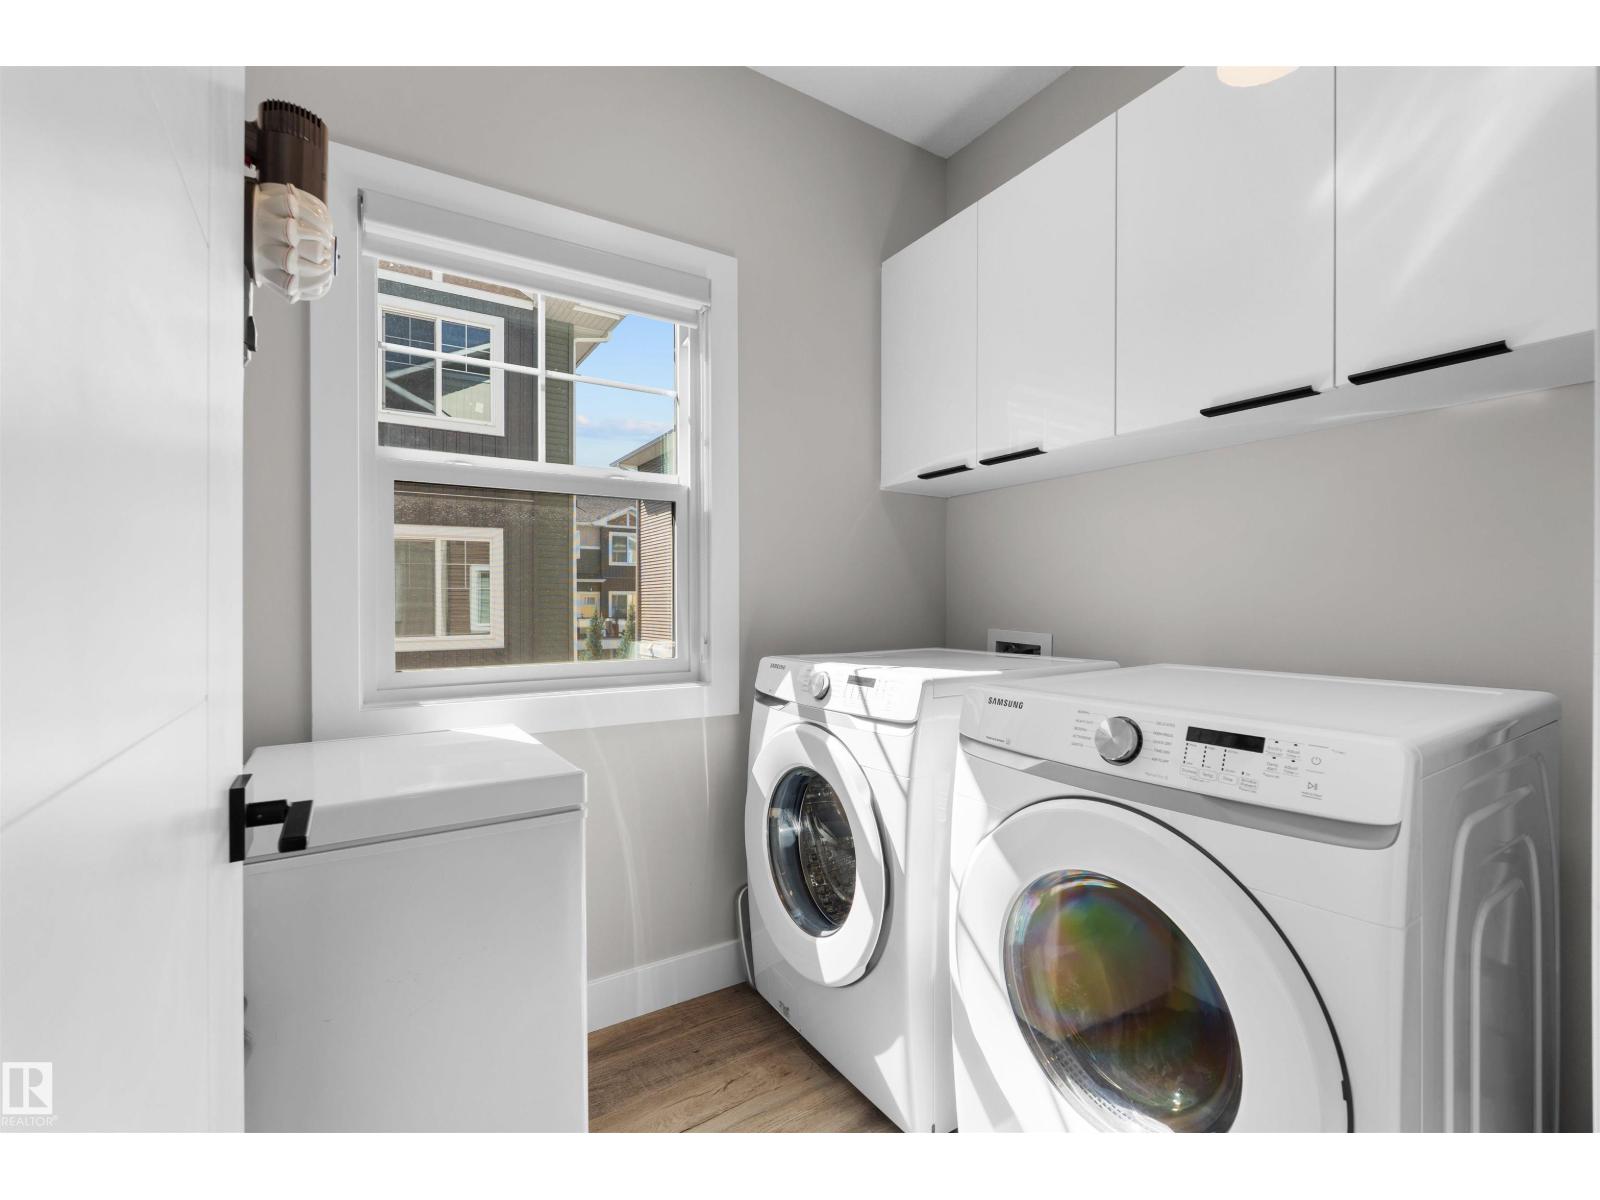
| Amenities | Ceiling - 9ft | Appliances | Dishwasher, Dryer, Garage Door Opener Remote(s), Garage Door Opener, Microwave Range Hood Combo, Refrigerator, Stove, Washer, Water Softener, Window Coverings |
| Basement Type | None | Constructed Date | 2020 |
| Construction Style Attachment | Attached | Half Bath Total | 1 |
| Heating Type | Forced Air | Stories Total | 2 |
| Size Interior | 1697 Sqft | Type | Row / Townhouse |
Parking
| Attached Garage |
Land
| Acreage | No | Land Amenities | Park, Shopping |
Rooms
| Level | Type | Length | Width | Dimensions |
|---|---|---|---|---|
| Upper Level | Living Room | 15'3" x 13' | ||
| Upper Level | Dining Room | 14'11" x 10'8 | ||
| Upper Level | Kitchen | 11'8 x 9'9 | ||
| Upper Level | Family Room | Measurements not available | ||
| Upper Level | Primary Bedroom | 11' x 16'3" | ||
| Upper Level | Bedroom 2 | 9'10" x 12'10 | ||
| Upper Level | Bedroom 3 | 8'11" x 11'11 | ||
| Upper Level | Bedroom 4 | Measurements not available |
Agents and Offices
- Vicky Li
- Office: Homes & Gardens Real Estate Limited