

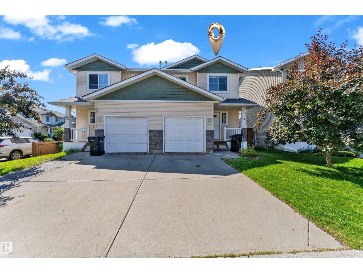
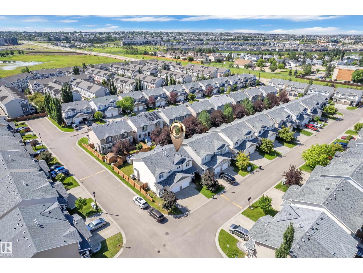
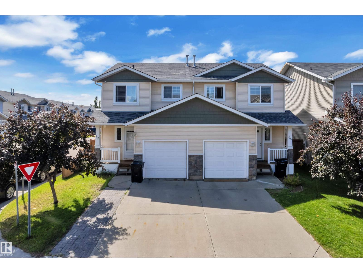
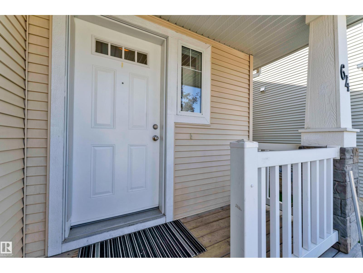
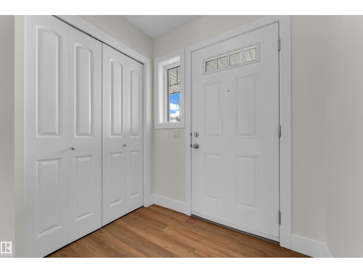
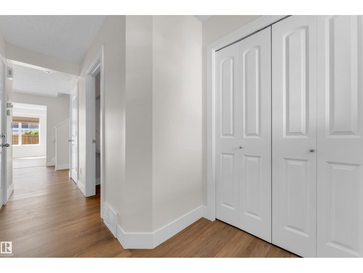
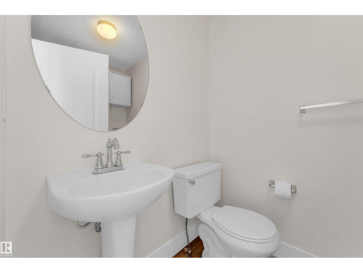
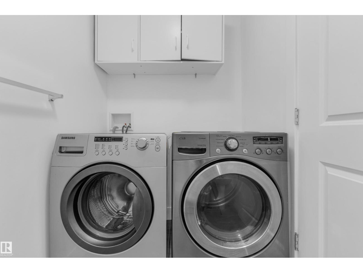
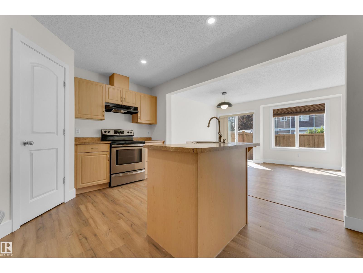
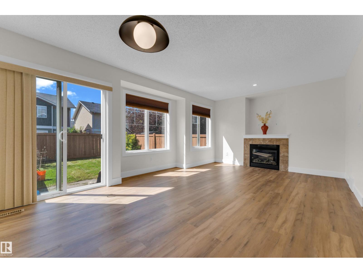
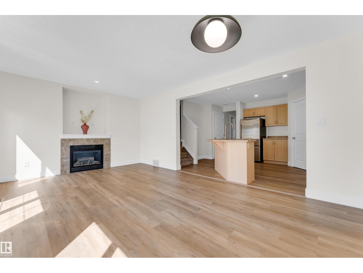
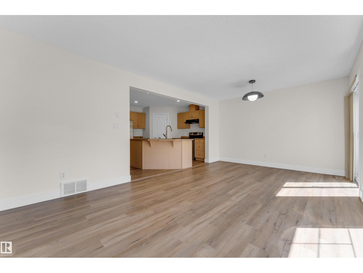
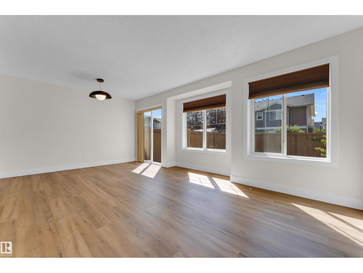
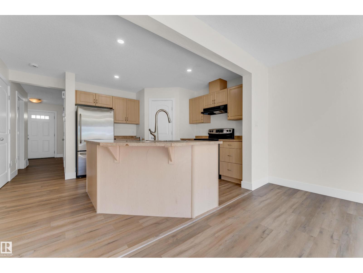
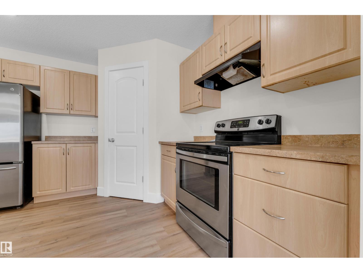
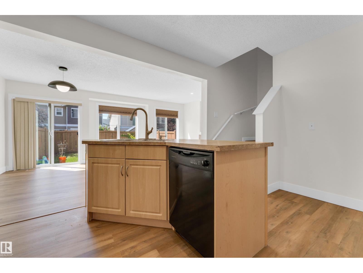
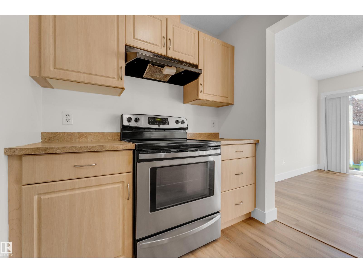
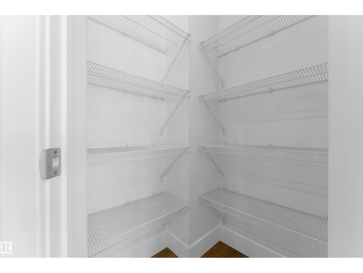
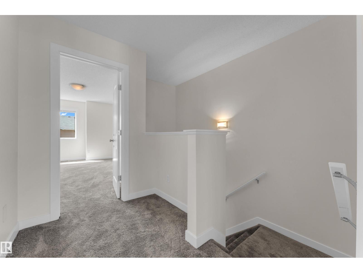
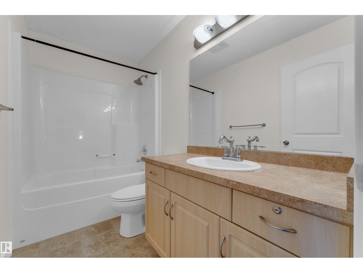
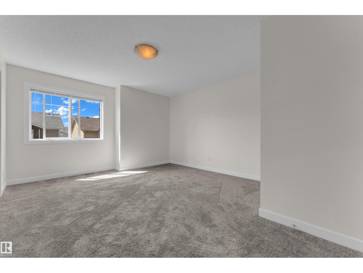
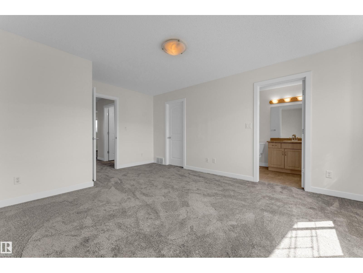
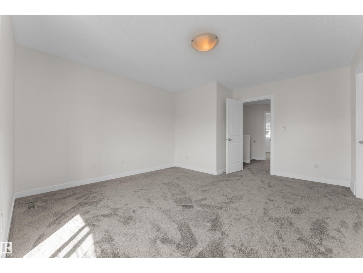
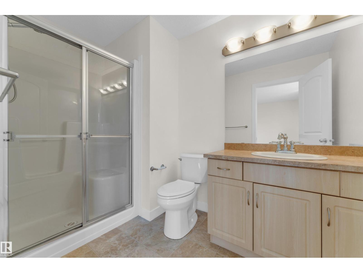
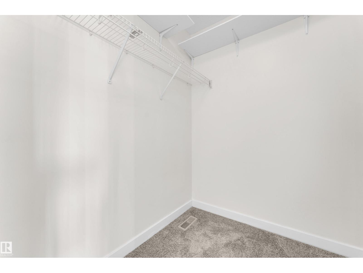
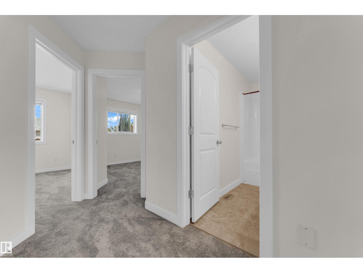
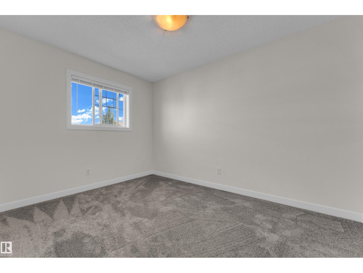
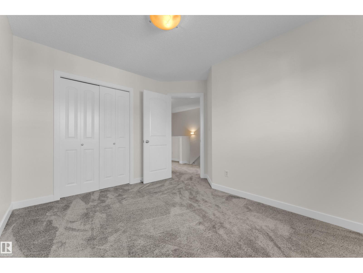
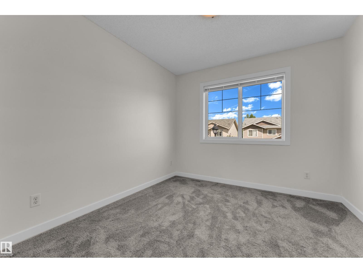
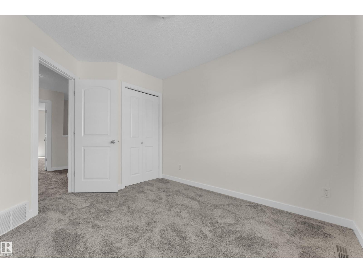
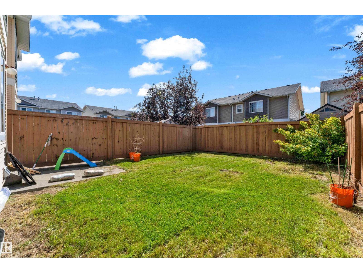
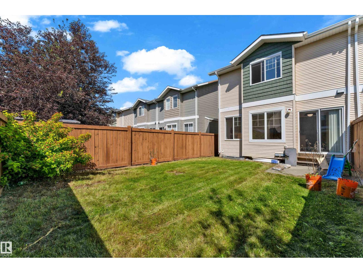
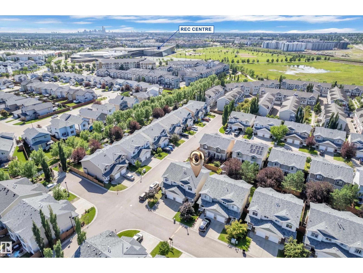
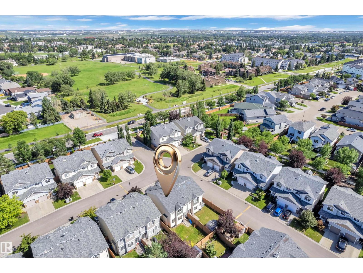
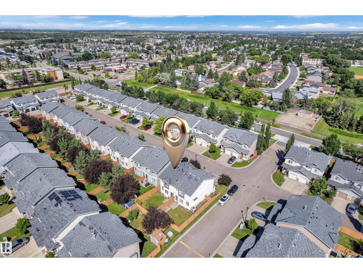
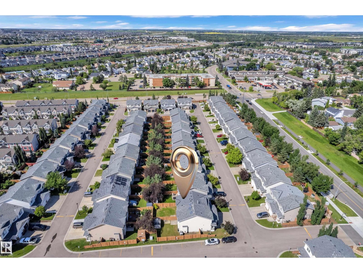
Welcome to this beautifully maintained former showhome in the desirable Cottages at Central Park in Clareview Town Centre! This move-in-ready, fully renovated 2-storey half duplex features fresh paint, new flooring, new carpet, and a new roof (2024). The bright main floor offers an upgraded kitchen with stainless steel appliances, ample counter space, and a walk-in pantry, along with a spacious living room featuring a cozy gas fireplace and a convenient 2-piece bath. Upstairs, you'll find a generous primary bedroom with a walk-in closet and a 4-piece ensuite, plus two additional spacious bedrooms and another full bathroom. Enjoy the attached single garage, a fully landscaped and fenced backyard with a concrete patio, and very low condo fees, making this home even more affordable. Ideally located within walking distance to schools, shopping, public transit, and the Clareview Recreation Centre, this exceptional property offers outstanding value and is perfect for first-time buyers, families, or investors. P (id:51989)
Features of #64 14208 36 St Nw
- MLS® Number E4498379
-
Price
$339,900
Maintenance, Exterior Maintenance, Insurance, Property Management, Other, See Remarks
$165.56 Monthly - Bedrooms: 3
- Bathrooms: 3
- Square Footage: 1391 sqft
- Property Type: Duplex
- Neigbourhood: Clareview Town Centre
- Amenities Near By Playground, Public Transit
- Structure Deck
Buildings
| Bathroom Total | 3 | Bedrooms Total | 3 |
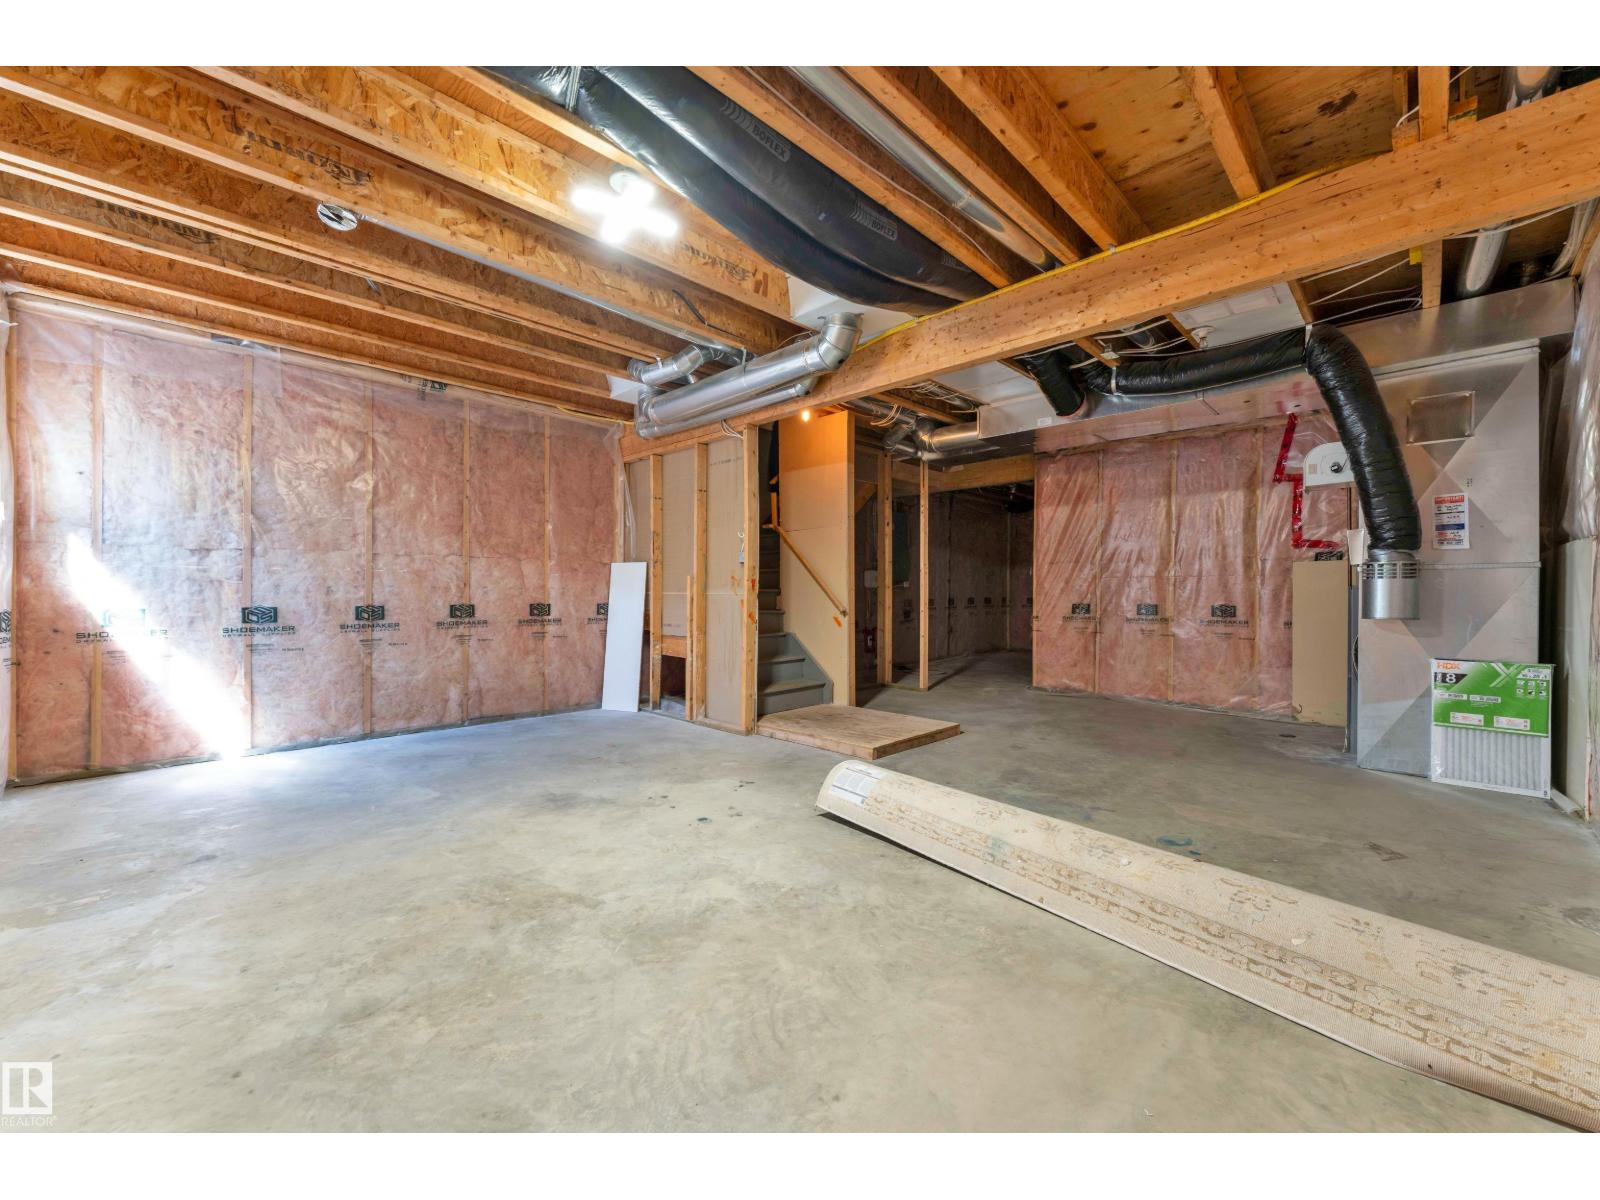
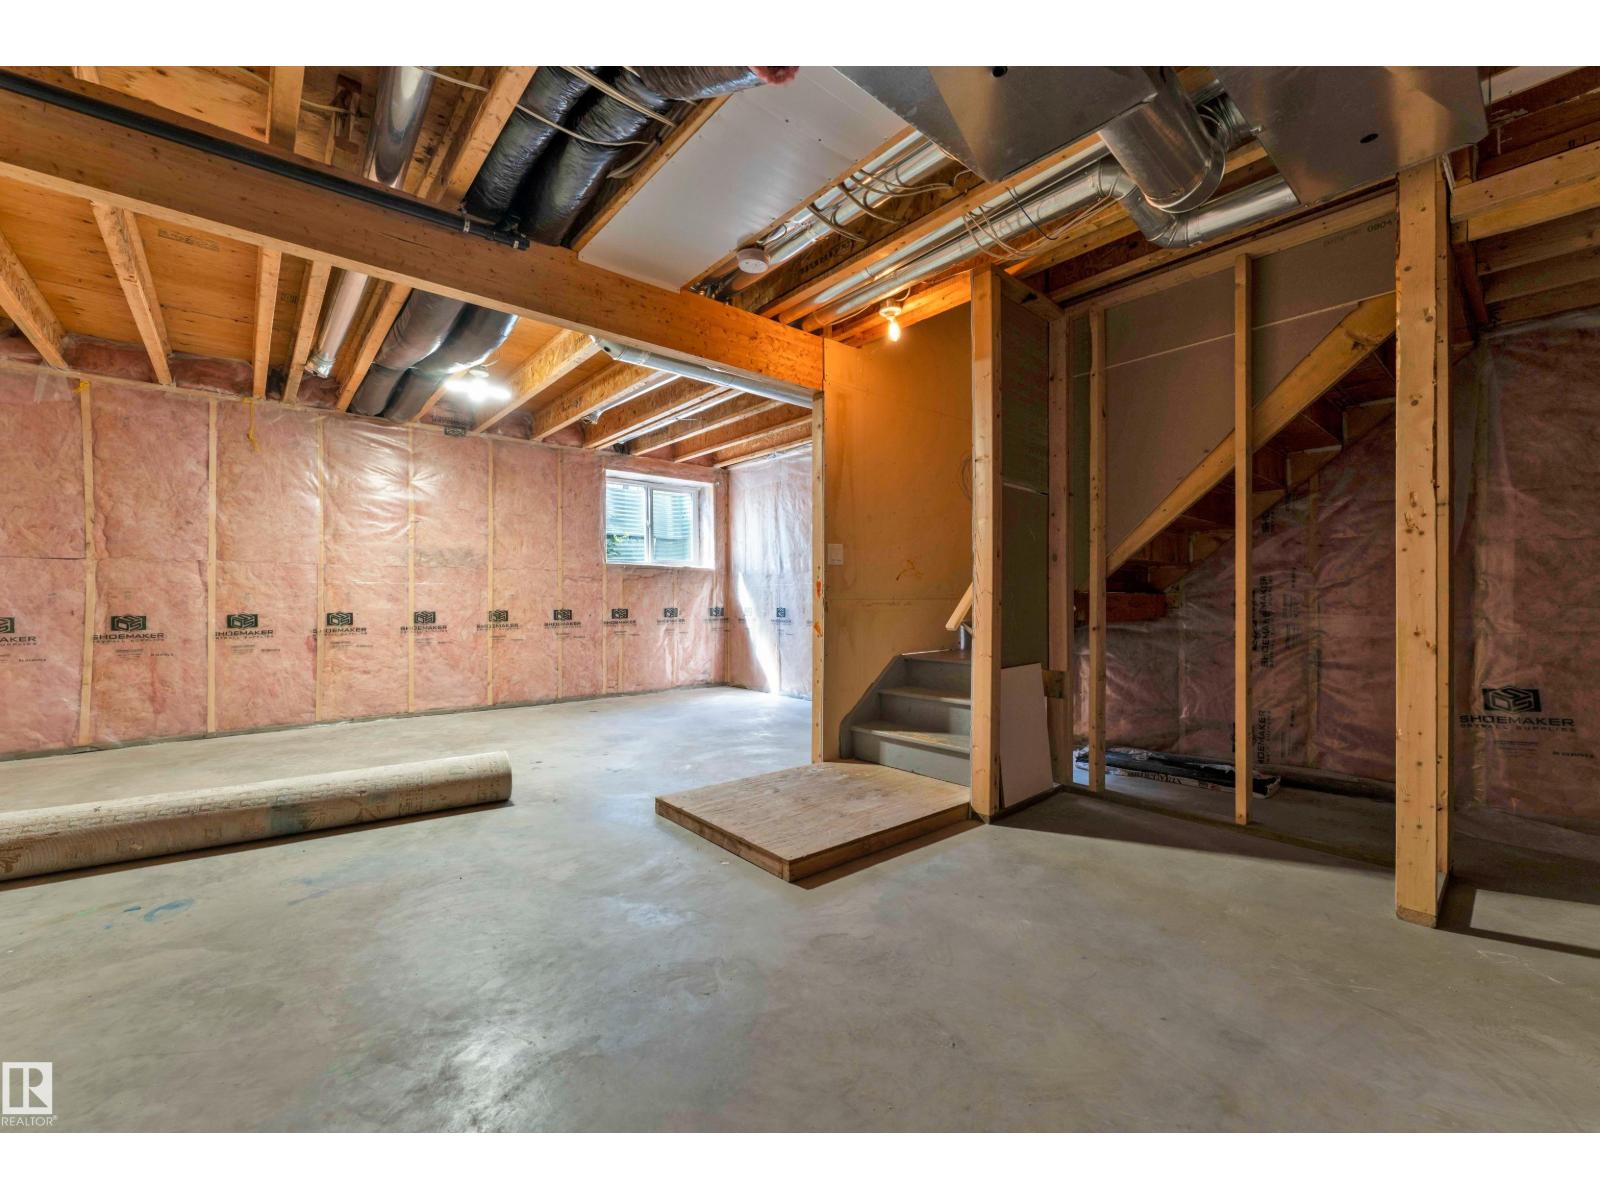
| Appliances | Dishwasher, Dryer, Fan, Garage Door Opener Remote(s), Garage Door Opener, Microwave Range Hood Combo, Refrigerator, Stove, Washer, Window Coverings | Basement Development | Unfinished |
| Basement Type | Full (unfinished) | Constructed Date | 2006 |
| Construction Style Attachment | Semi-detached | Half Bath Total | 1 |
| Heating Type | Forced Air | Stories Total | 2 |
| Size Interior | 1391 Sqft | Type | Duplex |
Parking
| Attached Garage |
Land
| Acreage | No | Fence Type | Fence |
| Land Amenities | Playground, Public Transit | Size Irregular | 224.92 |
| Size Total | 224.92 M2 | Size Total Text | 224.92 M2 |
Rooms
| Level | Type | Length | Width | Dimensions |
|---|---|---|---|---|
| Upper Level | Primary Bedroom | Measurements not available | ||
| Upper Level | Bedroom 2 | Measurements not available | ||
| Upper Level | Bedroom 3 | Measurements not available |
Agents and Offices
- . Gurbir Nishan Singh
- . Maninder Singh
- Office: Maxwell Devonshire Realty