

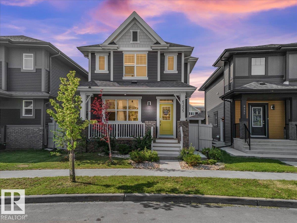
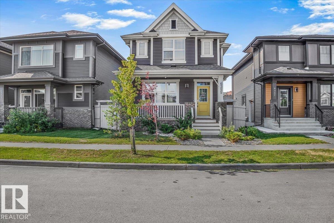
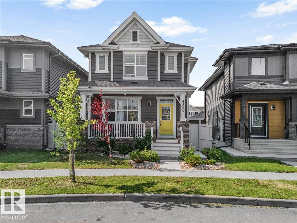
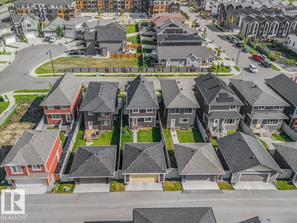
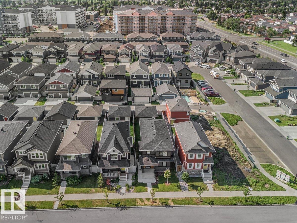
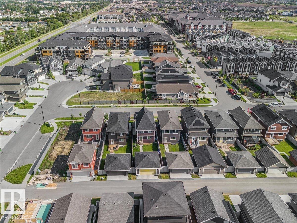
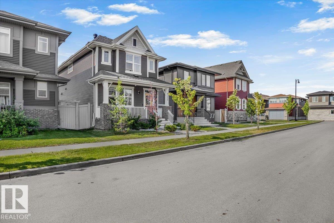
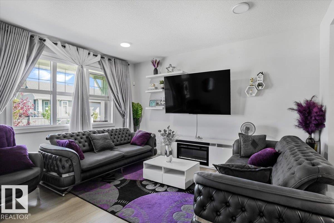
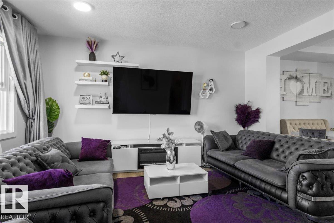
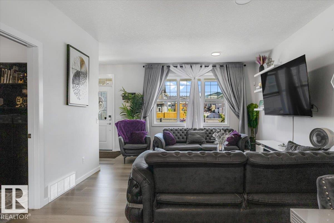
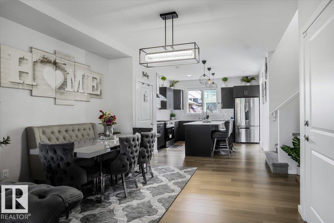
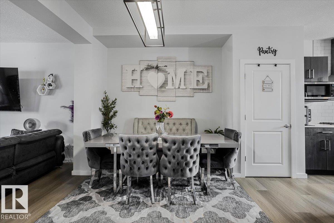
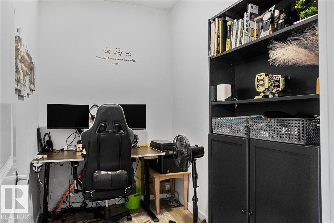
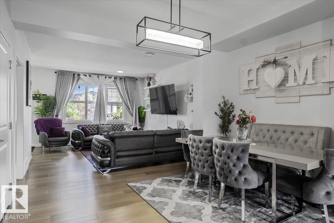
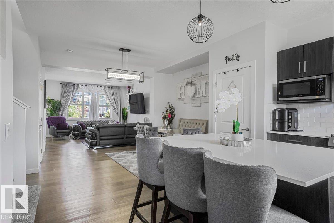
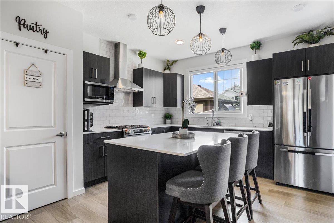
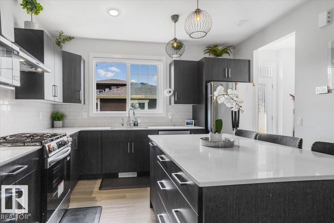
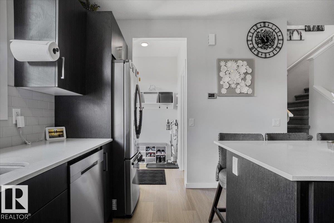
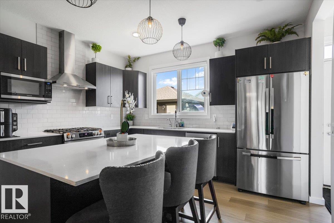
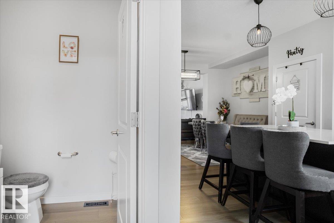
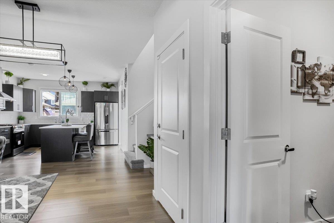
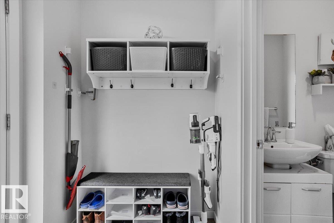
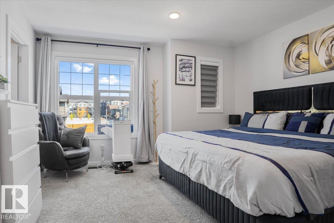
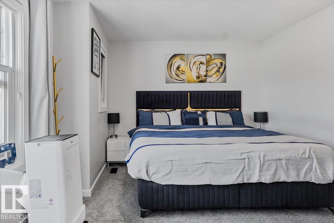
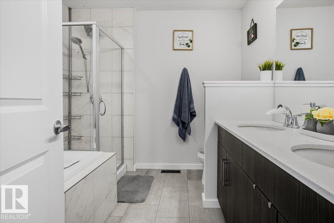
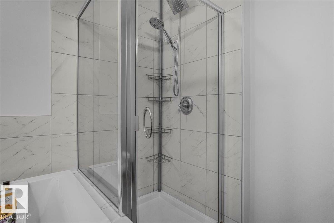
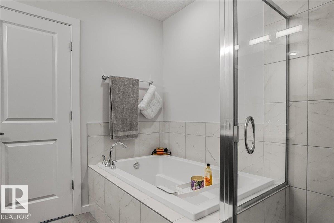
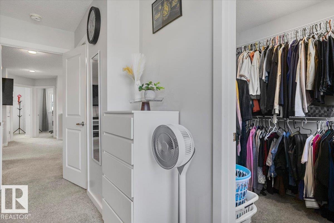
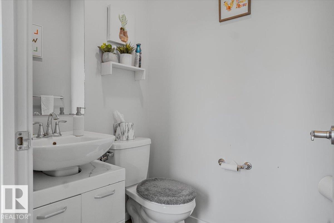
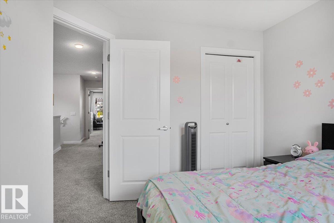
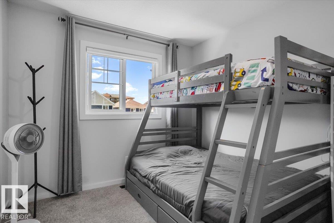
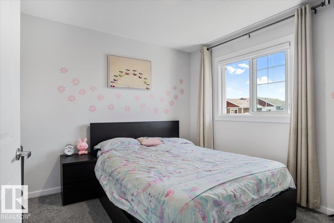
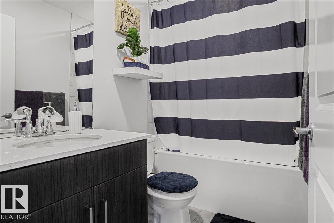
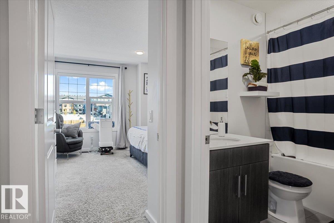
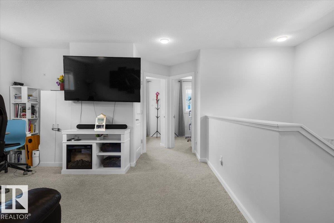
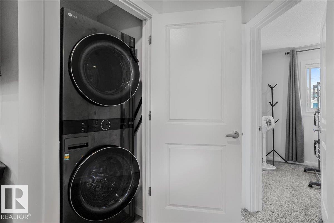
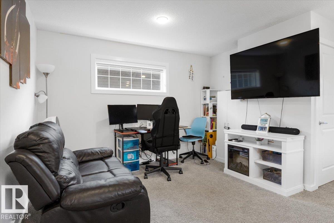
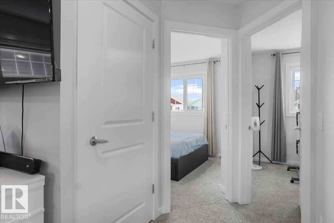
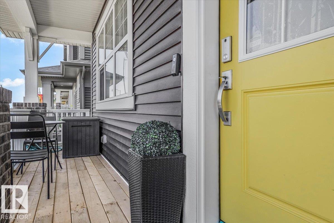
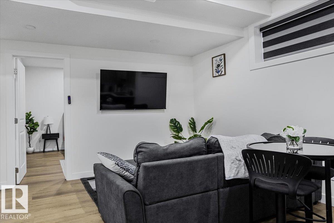
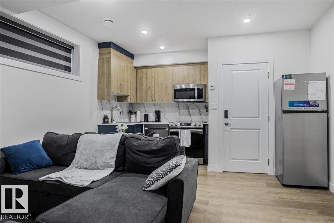
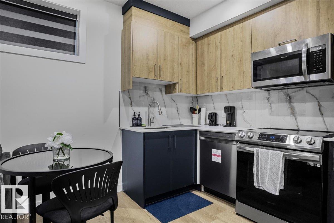
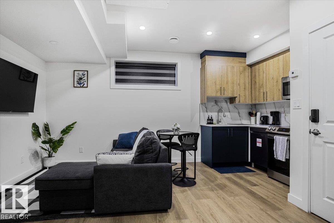
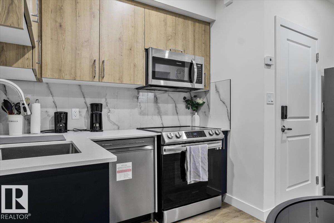
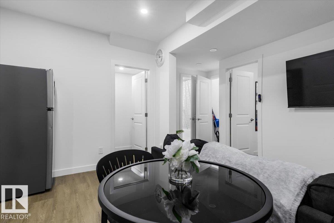
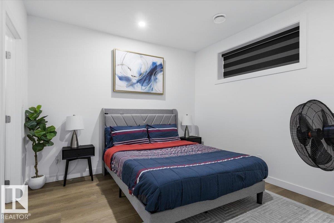
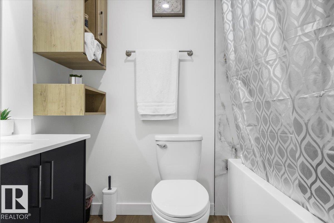
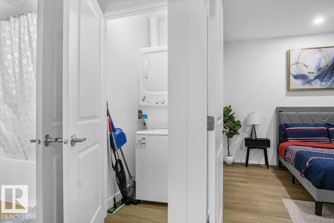
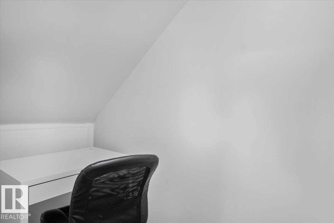
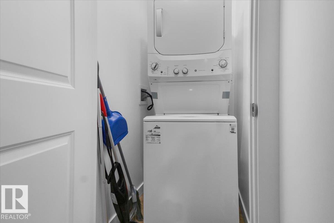
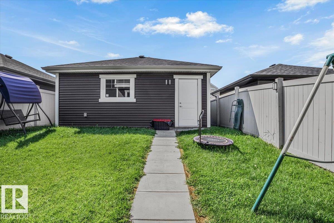
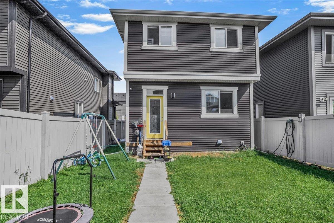
Some homes just feel right, and this Griesbach gem was built for real family life. The main floor features a bright, open kitchen, a cozy living room made for movie nights, and a private den with a door that closes, perfect for a home office or playroom. Upstairs, you'll find 3 good-sized bedrooms, including a primary retreat with a 5 piece ensuite, plus upper-floor laundry. The surprise favourite? A fantastic bonus room right at the top of the stairs, ideal for Saturday morning cartoons or a casual hangout spot. Downstairs, the fully legal 1-bedroom basement suite is a total game-changer. With its own side entrance, kitchen, and laundry, it’s perfect for in-laws, older kids, or as a mortgage helper to ease the budget. Outside, enjoy everything Griesbach is loved for: parks, splash pads, walking trails, and a close-knit community vibe. A home that grows with you, come see it for yourself! (id:51989)
Features of 6355 Greenaway Av Nw Nw
- MLS® Number E4499819
- Price $675,900
- Bedrooms: 4
- Bathrooms: 4
- Square Footage: 1676 sqft
- Property Type: House
- Neigbourhood: Griesbach
- Amenities Near By Public Transit, Schools, Shopping
- Features Lane, No Smoking Home
- Structure Porch
Open House
This property has open houses!
July
25
Saturday
Starts at:
1:00 pm
Ends at:3:00 pm
July
26
Sunday
Starts at:
1:00 pm
Ends at:3:00 pm
Buildings
| Bathroom Total | 4 | Bedrooms Total | 4 |
| Amenities | Ceiling - 9ft | Appliances | Garage Door Opener Remote(s), Garage Door Opener, Hood Fan, Microwave Range Hood Combo, Window Coverings, Dryer, Two Refrigerators, Two Stoves, Two Washers, Dishwasher |
| Basement Development | Finished | Basement Features | Suite |
| Basement Type | Full (finished) | Constructed Date | 2023 |
| Construction Style Attachment | Detached | Fire Protection | Smoke Detectors |
| Half Bath Total | 1 | Heating Type | Forced Air |
| Stories Total | 2 | Size Interior | 1676 Sqft |
| Type | House |
Parking
| Detached Garage |
Land
| Acreage | No | Fence Type | Fence |
| Land Amenities | Public Transit, Schools, Shopping |
Rooms
| Level | Type | Length | Width | Dimensions |
|---|---|---|---|---|
| Basement | Bedroom 4 | Measurements not available | ||
| Main Level | Living Room | 3.92 m | 4.83 m | 3.92 m x 4.83 m |
| Main Level | Dining Room | 4.55 m | 2.8 m | 4.55 m x 2.8 m |
| Main Level | Kitchen | 3.92 m | 4.23 m | 3.92 m x 4.23 m |
| Main Level | Den | 2.32 m | 1.81 m | 2.32 m x 1.81 m |
| Upper Level | Primary Bedroom | 3.96 m | 4.19 m | 3.96 m x 4.19 m |
| Upper Level | Bedroom 2 | 3.04 m | 3.01 m | 3.04 m x 3.01 m |
| Upper Level | Bedroom 3 | 2.79 m | 3 m | 2.79 m x 3 m |
| Upper Level | Bonus Room | 4.15 m | 6.3 m | 4.15 m x 6.3 m |
Agents and Offices
- Toun Yussuf
- Office: The E Group Real Estate