

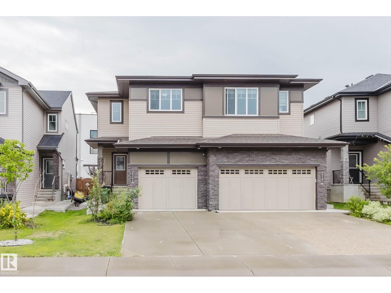
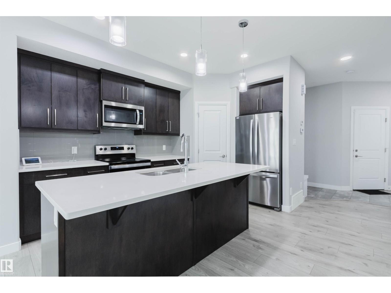
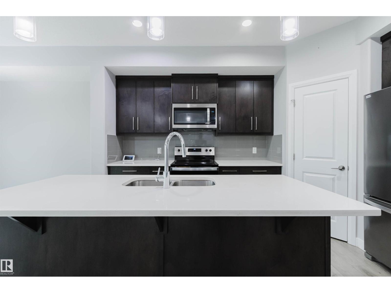
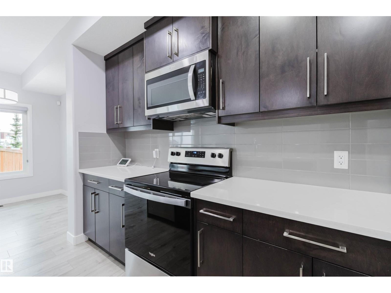
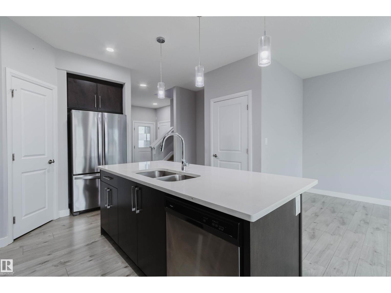
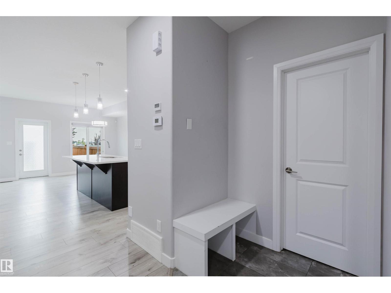
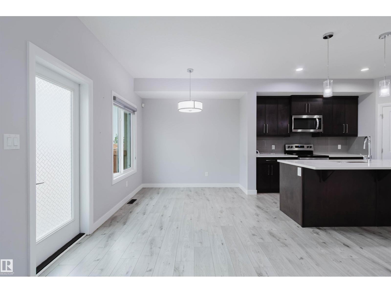
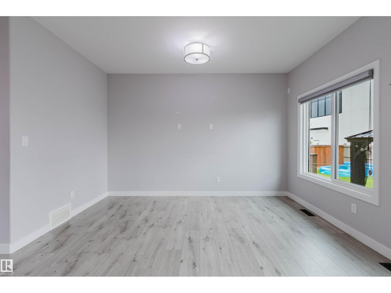
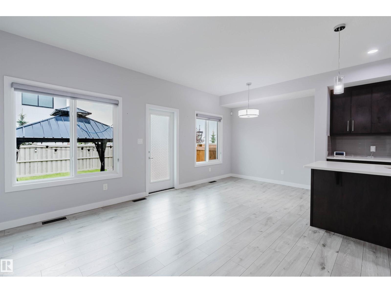
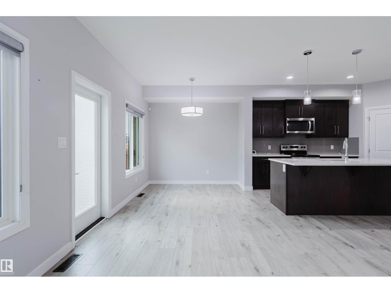
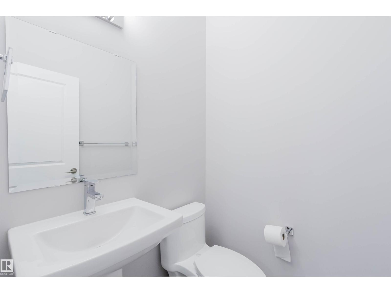
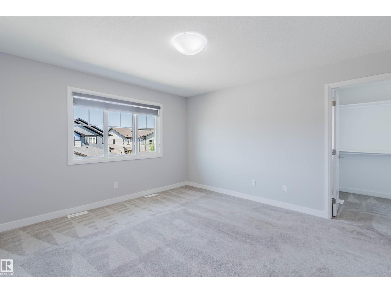
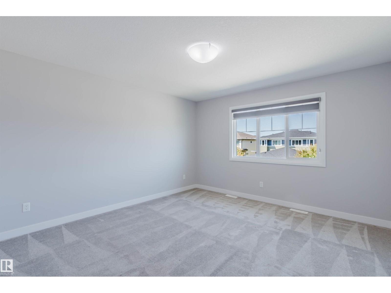
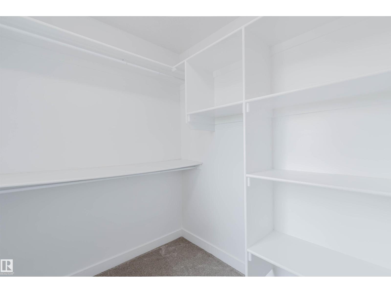
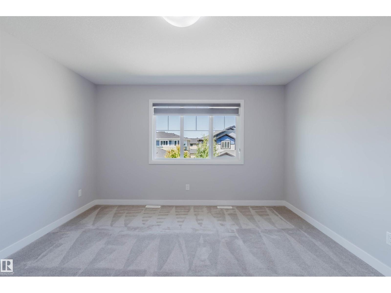
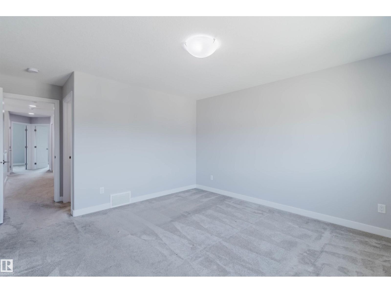
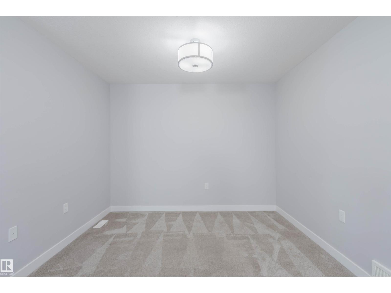
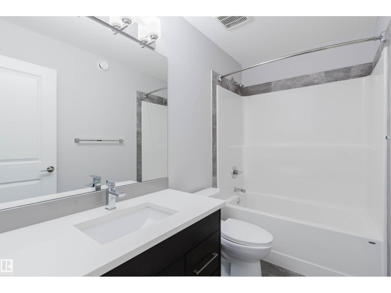
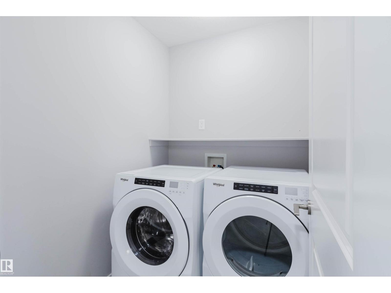
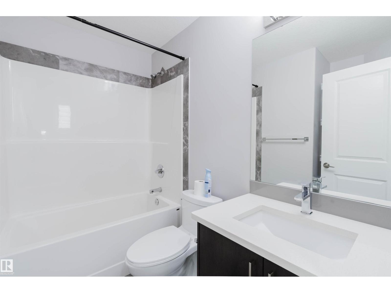
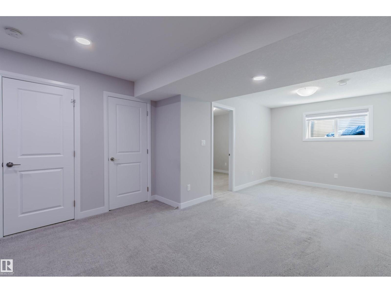
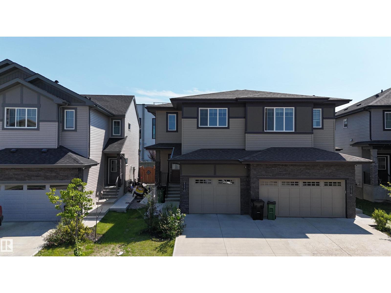
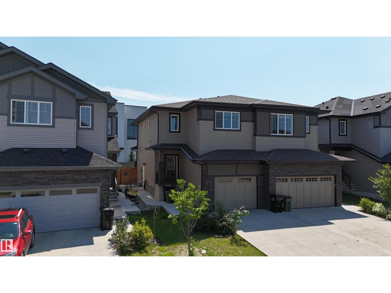
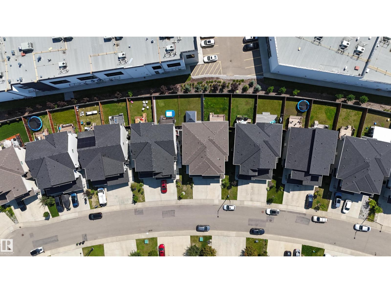
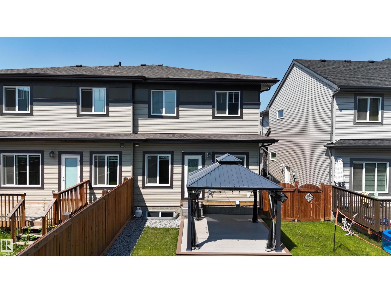
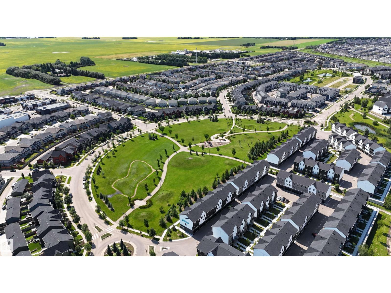
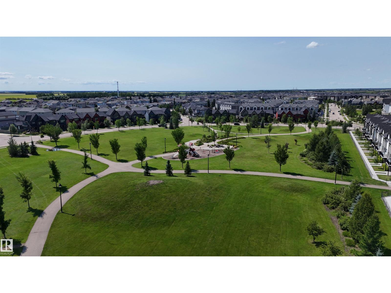
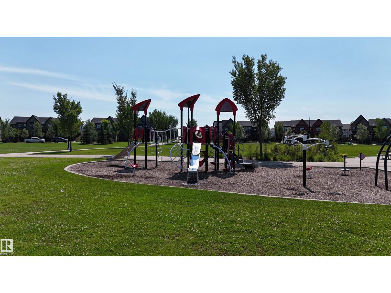
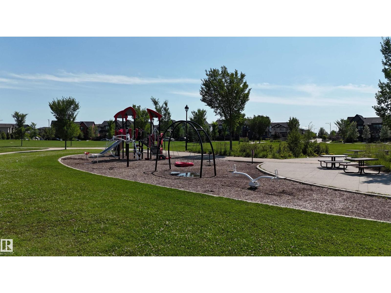
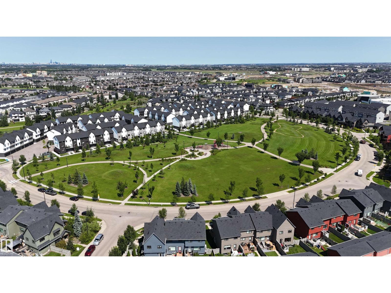
LOOKING FOR A HOME THAT OFFERS SPACE, STYLE & VALUE? This beautifully maintained home in desirable Chappelle features 4 BEDROOMS, 3.5 BATHROOMS, A BONUS ROOM, FINISHED BASEMENT & A SEPARATE SIDE ENTRANCE! The bright open-concept main floor showcases a modern kitchen with quartz countertops, stainless steel appliances, soft-close cabinetry, corner pantry & a large island overlooking the spacious living and dining areas. Upstairs offers a versatile bonus room, convenient laundry, a generous primary suite with walk-in closet & ensuite, plus two additional bedrooms. The finished basement adds a 4th bedroom, full bath & extra living space. Enjoy the sunny south-facing yard with NO REAR RESIDENTIAL NEIGHBOURS. Professionally cleaned, including carpets, and MOVE-IN READY with IMMEDIATE POSSESSION AVAILABLE! Close to schools, parks, shopping, restaurants & quick access to Anthony Henday. Perfect for families, first-time buyers or investors! (id:51989)
Features of 6345 Cartmell Rd Sw
- MLS® Number E4501876
- Price $469,900
- Bedrooms: 4
- Bathrooms: 4
- Square Footage: 1543 sqft
- Property Type: Duplex
- Neigbourhood: Chappelle Area
- Amenities Near By Airport, Golf Course, Playground, Public Transit, Schools, Shopping
- Features Closet Organizers, No Animal Home, No Smoking Home
Buildings
| Bathroom Total | 4 | Bedrooms Total | 4 |
| Amenities | Ceiling - 9ft, Vinyl Windows | Appliances | Dishwasher, Dryer, Garage Door Opener Remote(s), Garage Door Opener, Microwave Range Hood Combo, Refrigerator, Stove, Washer, Window Coverings |
| Basement Development | Finished | Basement Type | Full (finished) |
| Constructed Date | 2019 | Construction Style Attachment | Semi-detached |
| Half Bath Total | 1 | Heating Type | Forced Air |
| Stories Total | 2 | Size Interior | 1543 Sqft |
| Type | Duplex |
Parking
| Attached Garage |
Land
| Acreage | No | Land Amenities | Airport, Golf Course, Playground, Public Transit, Schools, Shopping |
Rooms
| Level | Type | Length | Width | Dimensions |
|---|---|---|---|---|
| Basement | Bedroom 4 | 90 sq ft | ||
| Main Level | Living Room | 141 sq ft | ||
| Main Level | Dining Room | 70 sq ft | ||
| Main Level | Kitchen | 148 sq ft | ||
| Upper Level | Family Room | 135 sq ft | ||
| Upper Level | Primary Bedroom | 177 sq ft | ||
| Upper Level | Bedroom 2 | 98 sq ft | ||
| Upper Level | Bedroom 3 | 95 sq ft | ||
| Upper Level | Bonus Room | 135 sq ft | ||
| Upper Level | Laundry Room | Measurements not available |
Agents and Offices
- Maria Patrisha Joson
- George M. Fahmy
- Office: Mozaic Realty Group