

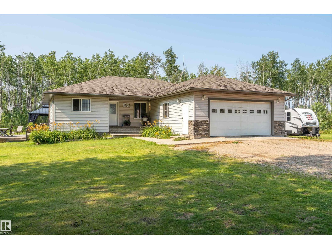
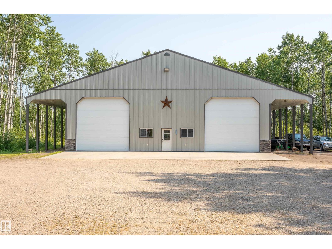
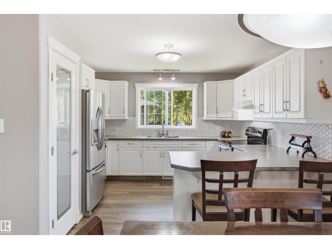
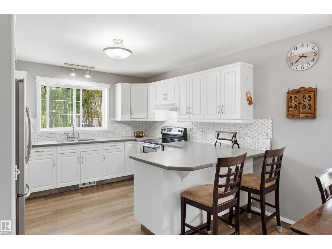
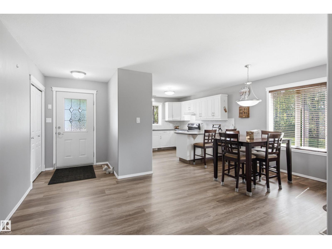
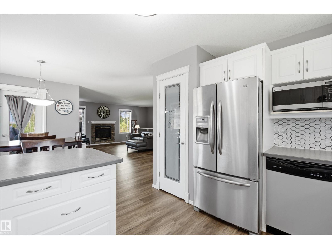
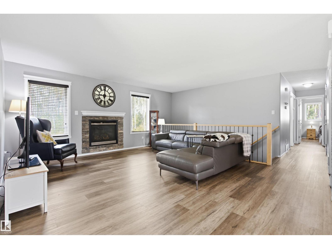
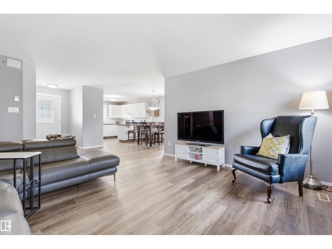
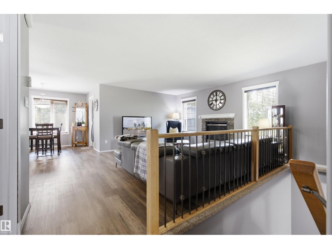
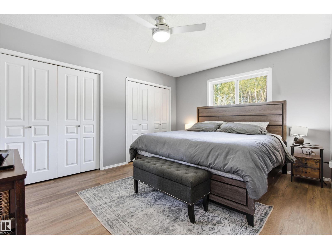
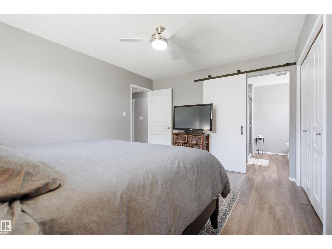
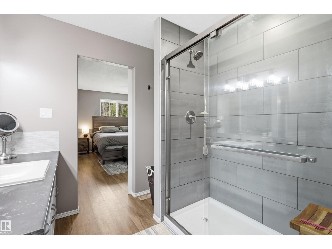
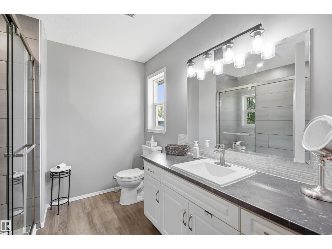
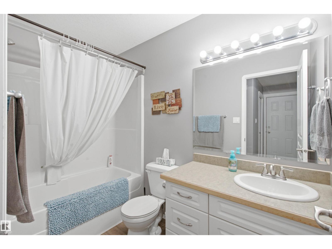
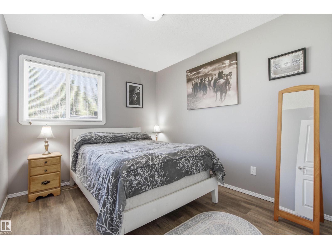
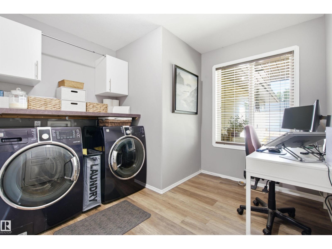
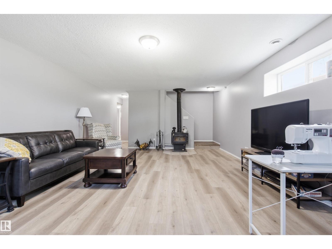
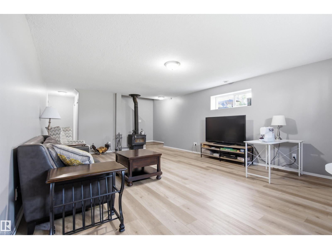
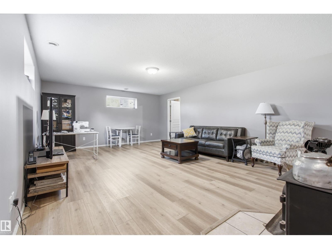
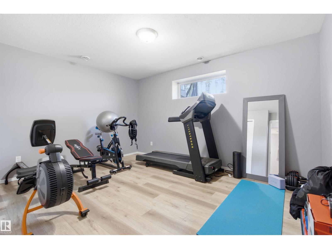
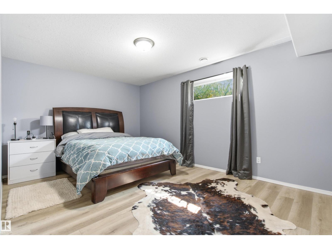
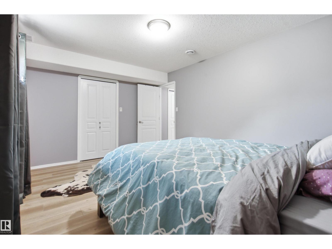
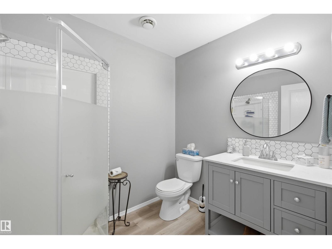
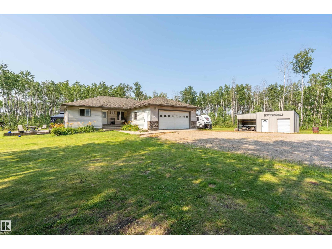
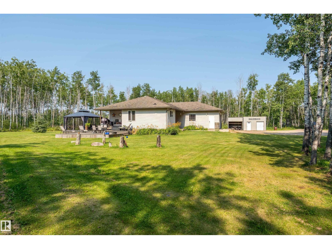
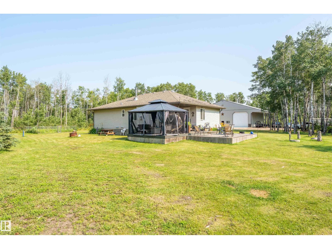
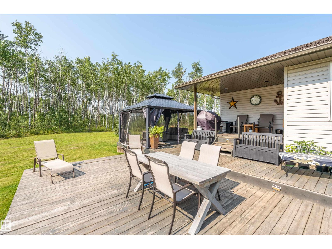
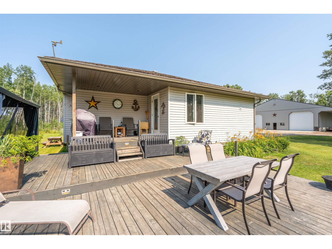
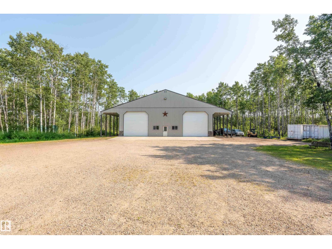
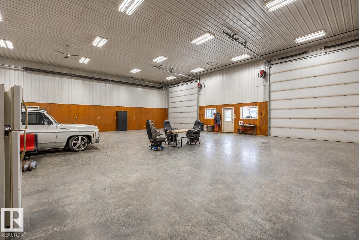
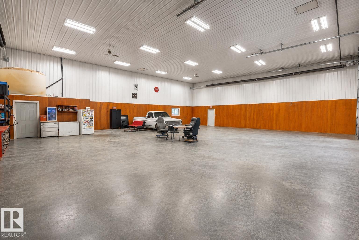
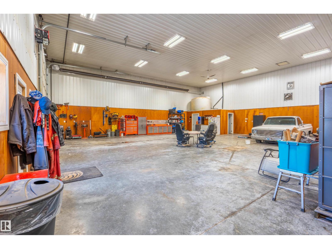
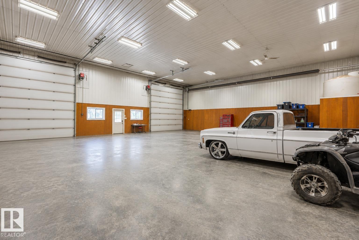
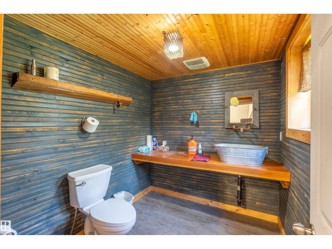
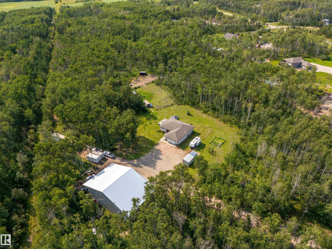
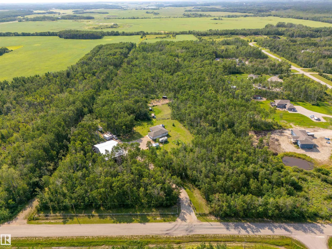
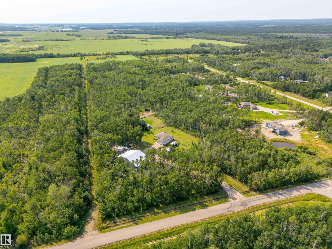
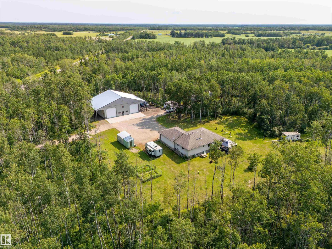
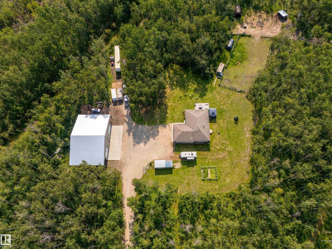
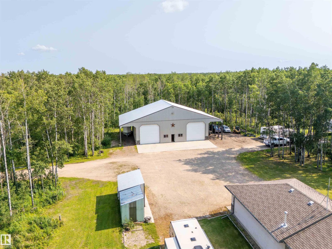
Ideally located on a private 10-acre parcel between Cold Lake and Esso, this beautifully maintained bungalow offers the perfect combination of country living and exceptional shop space. The open-concept main floor features a spacious kitchen with abundant cabinetry, a pantry, and direct access to a covered deck with a natural gas BBQ hookup. The living room is highlighted by a cozy gas fireplace, while the main level also includes two bedrooms, a laundry room, fresh paint throughout, and new vinyl plank flooring that continues into the fully developed basement. Downstairs offers two large bedrooms, a spacious family room, a brand-new 3-piece bathroom, a wood stove with a convenient wood chute from the garage, and a second washer/dryer hookup. The oversized attached garage is complemented by an impressive 60' x 52' shop with an 18' ceiling, 16 ft overhead door, 12' overhangs on both sides, RV power, a 2-piece bathroom, cistern, and holding tank. Fibre optic service available. (id:51989)
Features of 63320 Rge Rd 435
- MLS® Number E4501871
- Price $850,000
- Bedrooms: 4
- Bathrooms: 3
- Square Footage: 1379 sqft
- Property Type: House
- Features Private Setting, See Remarks, No Smoking Home
- Structure Deck
Buildings
| Bathroom Total | 3 | Bedrooms Total | 4 |
| Appliances | Dishwasher, Dryer, Garage Door Opener Remote(s), Garage Door Opener, Refrigerator, Stove, Washer | Architectural Style | Bungalow |
| Basement Development | Finished | Basement Type | Full (finished) |
| Constructed Date | 2005 | Construction Style Attachment | Detached |
| Fireplace Fuel | Wood | Fireplace Present | Yes |
| Fireplace Type | Unknown | Heating Type | Forced Air |
| Stories Total | 1 | Size Interior | 1379 Sqft |
| Type | House |
Parking
| Attached Garage | |
| Oversize |
Land
| Acreage | Yes | Fence Type | Cross Fenced, Fence |
| Size Irregular | 10.01 | Size Total | 10.01 Ac |
| Size Total Text | 10.01 Ac |
Rooms
| Level | Type | Length | Width | Dimensions |
|---|---|---|---|---|
| Basement | Family Room | 6.93 m | 4.78 m | 6.93 m x 4.78 m |
| Basement | Bedroom 3 | 3.35 m | 4.28 m | 3.35 m x 4.28 m |
| Basement | Bedroom 4 | 3.33 m | 4.82 m | 3.33 m x 4.82 m |
| Main Level | Living Room | 5.61 m | 4.3 m | 5.61 m x 4.3 m |
| Main Level | Kitchen | 6.39 m | 3.64 m | 6.39 m x 3.64 m |
| Main Level | Primary Bedroom | 4.25 m | 3.44 m | 4.25 m x 3.44 m |
| Main Level | Bedroom 2 | 3.42 m | 2.72 m | 3.42 m x 2.72 m |
| Main Level | Laundry Room | 2.87 m | 3.03 m | 2.87 m x 3.03 m |
Agents and Offices
- Shelley A. Brooks
- Office: RE/MAX Prairie Realty