

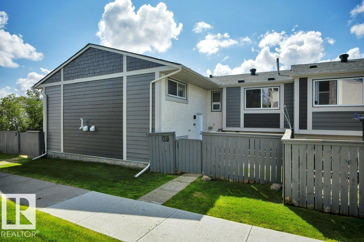
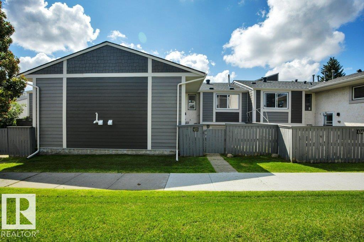
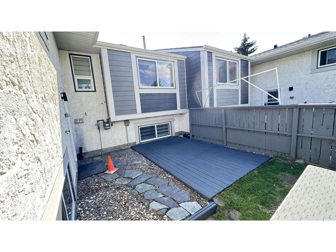
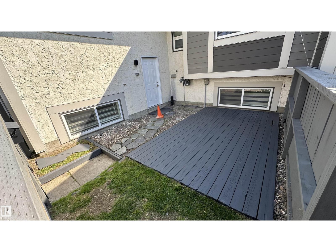
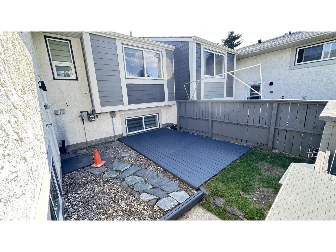
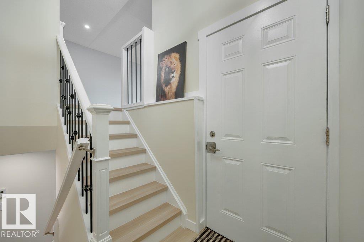
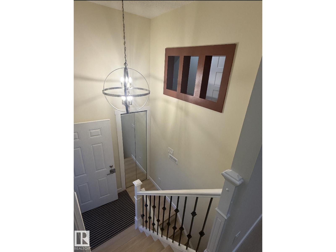
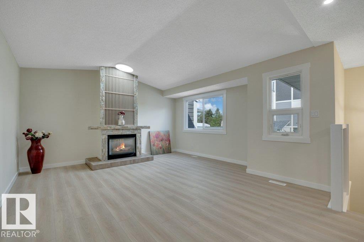
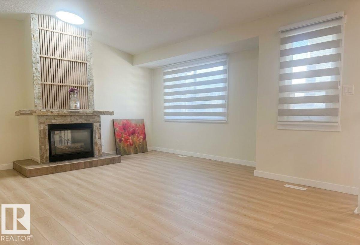
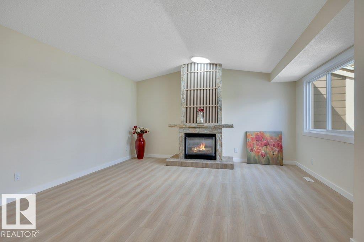
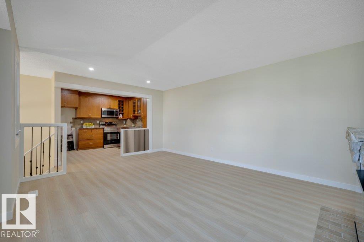
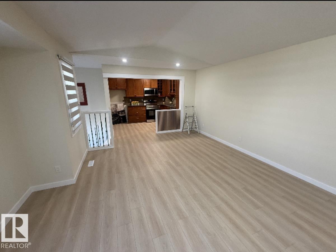
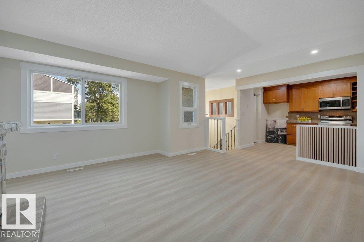
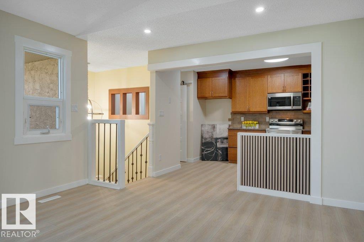
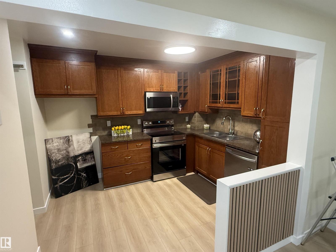
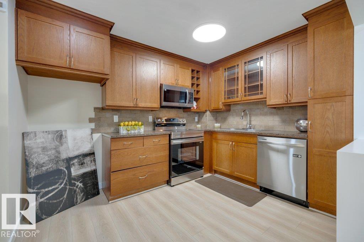
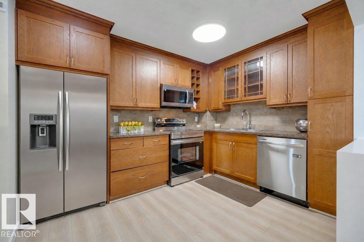
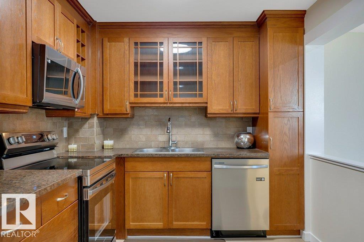
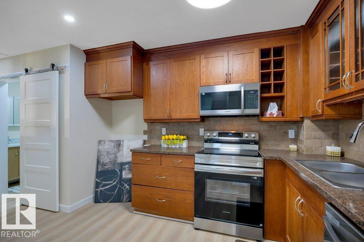
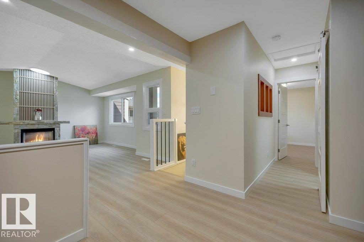
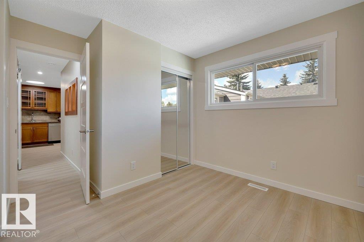
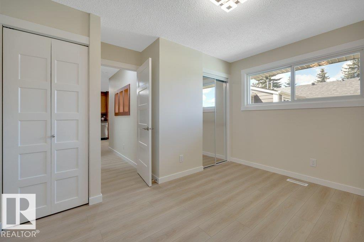
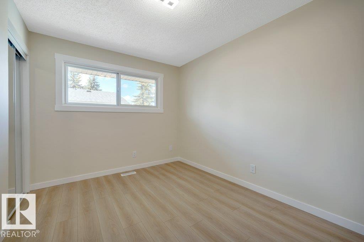
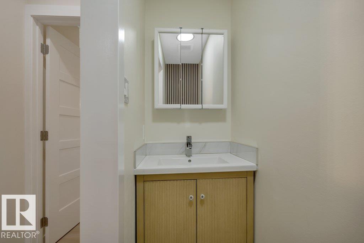
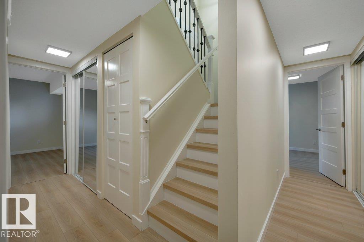
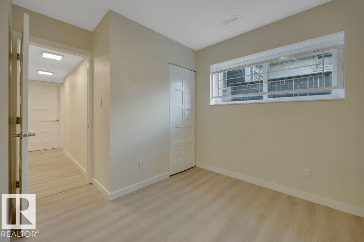
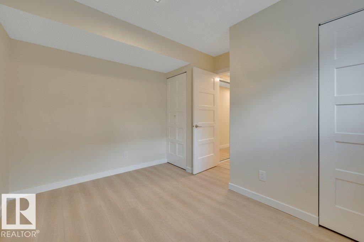
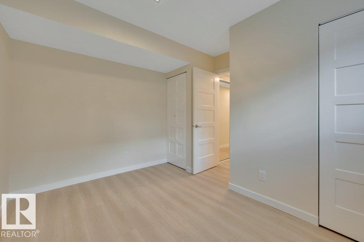
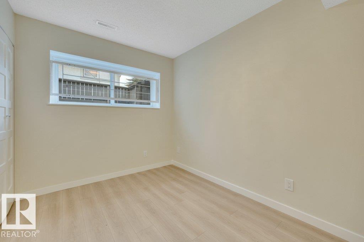
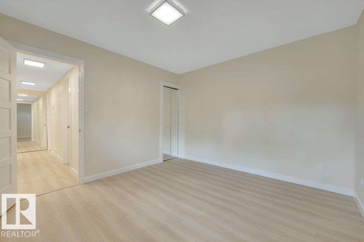
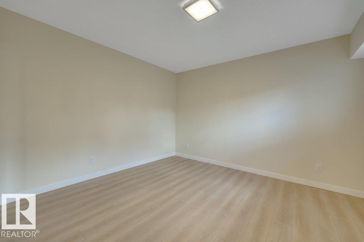
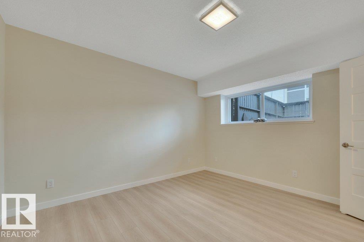
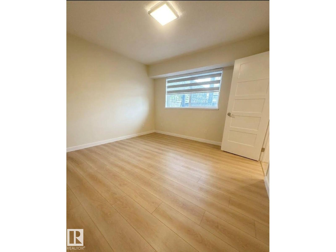
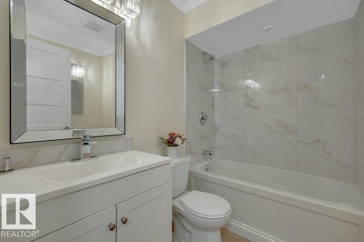
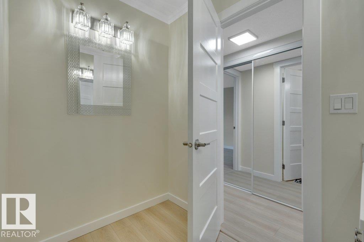
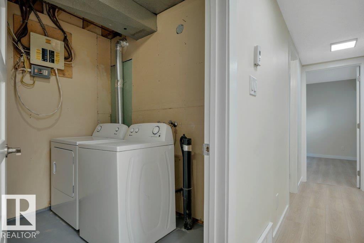
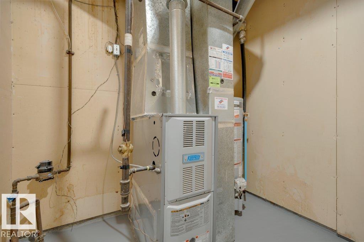
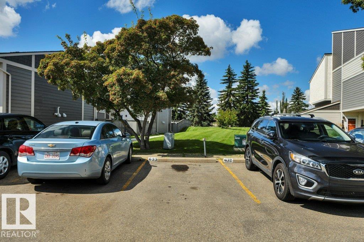
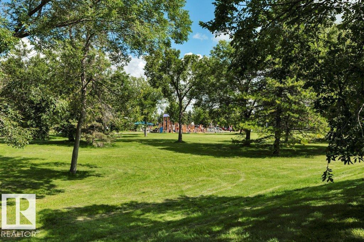
BEST LOCATION! Beautifully renovated 3 bdrm bi-level townhome, with large front yard facing greenspace & overlooking the park & playground. This bright & inviting home offers over 1200 sqft of living space on 2 levels. Main flr features vaulted ceilings, spacious living rm with large windows & cozy gas fireplace with a stunning rock accent extending to the ceiling. The living rm flows into the dining area & dream kitchen with ample cabinet space with wine rack insert complete with BRAND NEW SS APPLIANCES, plus 2 pc bthrm & bdrm. Durable 8mm vinyl plank flooring with underlay throughout both levels, custom Zebra blinds, Park Lighting fixtures, mirrored closets, & new hardware & faucets. The Full Fin bsmnt offers 2 additional bdrms, 4 pc bthrm, laundry/utility rm & ample storage. Furnace & hot water tank each have approximitly 1 year of warranty remaining. Close to Jamie Platz YMCA, Callingwood Shopping Centre, WEM, Misericordia, schools, parks, & easy access to Whitemud Dr & Anthony Henday. Move in Ready! (id:51989)
Features of 633 Willow Co Nw
- MLS® Number E4508751
-
Price
$232,500
Maintenance, Exterior Maintenance, Insurance, Other, See Remarks, Property Management
$378.77 Monthly - Bedrooms: 3
- Bathrooms: 2
- Square Footage: 665 sqft
- Property Type: Row / Townhouse
- Neigbourhood: Lymburn
- Amenities Near By Playground, Public Transit, Schools, Shopping
- Community Features Public Swimming Pool
- Parking Space Total 1
- Structure Deck
Buildings
| Bathroom Total | 2 | Bedrooms Total | 3 |
| Appliances | Dishwasher, Dryer, Microwave Range Hood Combo, Refrigerator, Stove, Washer, Window Coverings | Architectural Style | Bi-level |
| Basement Development | Finished | Basement Type | Full (finished) |
| Ceiling Type | Vaulted | Constructed Date | 1977 |
| Construction Style Attachment | Attached | Fire Protection | Smoke Detectors |
| Fireplace Fuel | Gas | Fireplace Present | Yes |
| Fireplace Type | Unknown | Half Bath Total | 1 |
| Heating Type | Forced Air | Size Interior | 665 Sqft |
| Type | Row / Townhouse |
Parking
| Stall |
Land
| Acreage | No | Fence Type | Fence |
| Land Amenities | Playground, Public Transit, Schools, Shopping |
Rooms
| Level | Type | Length | Width | Dimensions |
|---|---|---|---|---|
| Basement | Primary Bedroom | 3.79 m | 3.45 m | 3.79 m x 3.45 m |
| Basement | Bedroom 2 | 3.25 m | 3.5 m | 3.25 m x 3.5 m |
| Basement | Utility Room | 2.32 m | 2.66 m | 2.32 m x 2.66 m |
| Main Level | Living Room | 4.64 m | 3.44 m | 4.64 m x 3.44 m |
| Main Level | Dining Room | 3.99 m | 2.41 m | 3.99 m x 2.41 m |
| Main Level | Kitchen | 3.37 m | 2.67 m | 3.37 m x 2.67 m |
| Main Level | Bedroom 3 | 3.48 m | 3.74 m | 3.48 m x 3.74 m |
Agents and Offices
- Gary E. Dvorkin
- Office: RE/MAX Excellence