

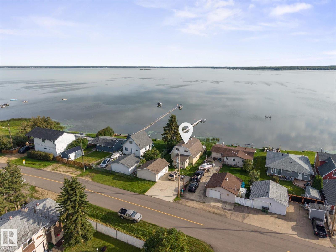
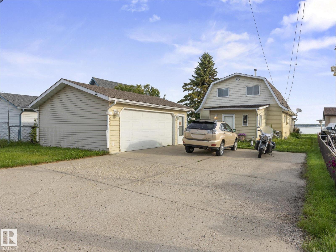
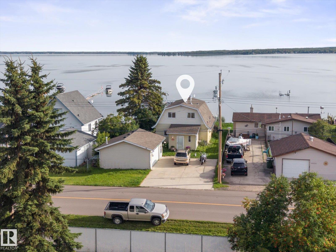
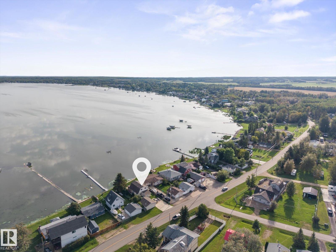
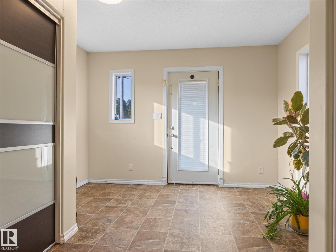
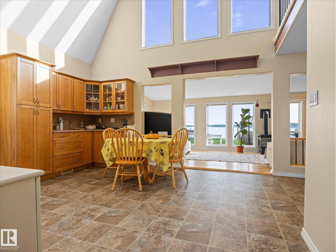
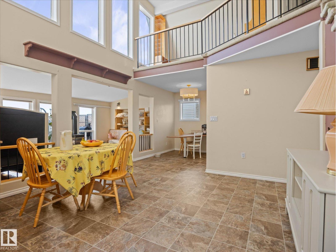
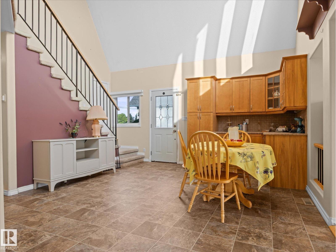
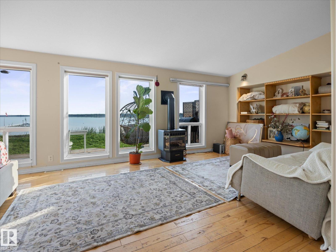
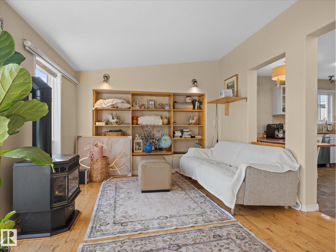
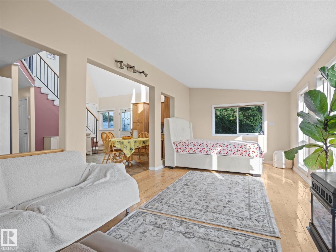
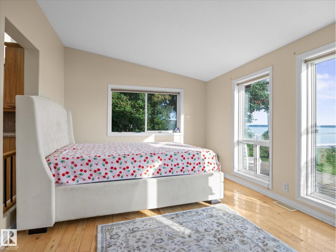
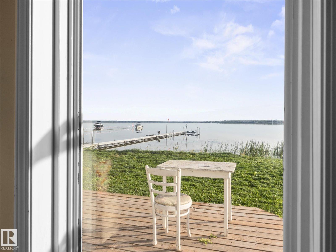
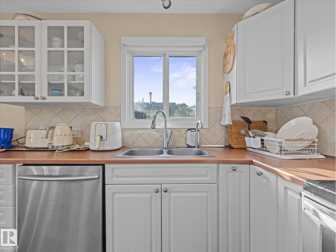
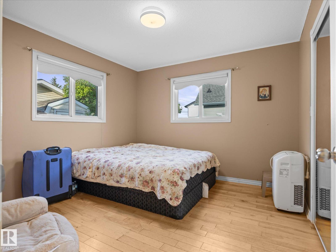
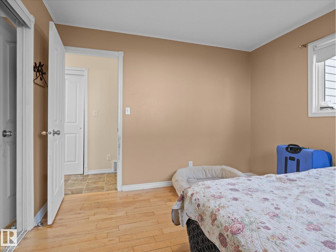
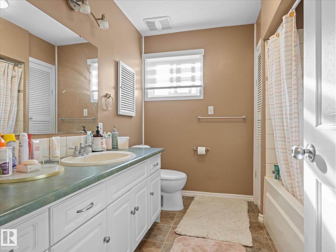
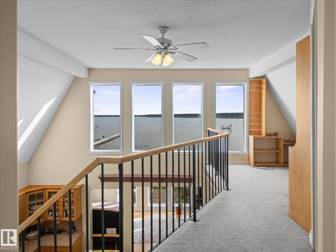
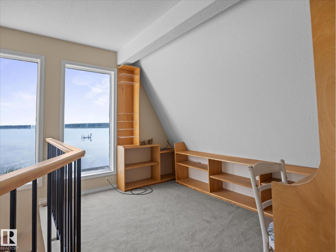
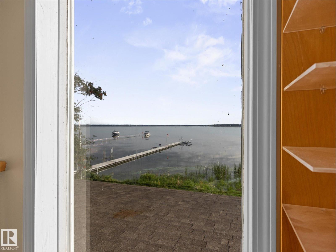
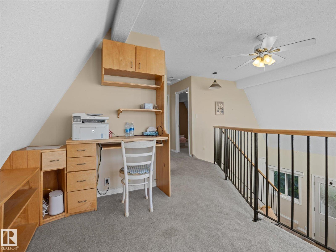
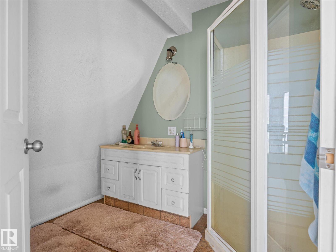
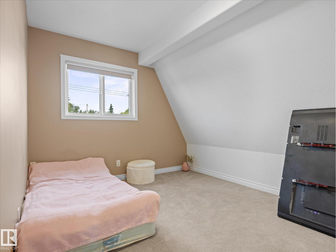
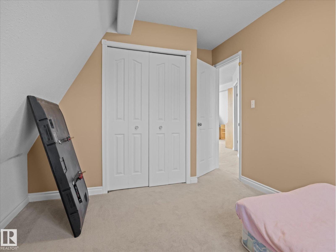
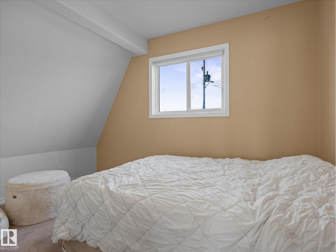
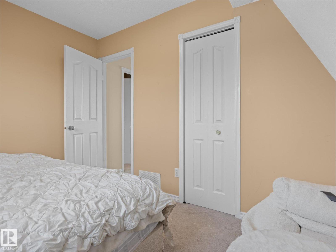
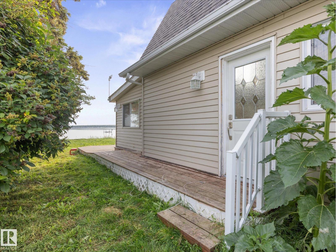
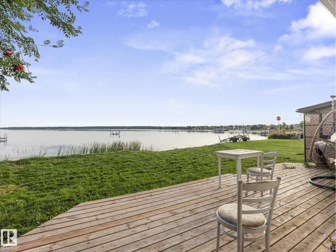
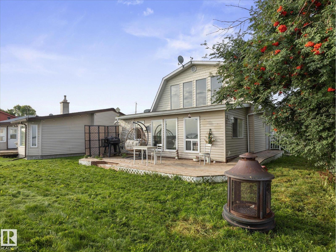
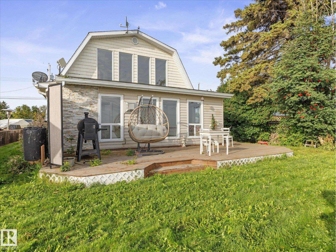
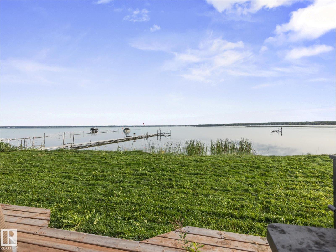
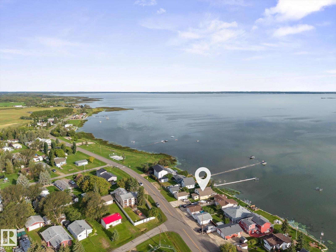
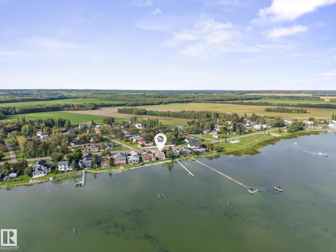
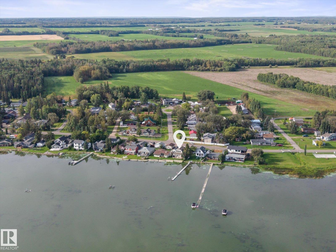
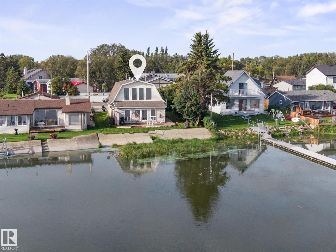
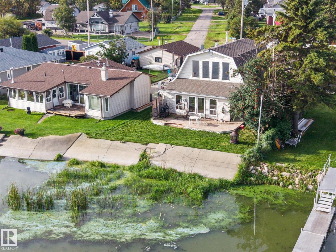
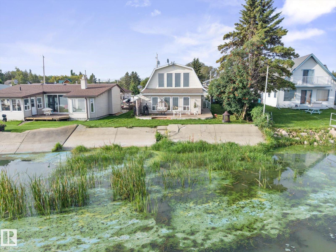
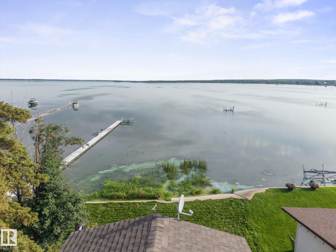
COURT ORDERED SALE – Property sold AS IS, WHERE IS. Enjoy lakefront living in the Summer Village of Val Quentin! Overlooking beautiful Lac Ste. Anne, this 1,674 sq. ft. two-storey offers 3 bedrooms, 2 bathrooms and four-season living. Built in 1995, the home features an open-to-below design, hardwood flooring, a gas fireplace and spacious living areas with stunning lake views. Step onto the large lake-facing deck for morning coffee, summer gatherings or a quiet evening by the water. The sandy-bottom shoreline offers easy access to enjoy the lake, while the heated double detached garage and large parking pad provide room for vehicles and recreational gear. Whether you envision a year-round home or a weekend retreat, this property offers an opportunity to create your own lakeside escape within easy reach of Stony Plain and Spruce Grove. (id:51989)
Features of 6326 50 Av
- MLS® Number E4514129
- Price $490,000
- Bedrooms: 3
- Bathrooms: 2
- Square Footage: 1675 sqft
- Property Type: House
- Neigbourhood: Val Quentin
- Features See Remarks
Buildings
| Bathroom Total | 2 | Bedrooms Total | 3 |
| Basement Type | None | Ceiling Type | Vaulted |
| Constructed Date | 1995 | Construction Style Attachment | Detached |
| Fireplace Fuel | Gas | Fireplace Present | Yes |
| Fireplace Type | Unknown | Heating Type | Forced Air |
| Stories Total | 2 | Size Interior | 1675 Sqft |
| Type | House |
Parking
| Detached Garage |
Land
| Acreage | No | Size Frontage | 15.72 M |
| Size Irregular | 0.149 | Size Total | 0.149 Ac |
| Size Total Text | 0.149 Ac |
Rooms
| Level | Type | Length | Width | Dimensions |
|---|---|---|---|---|
| Main Level | Living Room | 6.96 m | 3.21 m | 6.96 m x 3.21 m |
| Main Level | Dining Room | 4.62 m | 4.13 m | 4.62 m x 4.13 m |
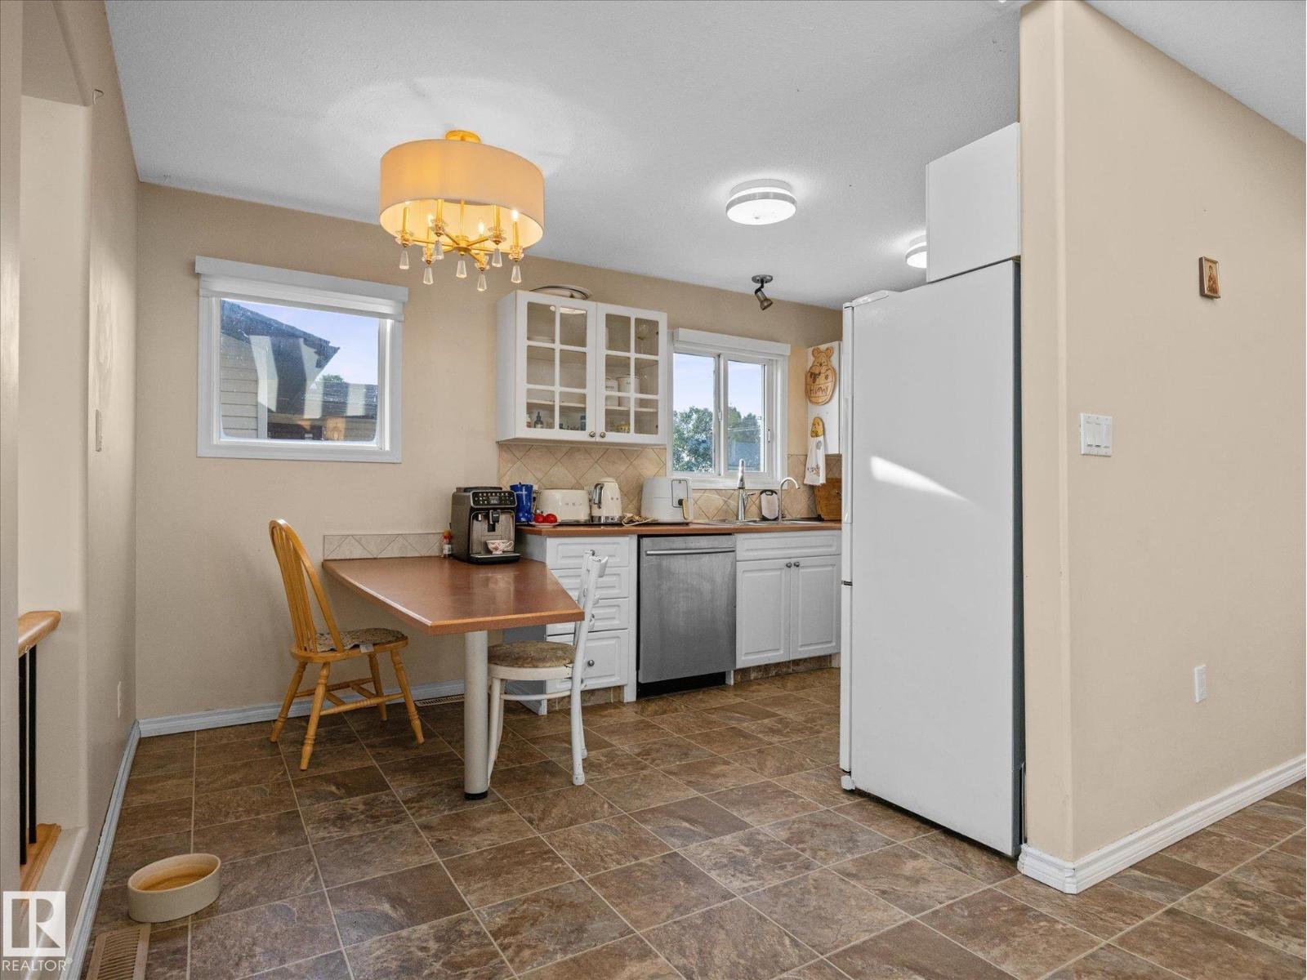
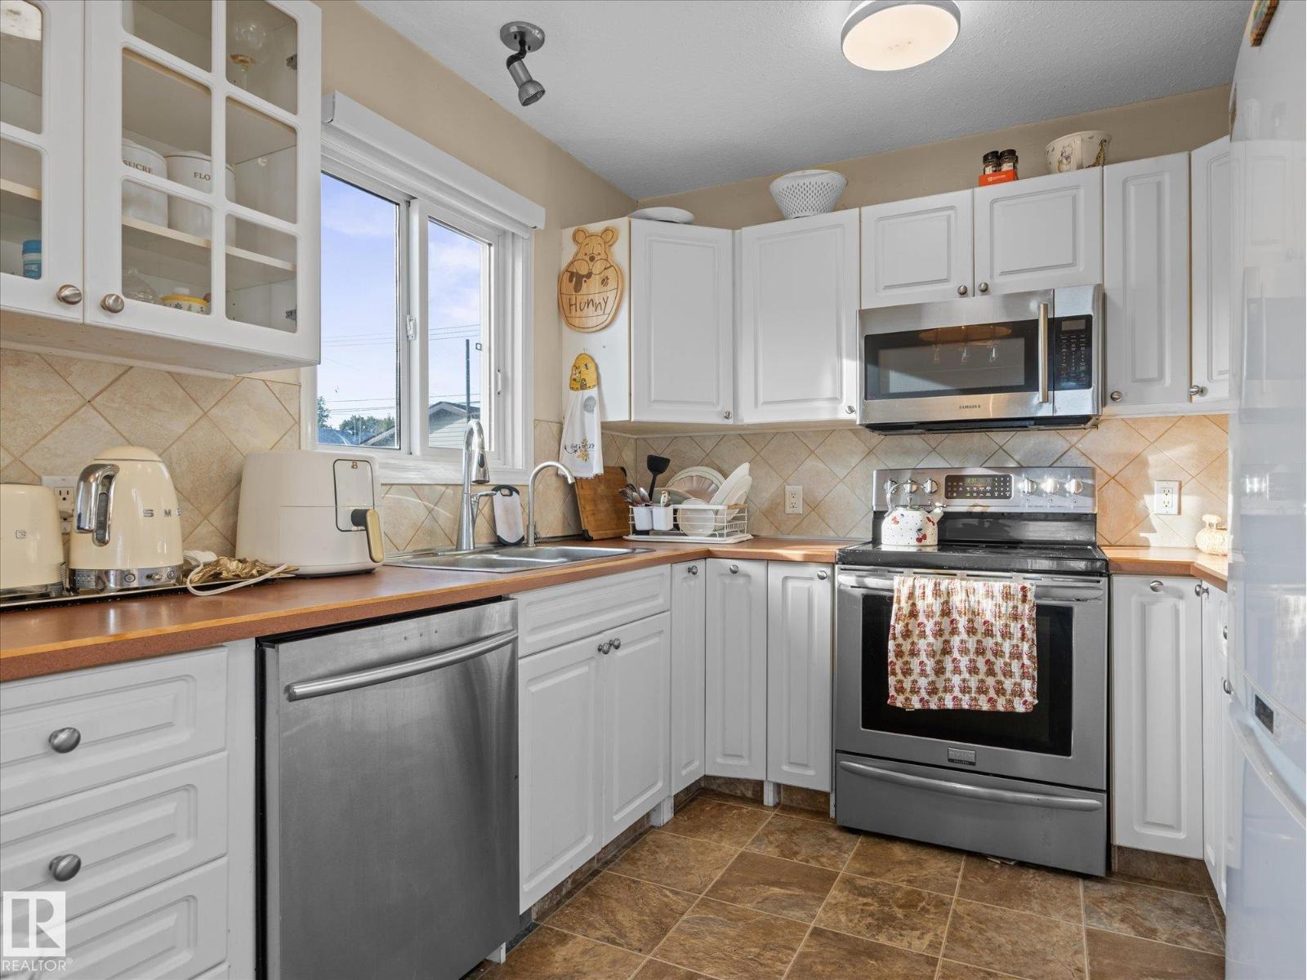
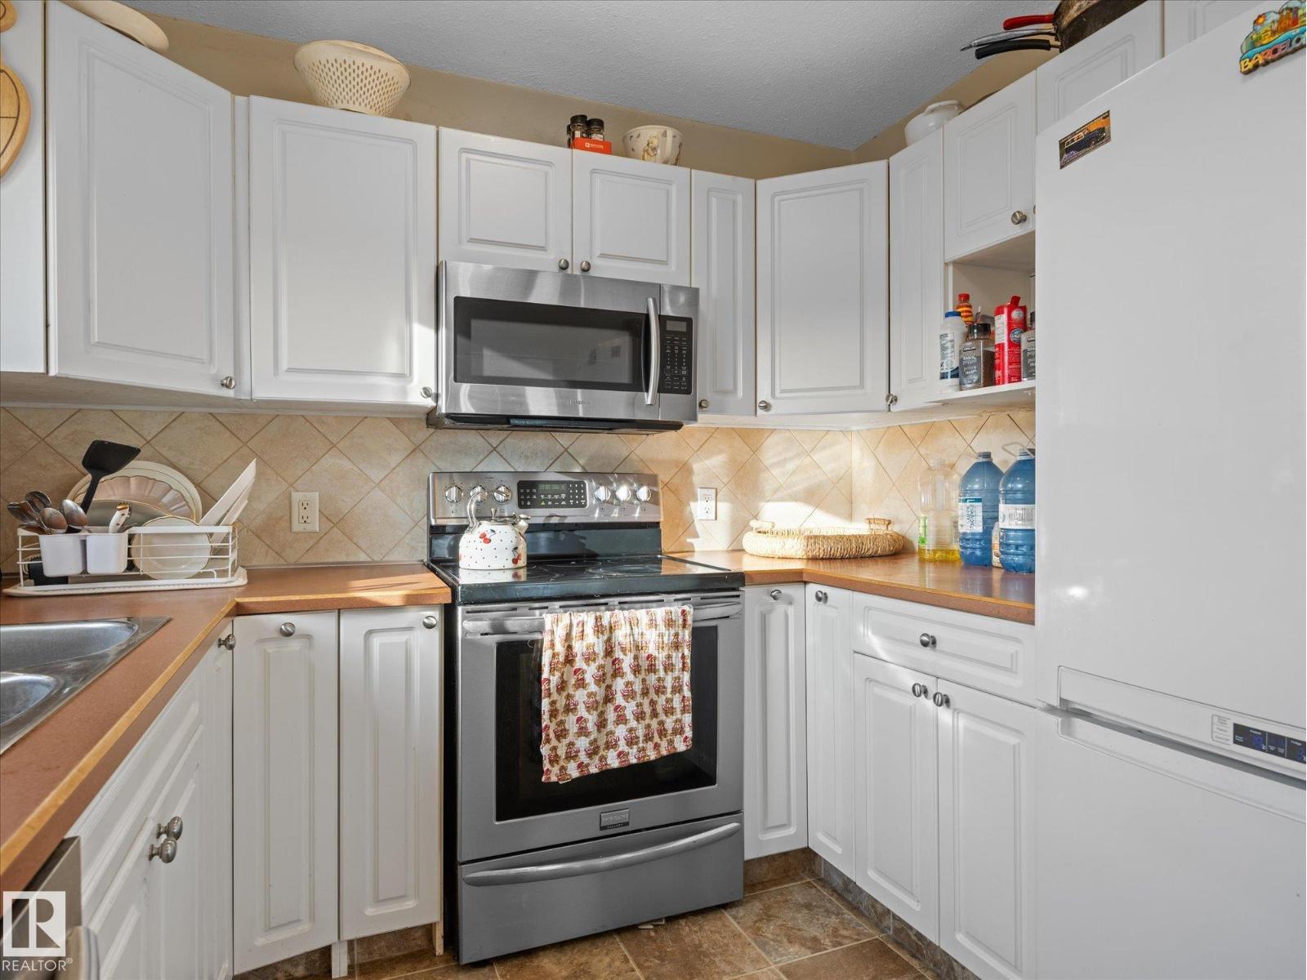
| Main Level | Kitchen | 2.71 m | 4.54 m | 2.71 m x 4.54 m |
| Main Level | Primary Bedroom | 3.4 m | 3.32 m | 3.4 m x 3.32 m |
| Main Level | Laundry Room | 2.71 m | 2.13 m | 2.71 m x 2.13 m |
| Upper Level | Bedroom 2 | 2.99 m | 4.07 m | 2.99 m x 4.07 m |
| Upper Level | Bedroom 3 | 3.61 m | 2.57 m | 3.61 m x 2.57 m |
| Upper Level | Loft | 2.61 m | 3.44 m | 2.61 m x 3.44 m |
Agents and Offices
- Dwight C. Jones
- Office: RE/MAX Excellence