

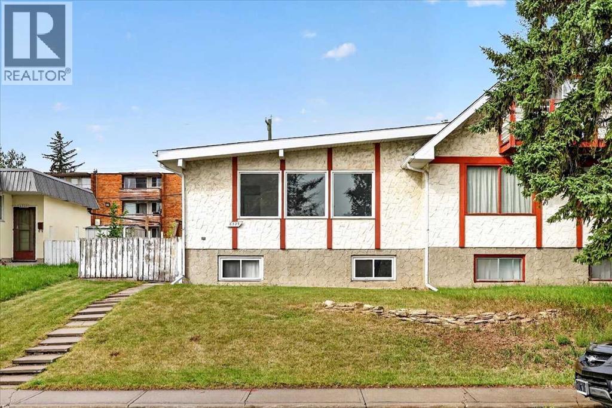
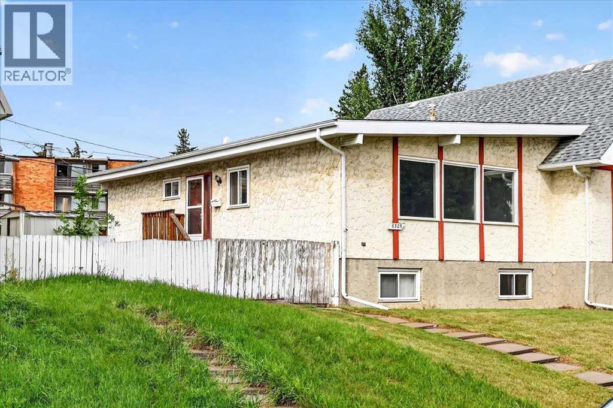
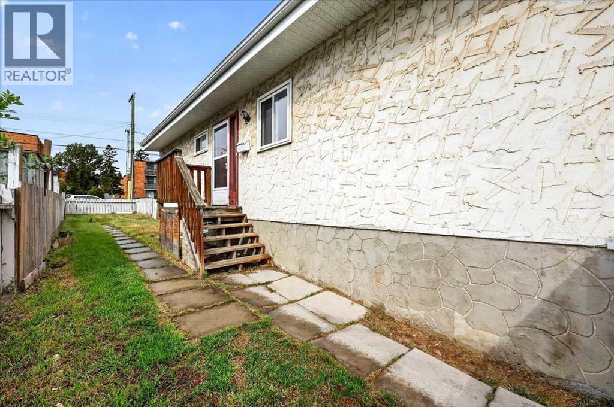
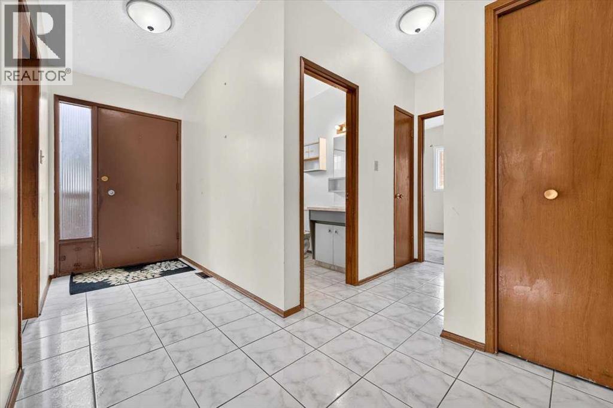
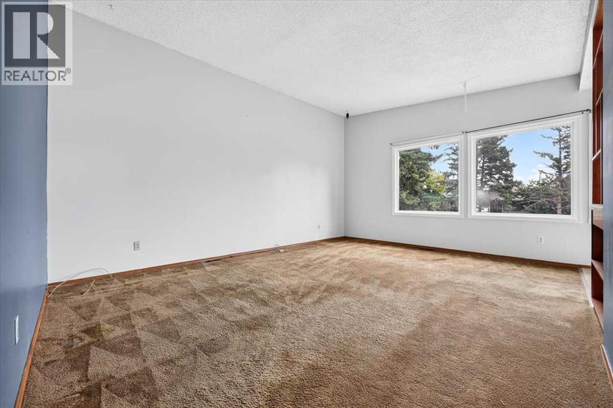
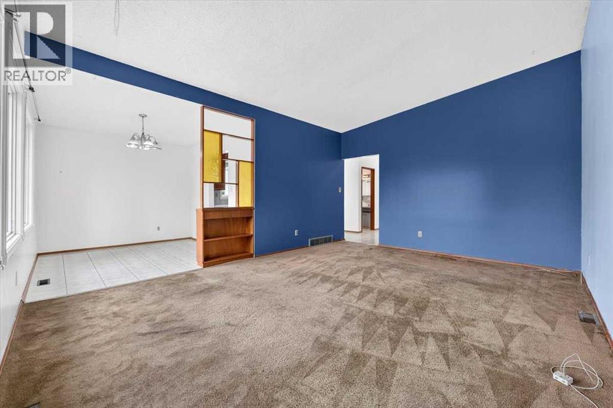
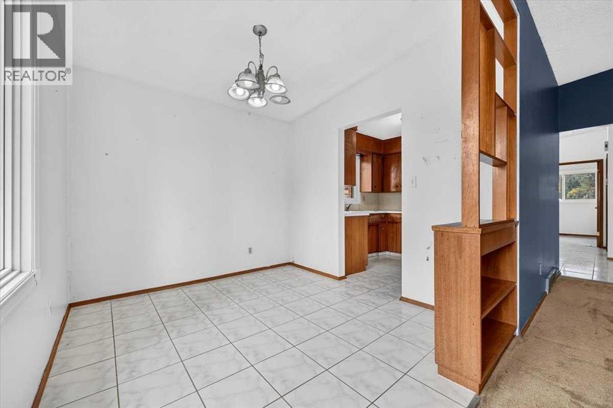
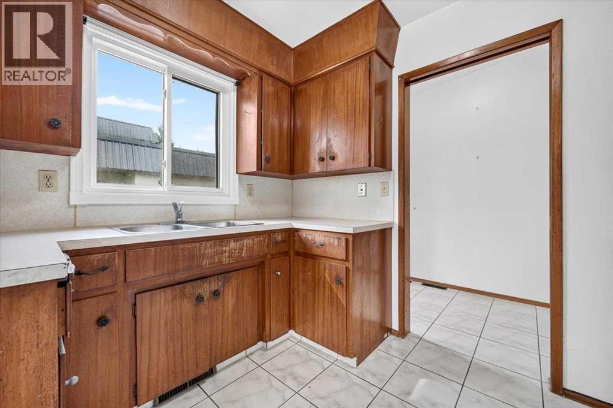
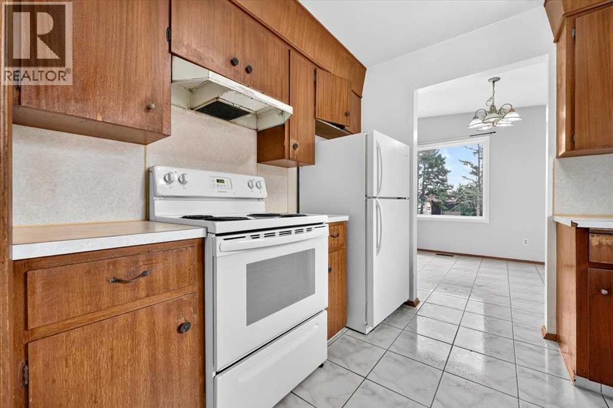
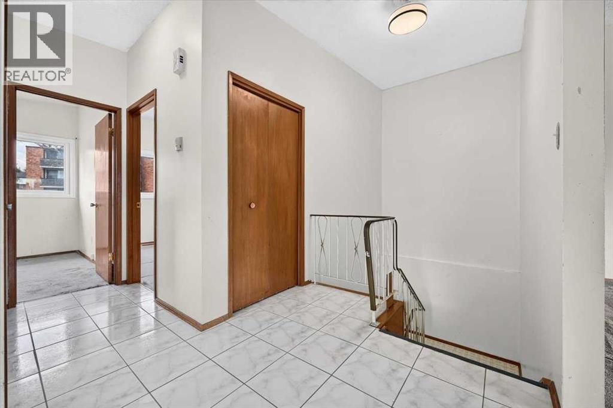
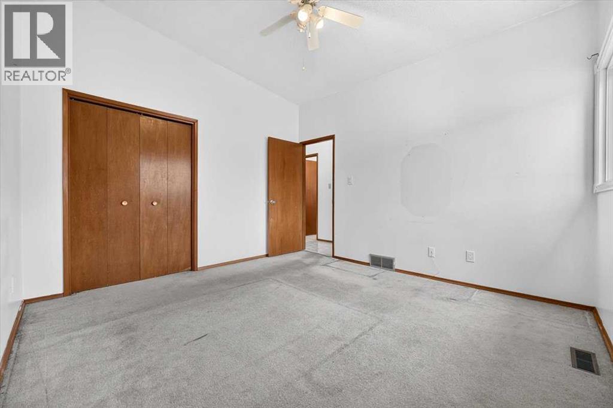
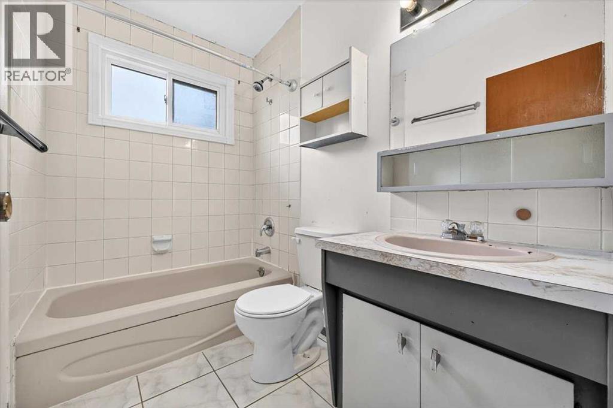
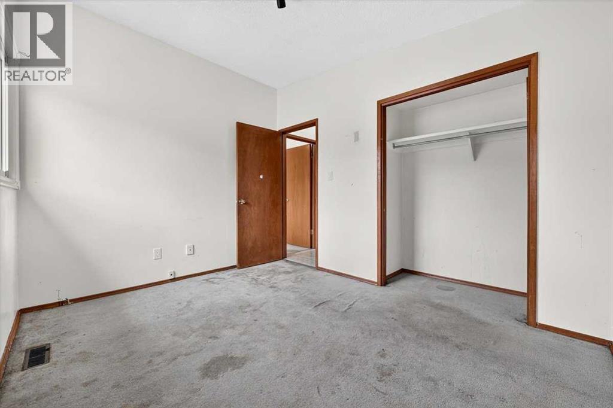
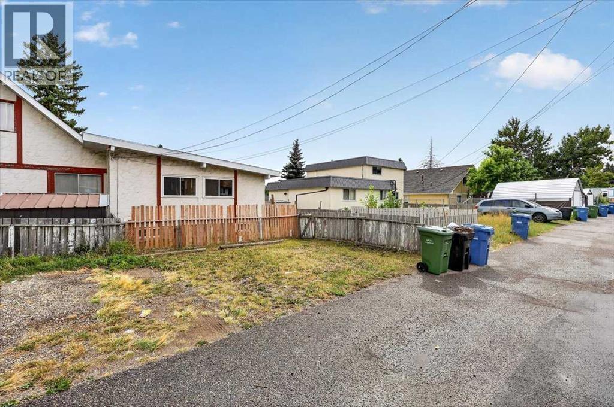
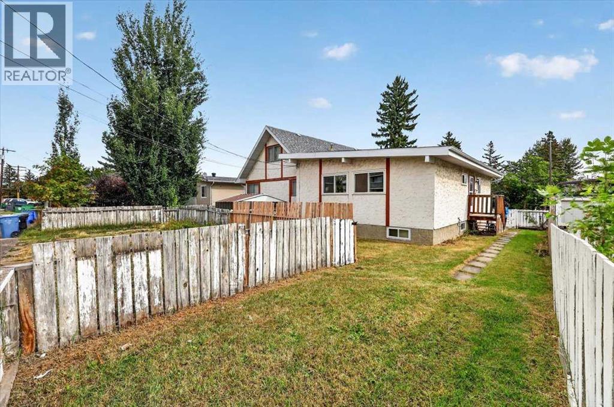
Investors, or First Time Home Buyer looking to get on the property ladder… this is worth checking out. Solid half-duplex bungalow in a quiet Thorncliffe location with excellent value-add potential. Occupied by the same non-smoking resident for 22 years. The home needs updating but is a clean renovation start. It features 2 large bedrooms, 4-piece bath, vaulted living room ceiling, newer vinyl windows, updated shingles, and an open, undeveloped basement space with good-sized windows. The level lot offers ample parking space and potential for a future double detached garage, Excellent location close to transit, 64th Ave, schools, and the Thornhill Aquatic & Recreation Centre. A great opportunity to renovate, unlock the basement potential, and build equity or create rental income. Priced to sell so that the home can welcome it's next family. (id:51989)
Features of 6325 Tregillus Street Nw
- MLS® Number A2342985
- Price $369,900
- Bedrooms: 2
- Bathrooms: 1
- Square Footage: 963 sqft
- Property Type: Duplex
- Community Name: Thorncliffe
- Amenities Near By Park, Playground, Schools, Shopping
- Features Back Lane, Pvc Window, No Animal Home, No Smoking Home
- Parking Space Total 2
- Plan 1910631
- Structure None
Buildings
| Bathroom Total | 1 | Bedrooms Above Ground | 2 |
| Bedrooms Total | 2 | Appliances | Refrigerator, Range - Electric, Hood Fan, Window Coverings |
| Architectural Style | Bungalow | Basement Development | Unfinished |
| Basement Type | Full (unfinished) | Constructed Date | 1968 |
| Construction Material | Wood Frame | Construction Style Attachment | Semi-detached |
| Cooling Type | None | Exterior Finish | Stucco |
| Flooring Type | Carpeted, Linoleum | Foundation Type | Poured Concrete |
| Heating Type | Forced Air | Stories Total | 1 |
| Size Interior | 963 Sqft | Total Finished Area | 962.84 Sqft |
| Type | Duplex |
Parking
| Other | |
| Parking Pad |
Land
| Acreage | No | Fence Type | Fence |
| Land Amenities | Park, Playground, Schools, Shopping | Landscape Features | Lawn |
| Size Depth | 30.77 M | Size Frontage | 10.58 M |
| Size Irregular | 326.00 | Size Total | 326 M2|0-4,050 Sqft |
| Size Total Text | 326 M2|0-4,050 Sqft | Zoning Description | R-cg |
Rooms
| Level | Type | Length | Width | Dimensions |
|---|---|---|---|---|
| Main Level | Living Room | 17.25 Ft x 13.42 Ft | ||
| Main Level | Kitchen | 9.42 Ft x 8.00 Ft | ||
| Main Level | Dining Room | 9.83 Ft x 8.92 Ft | ||
| Main Level | Primary Bedroom | 12.33 Ft x 11.42 Ft | ||
| Main Level | Bedroom | 11.42 Ft x 8.92 Ft | ||
| Main Level | Foyer | 8.25 Ft x 4.58 Ft | ||
| Main Level | 4pc Bathroom | 7.92 Ft x 4.92 Ft |
Agents and Offices
- Jen Hawkins
- Christian Hawkins
- Office: Maxwell Canyon Creek
What's Nearby
Similar Properties
