

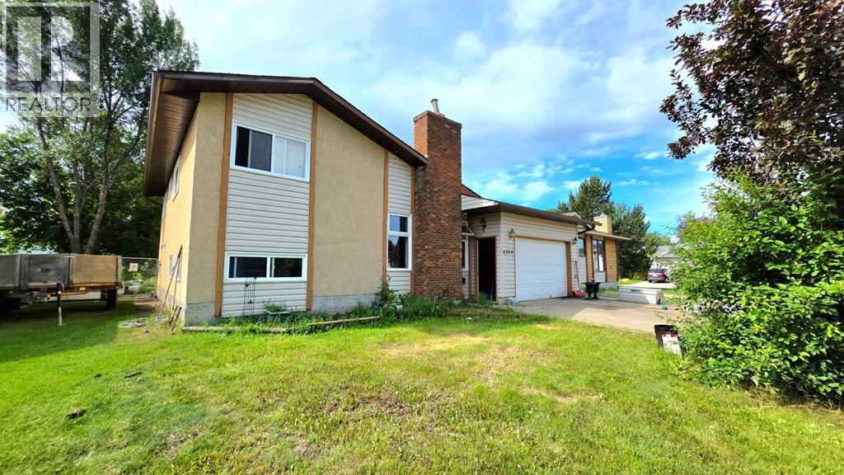
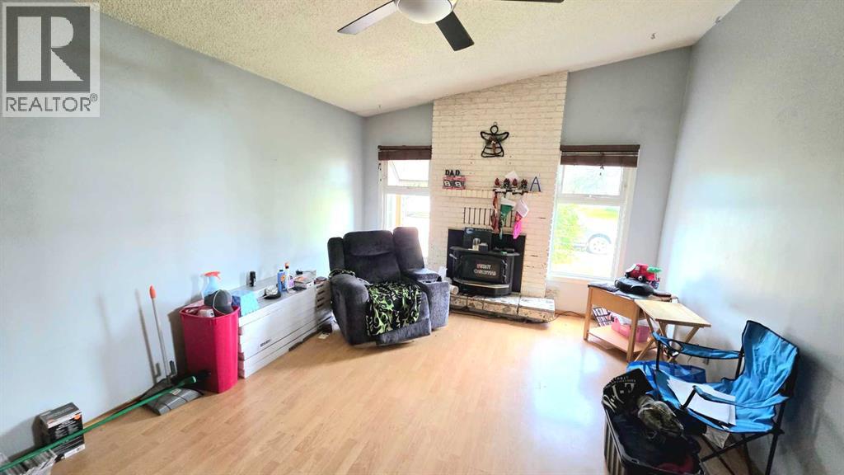
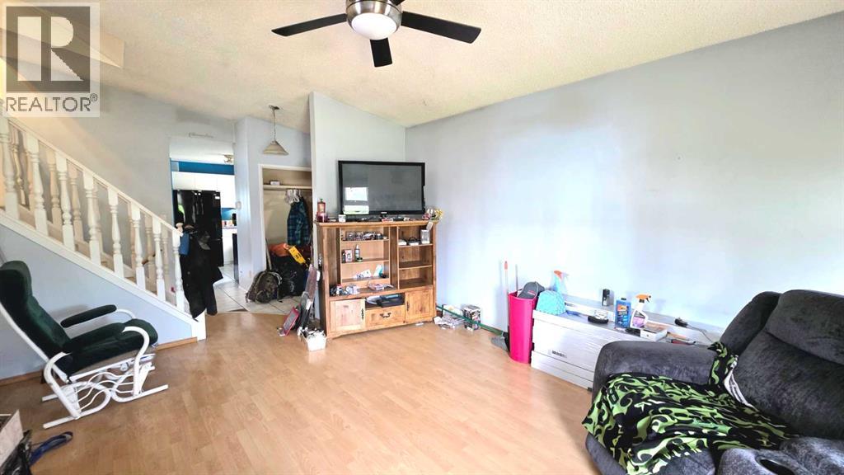
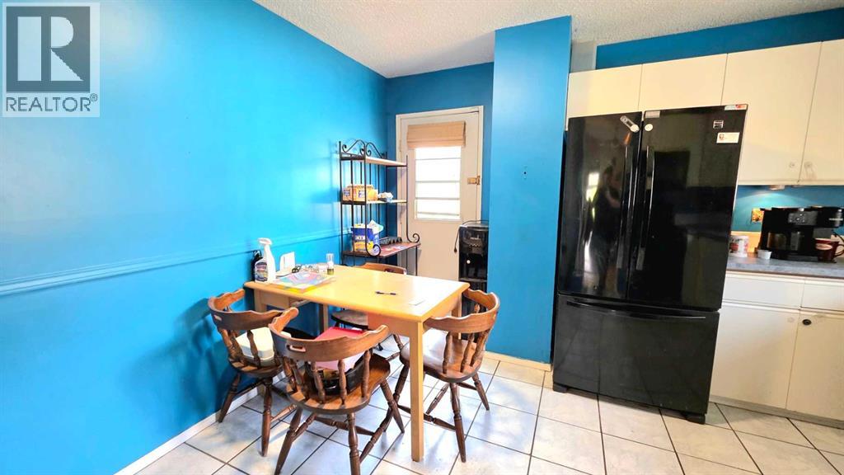
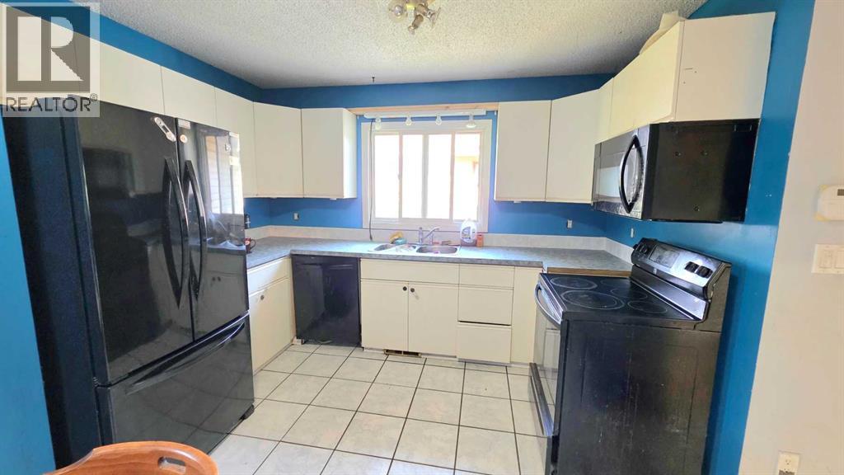
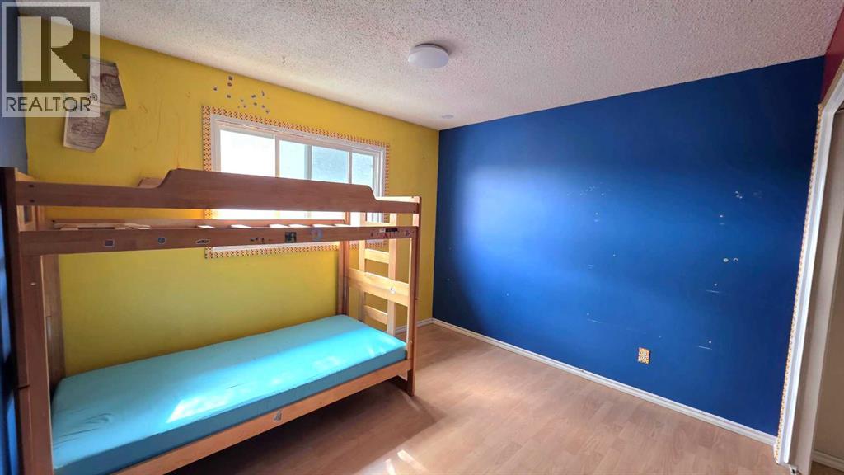
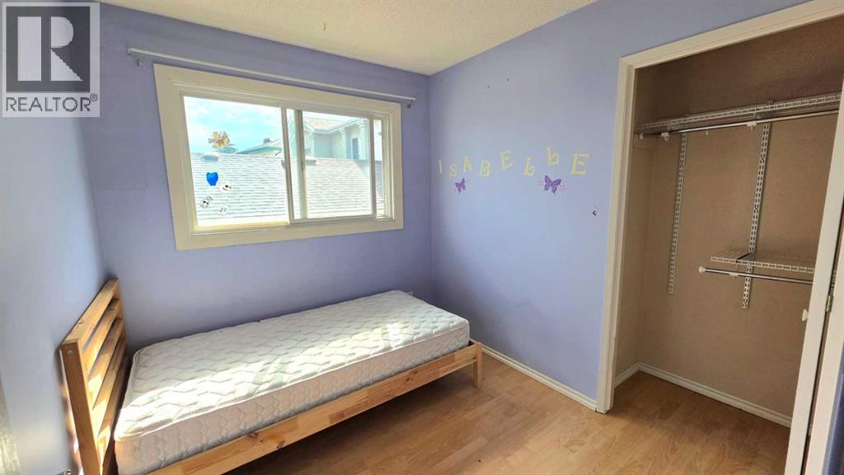
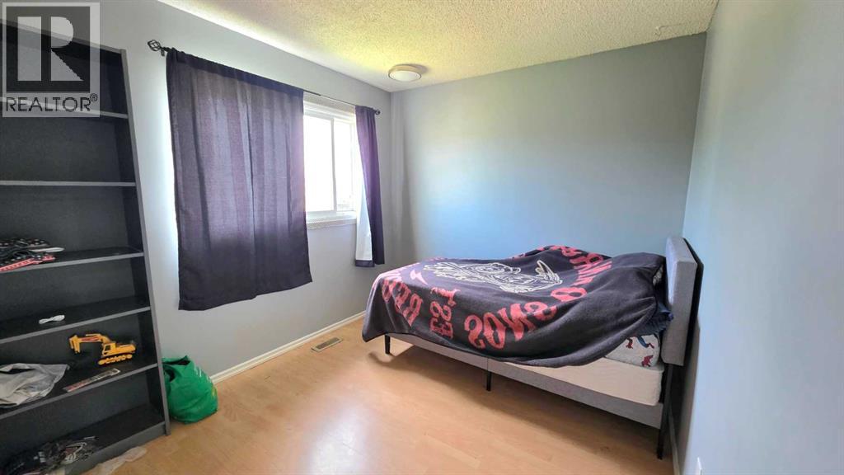
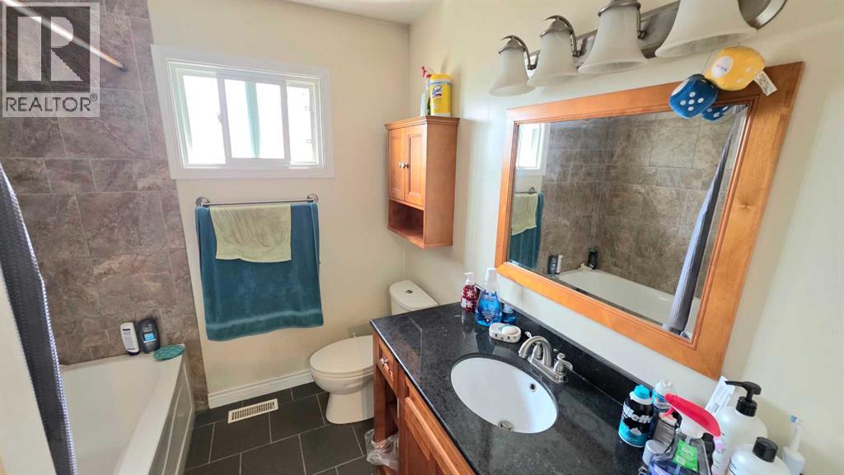
Welcome to a truly one-of-a-kind family home nestled in a quiet, mature neighborhood. This 3-bedroom, 2-bathroom 4-level split combines classic charm. Inside, the main-floor balcony provides an impressive view down into the warm, inviting living room anchored by a wood fireplace. Down the hall, you'll find three comfortable bedrooms and a fully renovated main bath. Big-ticket items are already checked off your list with a new roof and newer windows installed throughout. (id:51989)
Features of 6309 93 Street
- MLS® Number A2332586
- Price $330,000
- Bedrooms: 3
- Bathrooms: 2
- Square Footage: 977 sqft
- Property Type: House
- Community Name: Country Club Estates
- Amenities Near By Playground, Schools, Shopping
- Parking Space Total 2
- Plan 7922548
- Structure None
Buildings
| Bathroom Total | 2 | Bedrooms Above Ground | 3 |
| Bedrooms Total | 3 | Appliances | Refrigerator, Stove, Washer & Dryer |
| Architectural Style | 4 Level | Basement Development | Finished |
| Basement Type | Full (finished) | Constructed Date | 1980 |
| Construction Material | Poured Concrete, Wood Frame | Construction Style Attachment | Detached |
| Cooling Type | None | Exterior Finish | Concrete |
| Fireplace Present | Yes | Fireplace Total | 1 |
| Flooring Type | Laminate, Tile | Foundation Type | Poured Concrete |
| Heating Fuel | Natural Gas | Heating Type | Forced Air |
| Size Interior | 977 Sqft | Total Finished Area | 977 Sqft |
| Type | House |
Parking
| Attached Garage | 1 |
Land
| Acreage | No | Fence Type | Partially Fenced |
| Land Amenities | Playground, Schools, Shopping | Size Depth | 34.08 M |
| Size Frontage | 15.51 M | Size Irregular | 527.00 |
| Size Total | 527 M2|4,051 - 7,250 Sqft | Size Total Text | 527 M2|4,051 - 7,250 Sqft |
| Zoning Description | Rs |
Rooms
| Level | Type | Length | Width | Dimensions |
|---|---|---|---|---|
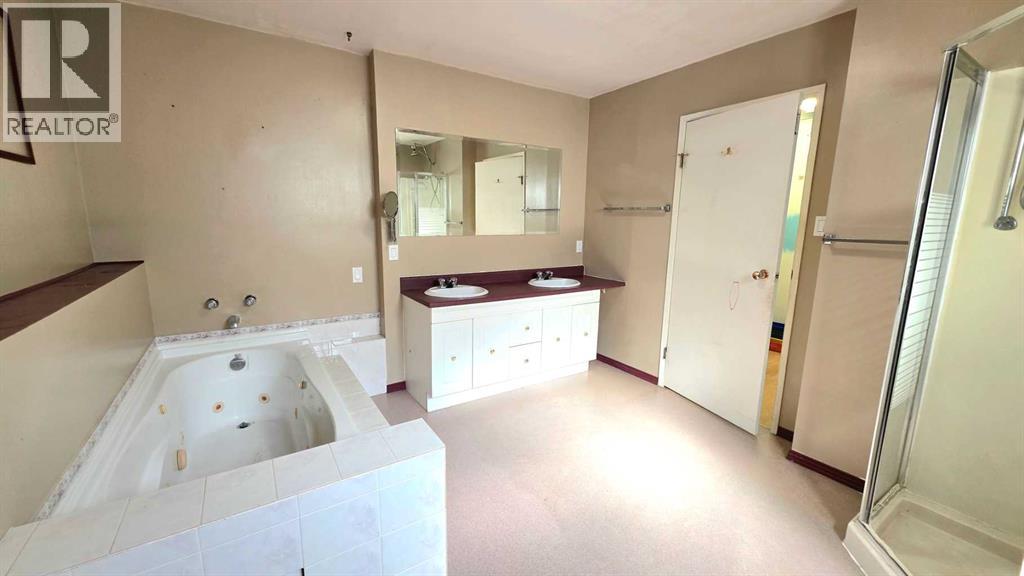
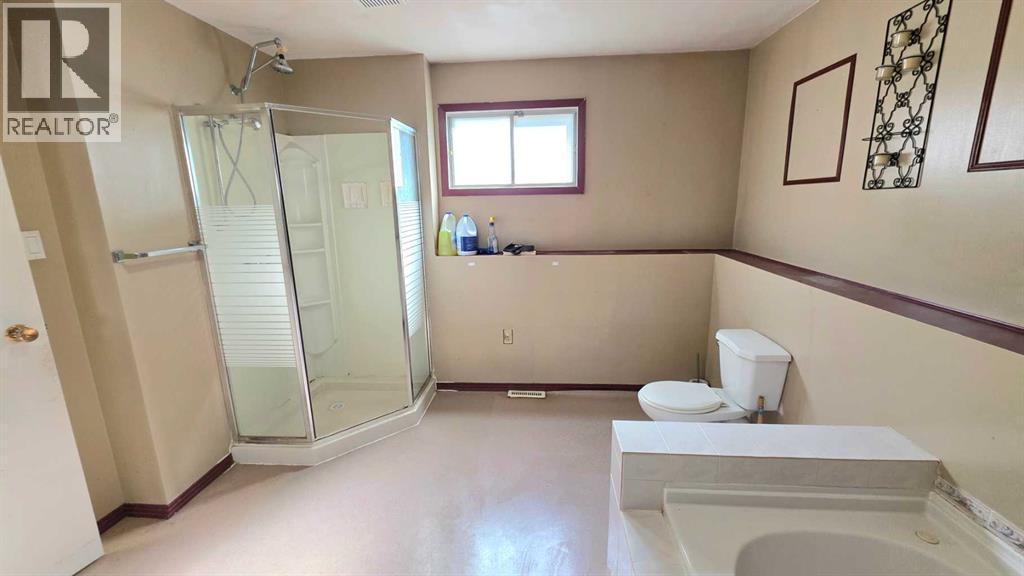
| Third Level | 4pc Bathroom | 11.92 Ft x 11.00 Ft | ||
| Upper Level | 3pc Bathroom | 8.92 Ft x 7.25 Ft | ||
| Upper Level | Bedroom | 12.58 Ft x 8.83 Ft | ||
| Upper Level | Bedroom | 8.92 Ft x 7.83 Ft | ||
| Upper Level | Primary Bedroom | 12.50 Ft x 10.92 Ft |
Agents and Offices
- Ben Zhang
- Office: RE/MAX Grande Prairie