

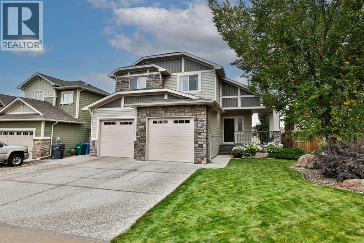
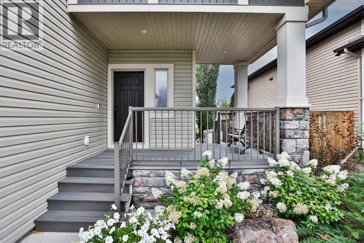
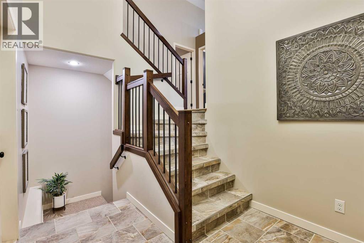
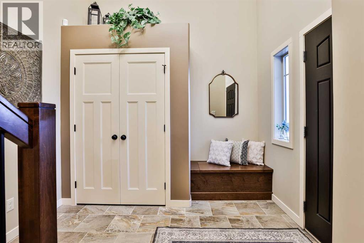
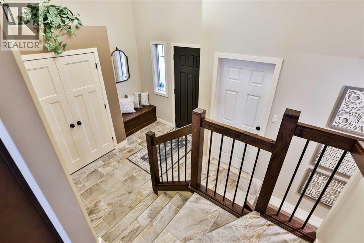
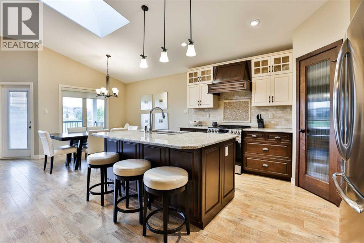
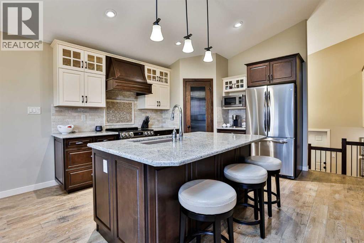
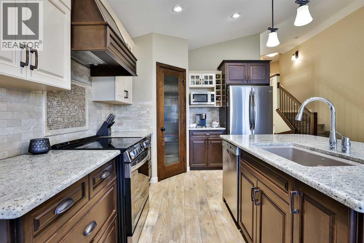
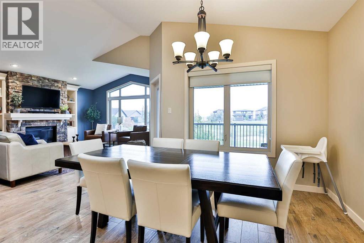
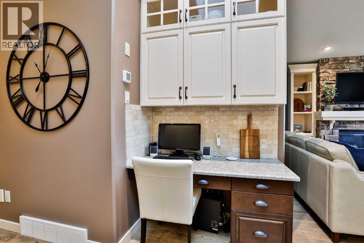
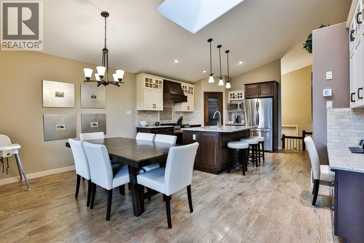
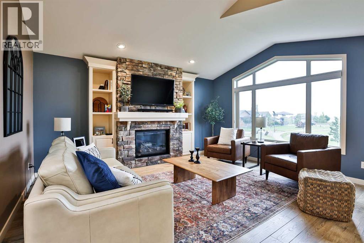
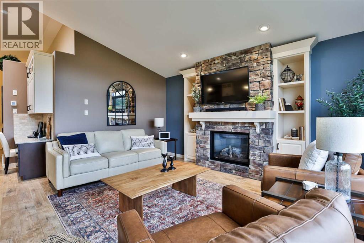
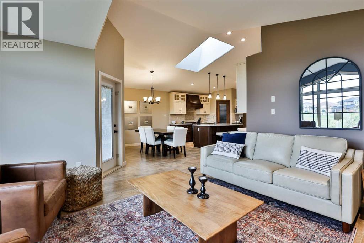
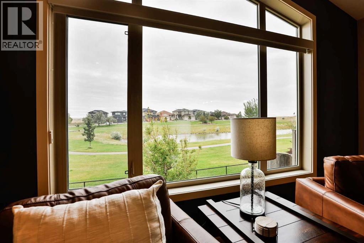
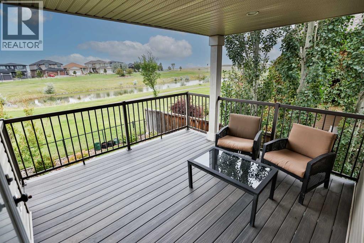
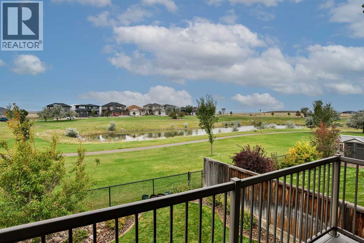
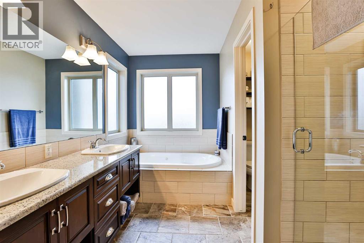
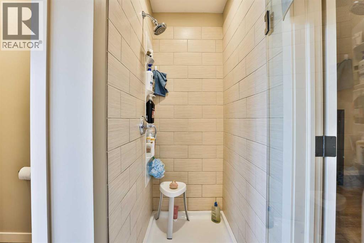
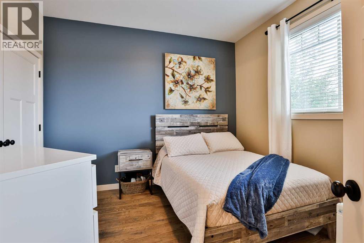
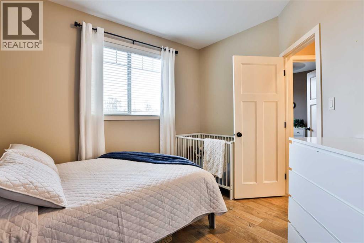
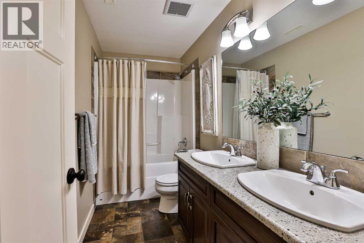
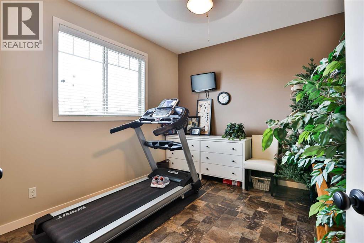
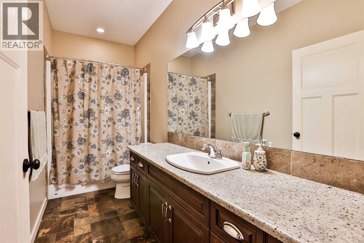
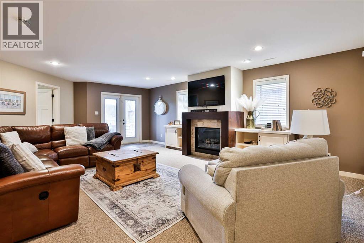
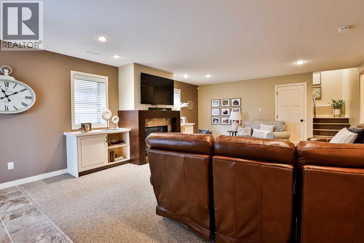
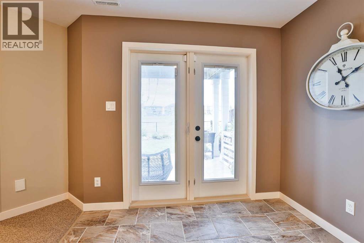
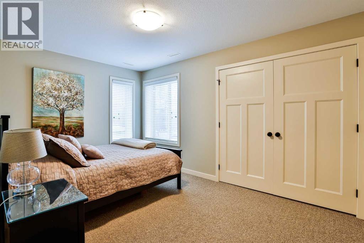
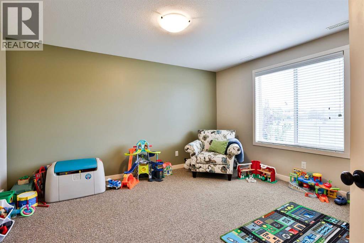
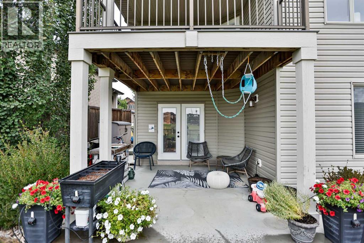
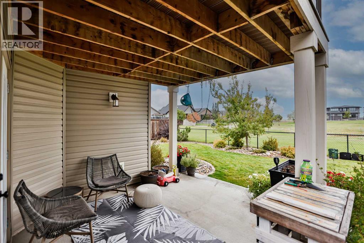
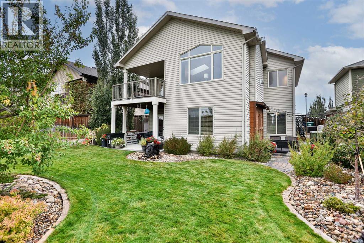
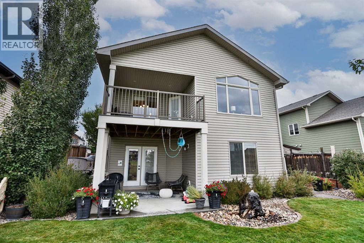
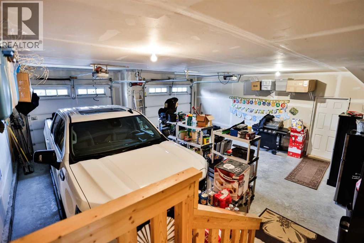
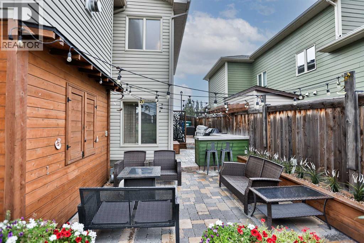
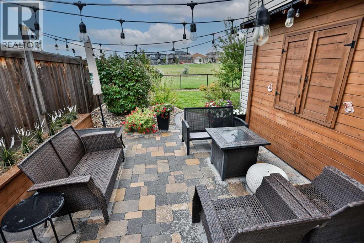
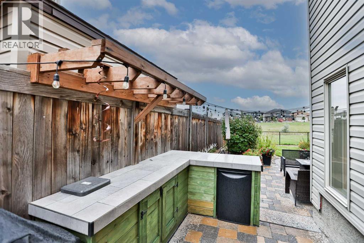
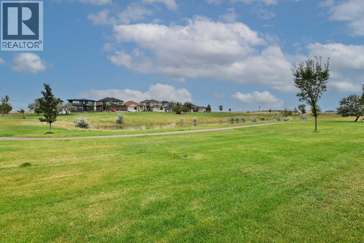
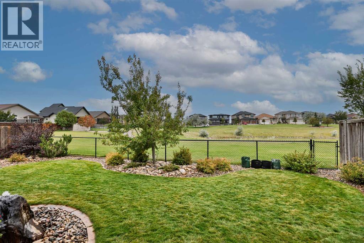
Experience executive living in The Canyons. Welcome to a 10/10!!!! This 5 bedroom walkout bi-level is situated on a quiet cul-de-sac, backing onto a tranquil pond and surrounded by a meticulously maintained lavish and beautifully landscaped yard. The main floor offers an huge inviting entry, which opens to a flowing entertainers layout with a sun-filled open floor plan, upgraded kitchen with 2 tone cabinets , granite island, and corner pantry. The family room features a beautiful stoned fireplace, and striking pond views to the south .The walkout basement adds a large family room, laundry, two bedrooms, and an full bath. Featuring numerous Awesome areas to enjoy the tranquility , including a Awesome private oasis with a bar, counterspace, seating , and a great spot to watch the game!!! To top it off An oversized 24x26 ft. double attached garage completes the package. A rare opportunity to own an amazing home in one of West Lethbridge’s most desirable neighborhoods. (id:51989)
Features of 630 Canyonview Landing W
- MLS® Number A2343969
- Price $899,900
- Bedrooms: 5
- Bathrooms: 4
- Square Footage: 1637 sqft
- Property Type: House
- Community Name: The Canyons
- Amenities Near By Water Nearby
- Community Features Lake Privileges
- Features No Neighbours Behind
- Parking Space Total 4
- Plan 1011902
- Structure Deck
Buildings
| Bathroom Total | 4 | Bedrooms Above Ground | 3 |
| Bedrooms Below Ground | 2 | Bedrooms Total | 5 |
| Appliances | Refrigerator, Stove | Architectural Style | Bi-level |
| Basement Development | Finished | Basement Features | Walk Out |
| Basement Type | Full (finished) | Constructed Date | 2012 |
| Construction Style Attachment | Detached | Cooling Type | Central Air Conditioning |
| Exterior Finish | Stone, Vinyl Siding | Fireplace Present | Yes |
| Fireplace Total | 1 | Flooring Type | Carpeted, Laminate, Tile |
| Foundation Type | Poured Concrete | Half Bath Total | 1 |
| Heating Type | Forced Air | Stories Total | 2 |
| Size Interior | 1637 Sqft | Total Finished Area | 1637 Sqft |
| Type | House |
Parking
| Attached Garage | 2 |
| Other |
Land
| Acreage | No | Fence Type | Fence |
| Land Amenities | Water Nearby | Landscape Features | Landscaped |
| Size Depth | 35.05 M | Size Frontage | 16.46 M |
| Size Irregular | 6193.00 | Size Total | 6193 Sqft|4,051 - 7,250 Sqft |
| Size Total Text | 6193 Sqft|4,051 - 7,250 Sqft | Zoning Description | R-l |
Rooms
| Level | Type | Length | Width | Dimensions |
|---|---|---|---|---|
| Second Level | 4pc Bathroom | .00 Ft x .00 Ft | ||
| Second Level | Bedroom | 9.17 Ft x 11.08 Ft | ||
| Second Level | Bedroom | 10.92 Ft x 10.17 Ft | ||
| Basement | 4pc Bathroom | .00 Ft x .00 Ft | ||
| Basement | Family Room | 16.75 Ft x 22.83 Ft | ||
| Basement | Bedroom | 13.83 Ft x 11.00 Ft | ||
| Basement | Bedroom | 9.42 Ft x 14.33 Ft | ||
| Main Level | 5pc Bathroom | .00 Ft x .00 Ft | ||
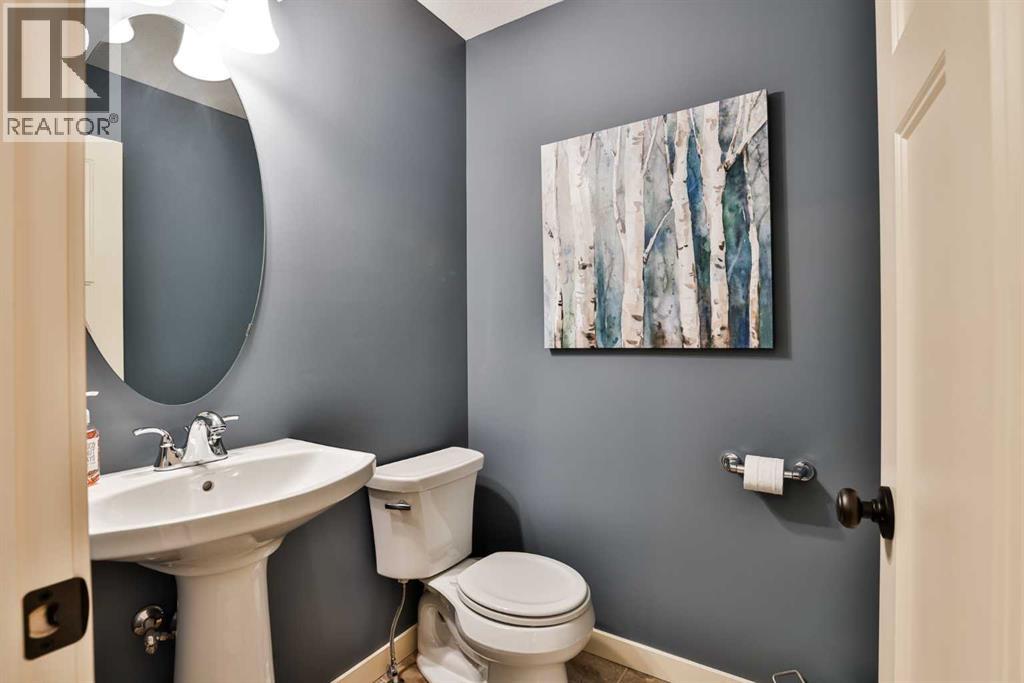
| Main Level | 2pc Bathroom | .00 Ft x .00 Ft | ||
| Main Level | Family Room | 13.92 Ft x 15.67 Ft | ||
| Main Level | Kitchen | 13.58 Ft x 13.08 Ft | ||
| Main Level | Other | 11.75 Ft x 10.42 Ft | ||
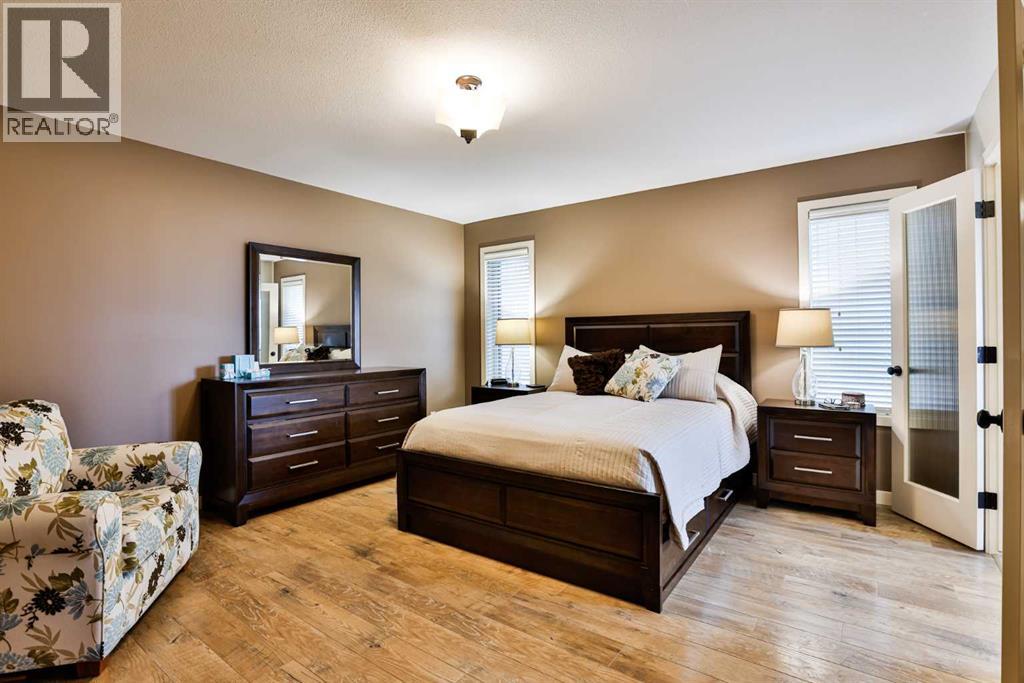
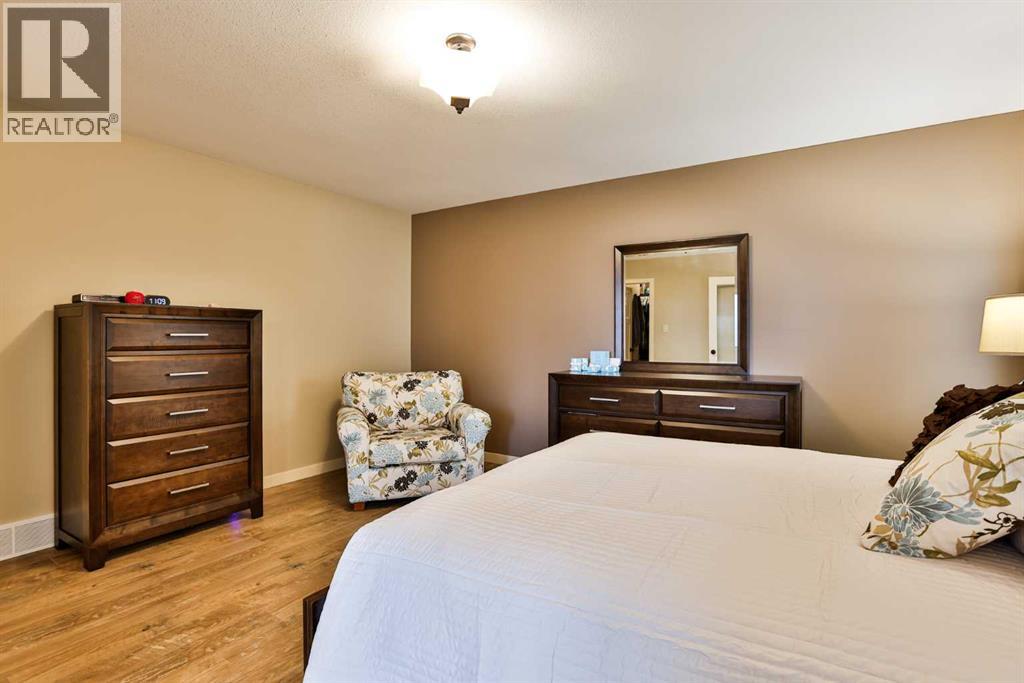
| Main Level | Primary Bedroom | 15.00 Ft x 13.83 Ft |
Agents and Offices
- Bryce Evans
- Office: RE/MAX Real Estate - Lethbridge
What's Nearby
Similar Properties

865 Atlantic Cove W, Lethbridge, Alberta
- MLS® # A2316932
- Kyran Beaulieu
- Whitney Maronda
- RE/MAX Real Estate - Lethbridge
1039 Caledonia Place W, Lethbridge, Alberta
- MLS® # A2326871
- Kurtis Christopher Hawkins
- Brett Gurr
- Real Broker
911 2 Avenue W, Brooks, Alberta
- MLS® # A2337621
- Tracy Hazzard
- Brian Reinboldt
-
Royal LePage Community Realty
Brooks Realty
1060 Caledonia Place W, Lethbridge, Alberta
- MLS® # A2332061
- SHAUNA GRUNINGER
- RE/MAX Real Estate - Lethbridge