

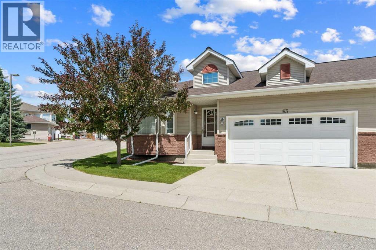
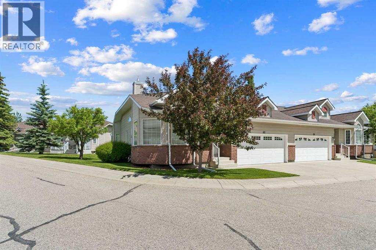
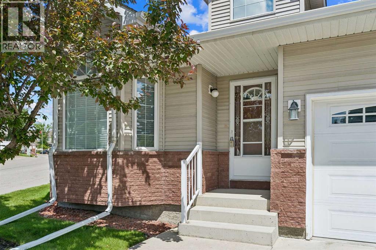
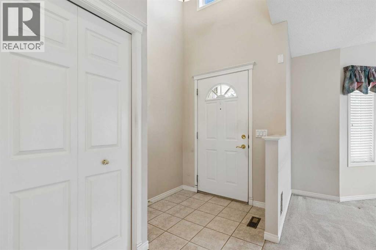
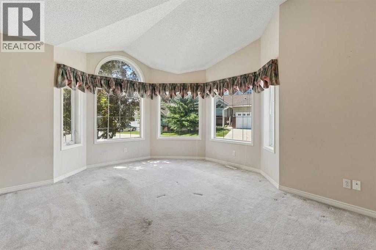
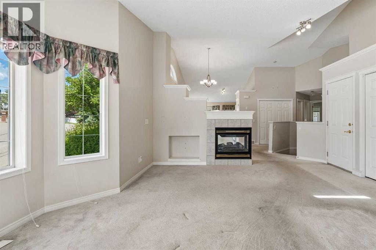
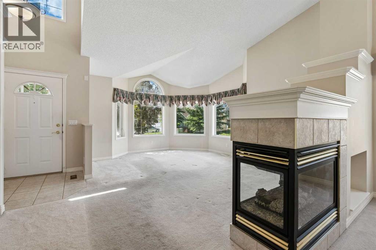
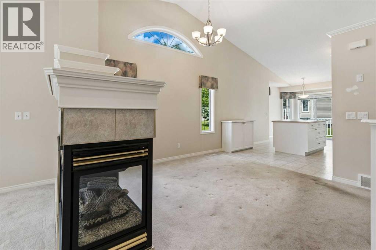
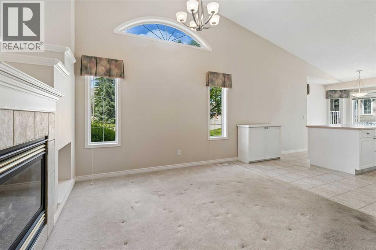
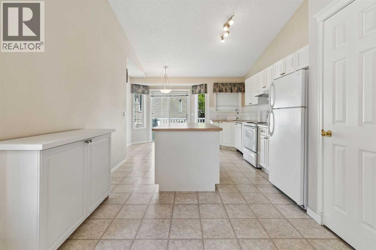
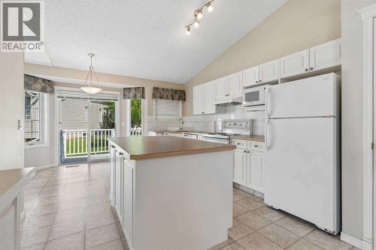
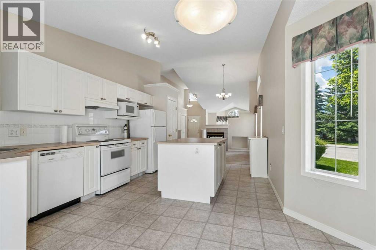
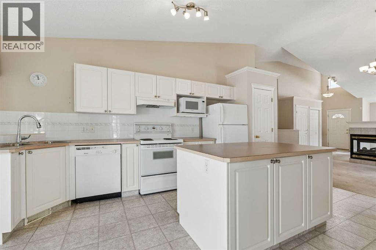
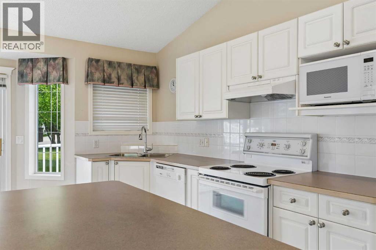
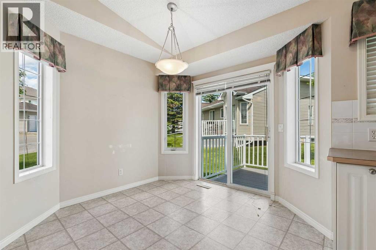
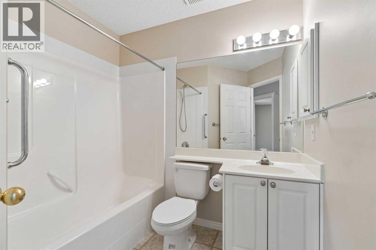
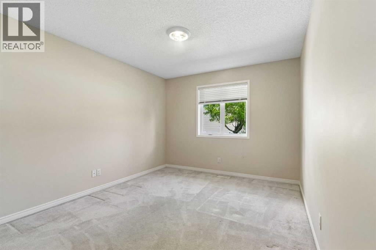
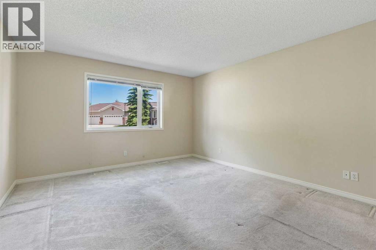
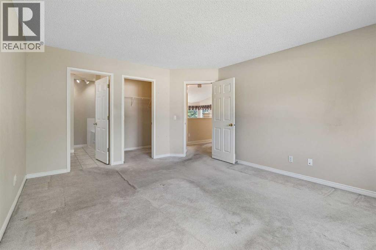
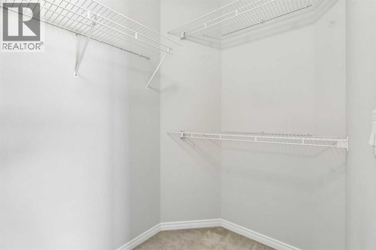
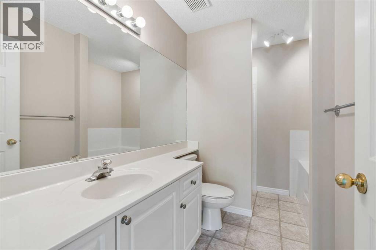
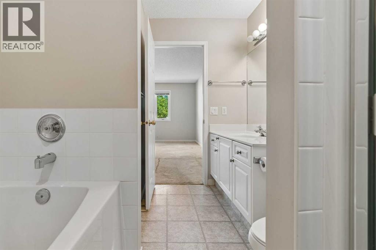
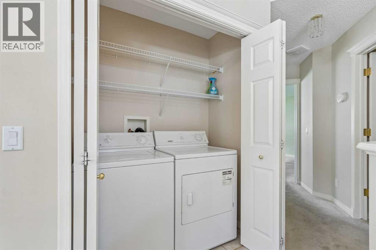
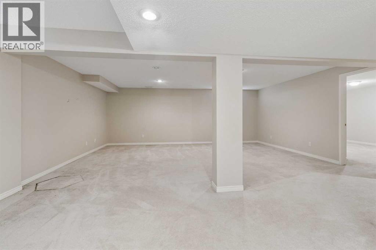
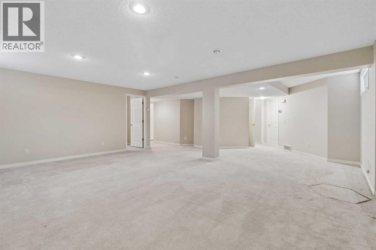
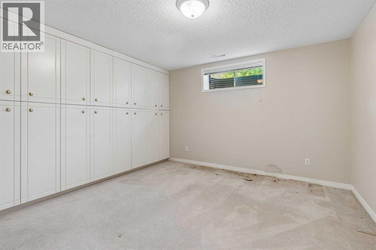
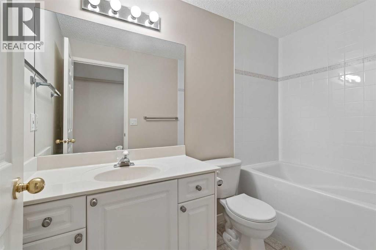
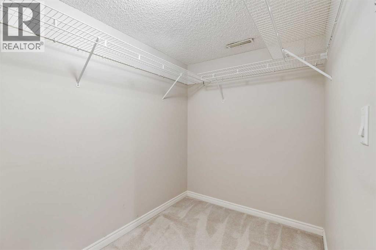
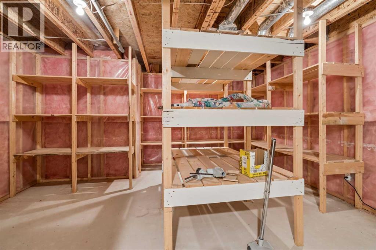
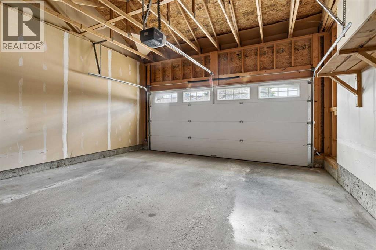
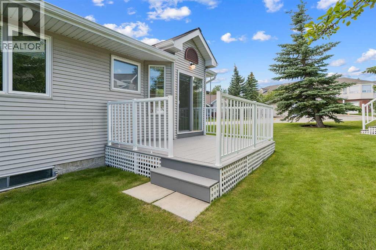
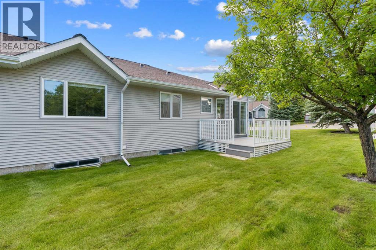
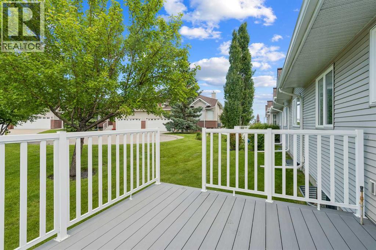
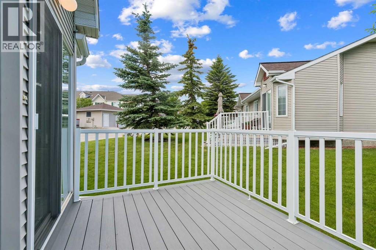
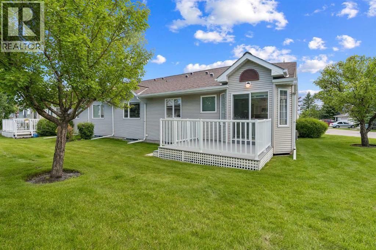
Wow. Wow. Wow! This amazing Scenic Acres villa is situated in a prime Scenic Acres location in a coveted complex within walking distance to the LRT and is close to parks, paths and all amenities. This outstanding bungalow villa boasts almost 2500 square feet of total development and features a wide open vaulted plan that makes this home awash in sun, features a cozy front living room accented by an elegant bow-window configuration and a quaint 3-sided fireplace, a formal dining room with soaring 12 foot ceilings and a bright sunny white kitchen with central island and large pantry and that walks out to a large maintenance free rear deck overlooking a quiet treed yard. The main floor also features a spacious primary bedroom with 4 pc ensuite and walk-in closet and good sized second bedroom serviced by another 4-pc bath and a main floor laundry. A fully finished basement boasts a massive family/recreation room, large 3rd bedroom and another 4 pc bath plus oodles of storage in 2 separate areas. Add to this a double attached garage with 2 additional surface parking stalls on the driveway, central air conditioning, a quiet interior location within the complex on one of the largest lots, LOW CONDO FEES, superb management and an unbeatable location and you have an incredible buy at this price. Don't miss viewing this one of a kind villa today. (id:51989)
Features of 63 Scotia Landing Nw
- MLS® Number A2327054
-
Price
$509,900
Maintenance, Condominium Amenities, Common Area Maintenance, Insurance, Ground Maintenance, Property Management, Reserve Fund Contributions
$449.24 Monthly - Bedrooms: 3
- Bathrooms: 3
- Square Footage: 1363 sqft
- Property Type: Duplex
- Community Name: Scenic Acres
- Amenities Near By Park, Playground, Schools, Shopping
- Community Features Pets Allowed With Restrictions
- Features Cul-de-sac, See Remarks, No Animal Home, No Smoking Home, Level, Parking
- Parking Space Total 4
- Plan 9912552
- Structure Deck
Buildings
| Bathroom Total | 3 | Bedrooms Above Ground | 2 |
| Bedrooms Below Ground | 1 | Bedrooms Total | 3 |
| Appliances | Washer, Refrigerator, Dishwasher, Stove, Microwave, Hood Fan, Window Coverings, Garage Door Opener | Architectural Style | Bungalow |
| Basement Development | Finished | Basement Type | Full (finished) |
| Constructed Date | 1999 | Construction Style Attachment | Semi-detached |
| Cooling Type | Central Air Conditioning | Exterior Finish | Stone, Vinyl Siding |
| Fireplace Present | Yes | Fireplace Total | 1 |
| Flooring Type | Carpeted, Linoleum | Foundation Type | Poured Concrete |
| Heating Type | Forced Air | Stories Total | 1 |
| Size Interior | 1363 Sqft | Total Finished Area | 1363 Sqft |
| Type | Duplex |
Parking
| Attached Garage | 2 |
Land
| Acreage | No | Fence Type | Not Fenced |
| Land Amenities | Park, Playground, Schools, Shopping | Landscape Features | Landscaped |
| Size Depth | 26.95 M | Size Frontage | 15.16 M |
| Size Irregular | 425.00 | Size Total | 425 M2|4,051 - 7,250 Sqft |
| Size Total Text | 425 M2|4,051 - 7,250 Sqft | Zoning Description | R-cg |
Rooms
| Level | Type | Length | Width | Dimensions |
|---|---|---|---|---|
| Lower Level | Family Room | 7.01 M x 6.40 M | ||
| Lower Level | Bedroom | 3.96 M x 3.66 M | ||
| Lower Level | 4pc Bathroom | .00 M x .00 M | ||
| Lower Level | Storage | 6.10 M x 4.75 M | ||
| Main Level | Kitchen | 5.94 M x 3.48 M | ||
| Main Level | Dining Room | 3.20 M x 2.44 M | ||
| Main Level | Living Room | 5.00 M x 4.42 M | ||
| Main Level | Primary Bedroom | 4.75 M x 3.94 M | ||
| Main Level | Bedroom | 3.63 M x 3.12 M | ||
| Main Level | 4pc Bathroom | .00 M x .00 M | ||
| Main Level | 4pc Bathroom | .00 M x .00 M | ||
| Main Level | Laundry Room | 1.65 M x .79 M | ||
| Main Level | Other | 1.63 M x 1.55 M |
Agents and Offices
- Troy L. Weber
- Office: RE/MAX First
What's Nearby
Similar Properties

49 Beacham Way Nw, Calgary, Alberta
- MLS® # A2283200
- Sylvia Wong
- Juan Torrealba Sira
- Evertrust Realty