

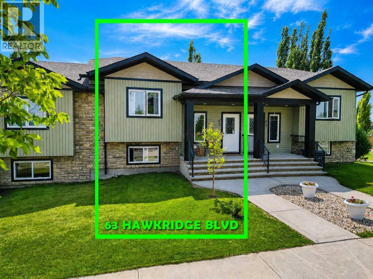
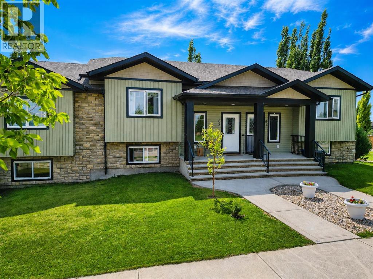
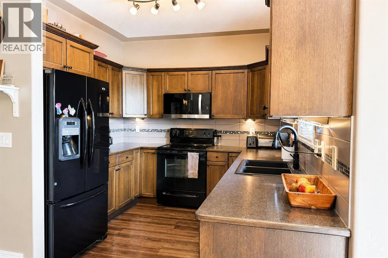
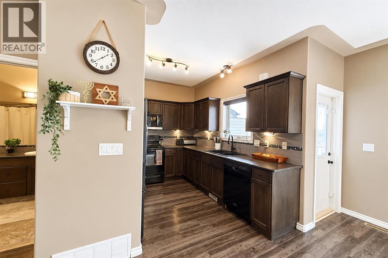
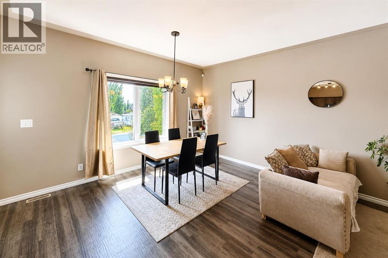
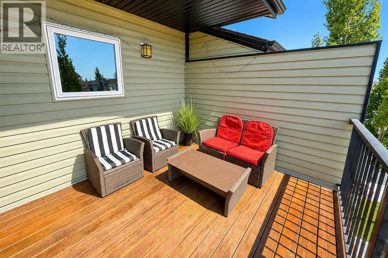
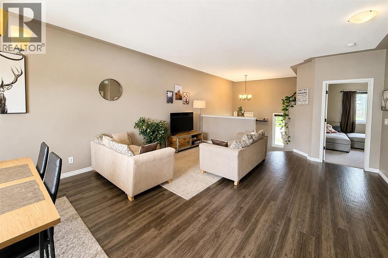
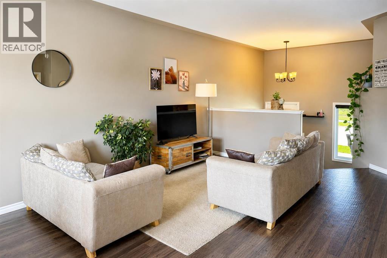
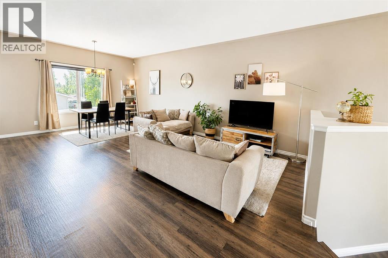
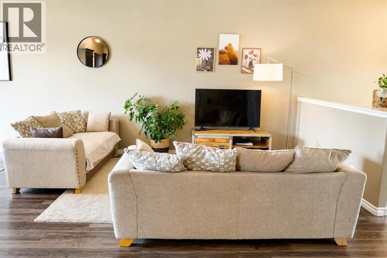
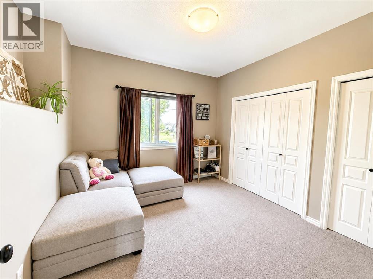
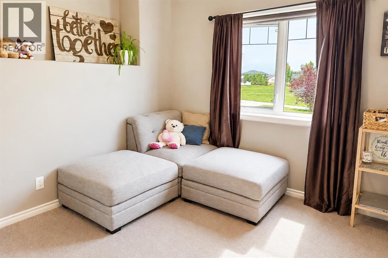
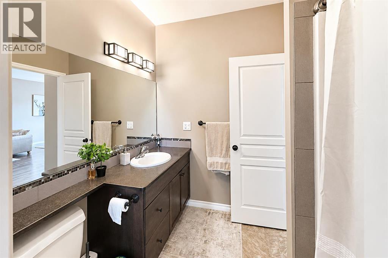
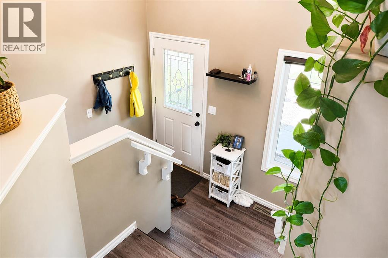
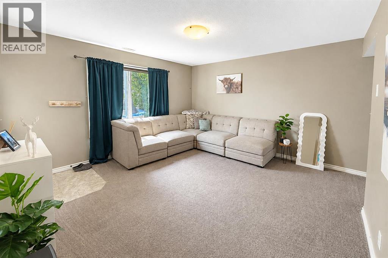
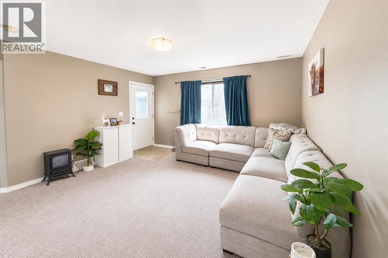
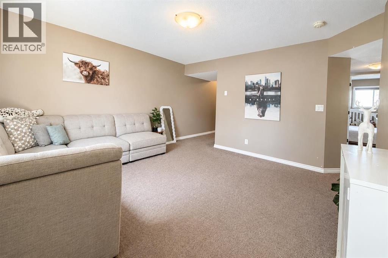
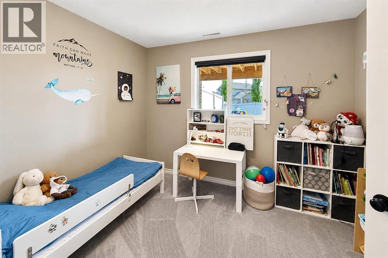
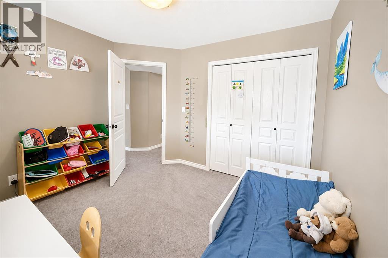
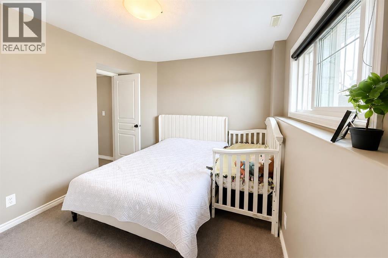
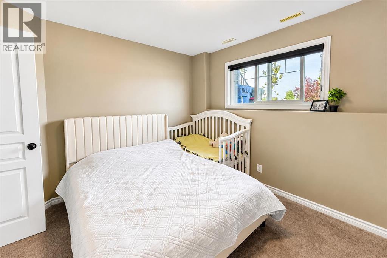
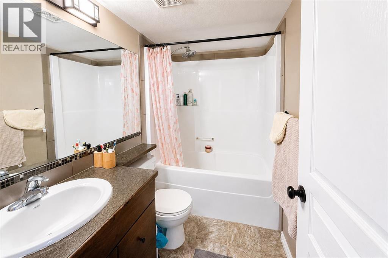
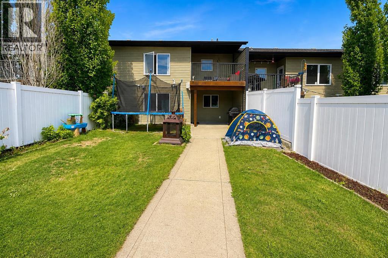
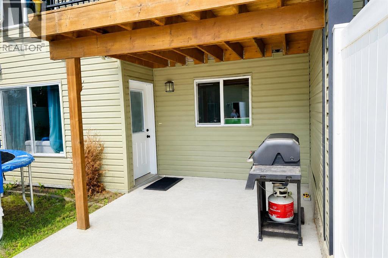
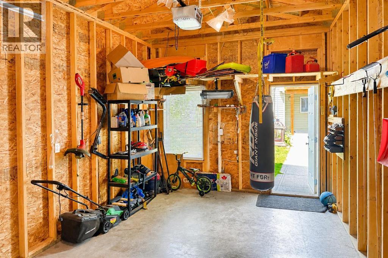
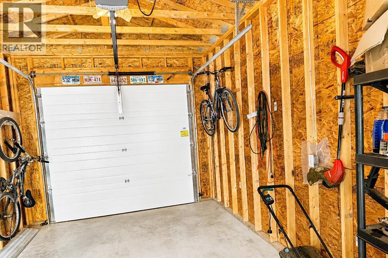
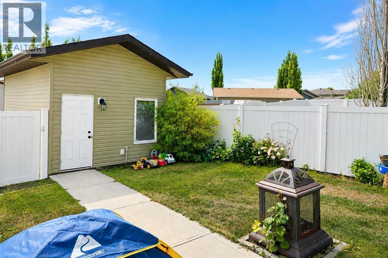
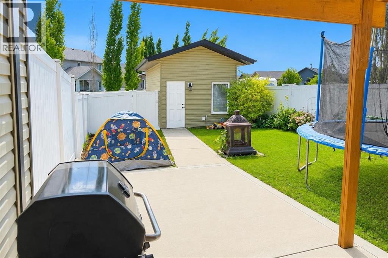
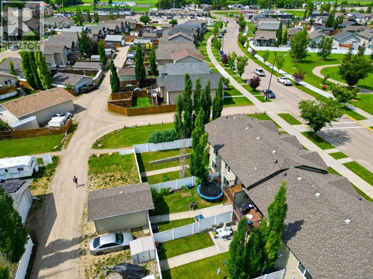
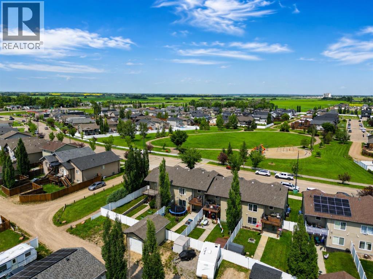
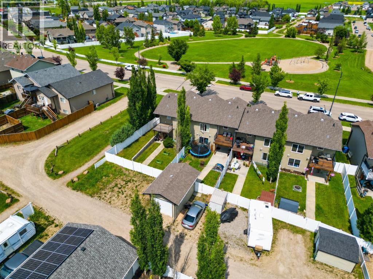
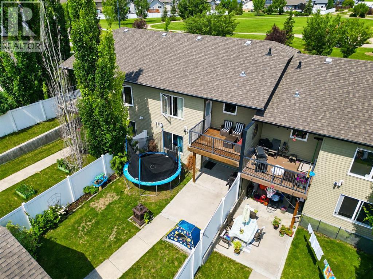
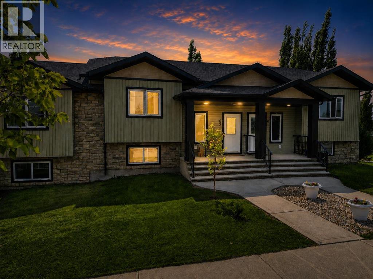
Welcome to this bright and beautifully maintained bi-level townhouse in the growing community of Penhold! Perfectly situated directly across from a park and playground, this home offers the ideal combination of comfort, convenience, and value. Step inside to discover a spacious open-concept main floor filled with natural light from the large south-facing windows. The functional galley kitchen offers plenty of workspace and a beautiful view of the backyard, while the adjoining dining and living areas create a welcoming space for everyday living and entertaining. The primary bedroom features double closets and convenient cheater access to the full 4-piece bathroom. The fully developed walkout basement expands your living space with two additional bedrooms, a second 4-piece bathroom, and a dedicated laundry room—perfect for families, guests, or a home office setup. Outside, you'll love the beautifully landscaped, fully fenced south-facing backyard complete with a deck and 10'x20' cement patio, providing the perfect place to relax or entertain. Additional highlights include a single detached garage, added home attic insulation for improved energy efficiency, plenty of street parking, and an unbeatable location just steps from schools, shopping, parks, and walking paths. Whether you're a first-time buyer, young family, or investor, this move-in-ready home offers exceptional value in one of Penhold's most desirable locations. (id:51989)
Features of 63 Hawkridge Boulevard
- MLS® Number A2330453
- Price $339,900
- Bedrooms: 3
- Bathrooms: 2
- Square Footage: 835 sqft
- Property Type: Row / Townhouse
- Community Name: Hawkridge Estates
- Amenities Near By Playground, Schools, Shopping
- Features Back Lane, Pvc Window, Closet Organizers, Level
- Parking Space Total 2
- Plan 1124624
- Structure Deck
Buildings
| Bathroom Total | 2 | Bedrooms Above Ground | 1 |
| Bedrooms Below Ground | 2 | Bedrooms Total | 3 |
| Appliances | Dishwasher, Range, Microwave Range Hood Combo, Garage Door Opener, Washer & Dryer | Architectural Style | Bi-level |
| Basement Development | Finished | Basement Features | Separate Entrance, Walk Out |
| Basement Type | Full (finished) | Constructed Date | 2013 |
| Construction Material | Poured Concrete, Wood Frame | Construction Style Attachment | Attached |
| Cooling Type | None | Exterior Finish | Concrete, Vinyl Siding |
| Flooring Type | Carpeted, Laminate | Foundation Type | Poured Concrete |
| Heating Fuel | Natural Gas | Heating Type | Forced Air |
| Size Interior | 835 Sqft | Total Finished Area | 835 Sqft |
| Type | Row / Townhouse |
Parking
| Detached Garage | 1 |
Land
| Acreage | No | Fence Type | Fence |
| Land Amenities | Playground, Schools, Shopping | Landscape Features | Landscaped, Lawn |
| Size Depth | 36.57 M | Size Frontage | 7.92 M |
| Size Irregular | 3120.00 | Size Total | 3120 Sqft|0-4,050 Sqft |
| Size Total Text | 3120 Sqft|0-4,050 Sqft | Zoning Description | R3 |
Rooms
| Level | Type | Length | Width | Dimensions |
|---|---|---|---|---|
| Lower Level | Foyer | 9.00 Ft x 4.00 Ft | ||
| Lower Level | Family Room | 13.33 Ft x 13.83 Ft | ||
| Lower Level | Bedroom | 9.17 Ft x 13.00 Ft | ||
| Lower Level | 4pc Bathroom | Measurements not available | ||
| Lower Level | Bedroom | 11.00 Ft x 9.83 Ft | ||
| Main Level | Kitchen | 9.33 Ft x 11.00 Ft | ||
| Main Level | Dining Room | 14.00 Ft x 10.00 Ft | ||
| Main Level | Living Room | 15.00 Ft x 11.00 Ft | ||
| Main Level | 4pc Bathroom | Measurements not available | ||
| Main Level | Primary Bedroom | 10.58 Ft x 11.00 Ft | ||
| Main Level | Other | 10.33 Ft x 10.00 Ft |
Agents and Offices
- Nicole Blair
- Darcy Blair
- Office: RE/MAX Real Estate Central Alberta