

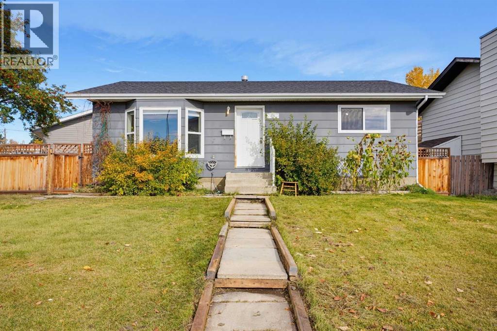
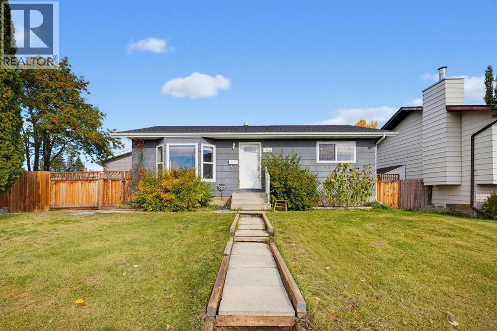
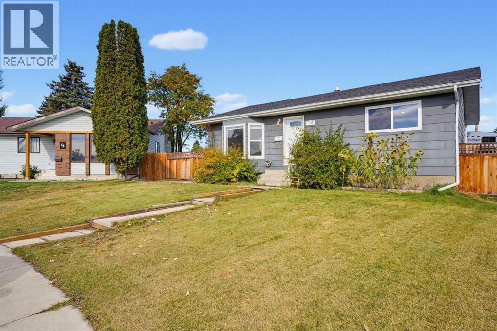
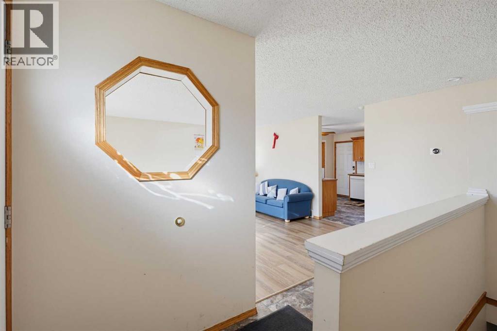
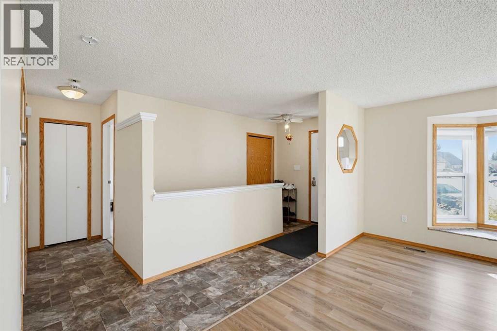
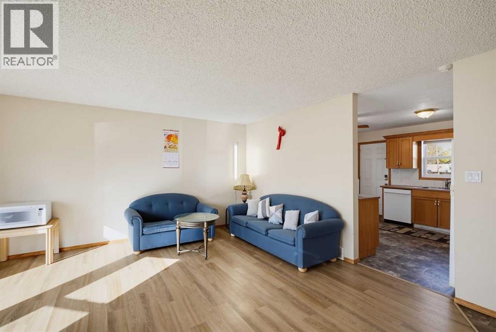
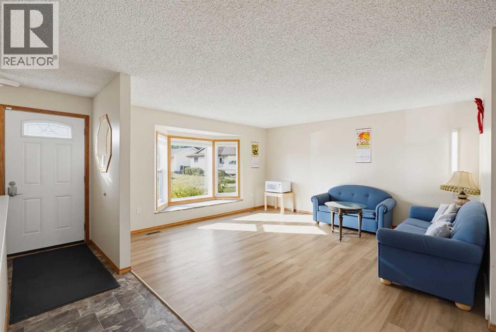
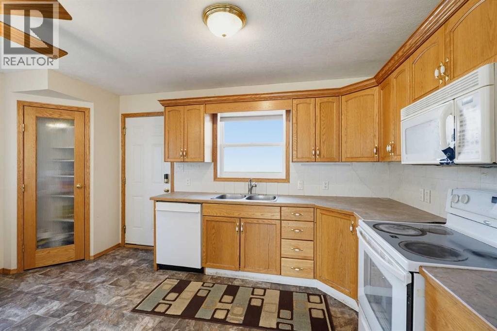
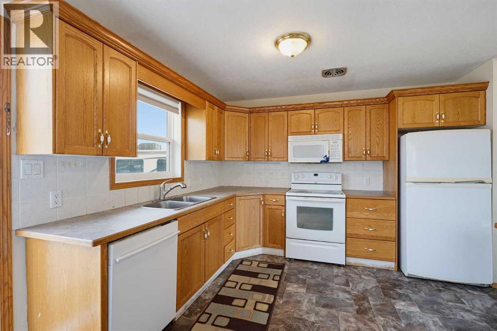
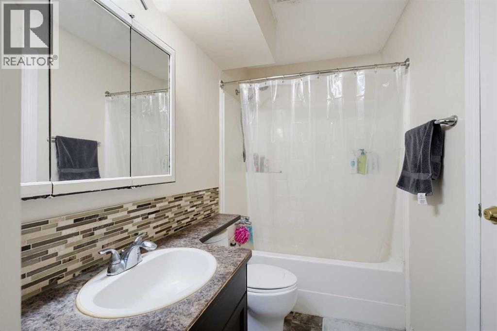
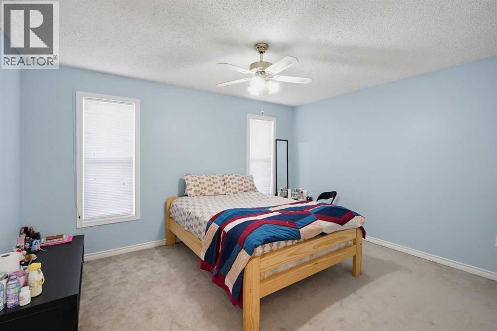
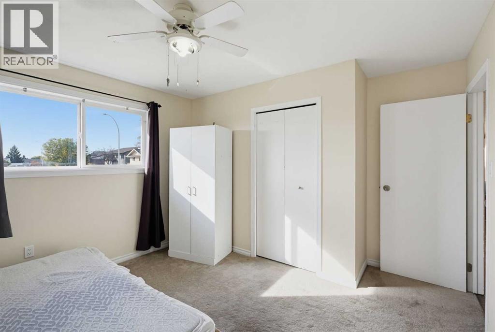
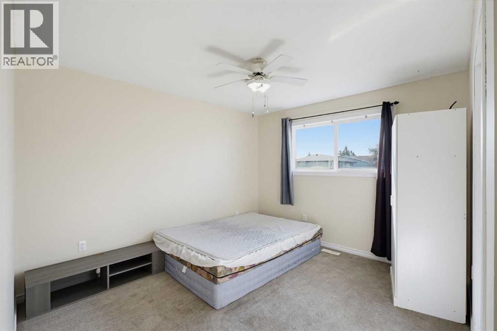
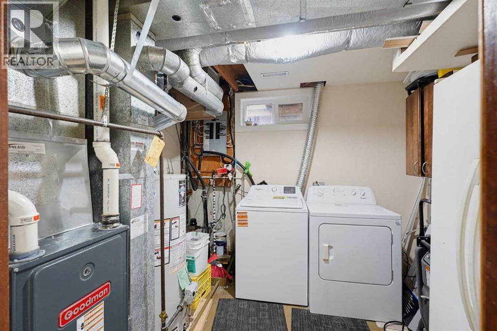
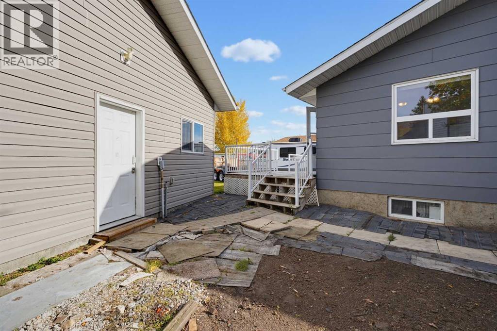
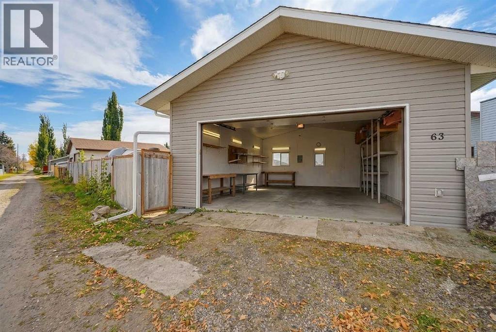
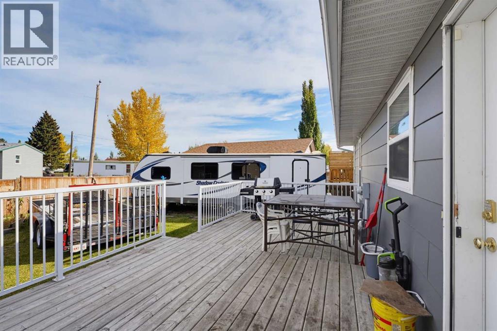
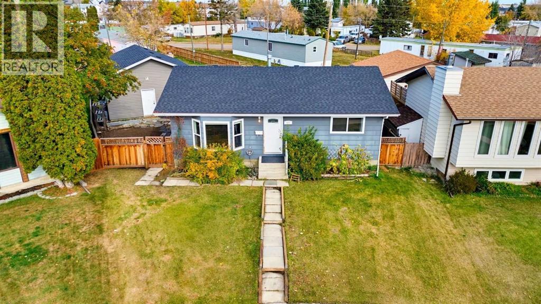
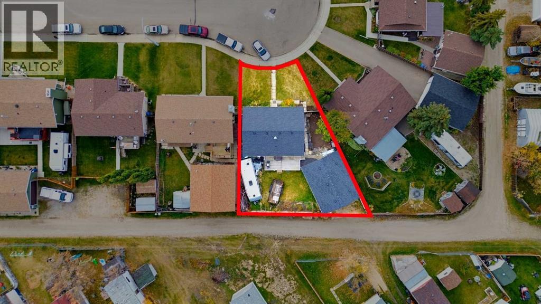
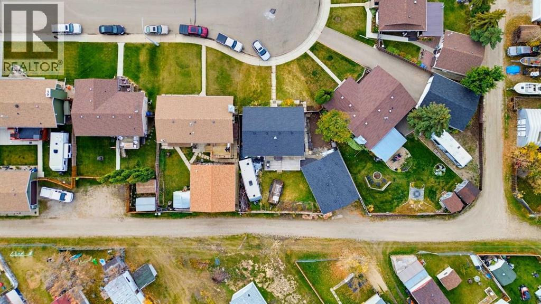
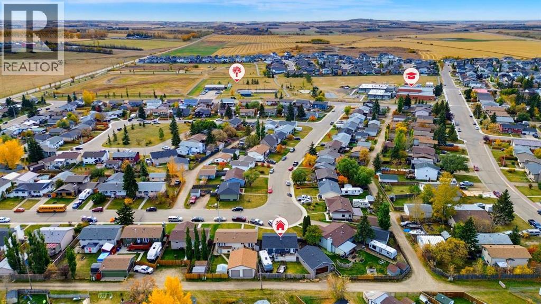
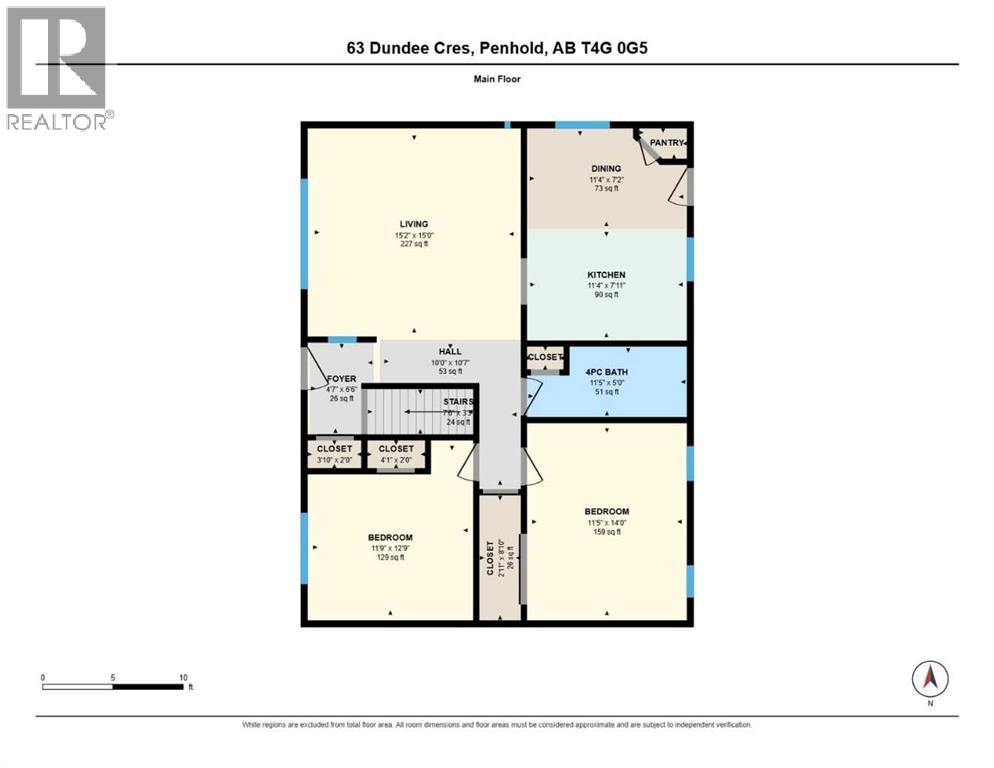
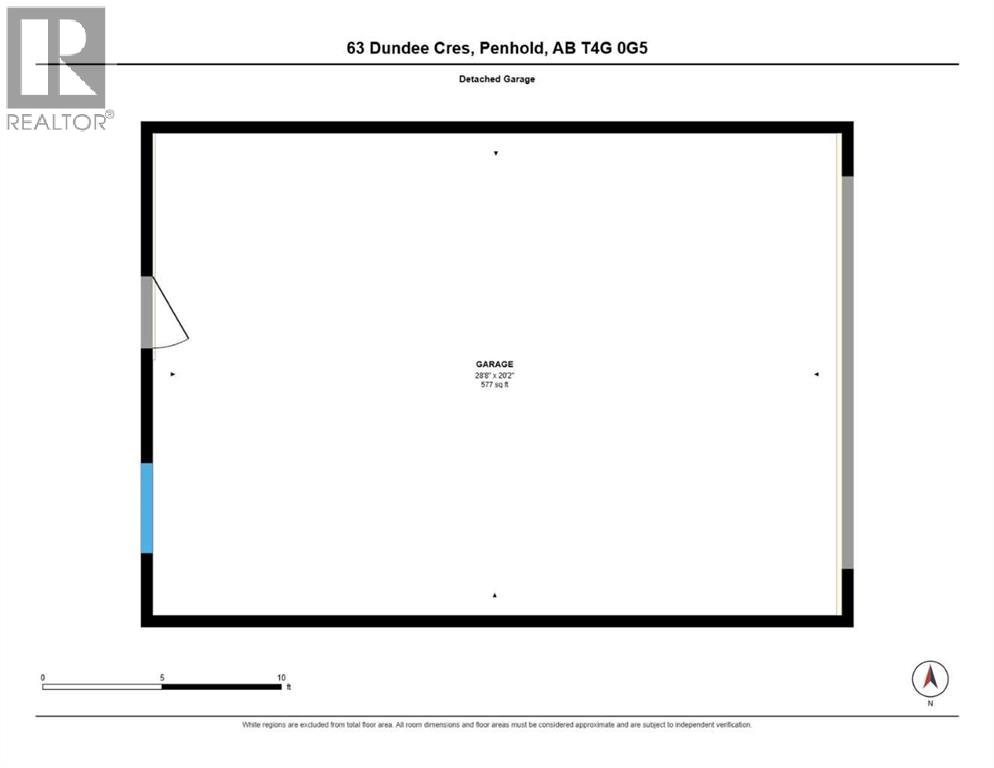
Welcome to this beautiful bungalow located on a quiet crescent in Penhold! This home offers 5 bedrooms and 2 bathrooms, with plenty of space for the whole family. The oversized family room downstairs is ideal for watching TV, relaxing, or creating a playroom for the kids. The living room features vinyl plank flooring installed in 2017, while both main-floor bedrooms carpet was installed in 2018. New flooring has also been added in the basement, giving the space a fresh, updated look.Several important updates have been completed, including shingles replaced in 2015, a new hot water tank in 2022, and a furnace blower replaced in 2021. The spacious 30x22 garage was built in 2017 and has a gas line running to it, making it ready for future heating. Outside, you'll find a fully fenced backyard, perfect for pets to roam freely, along with a back deck featuring a convenient ramp for easy access. (id:51989)
Features of 63 Dundee Crescent
- MLS® Number A2346551
- Price $385,500
- Bedrooms: 4
- Bathrooms: 2
- Square Footage: 1008 sqft
- Property Type: House
- Community Name: Park Place
- Amenities Near By Park, Playground, Schools, Shopping
- Features Back Lane, No Animal Home, No Smoking Home
- Parking Space Total 4
- Plan 7823419
- Structure Deck
Buildings
| Bathroom Total | 2 | Bedrooms Above Ground | 2 |
| Bedrooms Below Ground | 2 | Bedrooms Total | 4 |
| Appliances | Refrigerator, Dishwasher, Stove, Washer & Dryer | Architectural Style | Bungalow |
| Basement Development | Finished | Basement Type | Full (finished) |
| Constructed Date | 1982 | Construction Material | Poured Concrete, Wood Frame |
| Construction Style Attachment | Detached | Cooling Type | None |
| Exterior Finish | Concrete | Flooring Type | Laminate, Linoleum, Vinyl Plank |
| Foundation Type | Poured Concrete | Heating Fuel | Natural Gas |
| Heating Type | Forced Air | Stories Total | 1 |
| Size Interior | 1008 Sqft | Total Finished Area | 1008 Sqft |
| Type | House |
Parking
| Attached Garage | 2 |
| Other |
Land
| Acreage | No | Fence Type | Fence |
| Land Amenities | Park, Playground, Schools, Shopping | Size Frontage | 1883.57 M |
| Size Irregular | 6156.00 | Size Total | 6156 Sqft|4,051 - 7,250 Sqft |
| Size Total Text | 6156 Sqft|4,051 - 7,250 Sqft | Zoning Description | R1 |
Rooms
| Level | Type | Length | Width | Dimensions |
|---|---|---|---|---|
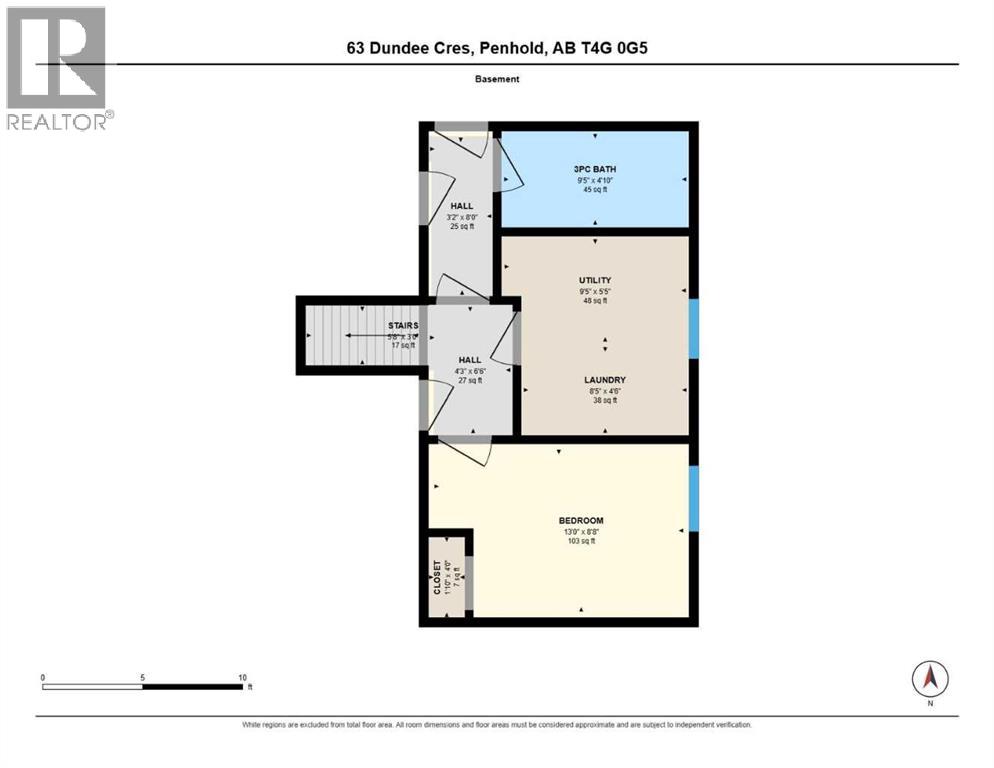
| Basement | Bedroom | 13.00 Ft x 8.67 Ft | ||
| Basement | Laundry Room | 8.42 Ft x 4.50 Ft | ||
| Basement | Furnace | 9.42 Ft x 5.42 Ft | ||
| Basement | 3pc Bathroom | 9.42 Ft x 4.83 Ft | ||
| Basement | Den | 9.25 Ft x 12.00 Ft | ||
| Basement | Bedroom | 12.17 Ft x 12.58 Ft | ||
| Main Level | Living Room | 115.17 Ft x 15.00 Ft | ||
| Main Level | Dining Room | 11.33 Ft x 7.17 Ft | ||
| Main Level | Kitchen | 11.33 Ft x 7.92 Ft | ||
| Main Level | 4pc Bathroom | 11.42 Ft x 5.00 Ft | ||
| Main Level | Bedroom | 11.75 Ft x 12.75 Ft | ||
| Main Level | Primary Bedroom | 11.42 Ft x 14.00 Ft |
Agents and Offices
- Jasmeen Kaur
- Office: RE/MAX Real Estate Central Alberta