63 Blueridge Close , Rural Rocky View County, Alberta T3L 2P4 New For sale

$2,188,888

Bedrooms 6
Bathrooms 4
Area 5688 sqft
Basement Type Full (Finished)
Year Built 1990
Type House
Fireplace 3

About 63 Blueridge Close

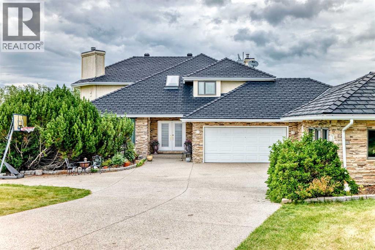
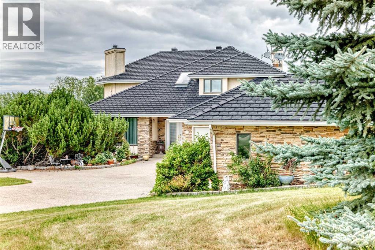
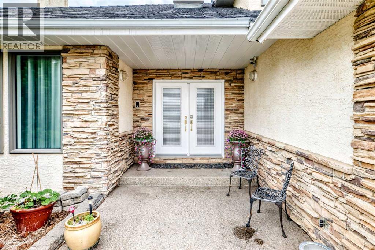
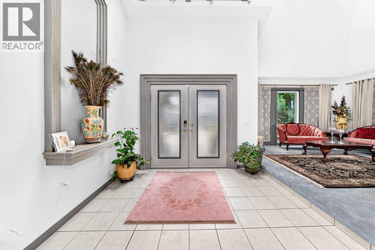
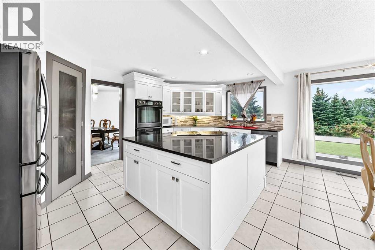
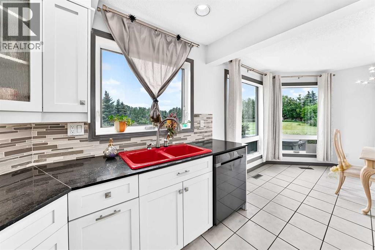
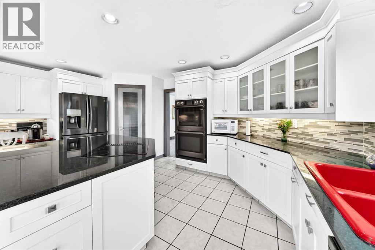
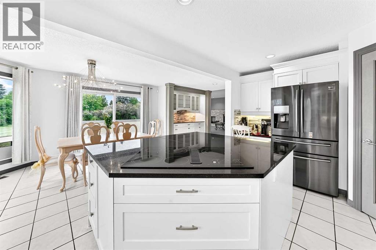
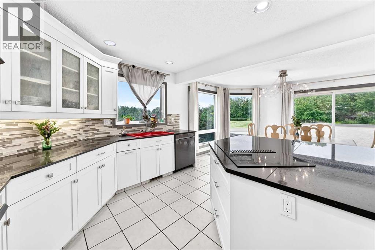
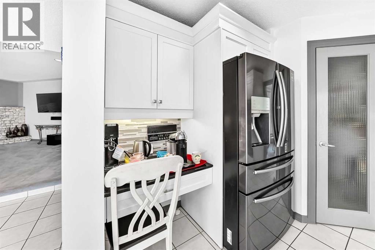
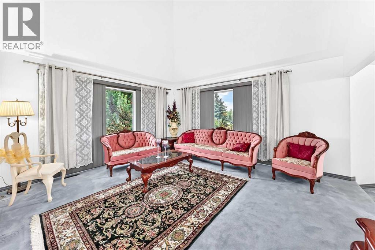
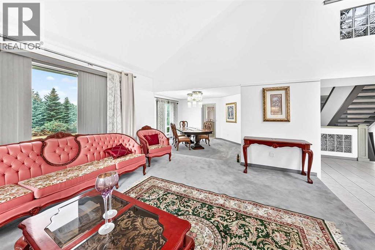
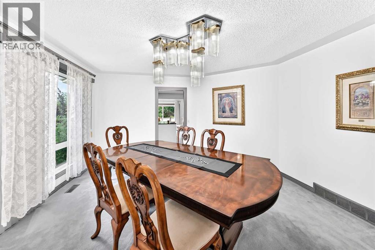
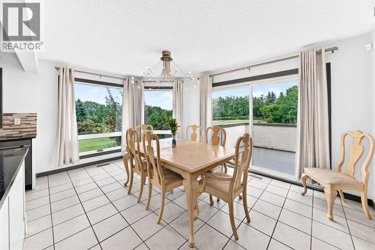
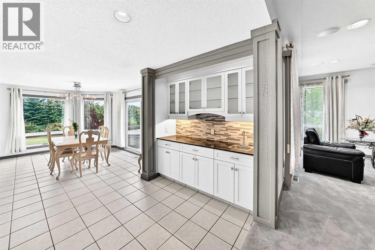
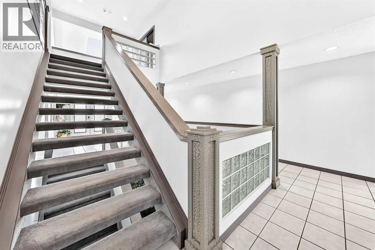
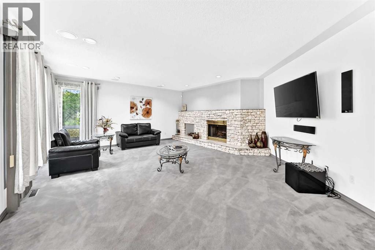
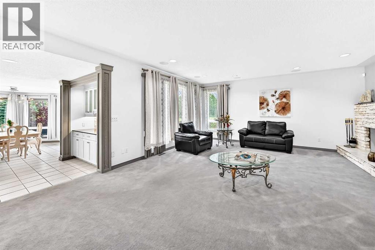
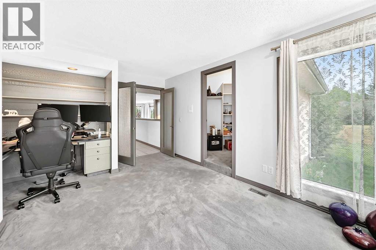
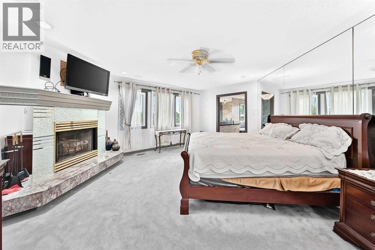
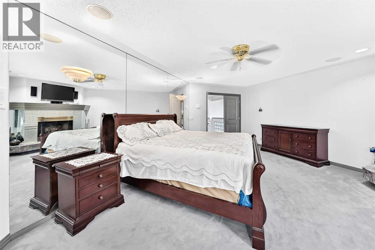
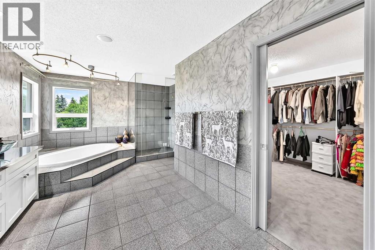
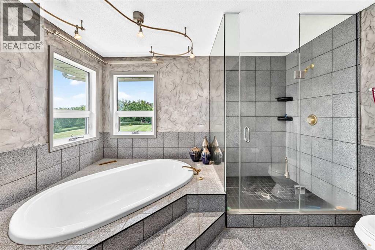
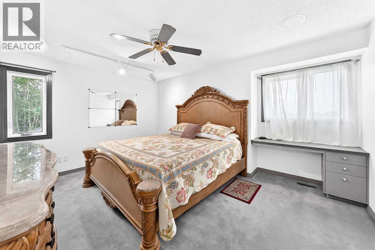
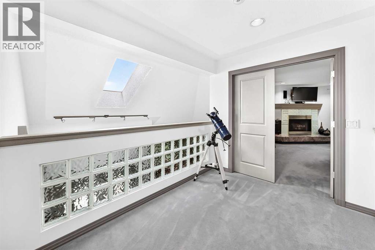
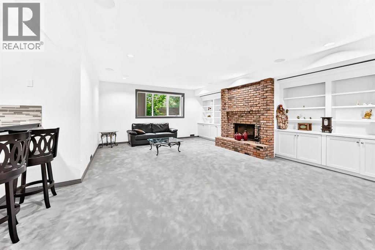
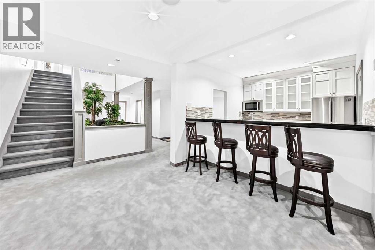
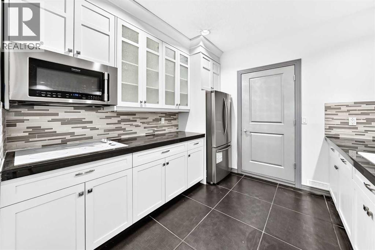
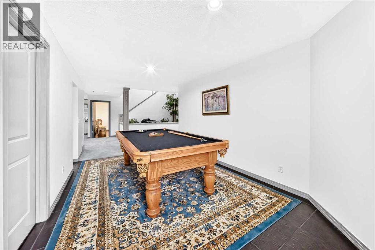
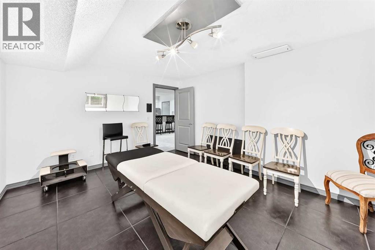
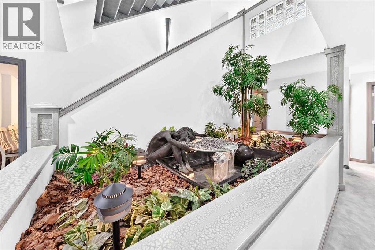
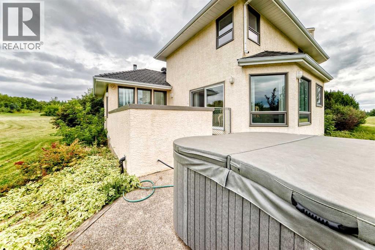
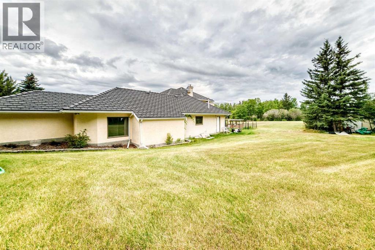
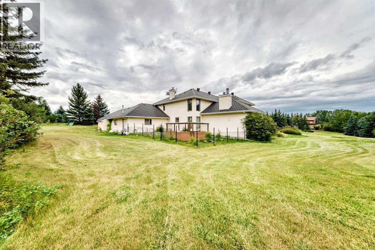
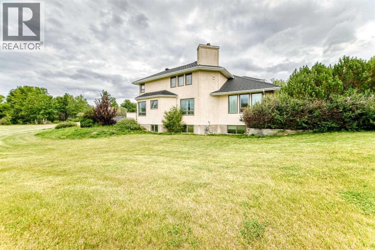
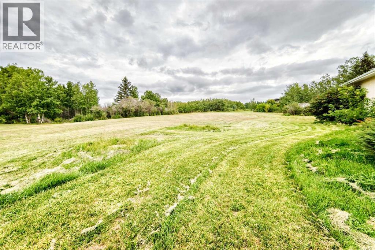
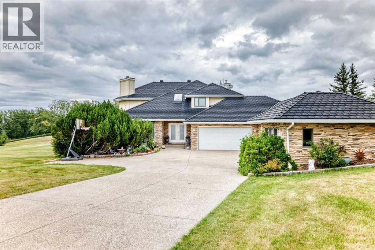
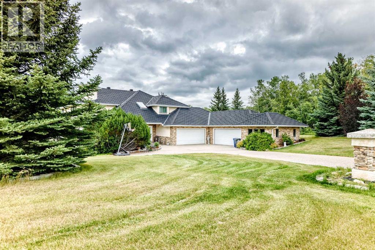
BEARSPAW ESTATE LIVING — SPACE, PRIVACY & BREATHTAKING VIEWS. Welcome to an exceptional 2-acre Bearspaw estate offering over 5,500 sq. ft. of developed living space, remarkable privacy and spectacular mountain, COP and city views — all just minutes from Calgary. Designed for families who want room to live, entertain and grow, this impressive two-storey residence features 6 bedrooms, 2 dens, 4 bathrooms, a fully finished lower level and approximately 1,750 sq. ft. of heated garage space accommodating up to 6 vehicles. Step inside to a dramatic 18-foot grand foyer leading to a spectacular family room with soaring vaulted ceiling, skylight, expansive windows and beautiful stone fireplace. At the heart of the home is a bright, spacious kitchen designed for gathering, featuring an oversized island, double ovens and generous entertaining space. The exceptionally spacious primary retreat captures incredible views and features a marble fireplace, luxurious ensuite with vessel sinks,, soaker tub and an enormous walk-in closet with built-ins. The fully finished lower level dramatically expands the possibilities with a rare second kitchen, wet bar, family room with stone fireplace and exercise room — ideal for multigenerational living, extended family, guests or entertaining. Significant improvements completed in 2014 include a newer roof with an impressive 50-year warranty, triple-pane windows and new cabinetry. The newer roof represents a particularly valuable capital improvement for an estate residence of this size, while the triple-pane windows enhance year-round comfort and efficiency. Car enthusiasts and collectors will appreciate the approximately 1,750 sq. ft. heated garage with capacity for up to 6 vehicles — an increasingly rare feature. Set on a private, pie-shaped 2-acre lot, the property delivers the tranquility and freedom of country-estate living without sacrificing convenience. Enjoy incredible sunsets, natural surroundings and expansive views while remaining a pproximately 5 minutes from Tuscany LRT and Crowfoot shopping. Originally custom designed and lovingly maintained, with renovations in 2006, a bathroom remodel in 2008 and substantial upgrades in 2014, this is a residence offering character, scale and possibilities increasingly difficult to duplicate. Over 5,500 sq. ft. of living space. 2 private acres. 6 bedrooms. 2 dens. 4 bathrooms. Second kitchen. Heated 6-car garage. 50-year roof warranty. Triple-pane windows. Mountain, city and COP views. THIS ISN’T JUST A HOME — IT’S YOUR OWN PRIVATE BEARSPAW ESTATE. Come for the views. Stay for the lifestyle. (id:51989)


Features of 63 Blueridge Close

  • MLS® Number A2343367
  • Price $2,188,888
  • Bedrooms: 6
  • Bathrooms: 4
  • Square Footage: 5688 sqft
  • Property Type: House
  • Community Name: Bearspaw_Calg
  • Amenities Near By Schools, Shopping
  • Features See Remarks, No Smoking Home
  • Plan 8911460
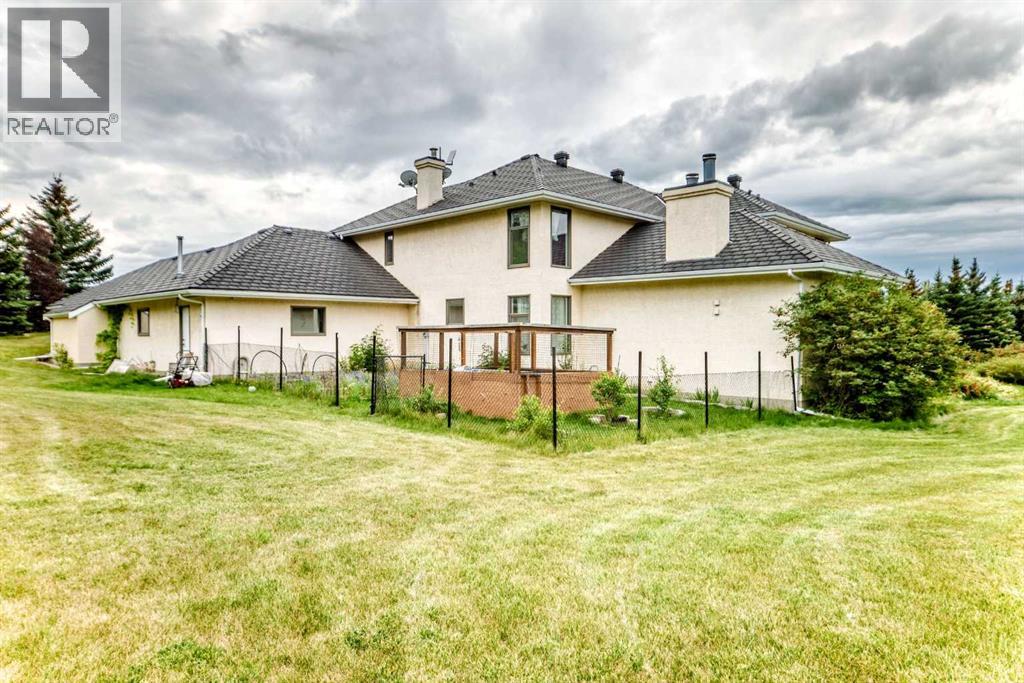
  • Structure Deck

Buildings

Bathroom Total 4 Bedrooms Above Ground 4
Bedrooms Below Ground 2 Bedrooms Total 6
Appliances Washer, Refrigerator, Cooktop - Electric, Dishwasher, Range, Dryer, Microwave, Freezer, Garburator, Oven - Built-in, Window Coverings, Garage Door Opener Basement Development Finished
Basement Features Walk-up Basement Type Full (finished)
Constructed Date 1990 Construction Material Wood Frame
Construction Style Attachment Detached Cooling Type None
Exterior Finish Brick, Stucco Fireplace Present Yes
Fireplace Total 3 Flooring Type Carpeted, Ceramic Tile
Foundation Type Poured Concrete Half Bath Total 1
Heating Type Forced Air Stories Total 2
Size Interior 5688 Sqft Total Finished Area 5688.5 Sqft
Type House

Parking

Garage
Attached Garage

Land

Acreage Yes Fence Type Partially Fenced
Land Amenities Schools, Shopping Land Disposition Cleared
Landscape Features Lawn Sewer Septic Field, Septic Tank
Size Irregular 1.98 Size Total 1.98 Ac|1 - 1.99 Acres
Size Total Text 1.98 Ac|1 - 1.99 Acres Zoning Description R-1

Rooms

Level Type Dimensions
Basement Den 12.33 Ft x 14.33 Ft
Basement Cold Room 11.42 Ft x 17.83 Ft
Basement Great Room 26.92 Ft x 17.83 Ft
Basement Other 10.42 Ft x 22.50 Ft
Basement Other 10.00 Ft x 12.83 Ft
Basement Bedroom 13.92 Ft x 13.50 Ft
Basement Other 6.58 Ft x 8.17 Ft
Basement Other 3.67 Ft x 6.67 Ft
Basement Bedroom 14.83 Ft x 14.83 Ft
Basement 4pc Bathroom 5.00 Ft x 9.67 Ft
Basement Furnace 12.33 Ft x 19.00 Ft
Basement Storage 9.67 Ft x 9.92 Ft
Main Level Family Room 22.67 Ft x 18.92 Ft
Main Level Kitchen 11.00 Ft x 18.08 Ft
Main Level Bedroom 9.92 Ft x 15.17 Ft
Main Level Other 7.08 Ft x 7.50 Ft
Main Level Breakfast 10.58 Ft x 22.83 Ft
Main Level Dining Room 13.83 Ft x 14.17 Ft
Main Level Foyer 17.42 Ft x 10.58 Ft
Main Level Living Room 15.42 Ft x 14.83 Ft
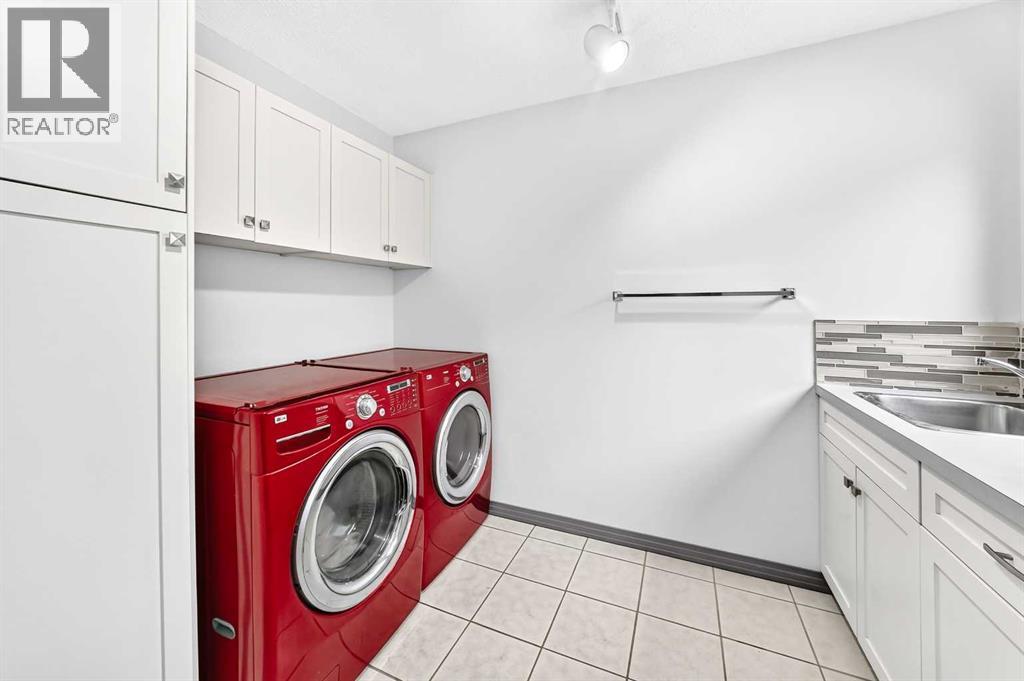
Main Level Laundry Room 6.67 Ft x 9.75 Ft
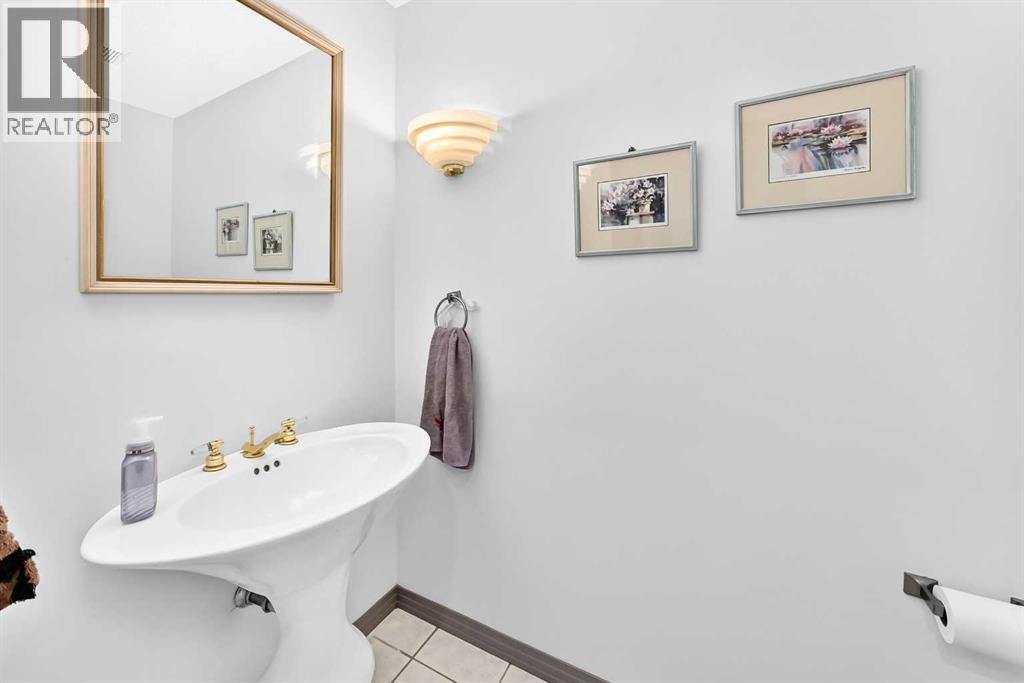
Main Level 2pc Bathroom 4.25 Ft x 7.17 Ft
Main Level Other 8.00 Ft x 5.17 Ft
Upper Level Primary Bedroom 19.00 Ft x 19.17 Ft
Upper Level 5pc Bathroom 16.67 Ft x 9.25 Ft
Upper Level Other 22.92 Ft x 9.58 Ft
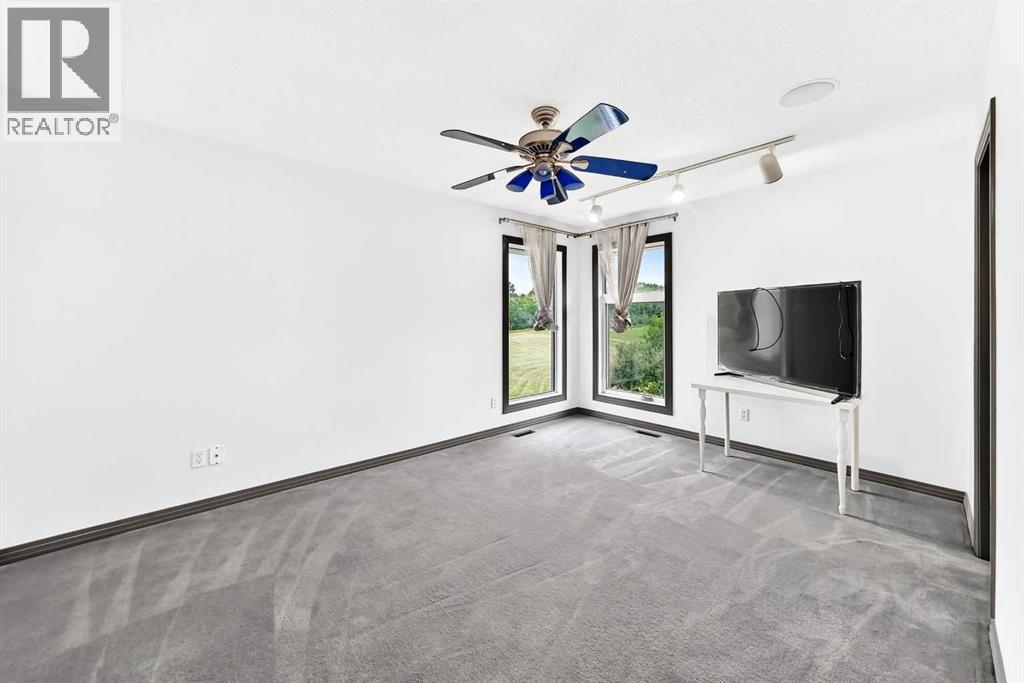
Upper Level Bedroom 10.92 Ft x 15.17 Ft
Upper Level Other 4.92 Ft x 4.92 Ft
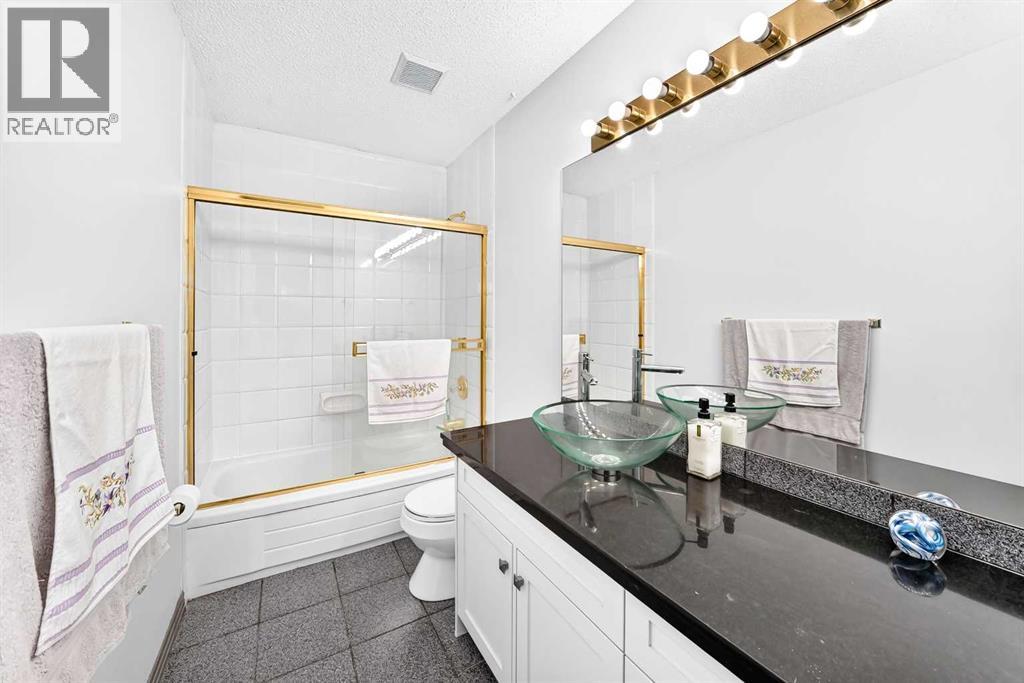
Upper Level 5pc Bathroom 12.25 Ft x 4.92 Ft
Upper Level Bedroom 11.00 Ft x 15.00 Ft
Upper Level Other 6.00 Ft x 5.00 Ft

Agents and Offices

  • Grace Yan
  • Office: Royal LePage Solutions
  • Aerial
  • Walking Score
What's Nearby

Do you have questions?

Call or text today, we are here to help!

1-403-561-3456