

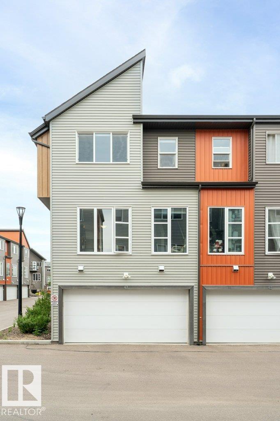
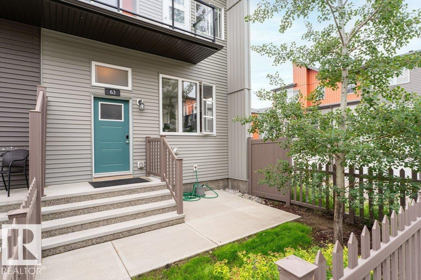
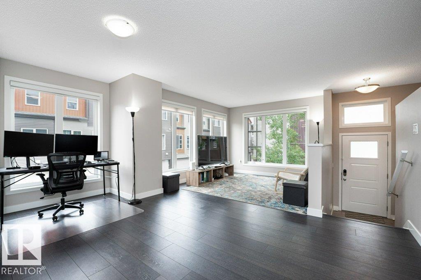
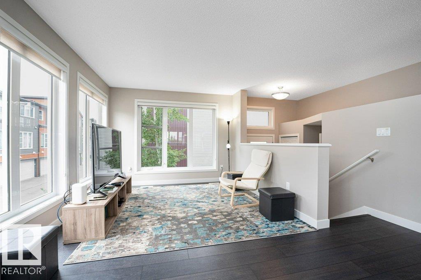
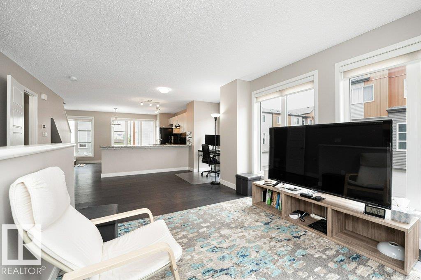
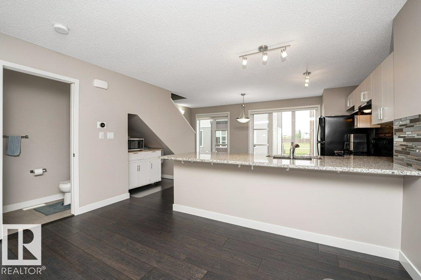
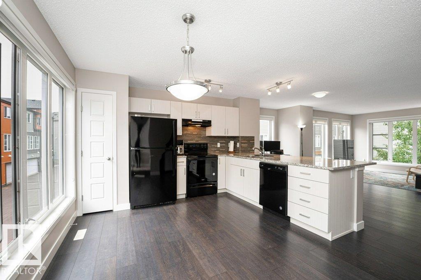
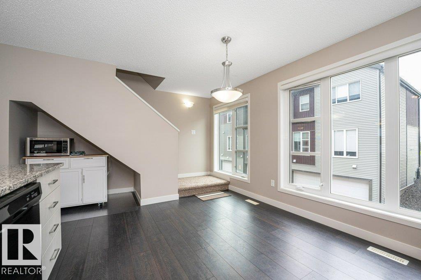
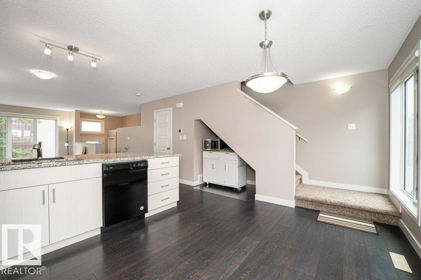
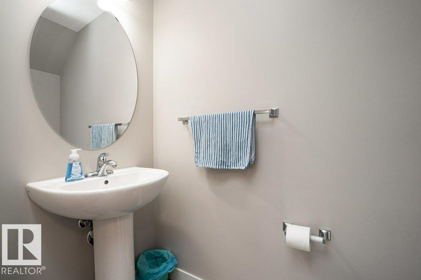
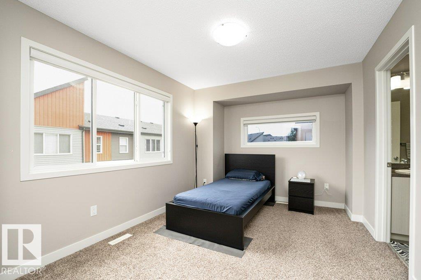
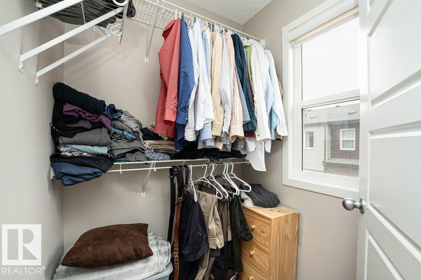
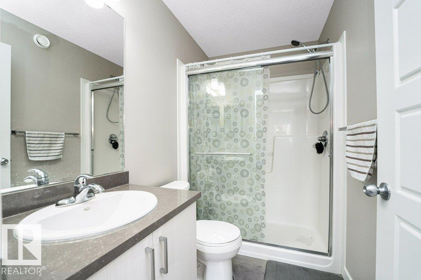
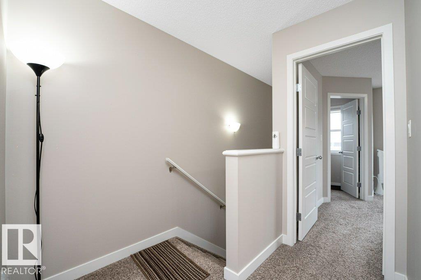
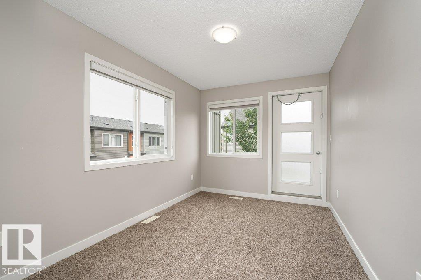
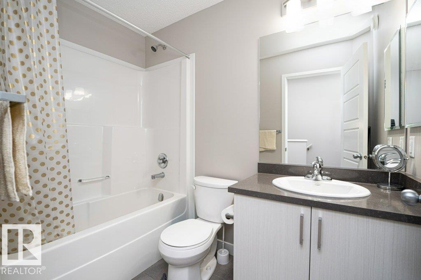
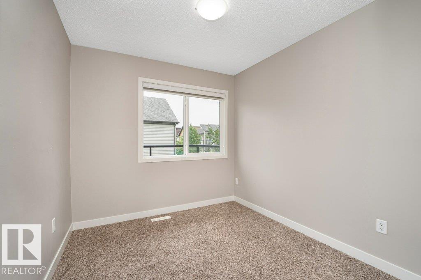
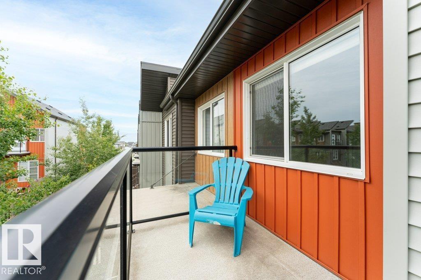
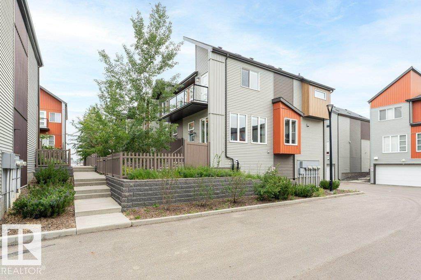
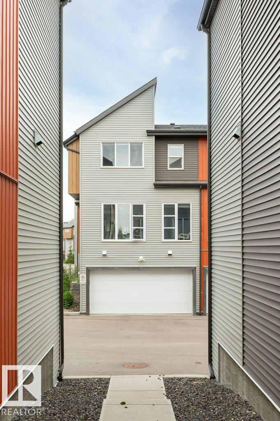
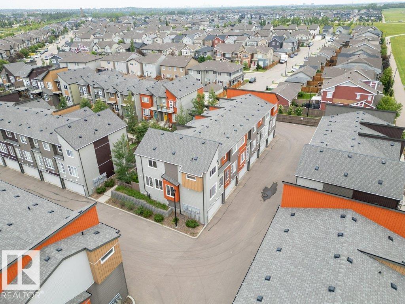
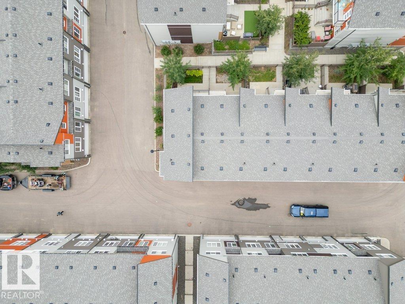
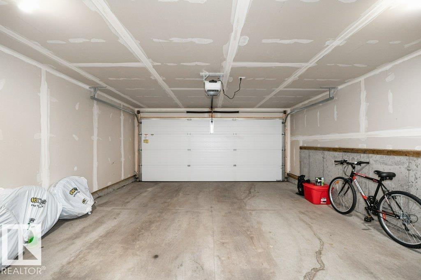
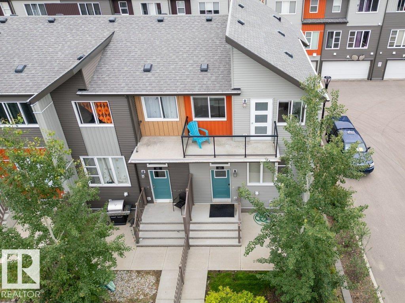
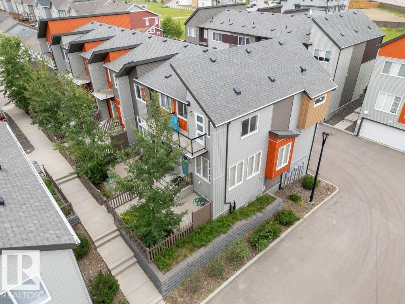
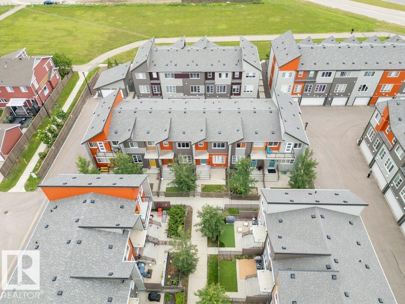
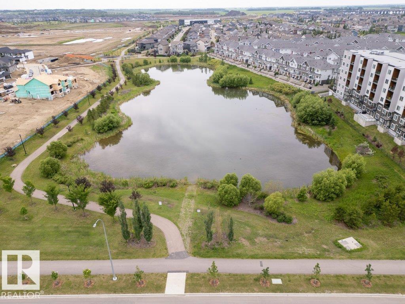
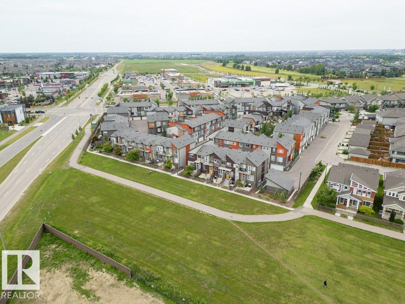
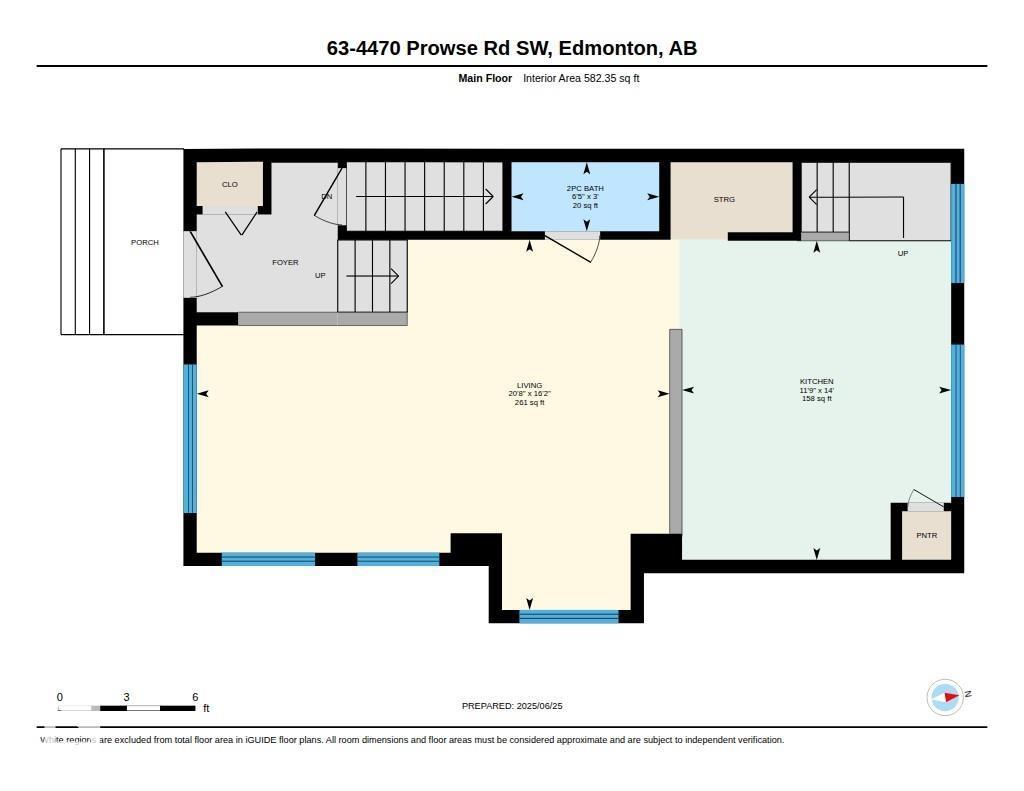
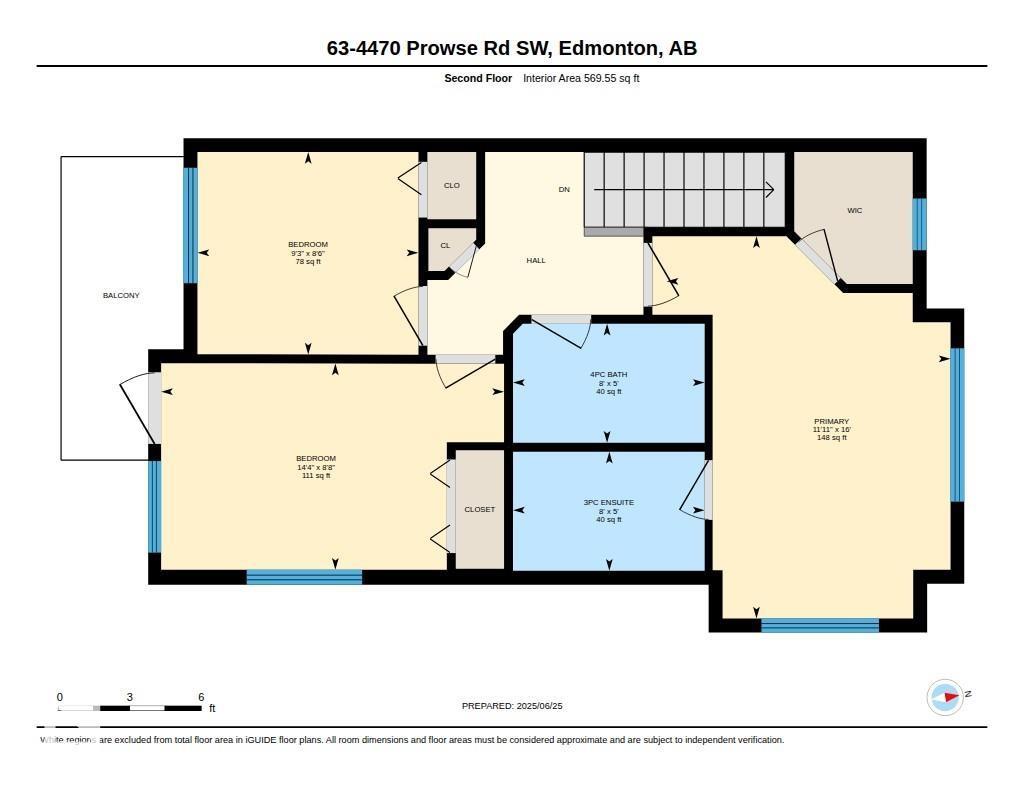
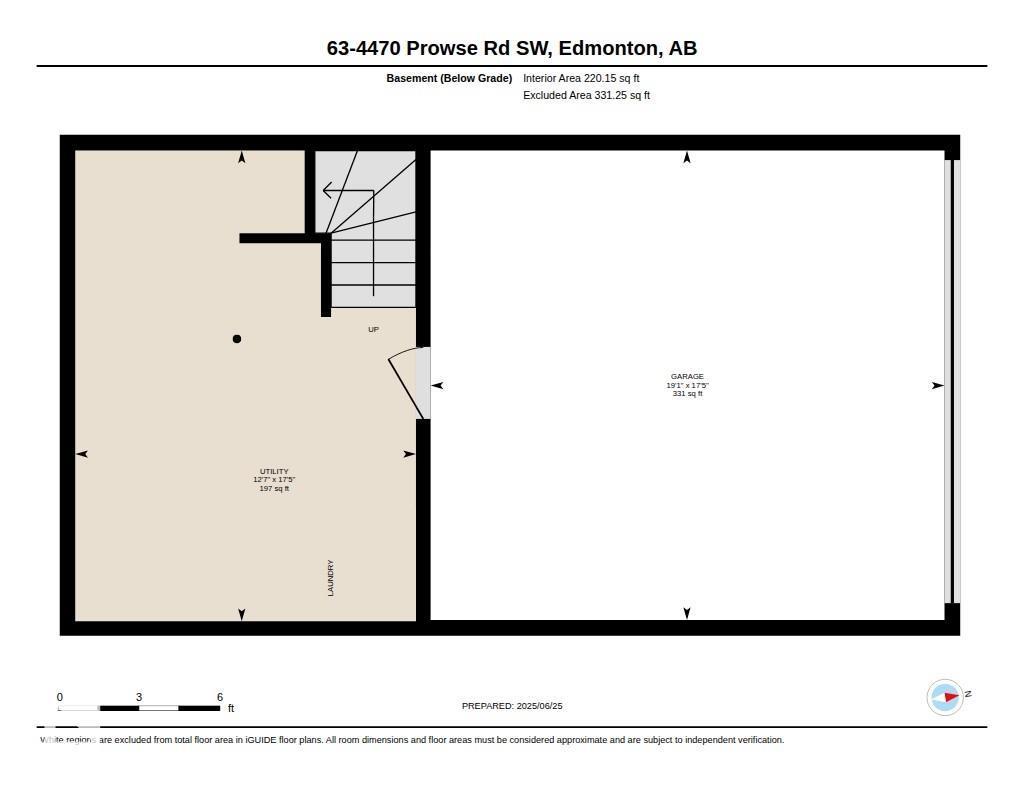
Welcome to the desirable community of Paisley! This beautifully located end-unit townhouse offers the perfect combination of space, natural light, privacy and convenience. Featuring 3 bedrooms, 2.5 bathrooms and a double attached garage, this home is ideal for families, first-time buyers and investors. Parks, walking trails, playgrounds, schools, a child care centre, shopping, restaurants, a future LRT and recreation are nearby, with convenient access to Anthony Henday Drive and other major routes. Walmart Supercentre is planned nearby for 2027. (id:51989)
Features of #63 4470 Prowse Rd Sw Sw
- MLS® Number E4504923
-
Price
$345,000
Maintenance, Exterior Maintenance, Landscaping, Property Management, Other, See Remarks
$247.16 Monthly - Bedrooms: 3
- Bathrooms: 3
- Square Footage: 1268 sqft
- Property Type: Row / Townhouse
- Neigbourhood: Paisley
- Amenities Near By Airport, Golf Course, Public Transit, Schools, Shopping
- Structure Patio(s)
Open House
This property has open houses!
August
22
Saturday
Starts at:
12:00 pm
Ends at:2:00 pm
August
23
Sunday
Starts at:
12:00 pm
Ends at:2:00 pm
Buildings
| Bathroom Total | 3 | Bedrooms Total | 3 |
| Appliances | Dishwasher, Dryer, Hood Fan, Refrigerator, Stove, Washer, Window Coverings | Basement Development | Other, See Remarks |
| Basement Type | See Remarks (other, See Remarks) | Constructed Date | 2018 |
| Construction Style Attachment | Attached | Half Bath Total | 1 |
| Heating Type | Forced Air | Stories Total | 2 |
| Size Interior | 1268 Sqft | Type | Row / Townhouse |
Parking
| Attached Garage |
Land
| Acreage | No | Fence Type | Fence |
| Land Amenities | Airport, Golf Course, Public Transit, Schools, Shopping |
Rooms
| Level | Type | Length | Width | Dimensions |
|---|---|---|---|---|
| Main Level | Living Room | Measurements not available | ||
| Main Level | Dining Room | Measurements not available | ||
| Main Level | Kitchen | Measurements not available | ||
| Upper Level | Primary Bedroom | Measurements not available | ||
| Upper Level | Bedroom 2 | Measurements not available | ||
| Upper Level | Bedroom 3 | Measurements not available |
Agents and Offices
- Rahim Abdul
- Office: Maxwell Polaris