

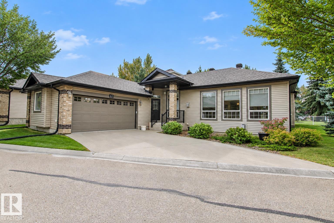
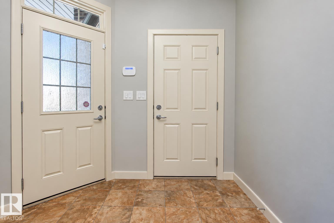
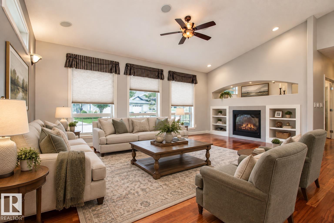
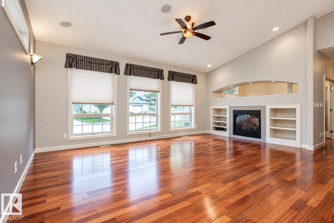
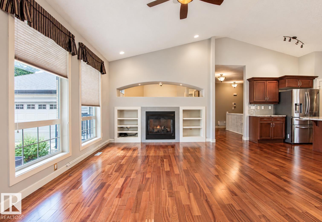
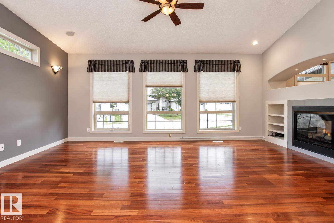
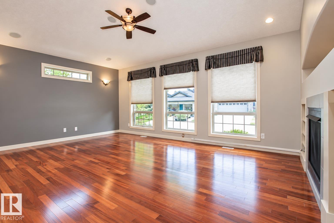
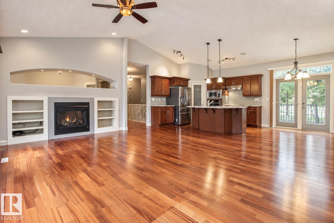
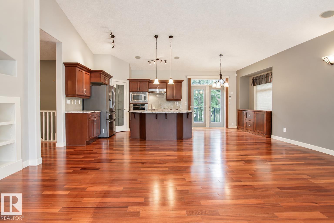
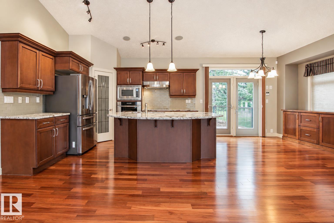
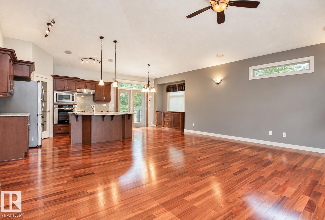
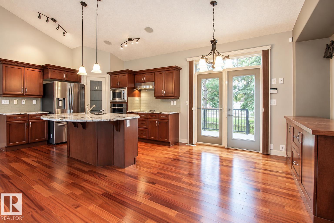
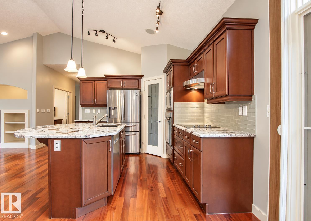
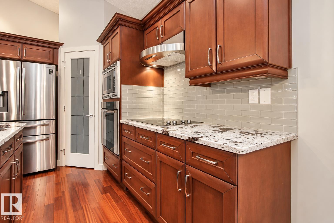
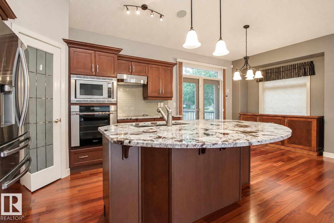
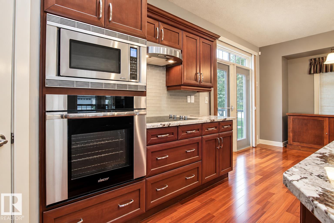
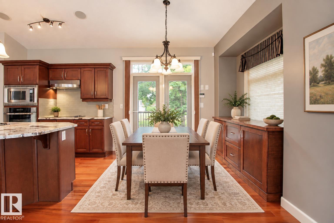
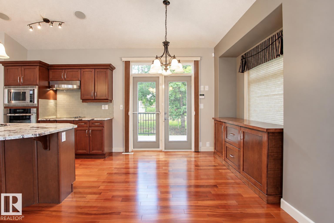
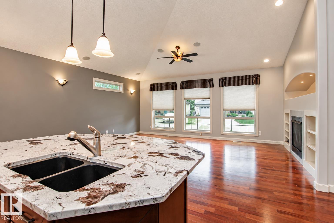
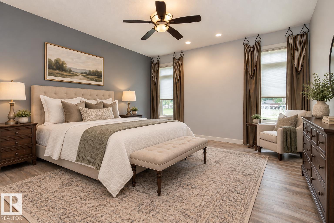
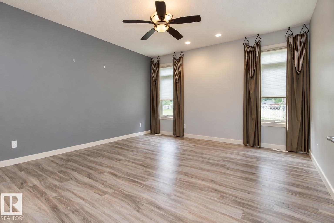
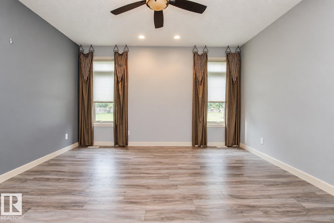
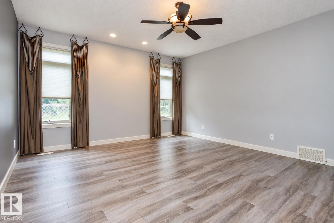
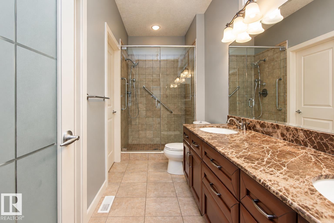
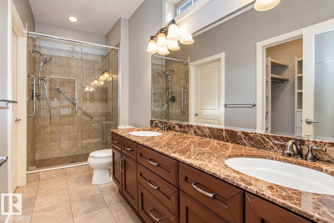
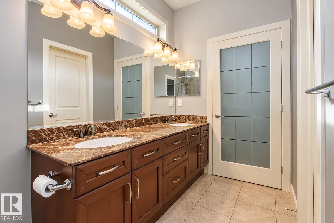
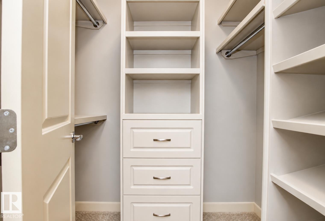
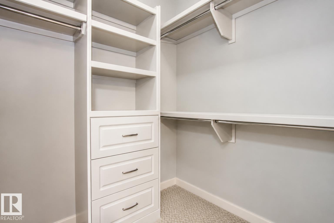
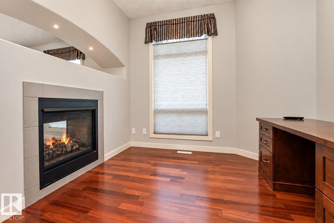
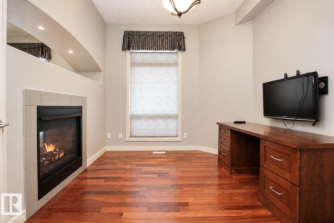
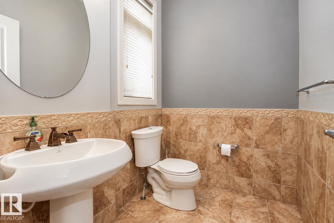
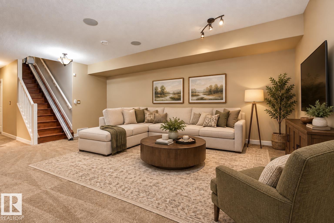
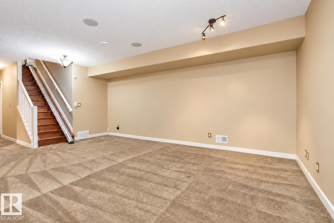
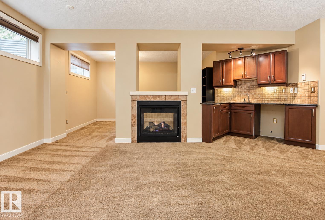
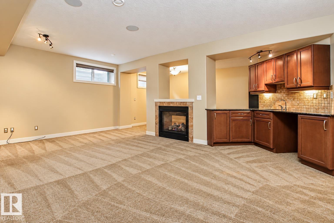
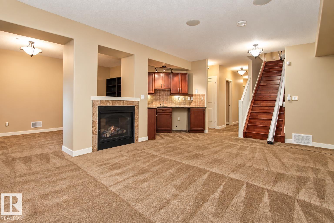
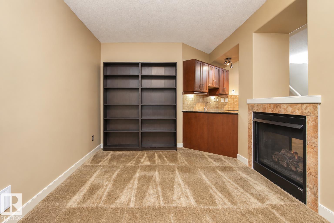
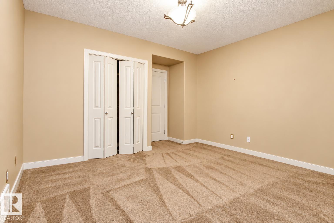
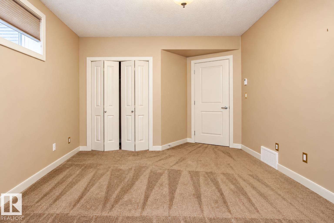
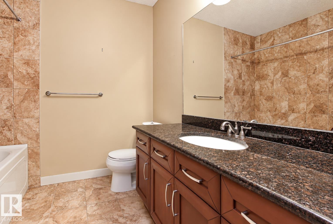
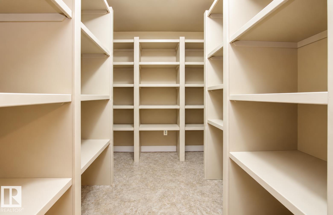
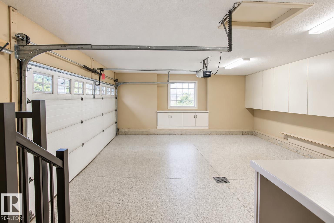
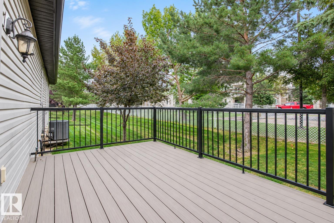
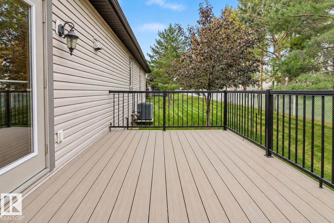
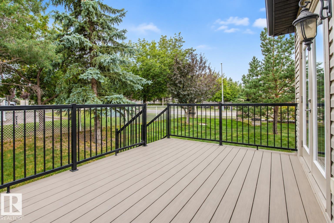
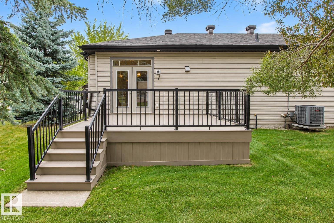
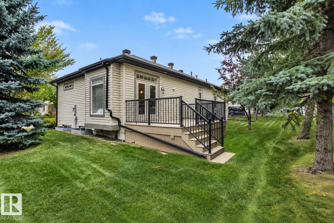
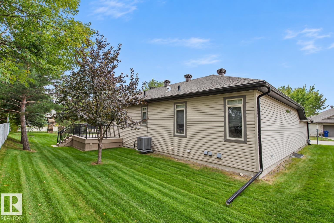
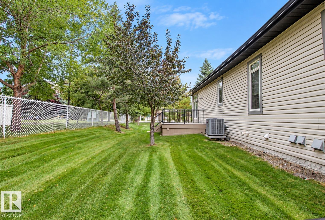
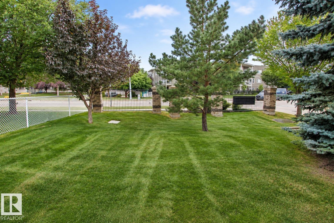
Welcome to this stunning stand-alone bungalow, thoughtfully designed with an open-concept layout and an abundance of natural light throughout. The main floor features beautiful hardwood floors, a spacious kitchen with granite countertops, stainless steel appliances, and a generous island, plus a convenient main-floor den. A double-sided fireplace creates a warm and inviting focal point between the living and office areas. The fully developed basement offers exceptional additional living space, complete with in-floor heating, a second fireplace, and a wet bar—perfect for entertaining or relaxing. Step outside onto the composite deck, ideal for enjoying the outdoors with minimal maintenance. The property also boasts an oversized heated double garage featuring durable epoxy flooring, providing plenty of room for vehicles, storage, and hobbies. With its stylish finishes, functional design, and impressive indoor and outdoor features, this exceptional bungalow is the perfect place to call home. 10/10!!!! (id:51989)
Features of #63 276 Cranford Dr
- MLS® Number E4508709
-
Price
$679,900
Maintenance, Exterior Maintenance, Insurance, Landscaping, Property Management, Other, See Remarks
$507 Monthly - Bedrooms: 2
- Bathrooms: 3
- Square Footage: 1468 sqft
- Property Type: House
- Neigbourhood: Durham Town Square
- Amenities Near By Public Transit, Shopping
- Features Flat Site, Exterior Walls- 2x6", No Animal Home, No Smoking Home
- Parking Space Total 4
- Structure Deck
Buildings
| Bathroom Total | 3 | Bedrooms Total | 2 |
| Amenities | Ceiling - 9ft, Vinyl Windows | Appliances | Alarm System, Dishwasher, Dryer, Garage Door Opener Remote(s), Garage Door Opener, Garburator, Hood Fan, Oven - Built-in, Refrigerator, Stove, Washer, Window Coverings |
| Architectural Style | Bungalow | Basement Development | Finished |
| Basement Type | Full (finished) | Ceiling Type | Vaulted |
| Constructed Date | 2007 | Cooling Type | Central Air Conditioning |
| Fire Protection | Smoke Detectors | Fireplace Fuel | Gas |
| Fireplace Present | Yes | Fireplace Type | Unknown |
| Half Bath Total | 1 | Heating Type | Forced Air, In Floor Heating |
| Stories Total | 1 | Size Interior | 1468 Sqft |
| Type | House |
Parking
| Attached Garage | |
| Heated Garage |
Land
| Acreage | No | Land Amenities | Public Transit, Shopping |
Rooms
| Level | Type | Length | Width | Dimensions |
|---|---|---|---|---|
| Basement | Family Room | Measurements not available | ||
| Basement | Bedroom 2 | Measurements not available | ||
| Main Level | Living Room | 6.15 m | 5.44 m | 6.15 m x 5.44 m |
| Main Level | Dining Room | 2.69 m | 2.75 m | 2.69 m x 2.75 m |
| Main Level | Kitchen | 3.74 m | 3.24 m | 3.74 m x 3.24 m |
| Main Level | Den | 3.07 m | 3.5 m | 3.07 m x 3.5 m |
| Main Level | Primary Bedroom | 4.45 m | 4.93 m | 4.45 m x 4.93 m |
Agents and Offices
- Marc Lachance
- Morgan Rice
- Office: Royal LePage Prestige Realty