

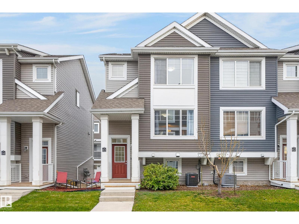
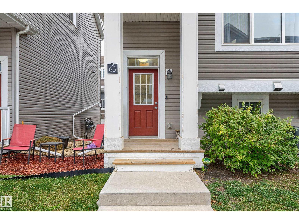
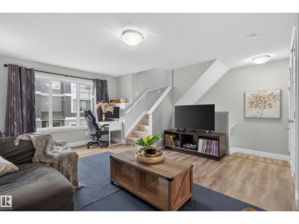
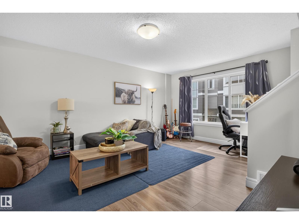
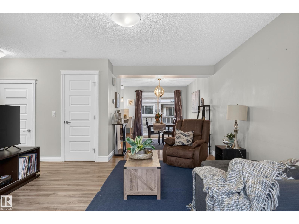
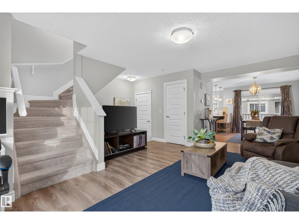
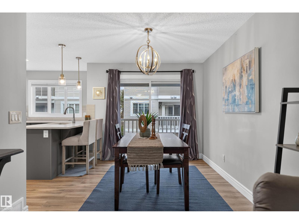
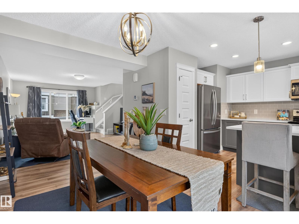
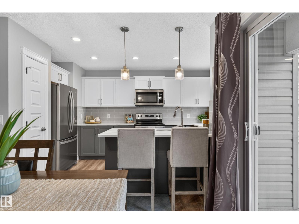
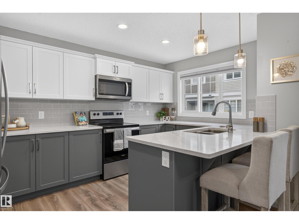
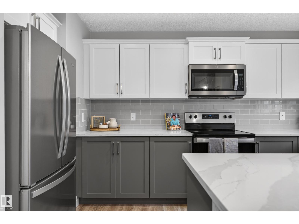
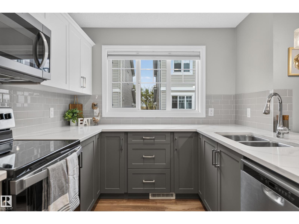
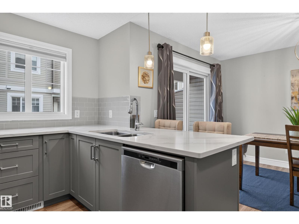
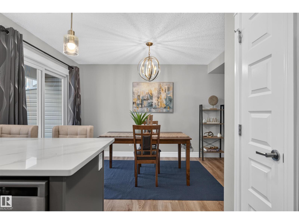
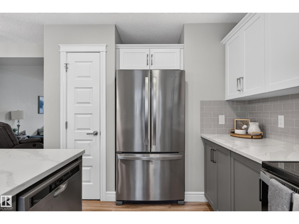
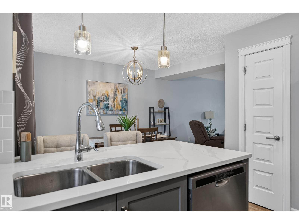
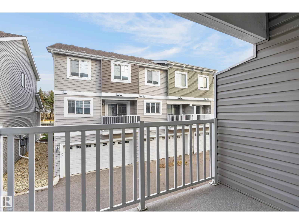
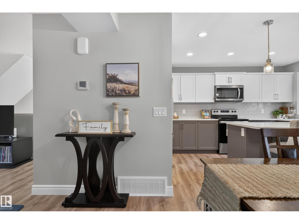
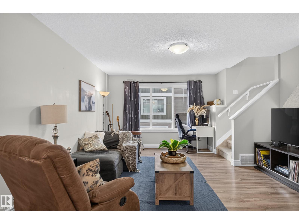
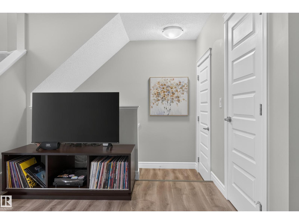
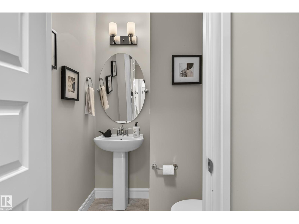
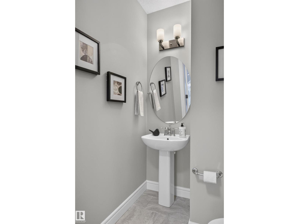
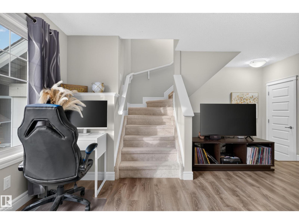
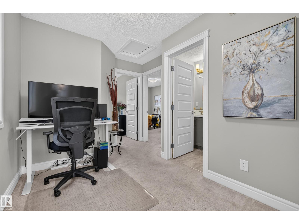
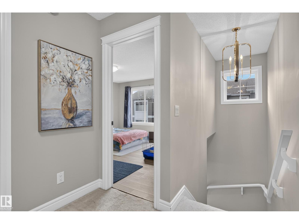
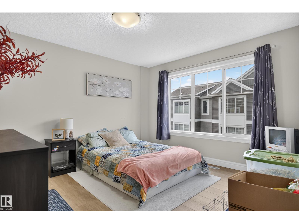
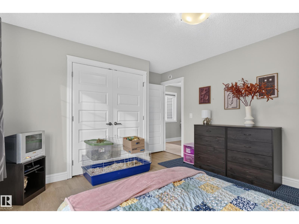
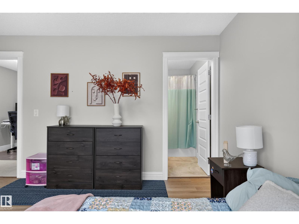
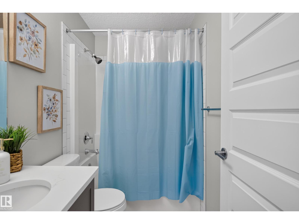
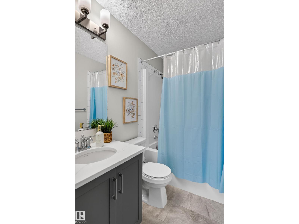
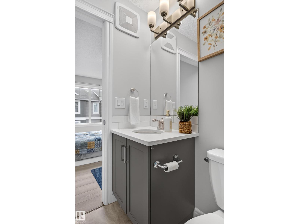
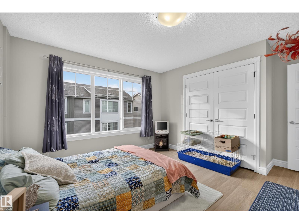
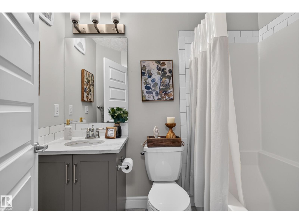
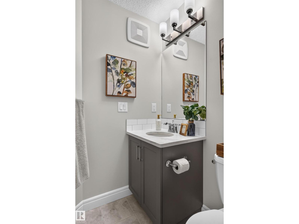
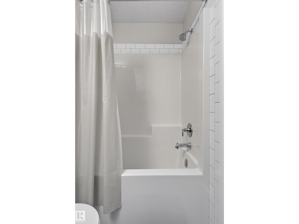
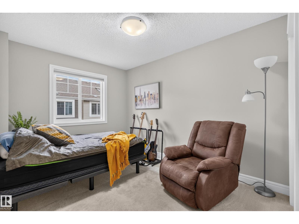
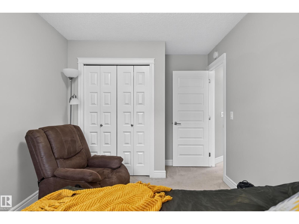
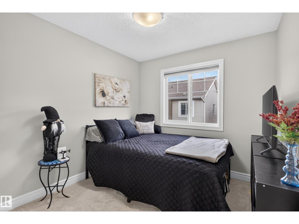
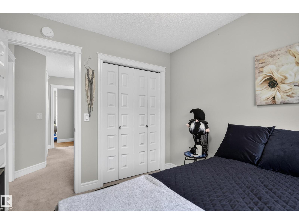
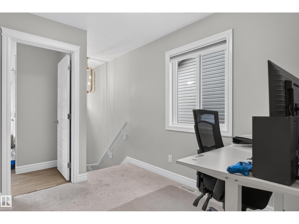
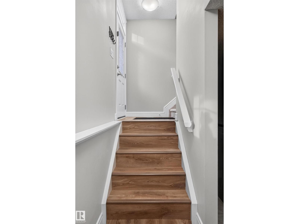
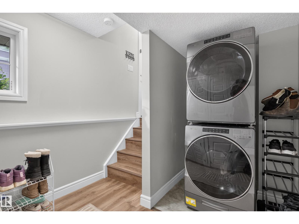
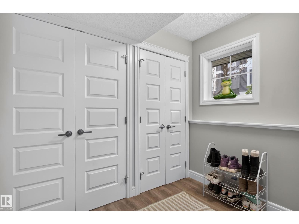
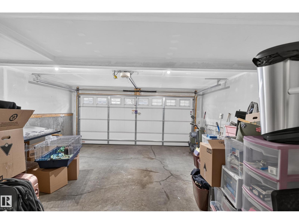
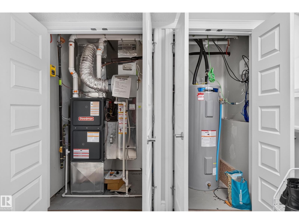
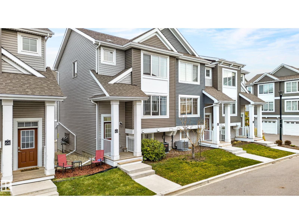
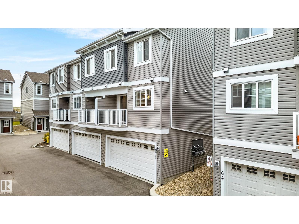
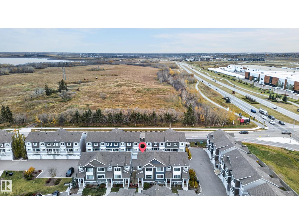
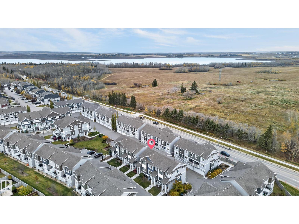
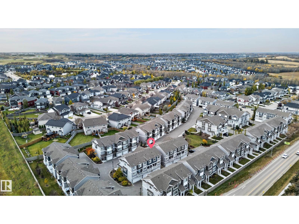
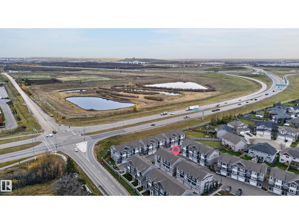
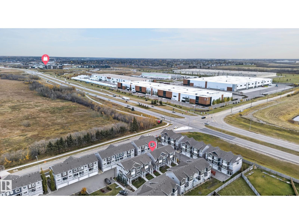
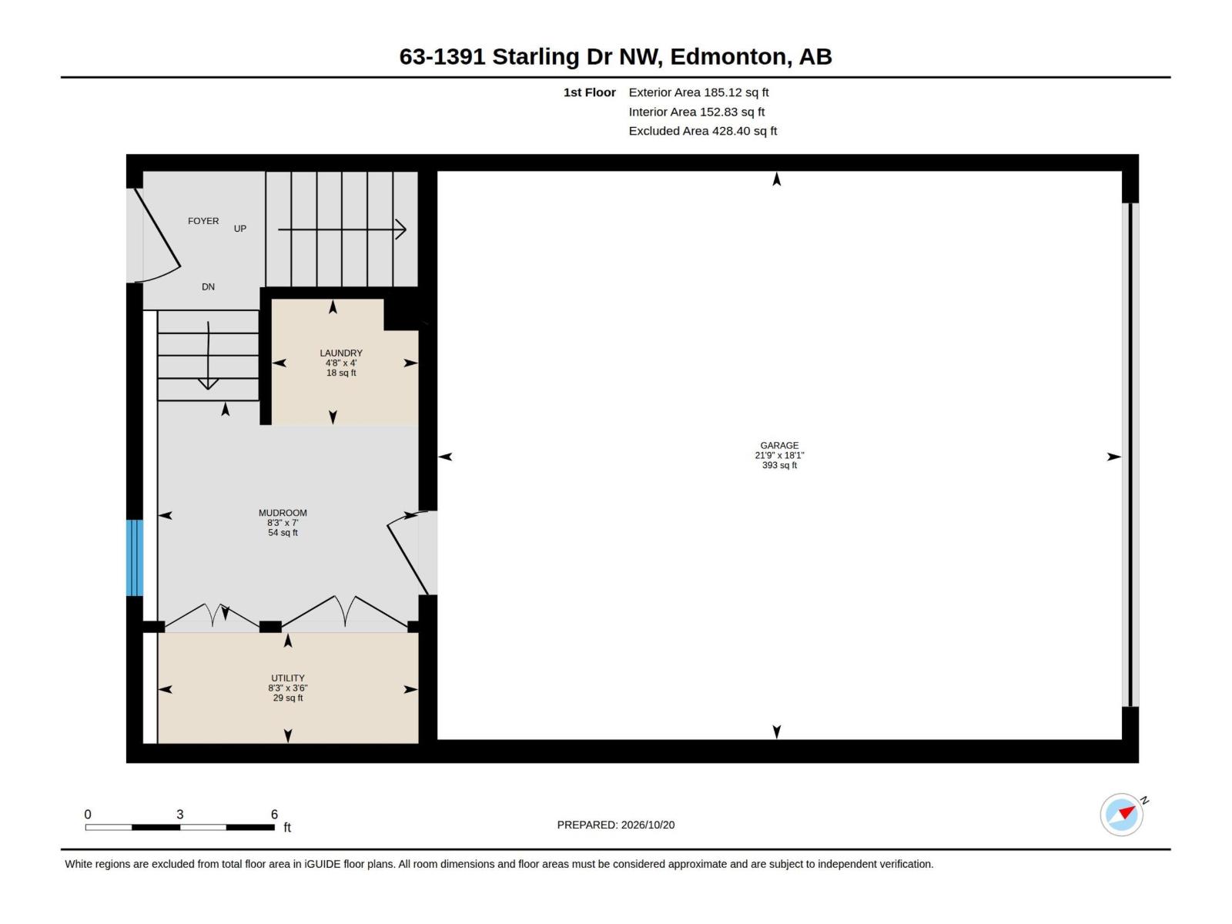
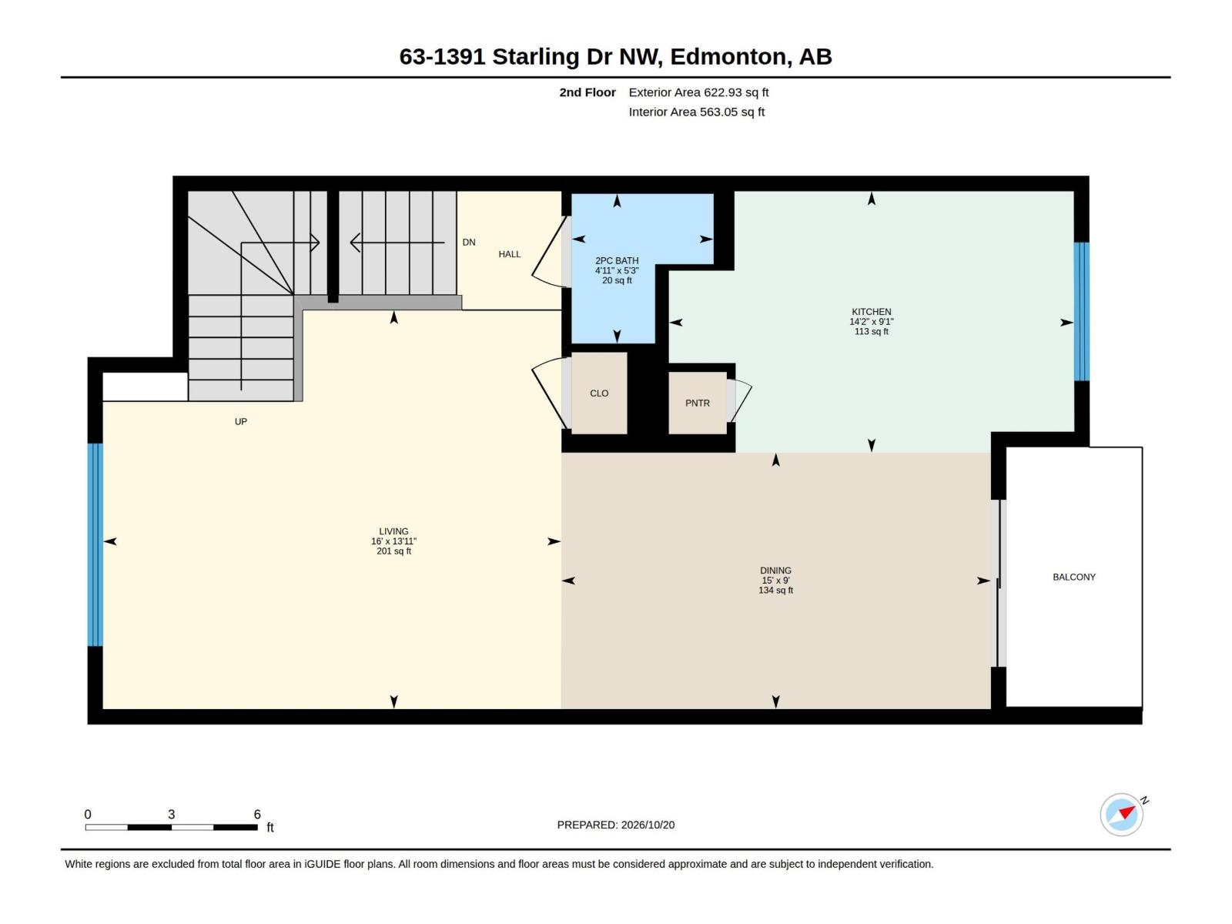
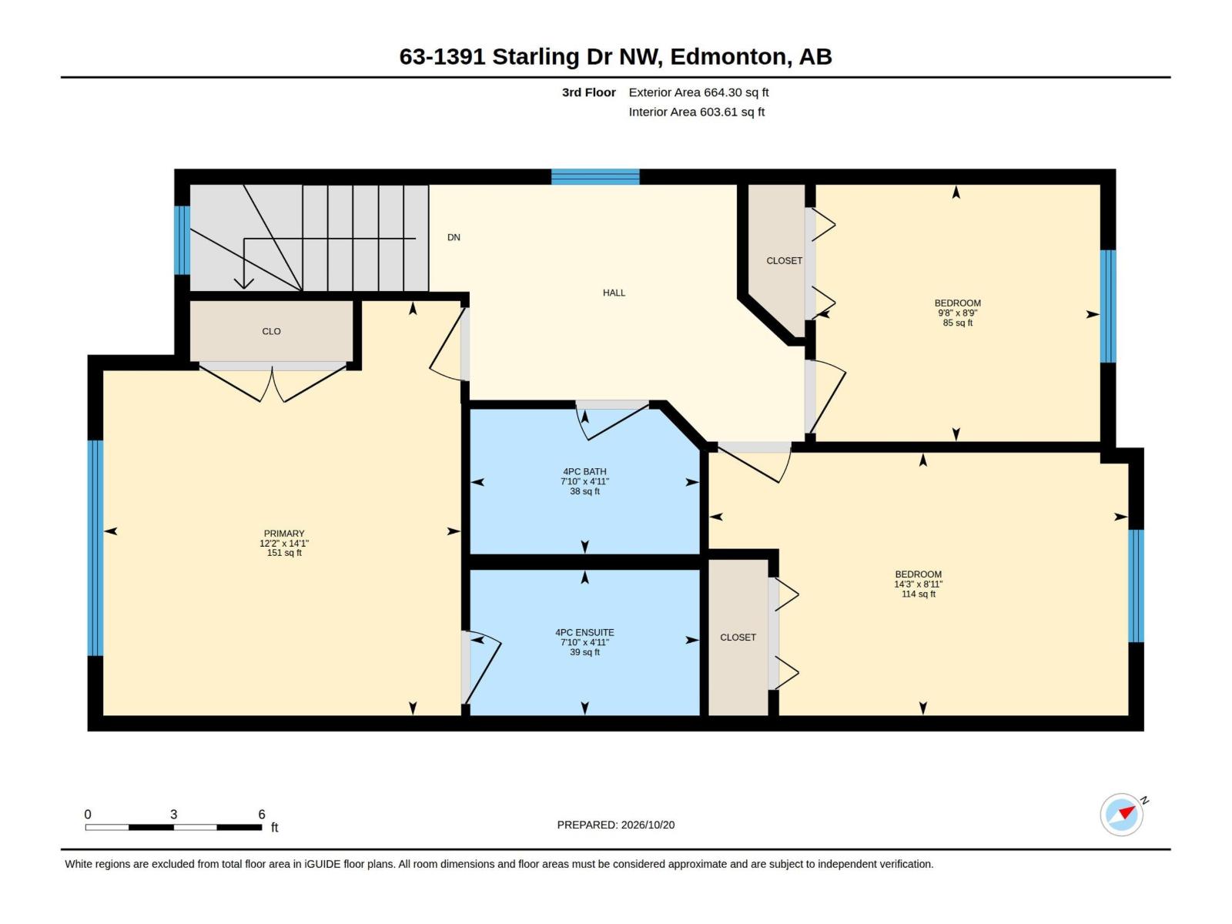
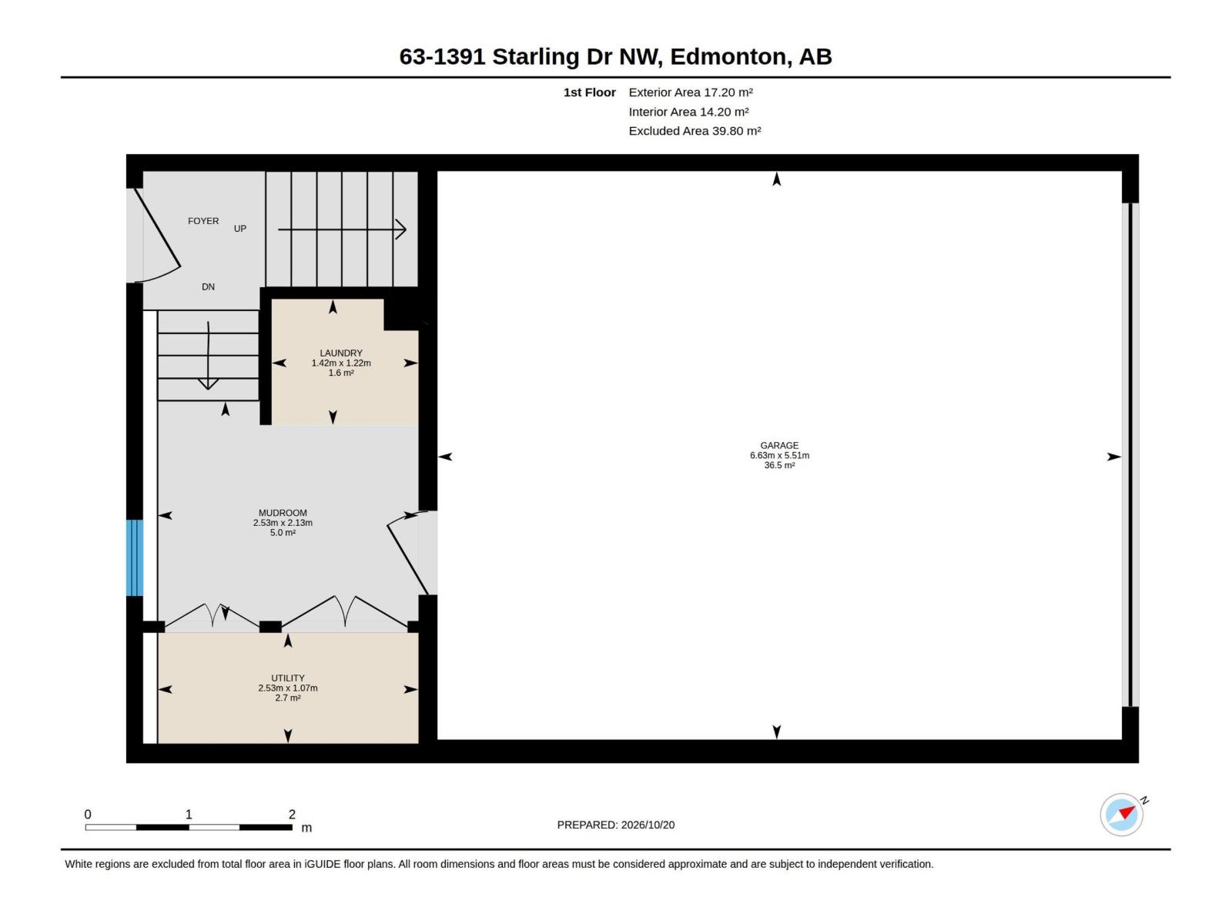
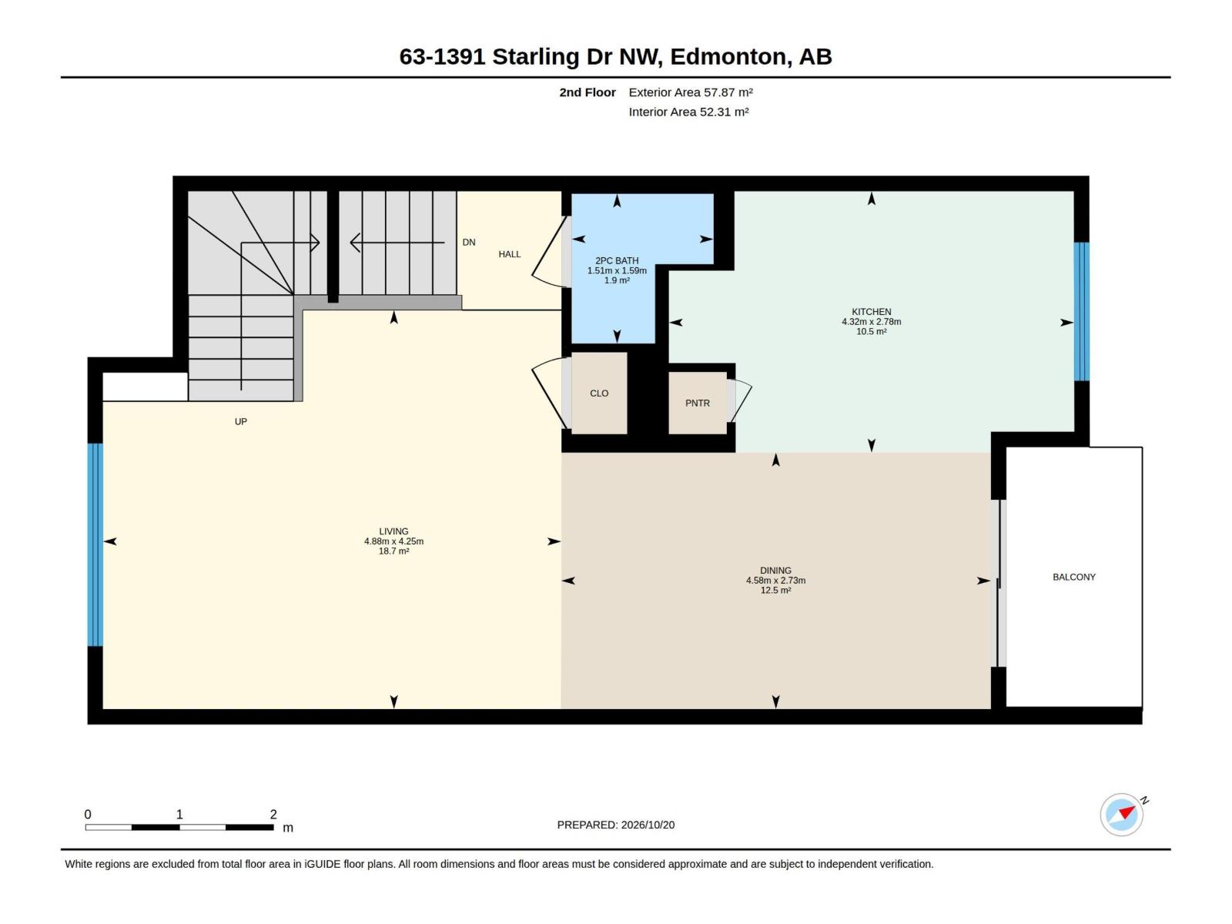
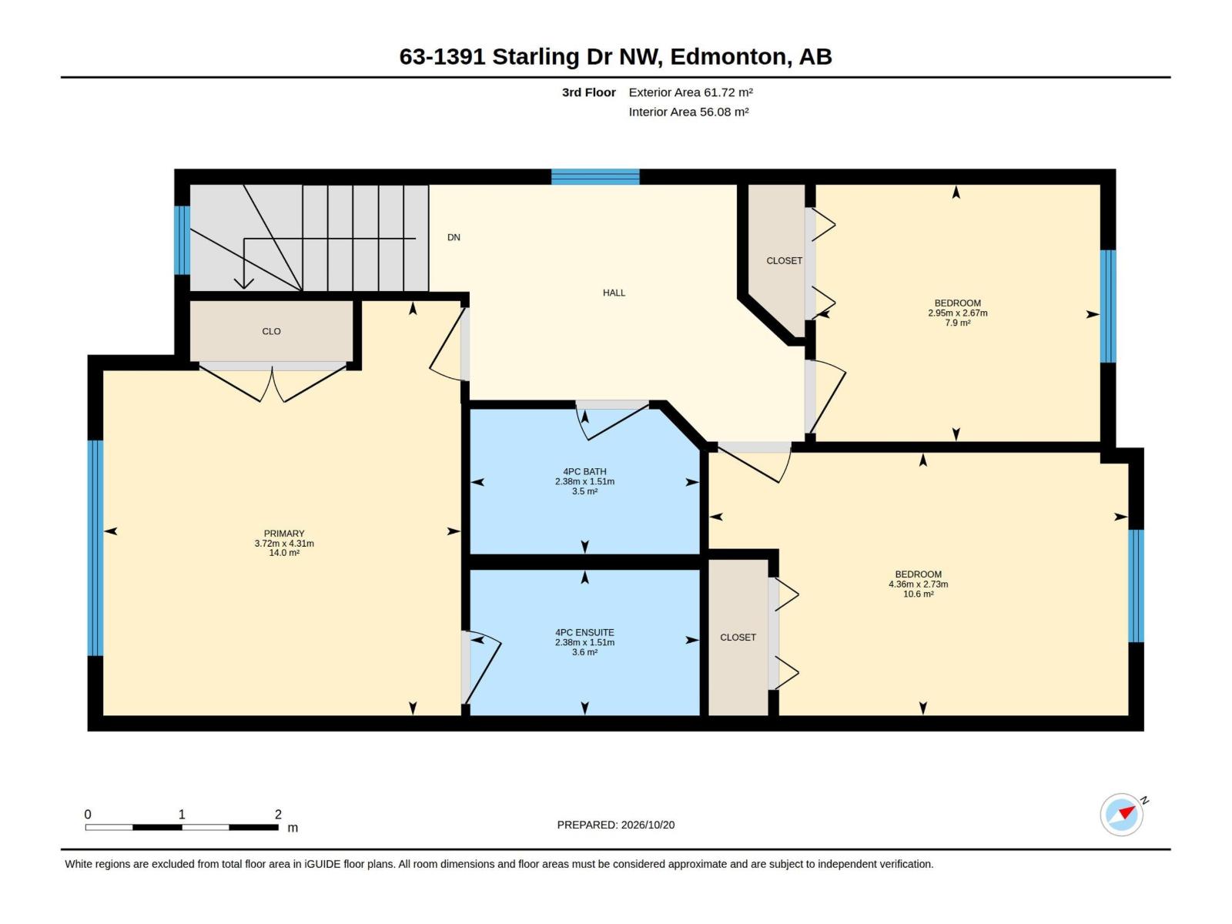
Basic starter home? This one missed the memo. Built in Starling Landing's final phase, this sun-filled END UNIT delivers affordable luxury with a few extra boxes checked: 3 bedrooms, 2.5 baths, NEW A/C and a bonus office/flex area that keeps work out of your bedroom. The kitchen understood the assignment: modern finishes, a pantry and an eating bar for coffee, company or dinner straight from the takeout bag. A spacious entry/mudroom handles the daily drop zone, while in-home laundry and an attached double garage with room for two vehicles plus storage keep life practical. Add a gas BBQ hookup and low condo fees, and the wish list starts looking suspiciously complete. Parks, trails, the wetlands of Lois Hole Provincial Park and Glendale Golf Club are nearby, with easy access to Anthony Henday, St. Albert and Edmonton amenities. First purchase, next investment or a downsize without the downgrade? Less compromise. More keys-to-your-own-place energy. (id:51989)
Features of #63 1391 Starling Dr Nw Nw
- MLS® Number E4513693
-
Price
$329,000
Maintenance, Exterior Maintenance, Insurance, Other, See Remarks, Property Management
$286.68 Monthly - Bedrooms: 3
- Bathrooms: 3
- Square Footage: 1320 sqft
- Property Type: Row / Townhouse
- Neigbourhood: Starling
- Amenities Near By Golf Course, Shopping
- Features No Smoking Home
- Parking Space Total 2
Open House
This property has open houses!
October
24
Saturday
Starts at:
2:00 pm
Ends at:4:00 pm
Buildings
| Bathroom Total | 3 | Bedrooms Total | 3 |
| Appliances | Dishwasher, Dryer, Garage Door Opener Remote(s), Garage Door Opener, Microwave Range Hood Combo, Refrigerator, Stove, Washer, Window Coverings | Basement Type | None |
| Constructed Date | 2019 | Construction Style Attachment | Attached |
| Cooling Type | Central Air Conditioning | Half Bath Total | 1 |
| Heating Type | Forced Air | Stories Total | 3 |
| Size Interior | 1320 Sqft | Type | Row / Townhouse |
Parking
| Attached Garage |
Land
| Acreage | No | Land Amenities | Golf Course, Shopping |
| Size Irregular | 215.39 | Size Total | 215.39 M2 |
| Size Total Text | 215.39 M2 |
Rooms
| Level | Type | Length | Width | Dimensions |
|---|---|---|---|---|
| Main Level | Living Room | 4.25 m | 4.88 m | 4.25 m x 4.88 m |
| Main Level | Dining Room | 2.73 m | 4.58 m | 2.73 m x 4.58 m |
| Main Level | Kitchen | 2.78 m | 4.32 m | 2.78 m x 4.32 m |
| Main Level | Mud Room | 2.13 m | 2.53 m | 2.13 m x 2.53 m |
| Upper Level | Primary Bedroom | 4.31 m | 3.72 m | 4.31 m x 3.72 m |
| Upper Level | Bedroom 2 | 2.73 m | 4.36 m | 2.73 m x 4.36 m |
| Upper Level | Bedroom 3 | 2.67 m | 2.95 m | 2.67 m x 2.95 m |
| Upper Level | Bonus Room | Measurements not available |
Agents and Offices
- Bonni R. Pinder
- Office: RE/MAX River City