

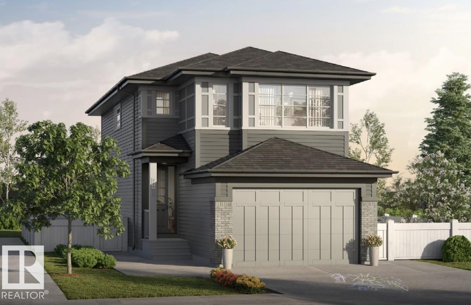
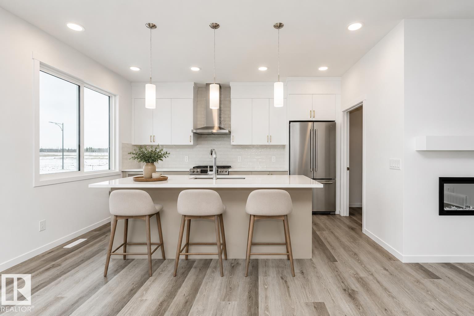
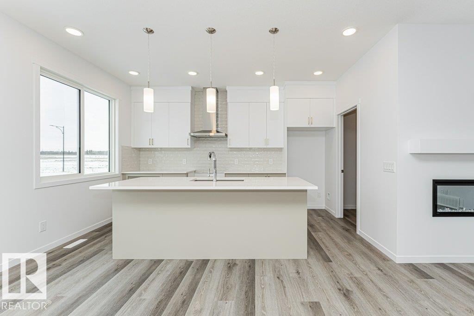
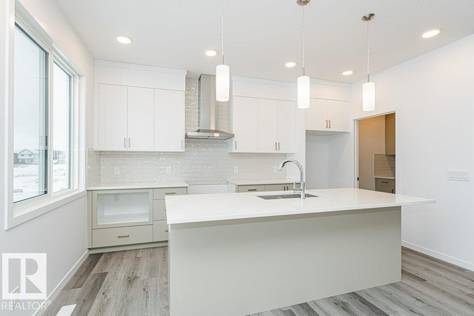
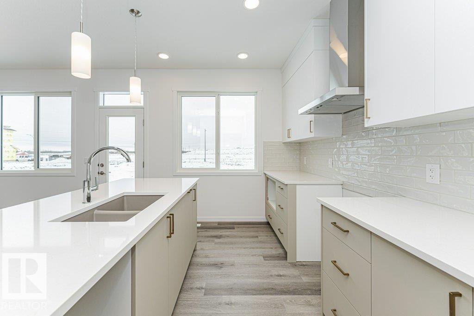
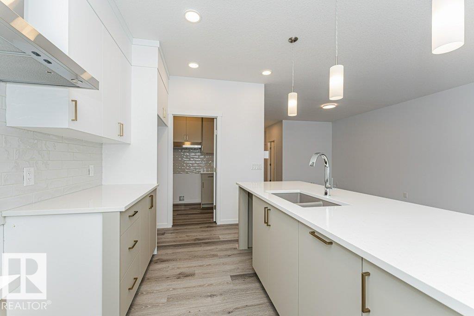
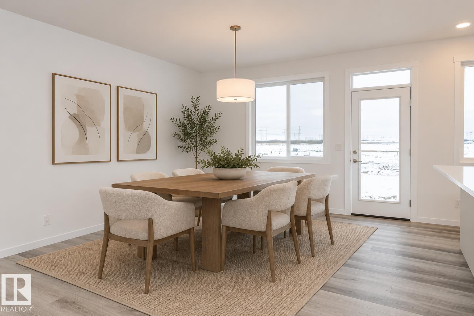
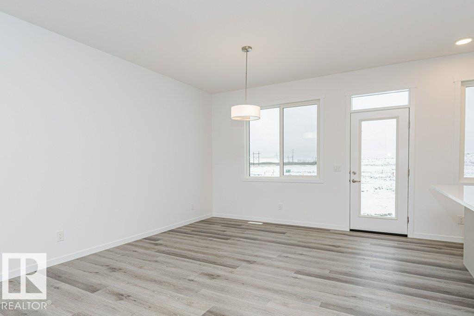
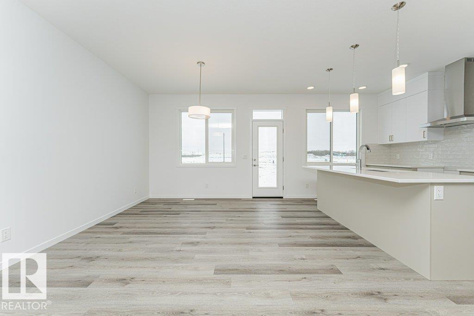
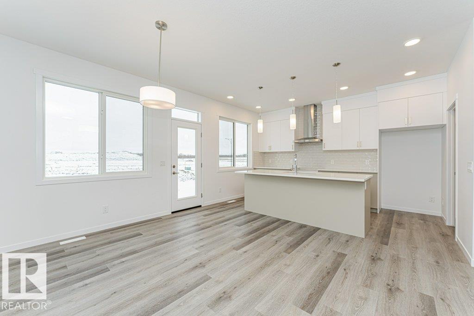
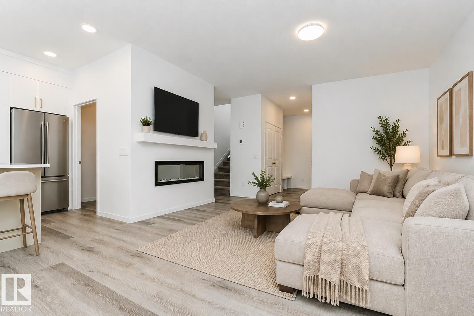
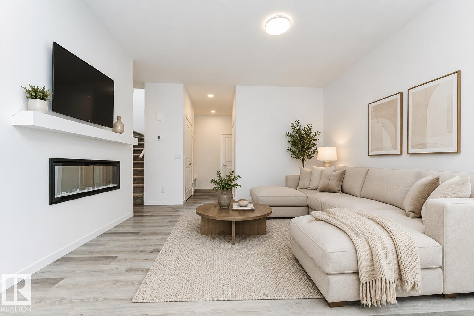
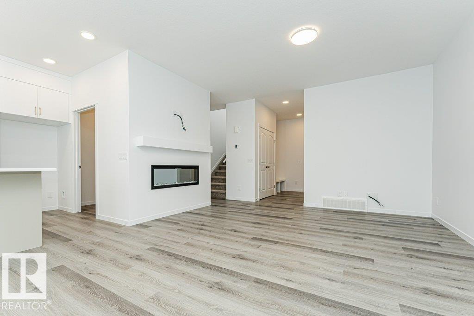
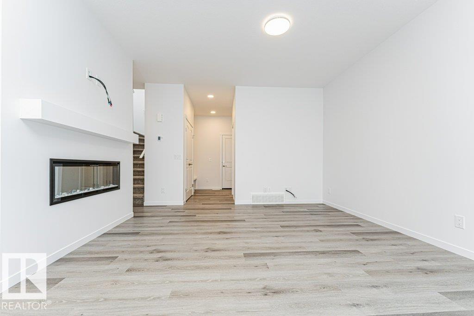
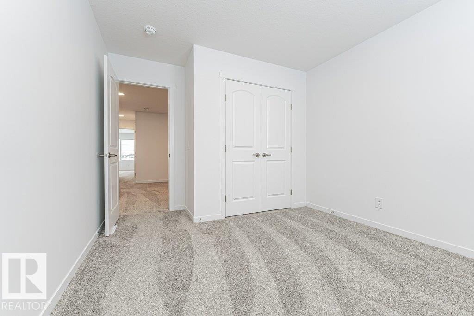
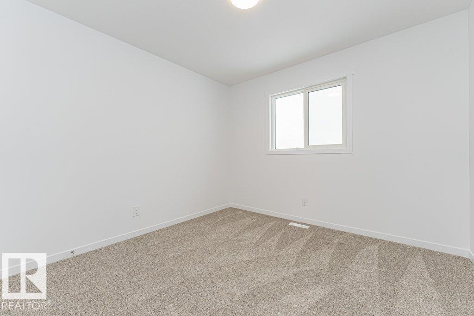
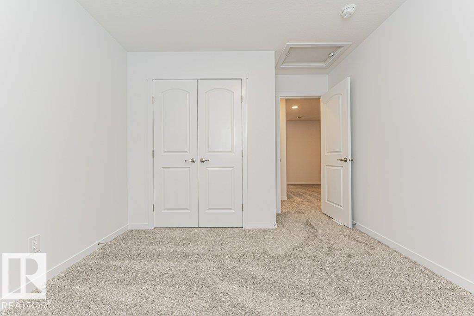
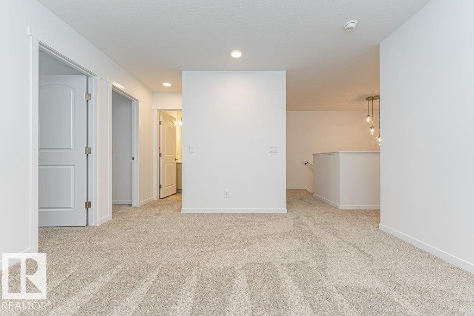
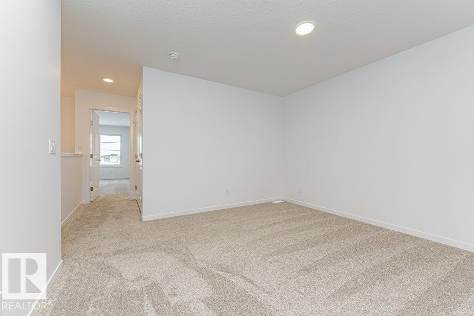
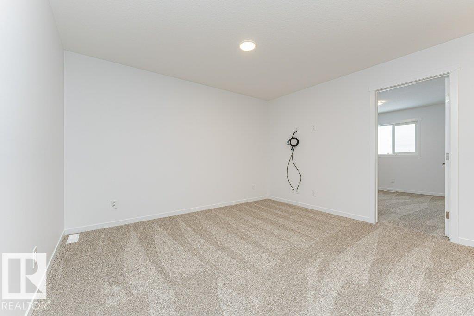
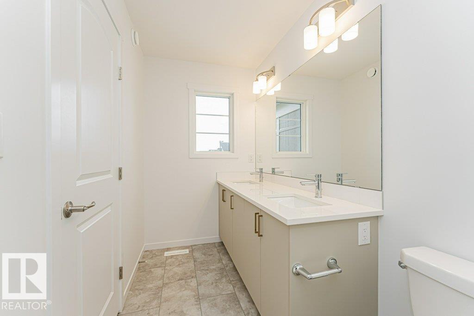
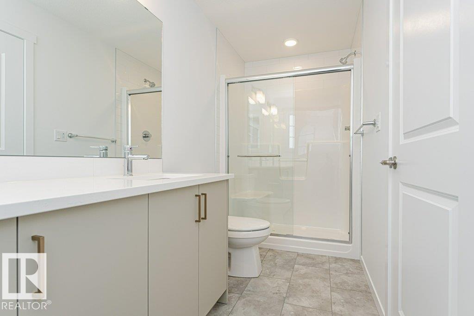
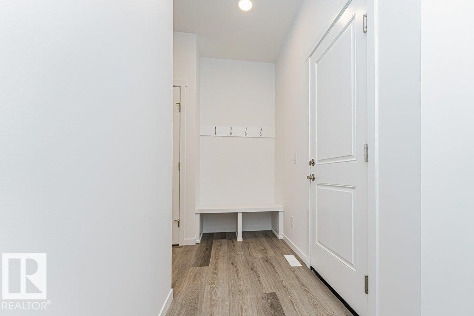
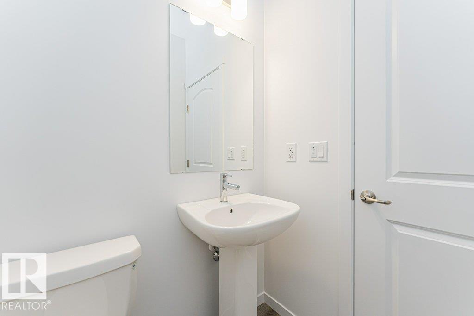
Welcome to this beautifully designed quick possession home community of McConachie. Offering 1,825 sq. ft. of living space, this home blends modern finishes with everyday functionality. The bright open-concept main floor features 9-foot ceilings, luxury vinyl plank flooring, and a spacious living and dining area that flows into the upgraded kitchen that includes a spice kitchen, complete with quartz countertops, stainless steel appliances, and a large island. Upstairs, you'll find a central bonus room, convenient second-floor laundry, and three spacious bedrooms including a private primary suite with a walk-in closet and ensuite. Additional highlights include a side entrance, double attached garage, triple-pane windows, a high-efficiency furnace, HRV system, and quality finishes throughout. Ideally located close to parks, schools, walking trails, shopping, and major commuter routes, this home is the perfect blend of style, comfort and convenience. (id:51989)
Features of 6276 180 Av Nw
- MLS® Number E4499753
- Price $559,900
- Bedrooms: 3
- Bathrooms: 3
- Square Footage: 1824 sqft
- Property Type: House
- Neigbourhood: McConachie Area
- Amenities Near By Golf Course, Playground, Public Transit, Schools, Shopping
- Parking Space Total 4
Buildings
| Bathroom Total | 3 | Bedrooms Total | 3 |
| Amenities | Ceiling - 9ft, Vinyl Windows | Appliances | Dishwasher, Hood Fan, Microwave Range Hood Combo, Refrigerator, Two Stoves |
| Basement Development | Unfinished | Basement Type | Full (unfinished) |
| Constructed Date | 2026 | Construction Style Attachment | Detached |
| Fireplace Fuel | Electric | Fireplace Present | Yes |
| Fireplace Type | Insert | Half Bath Total | 1 |
| Heating Type | Forced Air | Stories Total | 2 |
| Size Interior | 1824 Sqft | Type | House |
Parking
| Attached Garage |
Land
| Acreage | No | Land Amenities | Golf Course, Playground, Public Transit, Schools, Shopping |
Rooms
| Level | Type | Length | Width | Dimensions |
|---|---|---|---|---|
| Main Level | Living Room | Measurements not available | ||
| Main Level | Dining Room | Measurements not available | ||
| Main Level | Kitchen | Measurements not available | ||
| Main Level | Bonus Room | Measurements not available | ||
| Main Level | Second Kitchen | Measurements not available | ||
| Upper Level | Primary Bedroom | Measurements not available | ||
| Upper Level | Bedroom 2 | Measurements not available | ||
| Upper Level | Bedroom 3 | Measurements not available |
Agents and Offices
- Tony C. Osarenkhoe
- Office: Exp Realty