

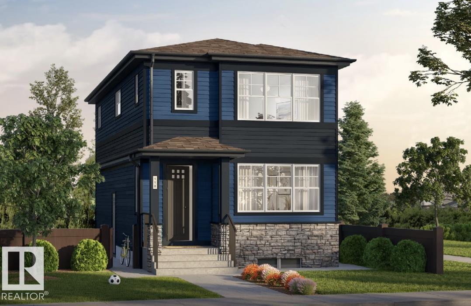
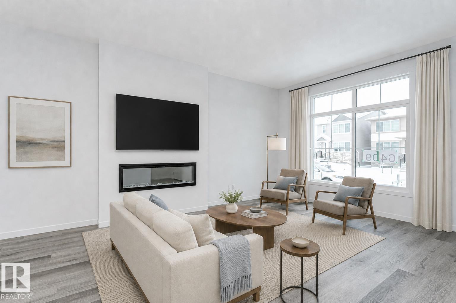
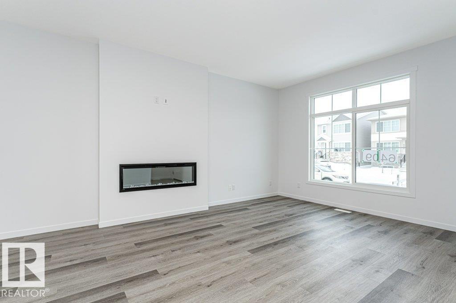
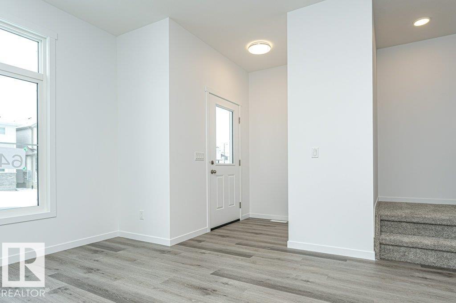
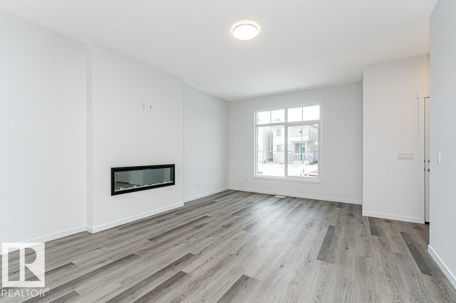
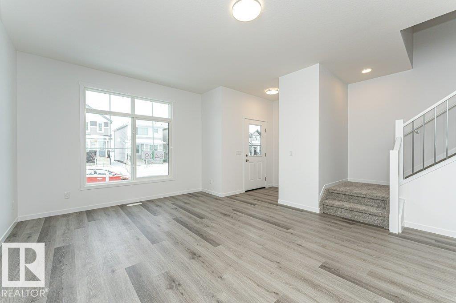
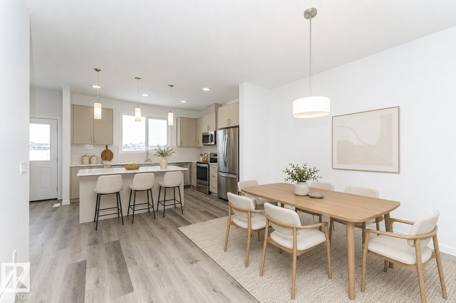
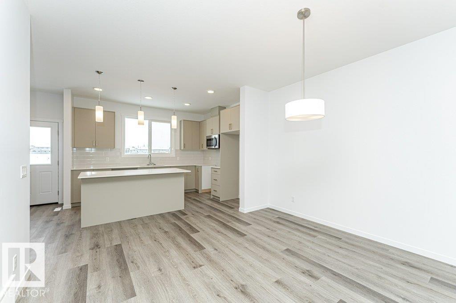
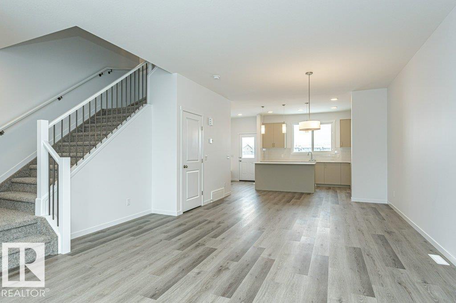
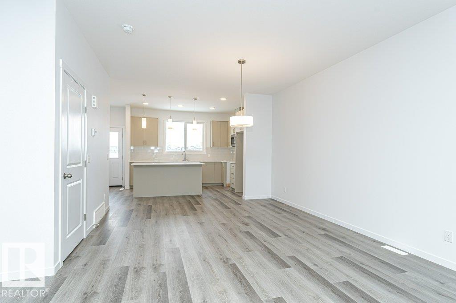
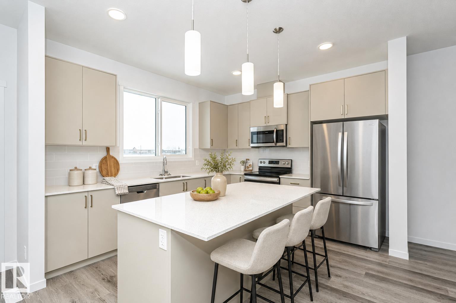
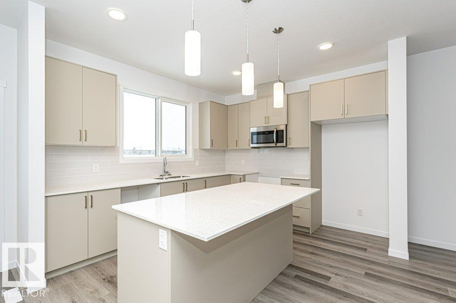
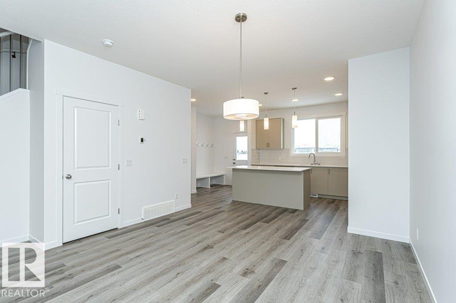
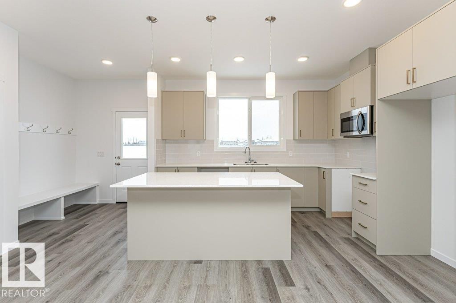
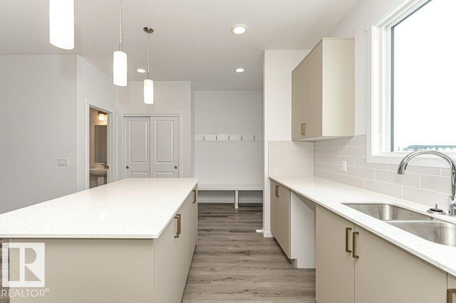
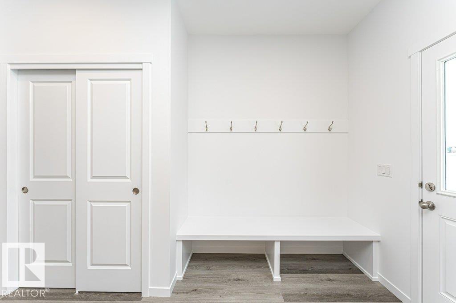
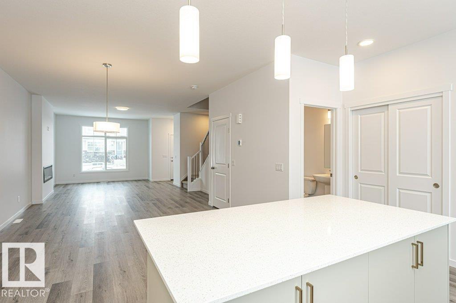
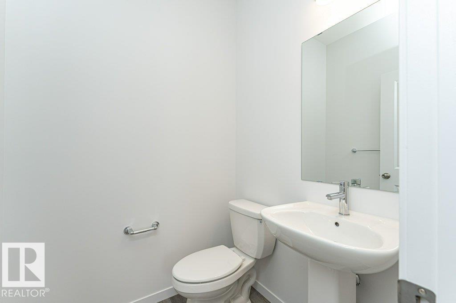
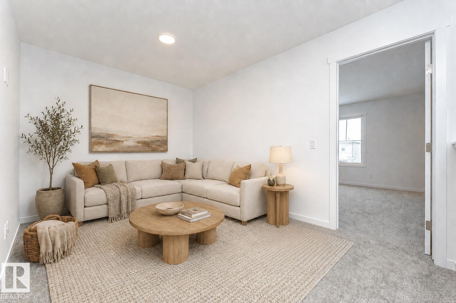
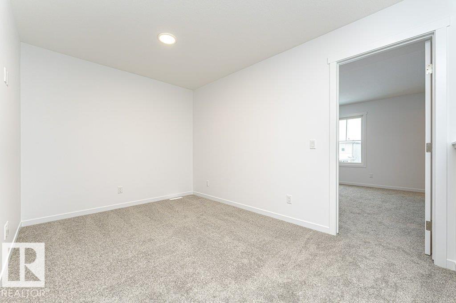
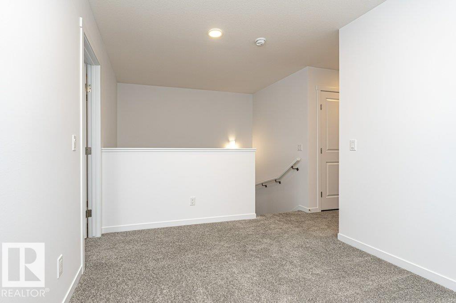
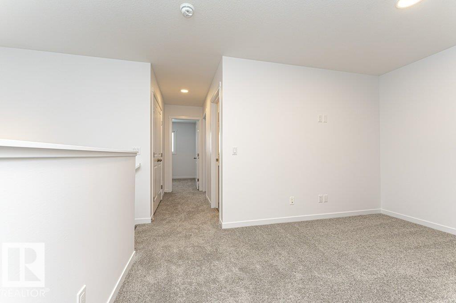
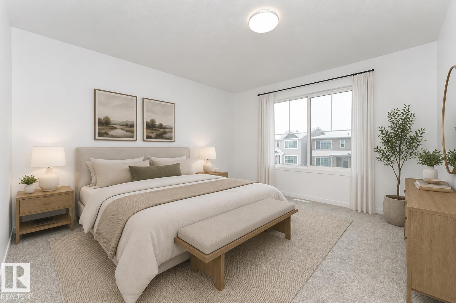
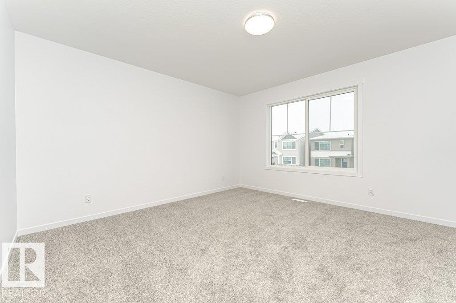
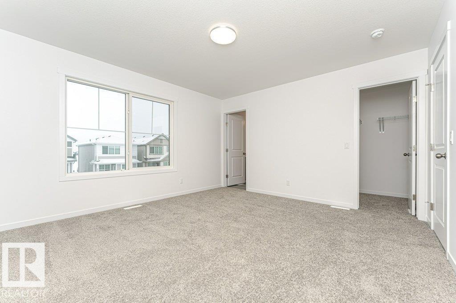
Come see this beautifully crafted quick possession home in the community of McConachie. Offering 1,647 sq. ft. of living space, this home perfectly balances style and functionality. The bright open-concept main floor features 9-foot ceilings, luxury vinyl plank flooring, a spacious great room with an electric fireplace, and a kitchen complete with quartz countertops, stainless steel appliances, upgraded cabinetry, and a large island ideal for everyday living. Upstairs, you'll find a bonus room, a spacious laundry room, three generously sized bedrooms, including a private primary suite with a walk-in closet and ensuite. Additional highlights include a side entrance, triple-pane windows, a high-efficiency furnace, and an HRV system. Ideally located close to parks, schools, walking trails, shopping, and major commuter routes, this home offers exceptional value in a family friendly neighbourhood. Detached garage is included. (id:51989)
Features of 6269 175a Av Nw
- MLS® Number E4499755
- Price $489,900
- Bedrooms: 3
- Bathrooms: 3
- Square Footage: 1647 sqft
- Property Type: House
- Neigbourhood: McConachie Area
- Amenities Near By Playground, Public Transit, Schools, Shopping
Buildings
| Bathroom Total | 3 | Bedrooms Total | 3 |
| Amenities | Ceiling - 9ft, Vinyl Windows | Appliances | Dishwasher, Microwave Range Hood Combo, Refrigerator, Stove |
| Basement Development | Unfinished | Basement Type | Full (unfinished) |
| Constructed Date | 2026 | Construction Style Attachment | Detached |
| Fire Protection | Smoke Detectors | Fireplace Fuel | Electric |
| Fireplace Present | Yes | Fireplace Type | Insert |
| Half Bath Total | 1 | Heating Type | Forced Air |
| Stories Total | 2 | Size Interior | 1647 Sqft |
| Type | House |
Parking
| Detached Garage |
Land
| Acreage | No | Land Amenities | Playground, Public Transit, Schools, Shopping |
| Size Irregular | 254.19 | Size Total | 254.19 M2 |
| Size Total Text | 254.19 M2 |
Rooms
| Level | Type | Length | Width | Dimensions |
|---|---|---|---|---|
| Main Level | Living Room | Measurements not available | ||
| Main Level | Dining Room | Measurements not available | ||
| Main Level | Kitchen | Measurements not available | ||
| Upper Level | Primary Bedroom | Measurements not available | ||
| Upper Level | Bedroom 2 | Measurements not available | ||
| Upper Level | Bedroom 3 | Measurements not available | ||
| Upper Level | Bonus Room | Measurements not available |
Agents and Offices
- Tony C. Osarenkhoe
- Office: Exp Realty