

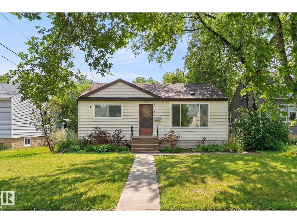
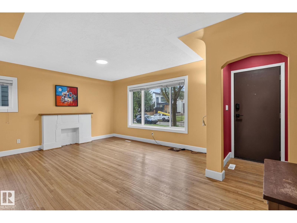
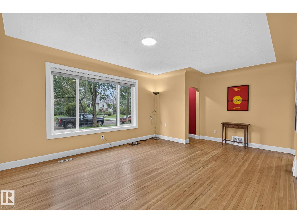
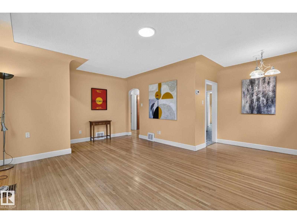
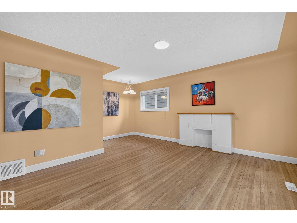
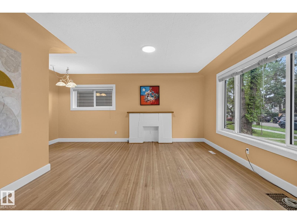
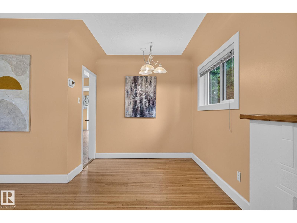
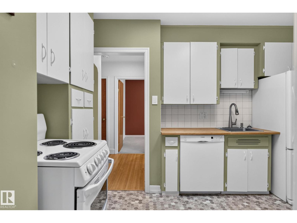
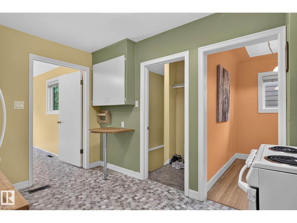
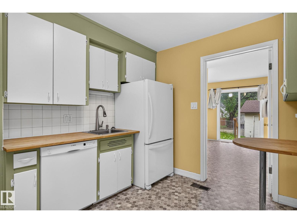
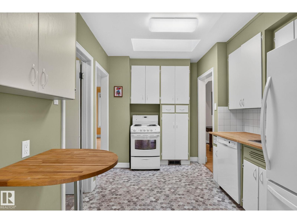
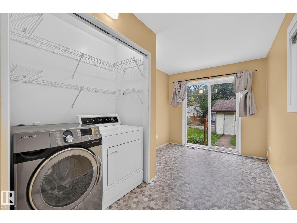
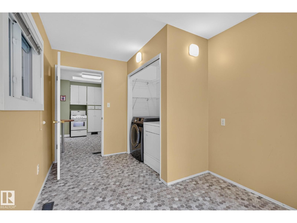
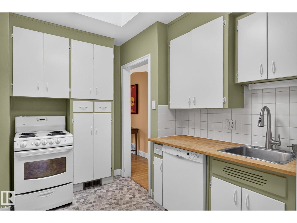
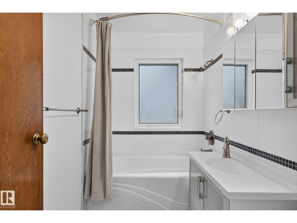
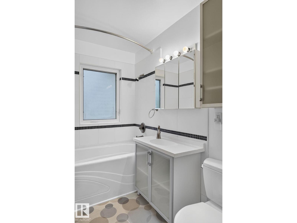
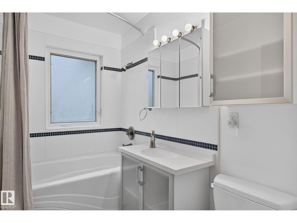
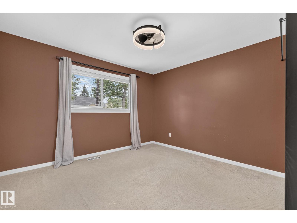
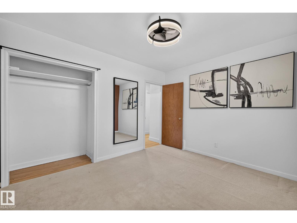
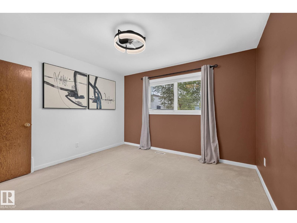
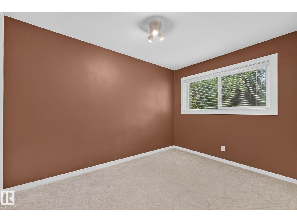
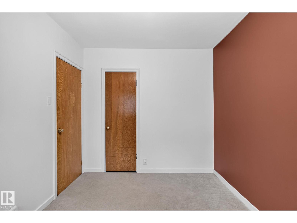
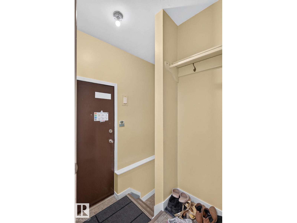
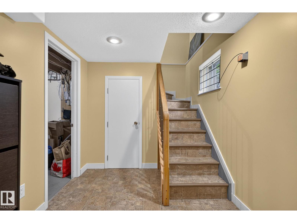
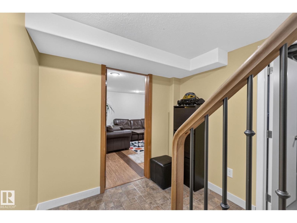
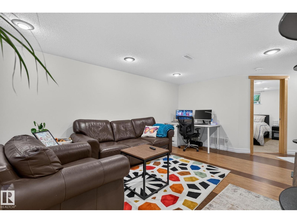
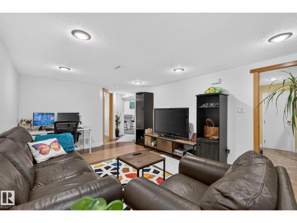
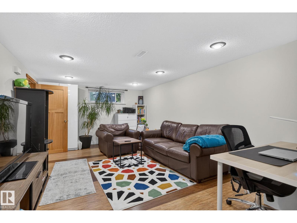
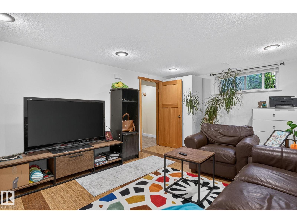
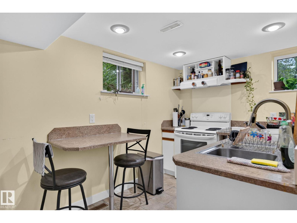
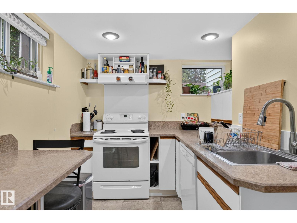
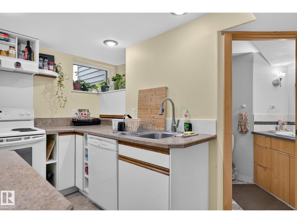
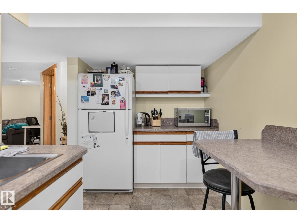
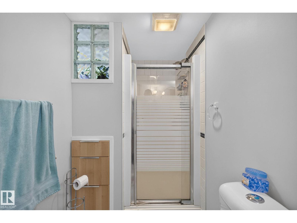
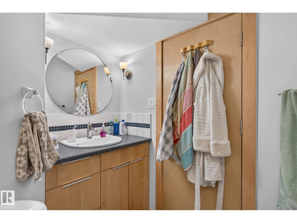
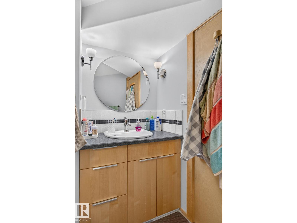
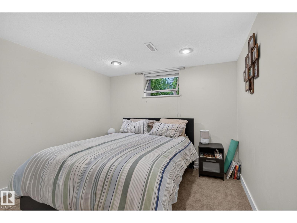
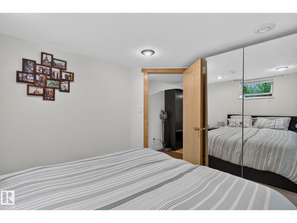
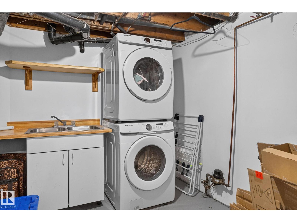
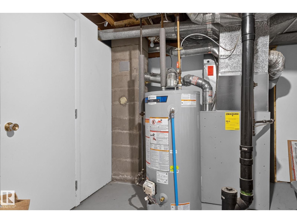
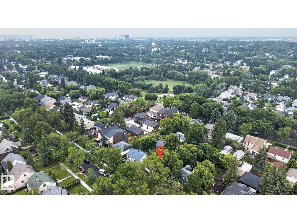
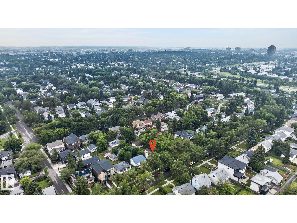
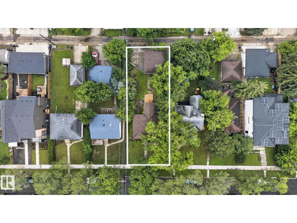
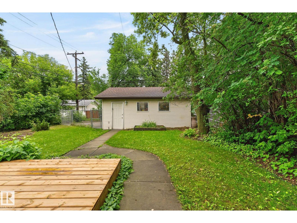
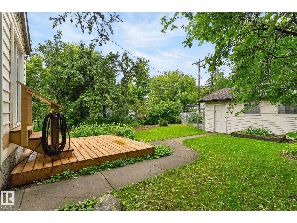
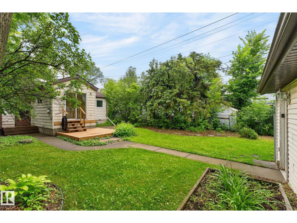
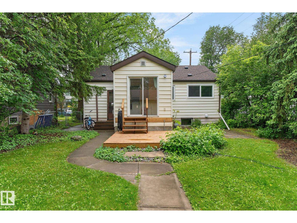
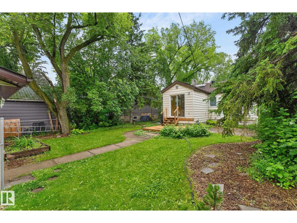
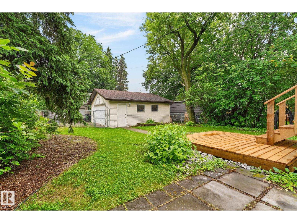
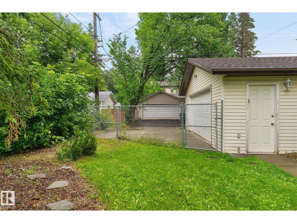
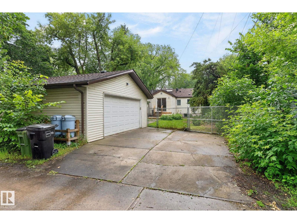
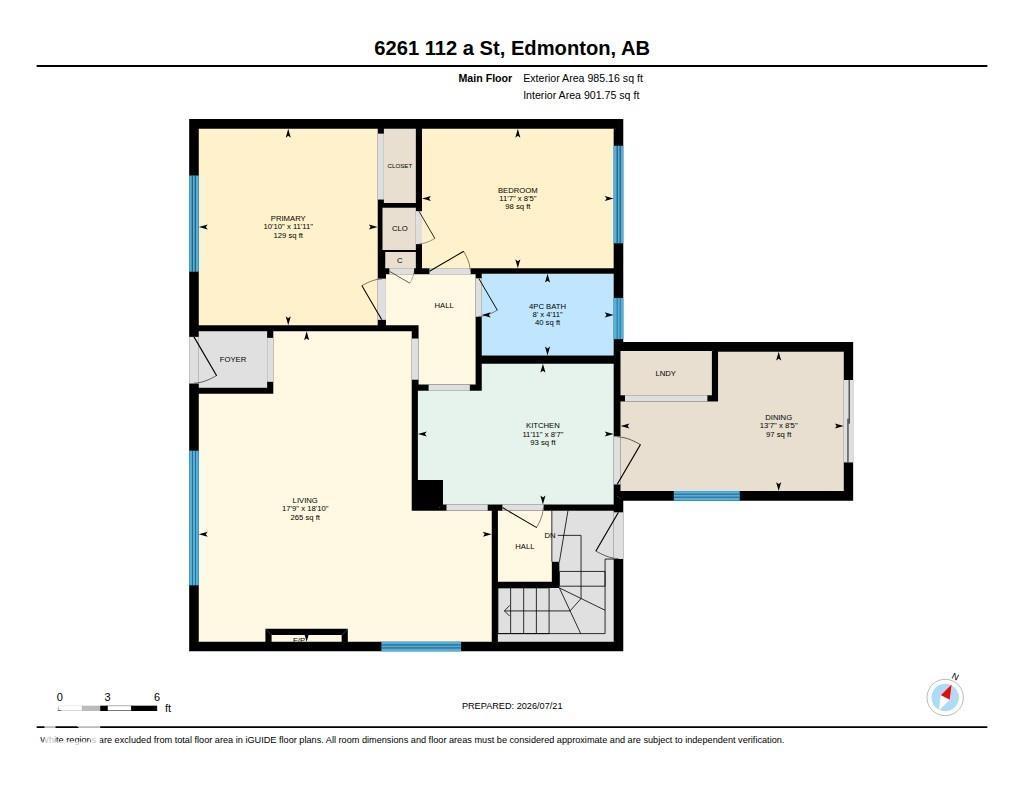
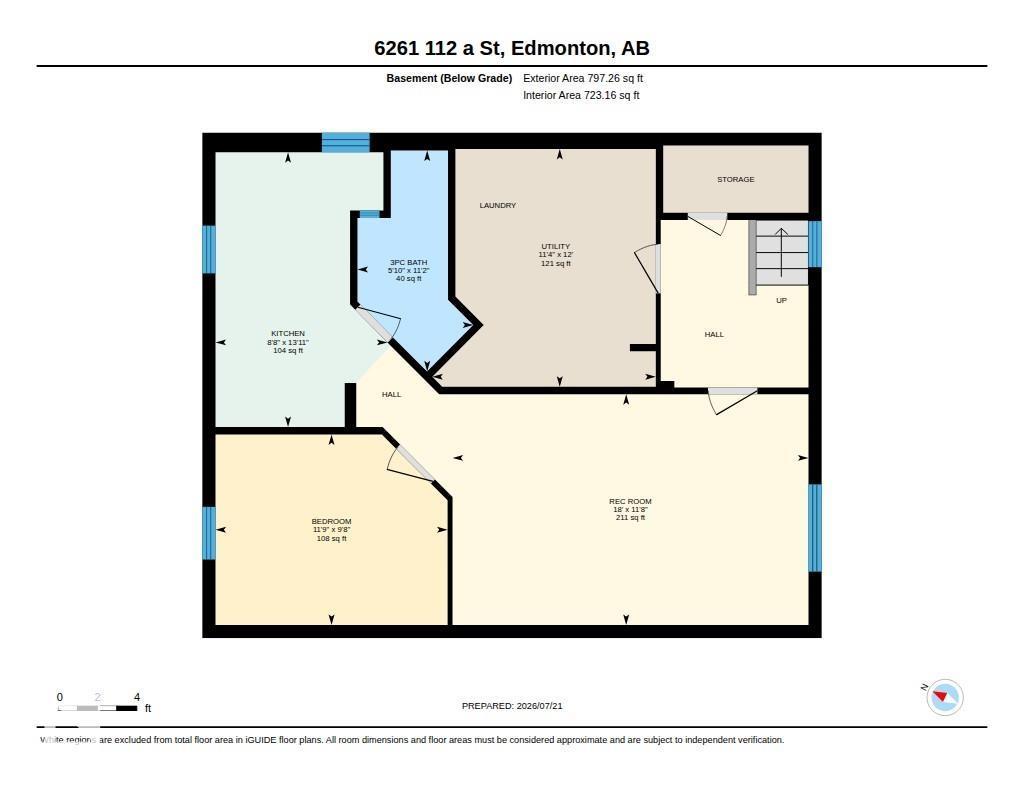
PARKALLEN GEM ON INCREDIBLE STREET WITH 43FT X 130FT LOT! Beautiful bungalow with two living spaces & recent upgrades including: WINDOWS (2025), DECK (2024), HWT & SUMP (2024), ATTIC INSULATION (2023), SHINGLES (2019), SEWER LINE & BACKWATER VALVE (2017) ! Main floor offers two generous bedrooms, updated full bathroom, bright living room, kitchen, laundry & flex space that would make the perfect office/den. Basement is bright and cozy with separate entrance, second kitchen, separate laundry, bedroom, full bathroom and generous living space. Relax in the backyard with new deck, plenty of greenspace, & oversized double garage with built-in storage. Additional parking space on the large driveway pad as well. Prime location with great neighbourhood schools, quick access to U of A, local shops, & public transit. Come check it out! (id:51989)
Features of 6261 112a St Nw
- MLS® Number E4500376
- Price $525,000
- Bedrooms: 3
- Bathrooms: 2
- Square Footage: 985 sqft
- Property Type: House
- Neigbourhood: Parkallen (Edmonton)
- Amenities Near By Public Transit, Schools, Shopping
- Features Flat Site, Lane
- Structure Deck
Buildings
| Bathroom Total | 2 | Bedrooms Total | 3 |
| Appliances | Garage Door Opener Remote(s), Garage Door Opener, Hood Fan, Dryer, Two Refrigerators, Two Stoves, Two Washers, Dishwasher | Architectural Style | Bungalow |
| Basement Development | Finished | Basement Type | Full (finished) |
| Constructed Date | 1950 | Construction Style Attachment | Detached |
| Heating Type | Forced Air | Stories Total | 1 |
| Size Interior | 985 Sqft | Type | House |
Parking
| Detached Garage | |
| Oversize |
Land
| Acreage | No | Fence Type | Fence |
| Land Amenities | Public Transit, Schools, Shopping | Size Irregular | 519.04 |
| Size Total | 519.04 M2 | Size Total Text | 519.04 M2 |
Rooms
| Level | Type | Length | Width | Dimensions |
|---|---|---|---|---|
| Basement | Bedroom 3 | Measurements not available | ||
| Basement | Recreation Room | Measurements not available | ||
| Basement | Second Kitchen | Measurements not available | ||
| Main Level | Living Room | Measurements not available | ||
| Main Level | Primary Bedroom | Measurements not available | ||
| Main Level | Bedroom 2 | Measurements not available |
Agents and Offices
- Kevin H. Rakowski
- Office: Century 21 Masters