

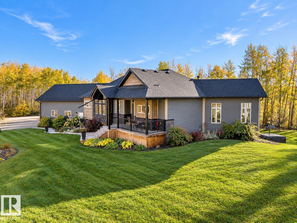
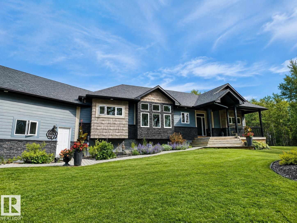
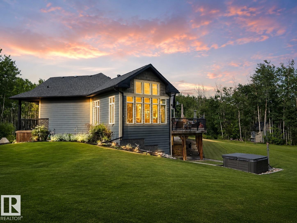
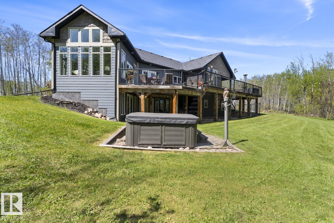
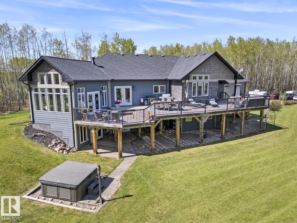
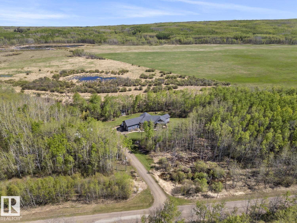
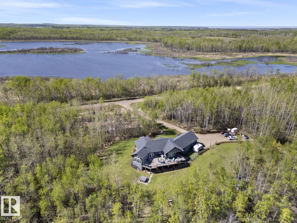
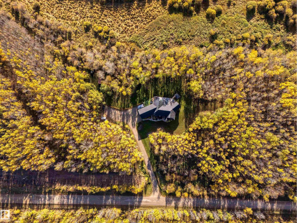
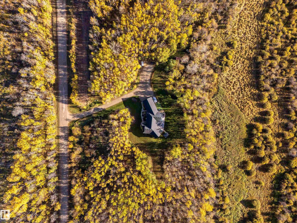
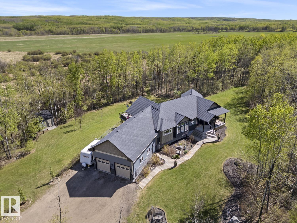
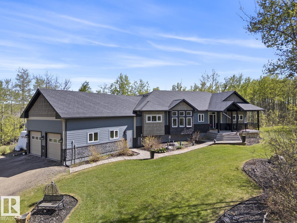
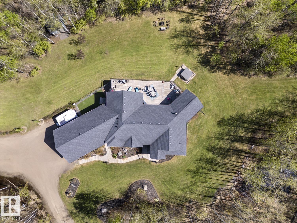
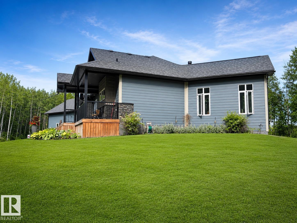
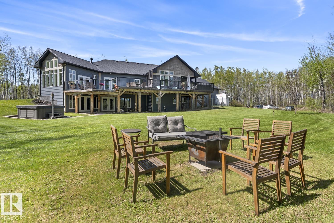
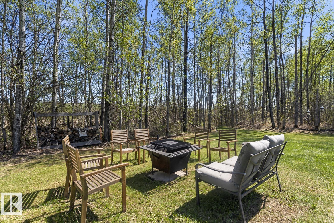
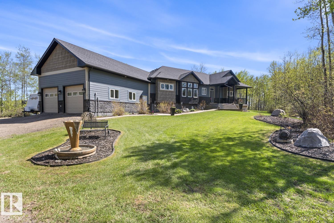
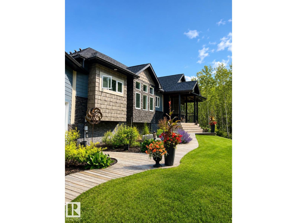
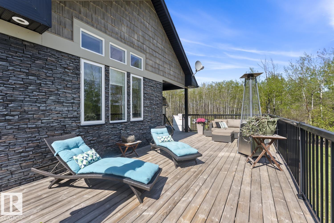
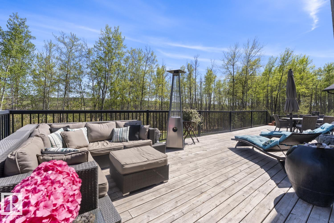
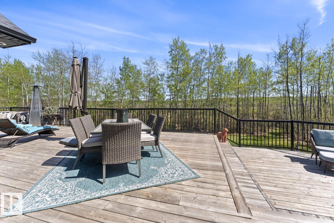
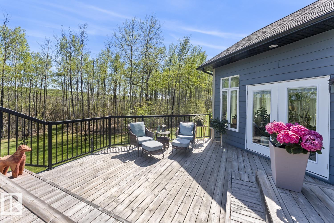
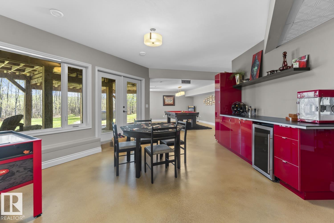
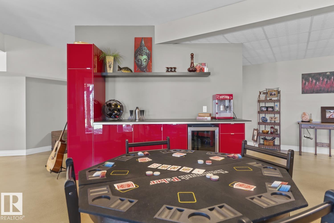
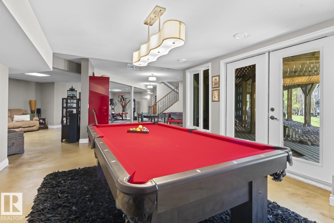
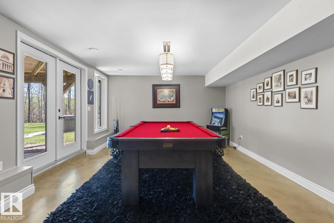
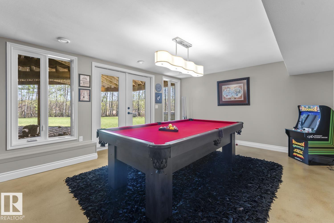
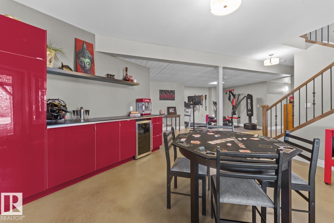
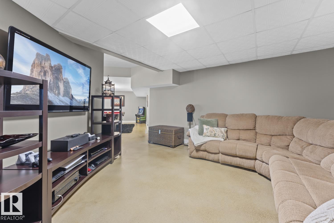
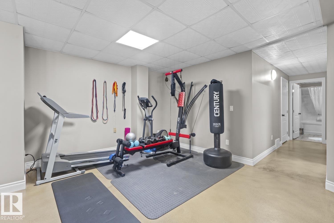
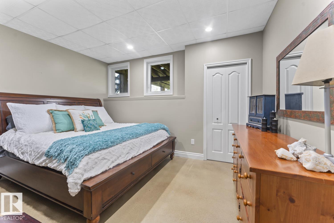
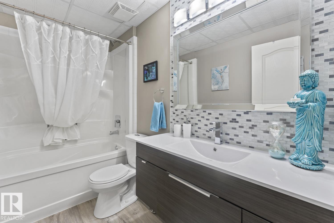
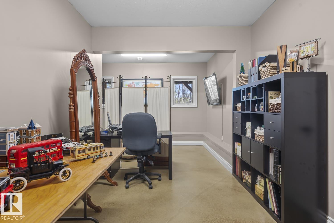
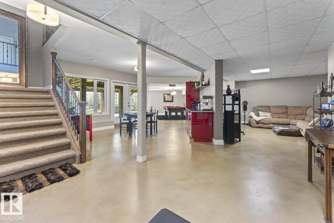
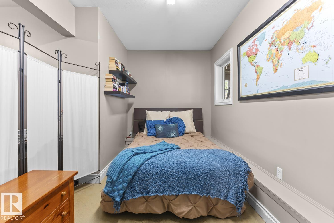
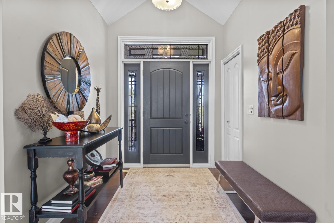
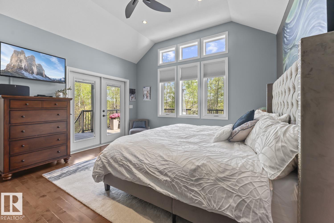
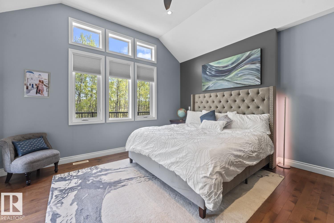
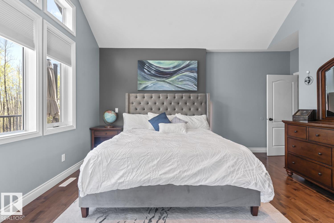
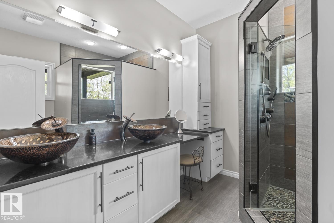
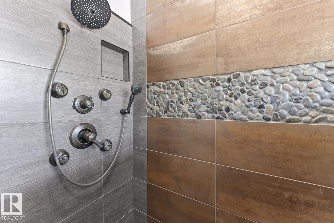
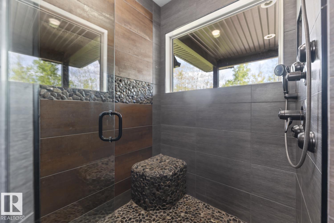
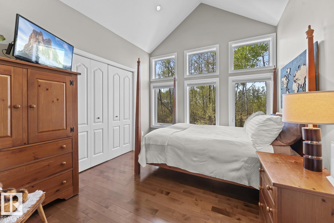
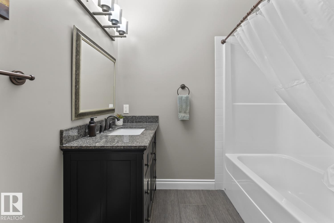
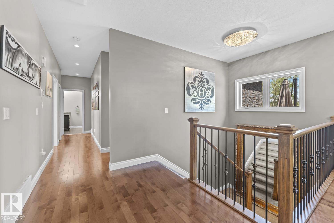
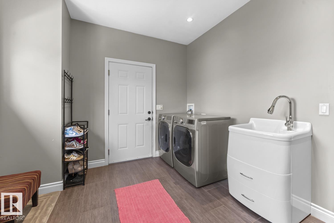
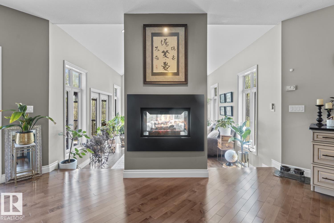
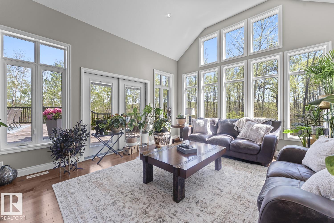
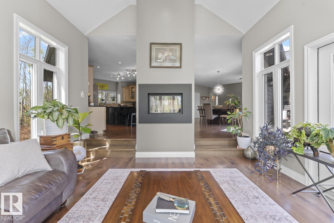
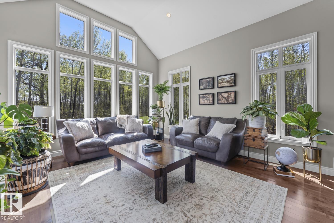
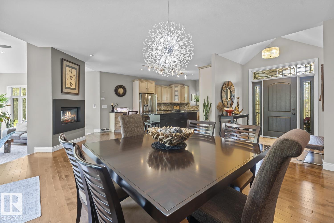
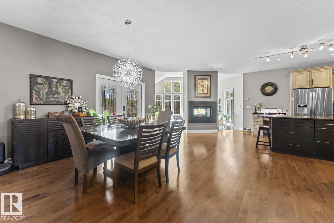
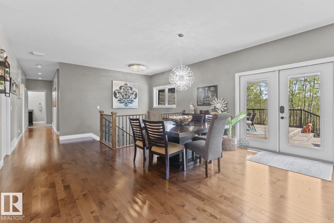
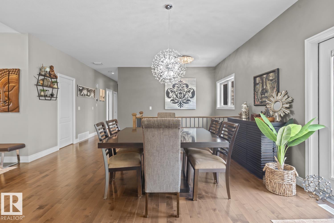
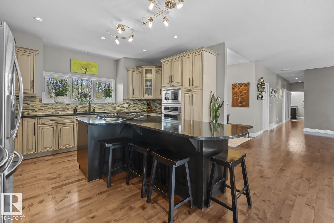
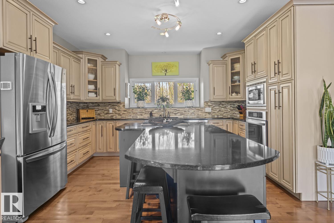
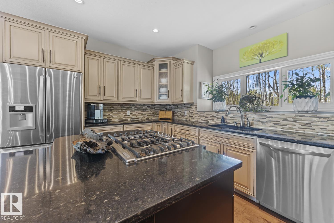
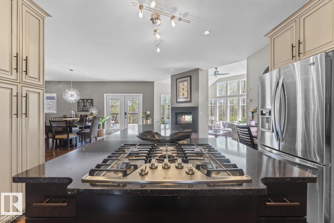
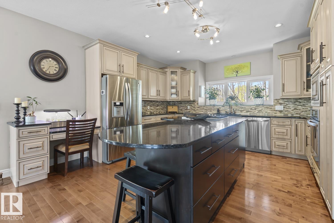
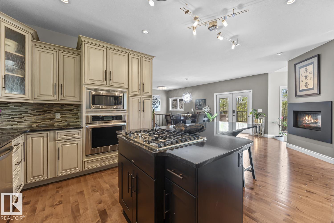
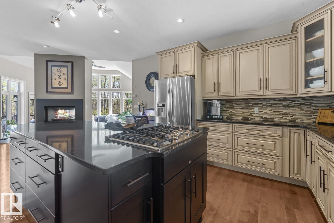
STUNNING custom built bungalow with all the bells and whistles..on a completely treed 10 acres, just minutes from Cold Lake. 3976 sf of fully developed space with 2 bedrooms up and 2 bedrooms down. Hardwood floors, 2 sided gas fireplace, wrought iron staircase,sunken livingroom,custom 2 toned maple kitchen with matching island and show stopping windows throughout, make amazing first impressions. The primary bedroom has a walk in closet and a spa-like ensuite with vessel sinks and a 2 person crafted stone shower. You can access the back 1000 sft deck through this space or dining room area.Enjoy hot summer days with multiple seating areas, fenced dog run and the sound of serenity.Main floor laundry and A/C.Walk out basement has a games room, gym area, family room and storage galore! Grab a glass of wine and head to the hot tub or cozy up to the adjacent firepit area with open skies. Pristine landscaping with perennials galore, RV parking, oversized heated garage,Hardie board siding & stone exterior. (id:51989)
Features of 62519 Rr 412 A
- MLS® Number E4512874
- Price $869,000
- Bedrooms: 4
- Bathrooms: 3
- Square Footage: 1988 sqft
- Property Type: House
- Amenities Near By Park, Golf Course, Ski Hill
- Features Private Setting
- Structure Deck, Dog Run - Fenced In
Buildings
| Bathroom Total | 3 | Bedrooms Total | 4 |
| Amenities | Vinyl Windows | Appliances | Dishwasher, Dryer, Garage Door Opener, Oven - Built-in, Microwave, Refrigerator, Storage Shed, Stove, Washer |
| Architectural Style | Bungalow | Basement Development | Finished |
| Basement Type | Full (finished) | Ceiling Type | Vaulted |
| Constructed Date | 2011 | Construction Style Attachment | Detached |
| Cooling Type | Central Air Conditioning | Fireplace Fuel | Gas |
| Fireplace Present | Yes | Fireplace Type | Unknown |
| Heating Type | Forced Air, In Floor Heating | Stories Total | 1 |
| Size Interior | 1988 Sqft | Type | House |
Parking
| Attached Garage | |
| Heated Garage | |
| Oversize | |
| R V |
Land
| Acreage | Yes | Fence Type | Fence |
| Land Amenities | Park, Golf Course, Ski Hill | Size Irregular | 9.74 |
| Size Total | 9.74 Ac | Size Total Text | 9.74 Ac |
Rooms
| Level | Type | Length | Width | Dimensions |
|---|---|---|---|---|
| Lower Level | Family Room | Measurements not available | ||
| Lower Level | Bedroom 3 | Measurements not available | ||
| Lower Level | Bedroom 4 | Measurements not available | ||
| Lower Level | Storage | Measurements not available | ||
| Main Level | Living Room | Measurements not available | ||
| Main Level | Dining Room | Measurements not available | ||
| Main Level | Kitchen | Measurements not available | ||
| Main Level | Primary Bedroom | Measurements not available | ||
| Main Level | Bedroom 2 | Measurements not available |
Agents and Offices
- Tracy D. Doonanco
- Office: Royal LePage Northern Lights Realty