

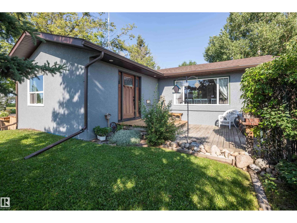
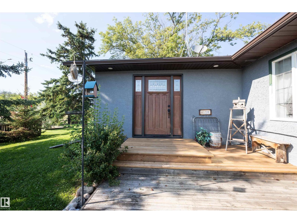
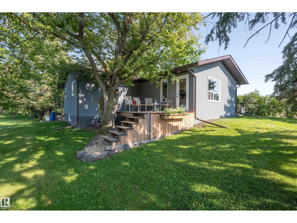
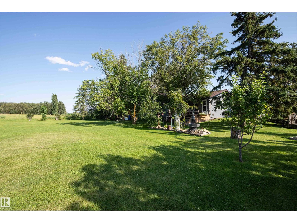
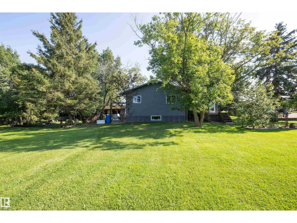
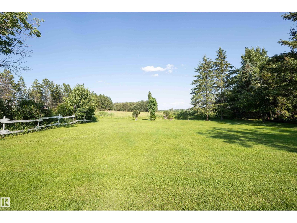

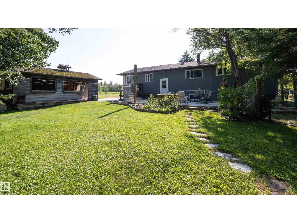
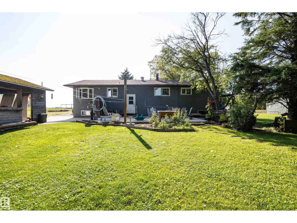
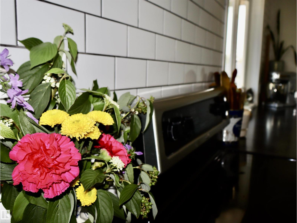
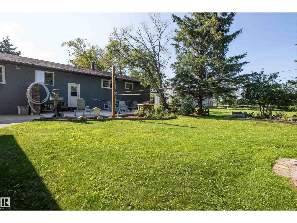
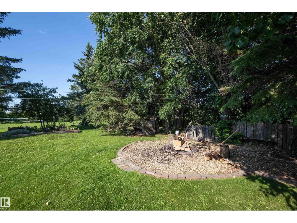
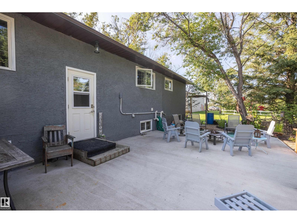
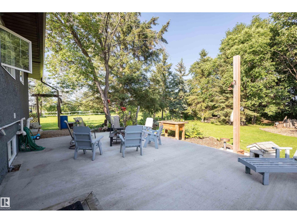

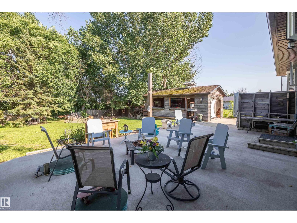
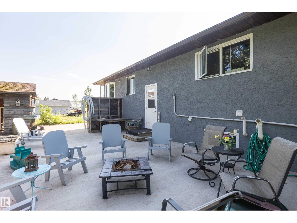
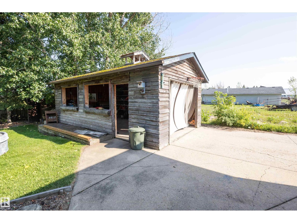
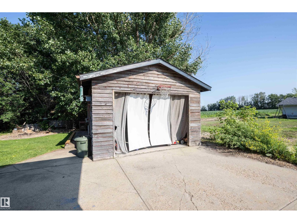
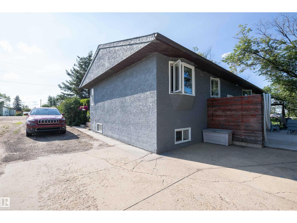
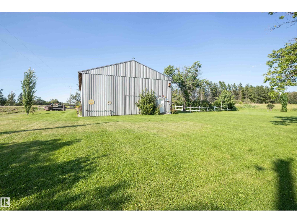
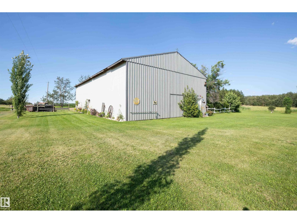
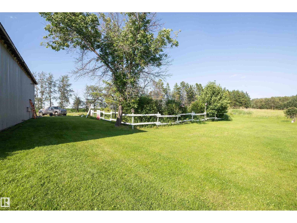
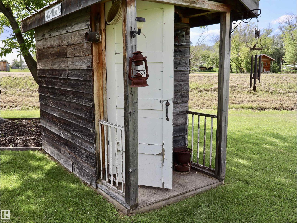
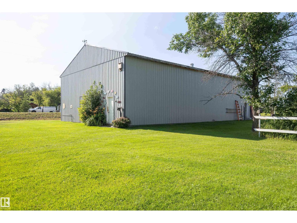
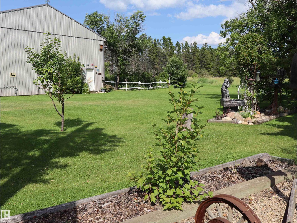

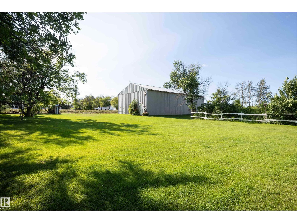
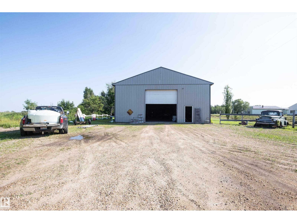
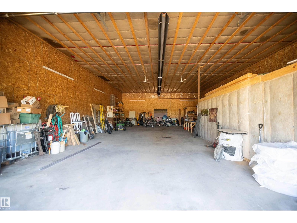
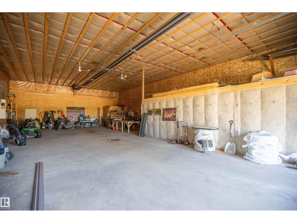
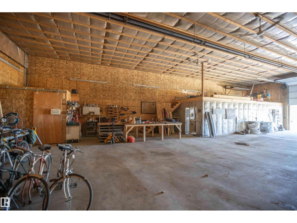
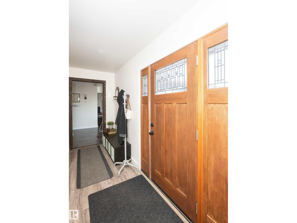
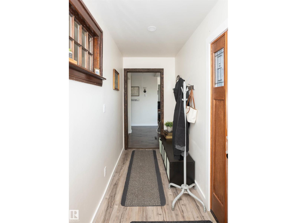
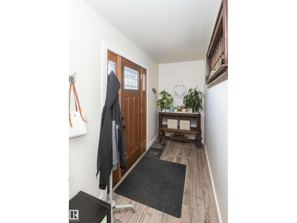
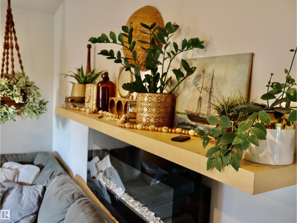
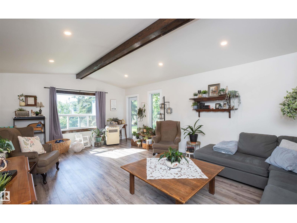
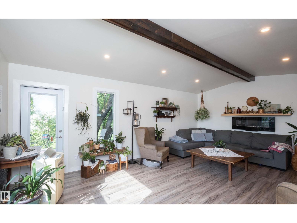

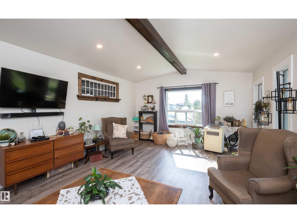
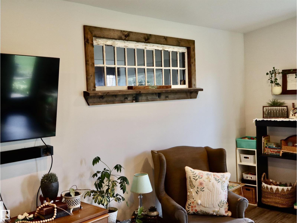
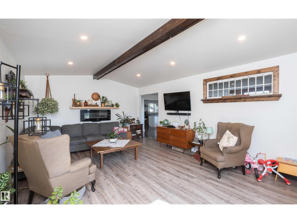
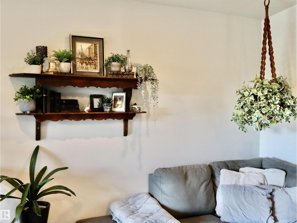

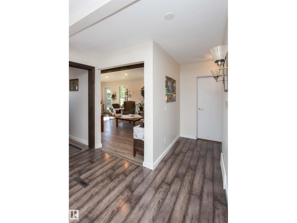
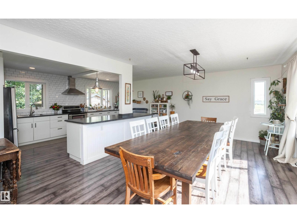
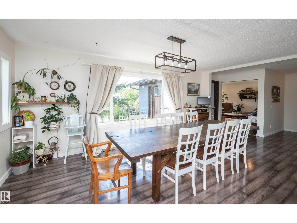
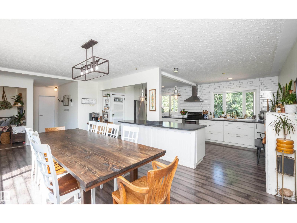
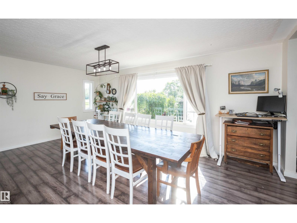
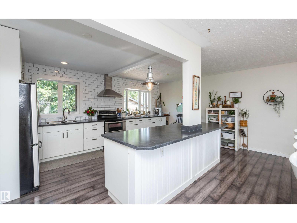
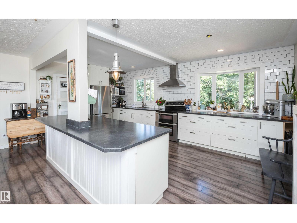
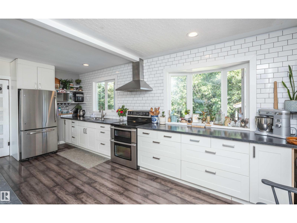
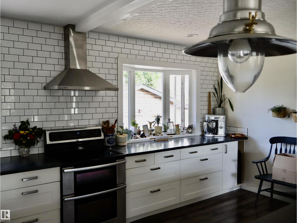
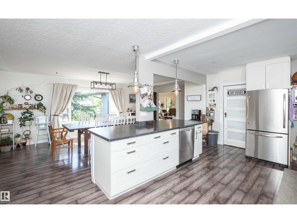
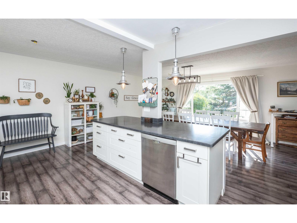
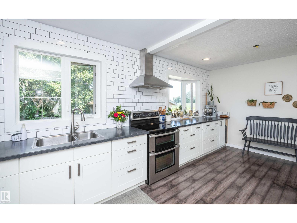
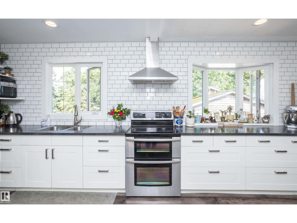
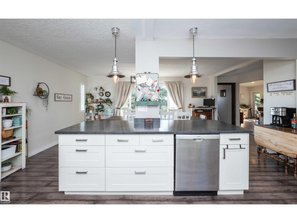
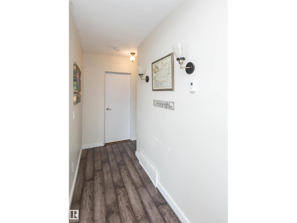
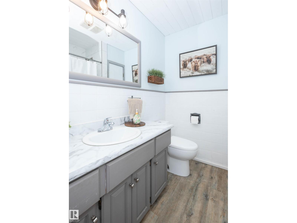
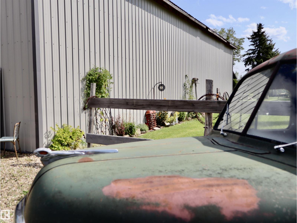
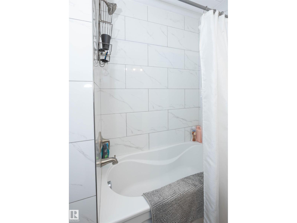
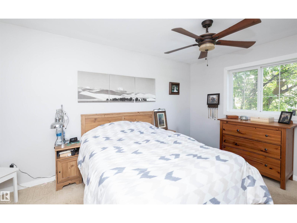
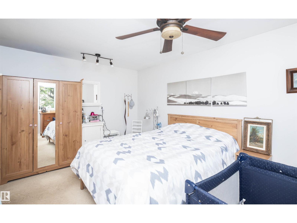
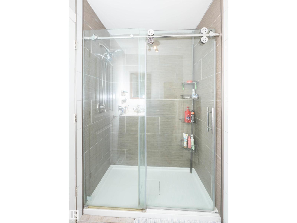
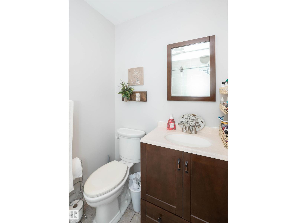
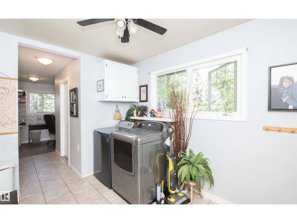
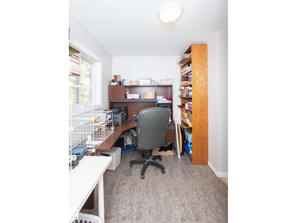
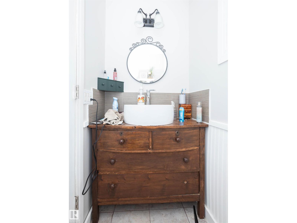
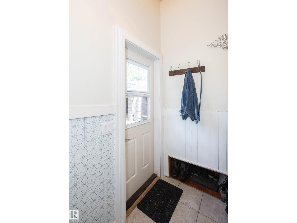
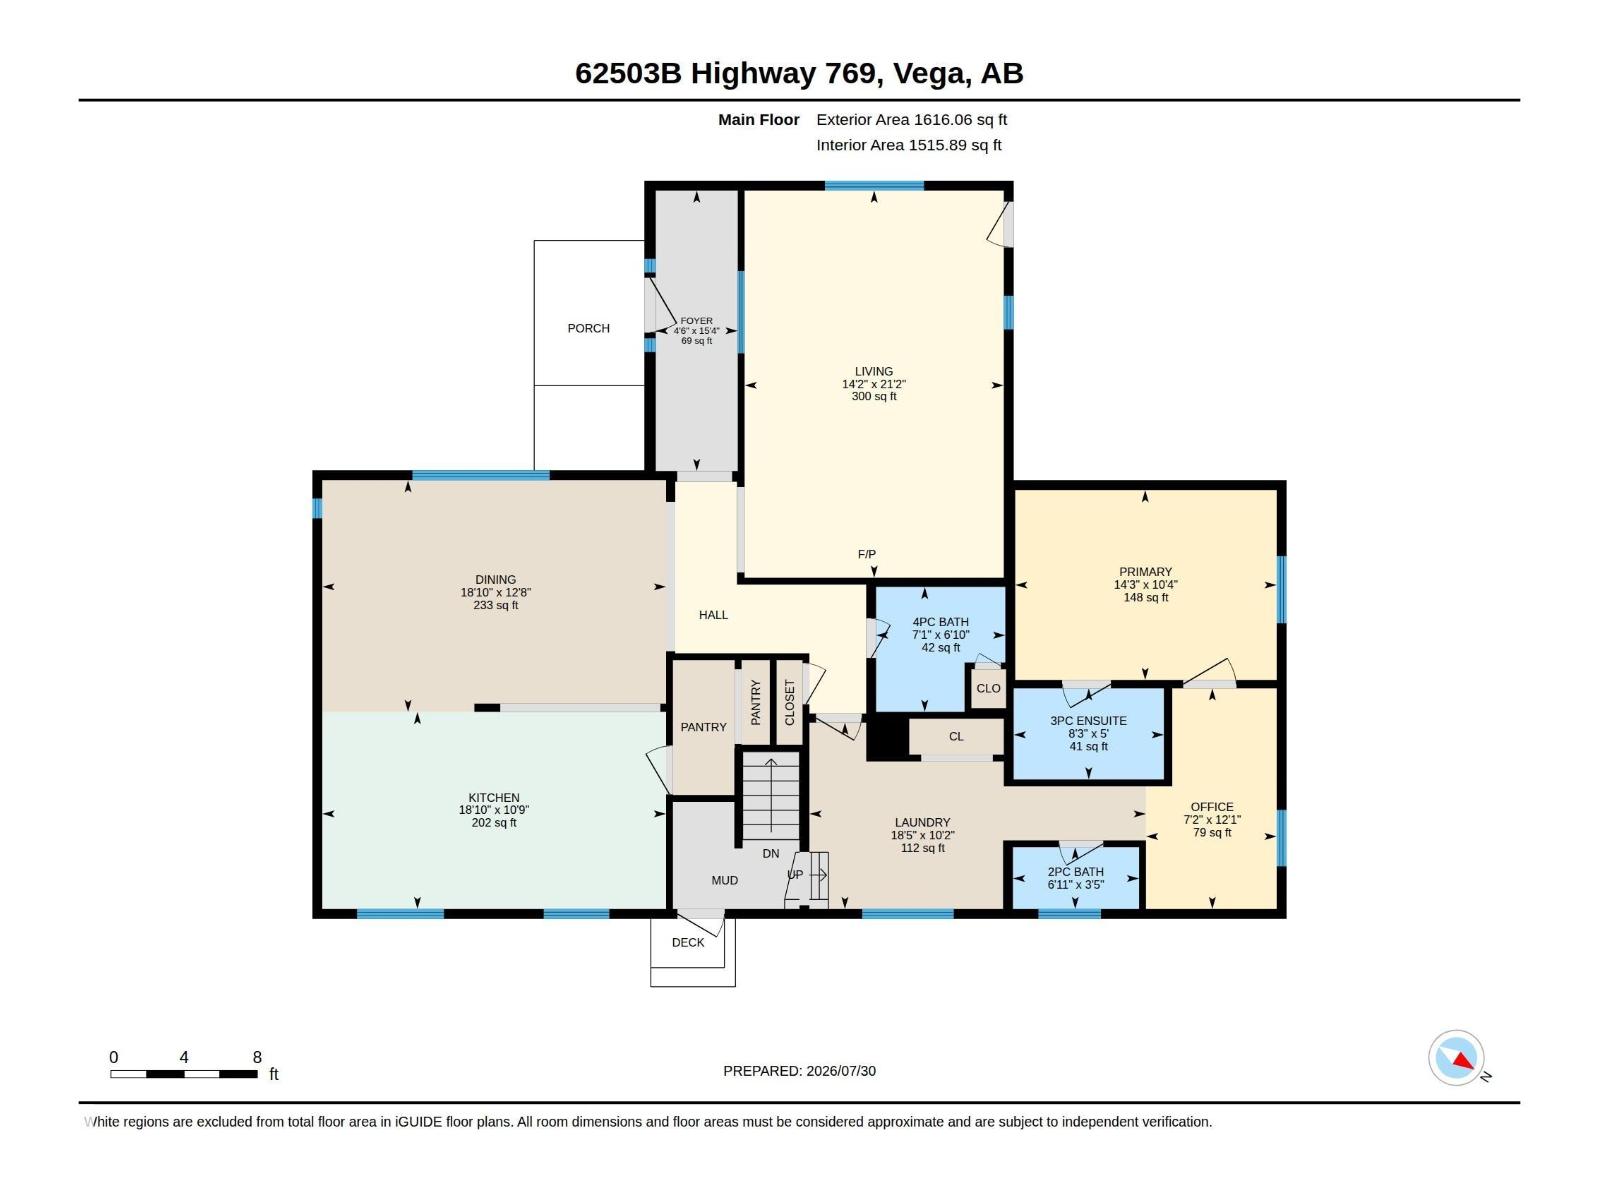
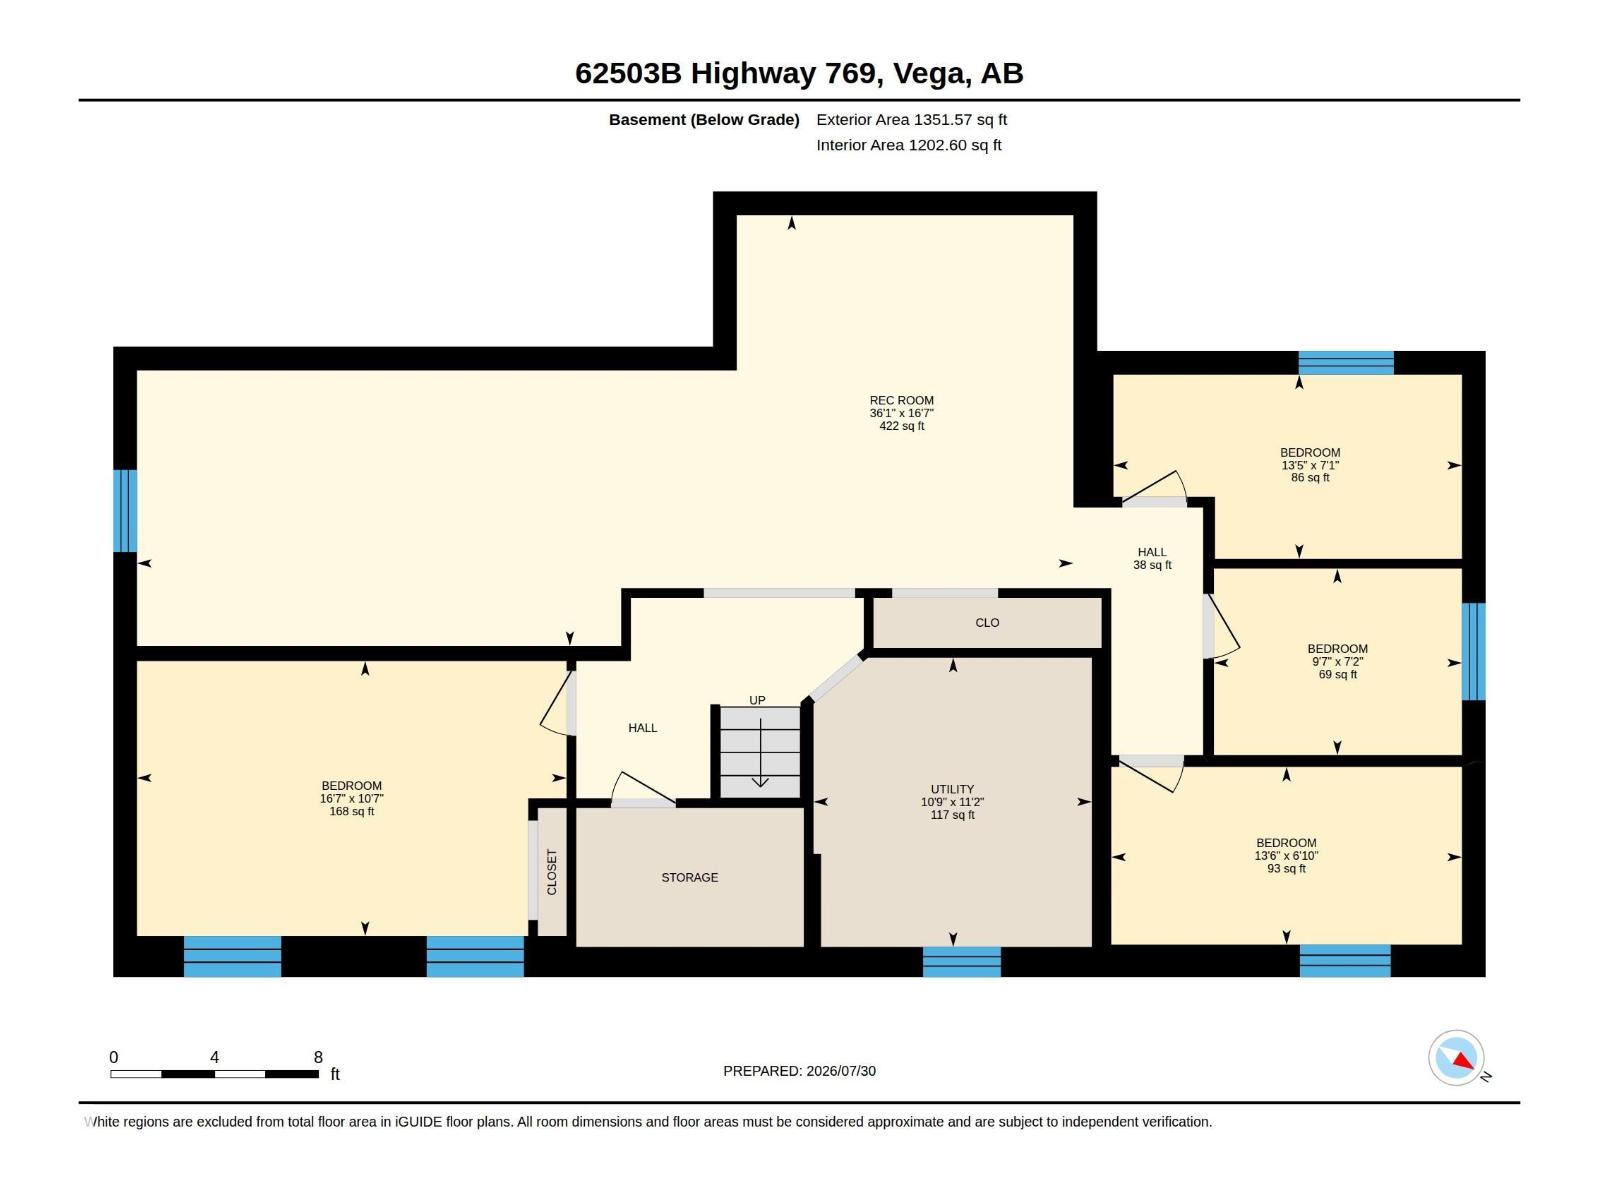
Lots to offer right on the highway in Vega. The foyer has ample storage and opens up to a bright big and beautiful kitchen and dining area. Across the hall is a huge living room with plenty of wall space for pictures. The master bedroom and ensuite are privately located past a huge laundry and office. The basement has plenty of storage and four bedrooms for the rest of the family with a nice recreation area for them as well. The backyard is set up to entertain with an older garage set up with a side bar to the backyard and a large deck off the back entry of the house. Plenty of peace to be found in the backyard as well. Let's not forget about the 40x80 shop built with 16 foot walls. The 14 foot door makes room for very very tall equipment and it is insulated and has OSB on the walls. Lots of opportunity here! (id:51989)
Features of 62503b Hwy. 769
- MLS® Number E4501442
- Price $489,000
- Bedrooms: 5
- Bathrooms: 3
- Square Footage: 1616 sqft
- Property Type: House
- Features Flat Site, No Back Lane
- Structure Deck, Fire Pit
Buildings
| Bathroom Total | 3 | Bedrooms Total | 5 |
| Appliances | Dishwasher, Dryer, Refrigerator, Stove, Washer, Window Coverings | Architectural Style | Bungalow |
| Basement Development | Finished | Basement Type | Partial (finished) |
| Constructed Date | 1963 | Construction Style Attachment | Detached |
| Half Bath Total | 1 | Heating Type | Forced Air |
| Stories Total | 1 | Size Interior | 1616 Sqft |
| Type | House |
Parking
| R V | |
| Detached Garage |
Land
| Acreage | Yes | Size Irregular | 1.11 |
| Size Total | 1.11 Ac | Size Total Text | 1.11 Ac |
Rooms
| Level | Type | Length | Width | Dimensions |
|---|---|---|---|---|
| Basement | Bedroom 2 | 2.1 m | 4.11 m | 2.1 m x 4.11 m |
| Basement | Bedroom 3 | 2.19 m | 2.92 m | 2.19 m x 2.92 m |
| Basement | Bedroom 4 | 2.16 m | 4 m | 2.16 m x 4 m |
| Basement | Bedroom 5 | 3.23 m | 5.05 m | 3.23 m x 5.05 m |
| Main Level | Living Room | 6.46 m | 4.32 m | 6.46 m x 4.32 m |
| Main Level | Dining Room | 3.9 m | 5.73 m | 3.9 m x 5.73 m |
| Main Level | Kitchen | 3.29 m | 5.73 m | 3.29 m x 5.73 m |
| Main Level | Primary Bedroom | 3.16 m | 4.35 m | 3.16 m x 4.35 m |
| Main Level | Laundry Room | 3.1 m | 5.6 m | 3.1 m x 5.6 m |
| Main Level | Office | 3.68 m | 2.16 m | 3.68 m x 2.16 m |
Agents and Offices
- Shannon T. Carlson
- Pia Greig
- Office: RE/MAX Results