

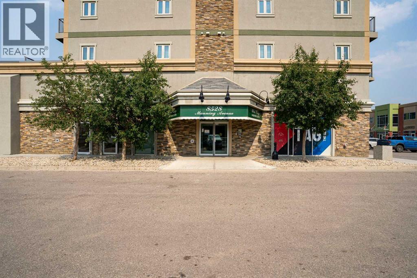
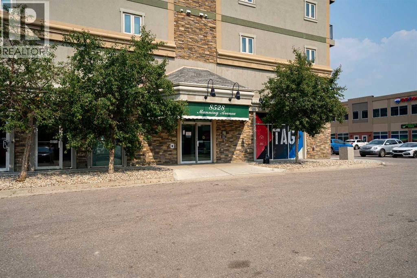
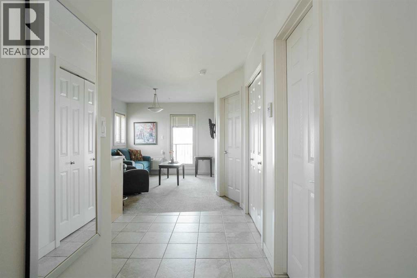
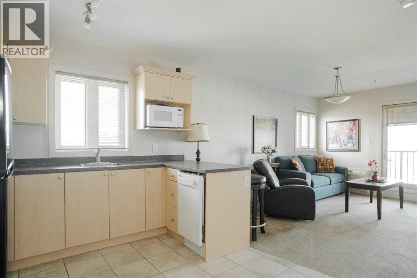
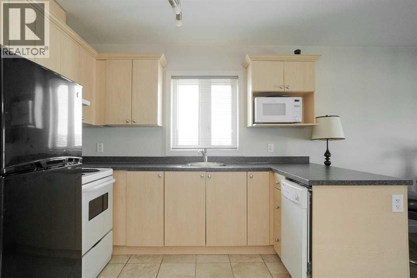
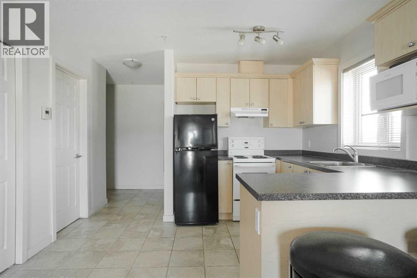
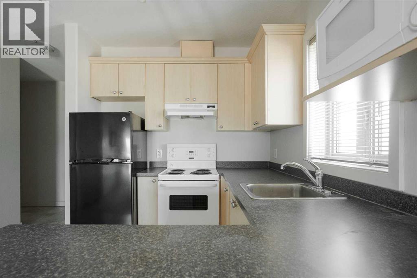
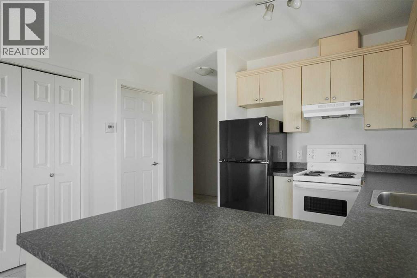
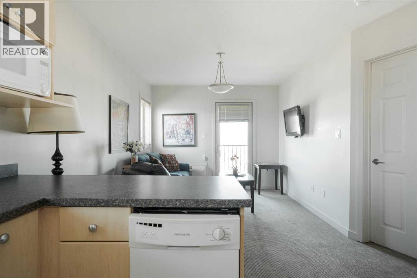
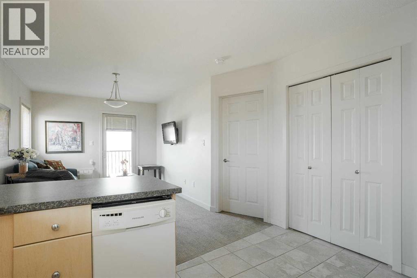
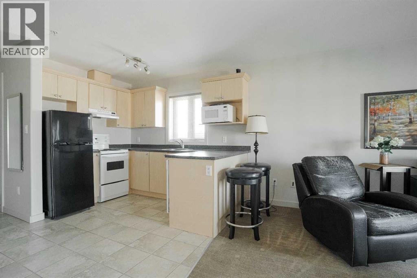
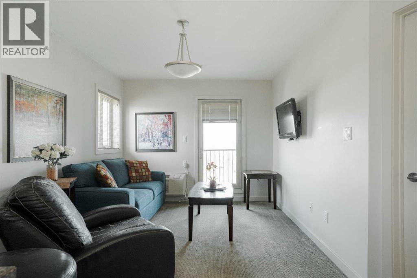
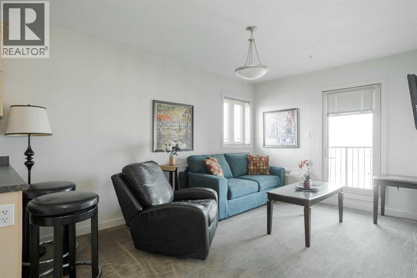
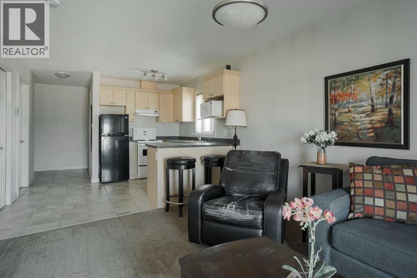
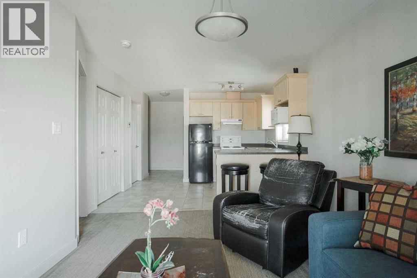
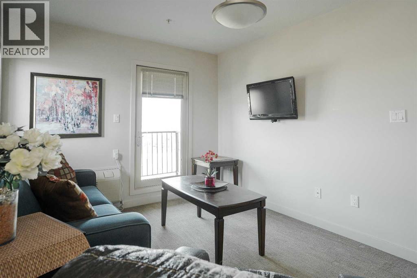
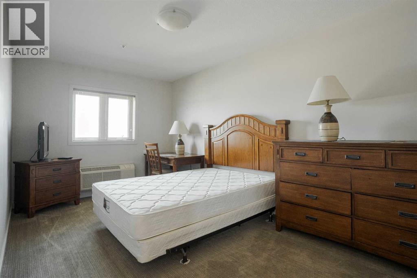
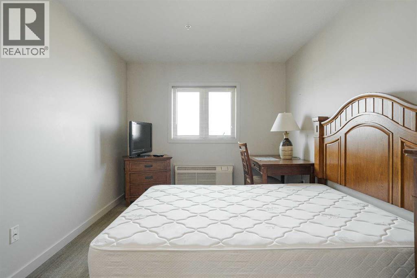
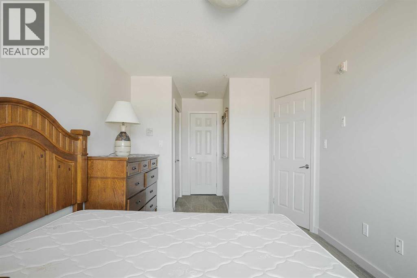
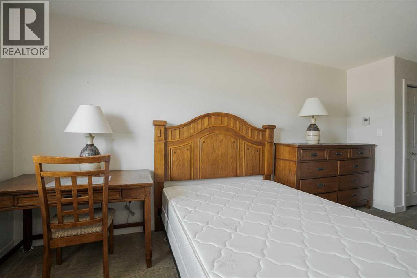
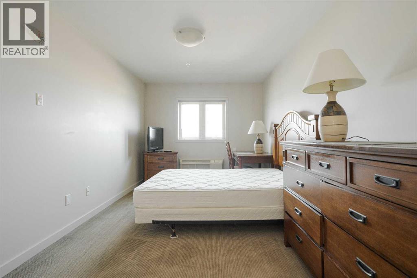
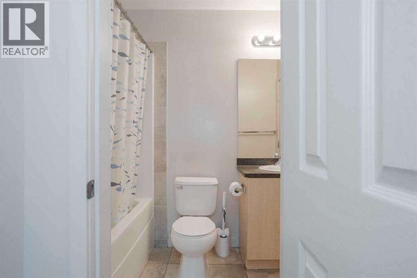
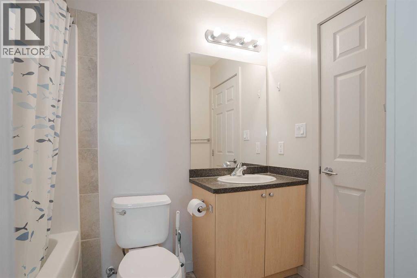
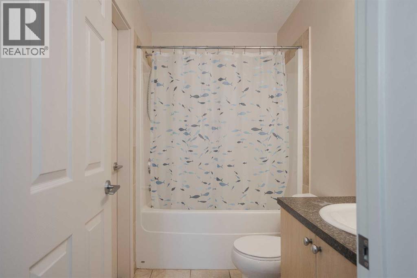
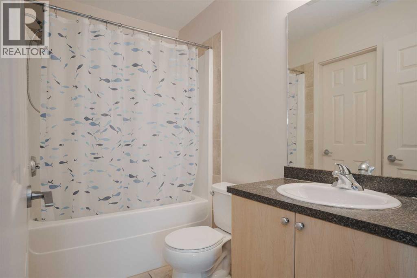
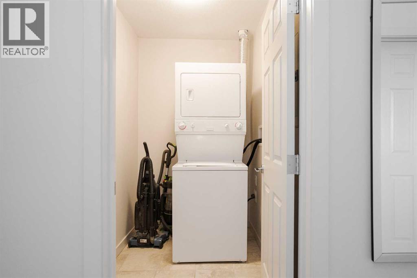
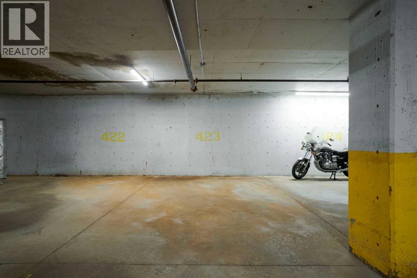
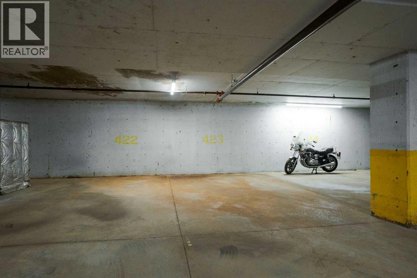
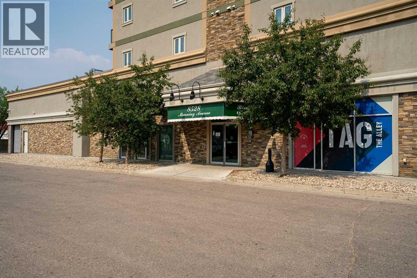
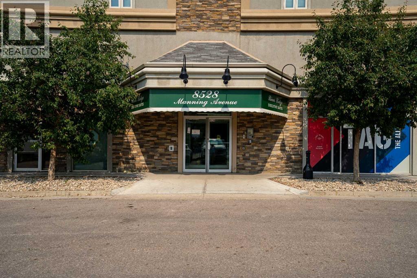
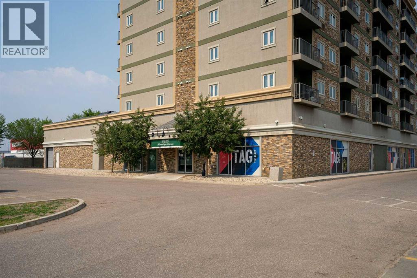
Who says you need to spend a fortune to own a home in a great location?Welcome to affordable downtown living, where everything you need is just a short walk away. For under $100k, this 1-bedroom, 1-bathroom apartment gives you the convenience of city living without the downtown price tag.Step inside and you'll find a welcoming foyer, a functional kitchen with a breakfast bar and plenty of cabinet space, plus a dedicated laundry room and additional in-suite storage. The spacious bedroom features a walk-through closet, and the private balcony offers the perfect place to enjoy your morning coffee while taking in the city.One underground parking stall is included, giving you the added convenience of secure, year-round parking.The location is hard to beat. Walk to the grocery store, restaurants, takeout, entertainment, public transit, Shoppers Drug Mart, a walk-in clinic, schools, and the hospital. If you enjoy getting outside, you're also just minutes from the beautiful riverside walking and biking trails.Whether you're looking for your first home, a low-maintenance place to call your own, a convenient home base while working in Fort McMurray, or an investment property with excellent rental appeal, this apartment checks all the boxes.Affordable. Convenient. Easy to own. Sometimes the best opportunities aren't the biggest homes - they're the ones that make life simpler. This could be exactly what you've been looking for. (id:51989)
Features of 625, 8528 Manning Avenue
- MLS® Number A2331899
-
Price
$99,900
Maintenance, Common Area Maintenance, Heat, Ground Maintenance, Property Management, Reserve Fund Contributions, Sewer, Waste Removal
$625.18 Monthly - Bedrooms: 1
- Bathrooms: 1
- Square Footage: 600 sqft
- Property Type: Apartment
- Community Name: Downtown
- Amenities Near By Schools, Shopping
- Community Features Pets Allowed With Restrictions
- Features Parking
- Parking Space Total 1
- Plan 1021360
Buildings
| Bathroom Total | 1 | Bedrooms Above Ground | 1 |
| Bedrooms Total | 1 | Appliances | Refrigerator, Dishwasher, Stove, Window Coverings, Washer/dryer Stack-up |
| Constructed Date | 2010 | Construction Material | Poured Concrete |
| Construction Style Attachment | Attached | Cooling Type | Wall Unit |
| Exterior Finish | Concrete | Flooring Type | Carpeted, Tile |
| Heating Type | Baseboard Heaters | Stories Total | 7 |
| Size Interior | 600 Sqft | Total Finished Area | 600.1 Sqft |
| Type | Apartment |
Land
| Acreage | No | Land Amenities | Schools, Shopping |
| Size Total Text | Unknown | Zoning Description | Pra1 |
Rooms
| Level | Type | Length | Width | Dimensions |
|---|---|---|---|---|
| Main Level | 4pc Bathroom | 7.75 Ft x 4.92 Ft | ||
| Main Level | Bedroom | 9.50 Ft x 21.75 Ft | ||
| Main Level | Kitchen | 11.33 Ft x 10.08 Ft | ||
| Main Level | Laundry Room | 7.08 Ft x 4.75 Ft | ||
| Main Level | Living Room | 11.33 Ft x 14.25 Ft |
Agents and Offices
- William Clarke
- Office: RE/MAX Connect