

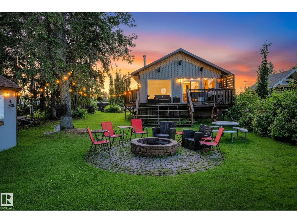
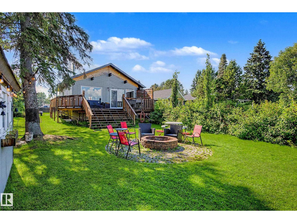
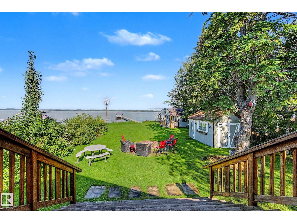
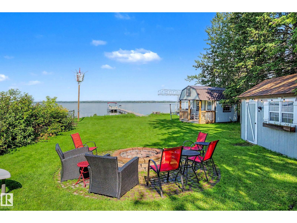
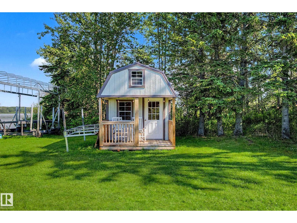
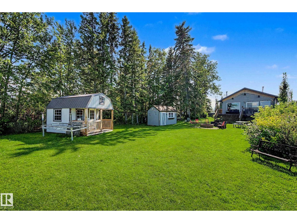
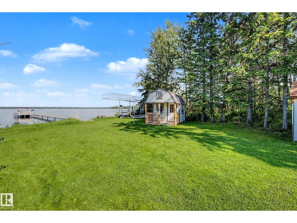
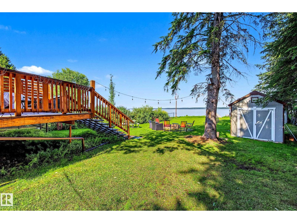
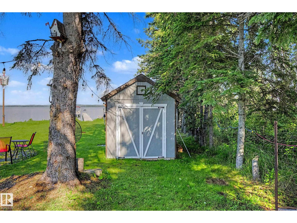
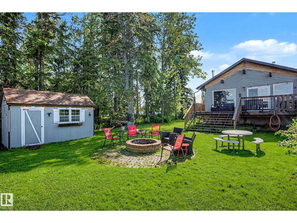
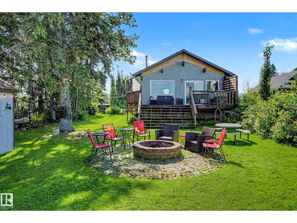
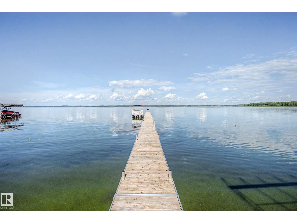
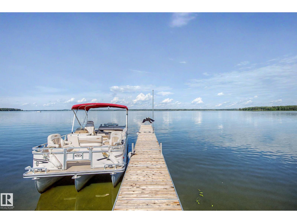
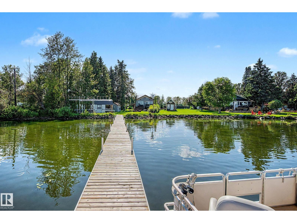
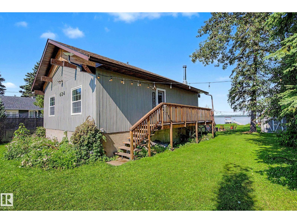
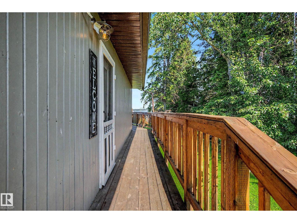
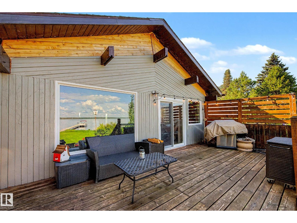
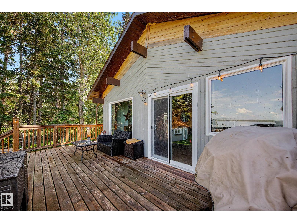
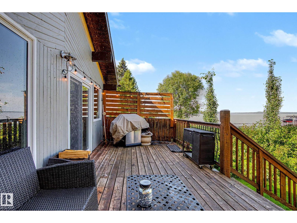
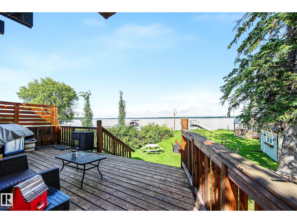
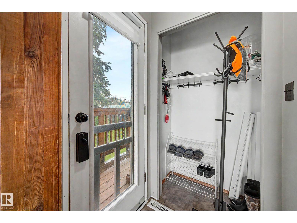
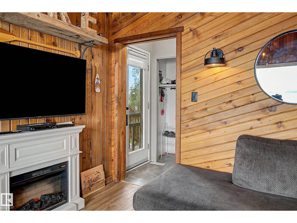
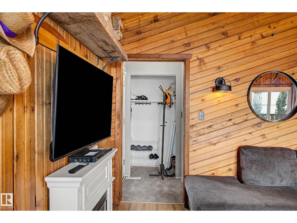
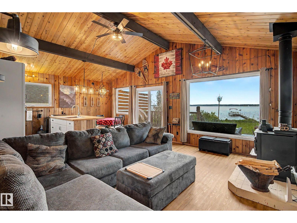
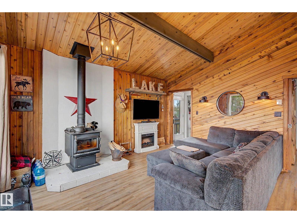
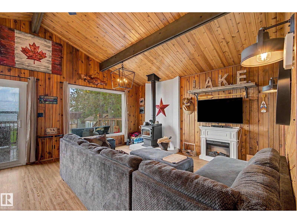
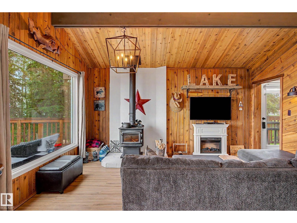
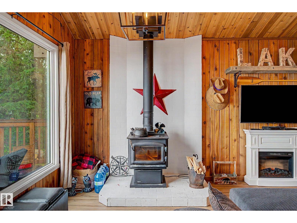
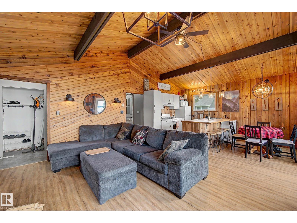
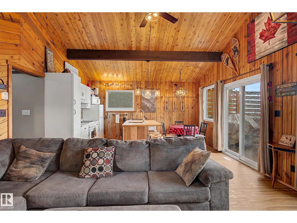
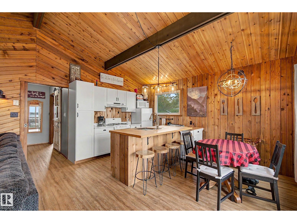
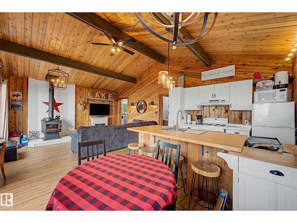
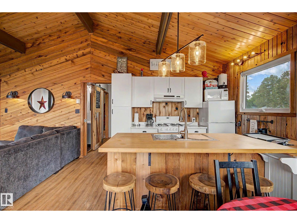
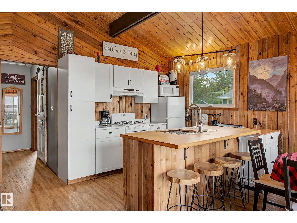
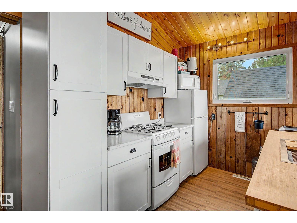
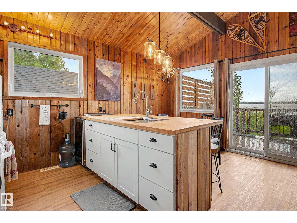
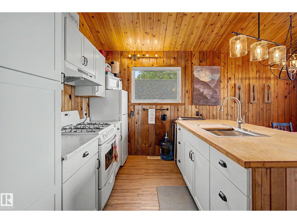
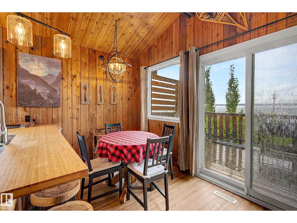
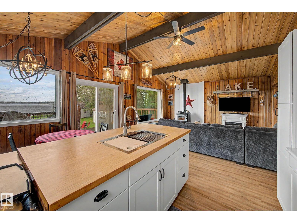
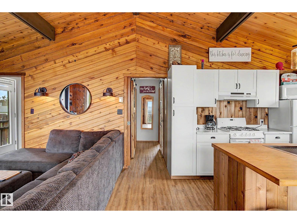
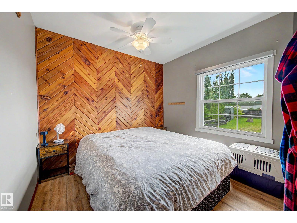
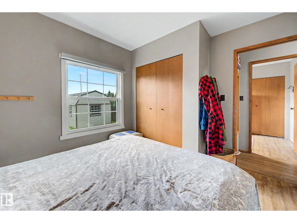
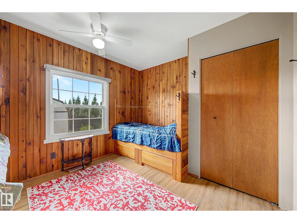
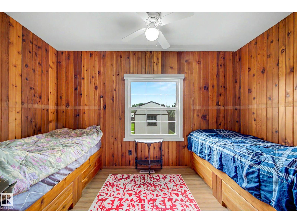
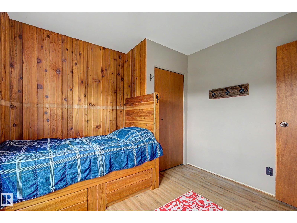
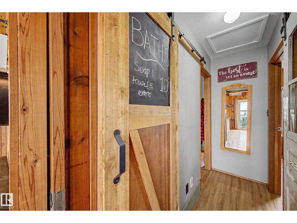
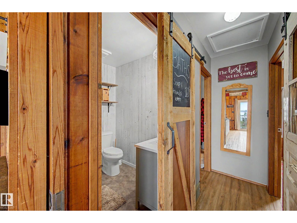
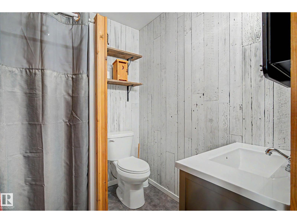
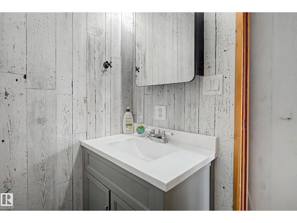
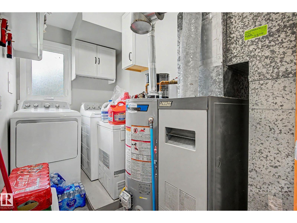
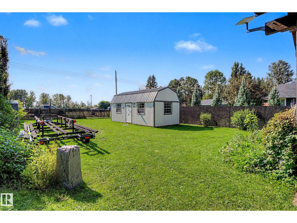
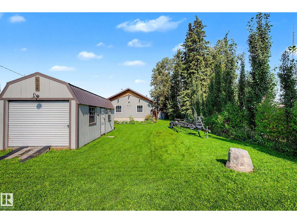
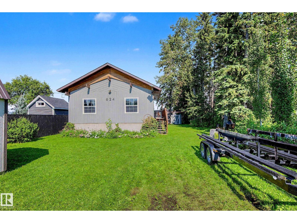
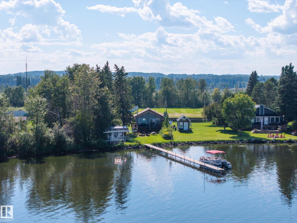
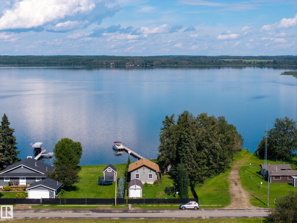

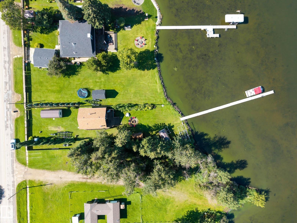
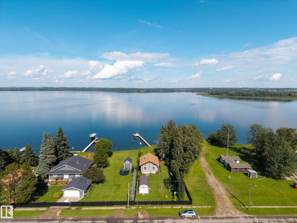
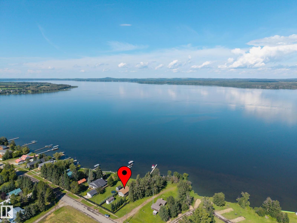
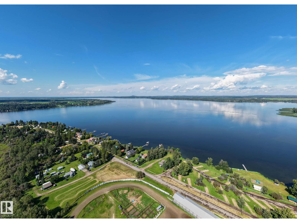
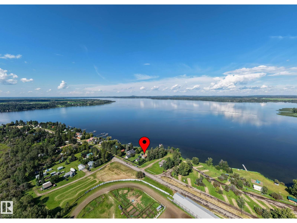
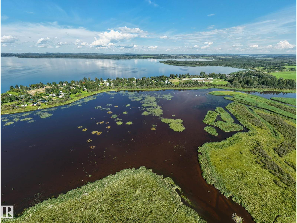
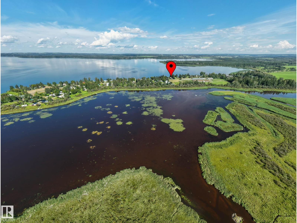
Escape the city & discover true LAKEFRONT living on beautiful Buck Lake. Tucked away on private 0.295-acre parcel w/around 50ft of shoreline. This fully updated property offers the ultimate retreat. This 2+1 bdrm (guest house) is designed to fully embrace its stunning surroundings. Vaulted wood plank ceilings create a warm, inviting atmosphere, while the bright open concept layout captures sweeping lake views from the main living space. Step out onto the expansive wraparound deck, perfect for morning coffee & evening sunsets. Interior has been thoughtfully updated, featuring a renovated kitchen, bathroom, updated lighting, flooring & fixtures. Comfort & efficiency are top of mind w/newer roof, electrical upgraded 100amp, HWT, windows, central vac. Features: landscaped yard (2019), 8x14 shed (2020), extended fire pit (2021), washer/dryer (2022), guest house & garage added (2022). Crawl space 4’ - insulated. BBQ gas hook up. Property delivers blend of modern upgrades, natural beauty & unbeatable location. (id:51989)
Features of 624 Lakeshore Dr Dr E
- MLS® Number E4504635
- Price $449,900
- Bedrooms: 2
- Bathrooms: 1
- Square Footage: 769 sqft
- Property Type: House
- Neigbourhood: Buck Lake
- Amenities Near By Park, Playground, Schools
- Community Features Lake Privileges, Fishing
- Features Private Setting, Park/reserve, Environmental Reserve
- Structure Deck, Fire Pit
- View Type Lake View
- Water Front Type Waterfront On Lake
Buildings
| Bathroom Total | 1 | Bedrooms Total | 2 |
| Appliances | Dryer, Fan, Freezer, Hood Fan, Microwave, Storage Shed, Gas Stove(s), Central Vacuum, Washer, Window Coverings, See Remarks | Architectural Style | Bungalow |
| Basement Type | None | Ceiling Type | Vaulted |
| Constructed Date | 1976 | Construction Style Attachment | Detached |
| Fireplace Fuel | Wood | Fireplace Present | Yes |
| Fireplace Type | Woodstove | Heating Type | Forced Air |
| Stories Total | 1 | Size Interior | 769 Sqft |
| Type | House |
Parking
| R V | |
| Detached Garage |
Land
| Access Type | Boat Access | Acreage | No |
| Fence Type | Fence | Fronts On | Waterfront |
| Land Amenities | Park, Playground, Schools | Size Irregular | 0.295 |
| Size Total | 0.295 Ac | Size Total Text | 0.295 Ac |
| Surface Water | Lake |
Rooms
| Level | Type | Length | Width | Dimensions |
|---|---|---|---|---|
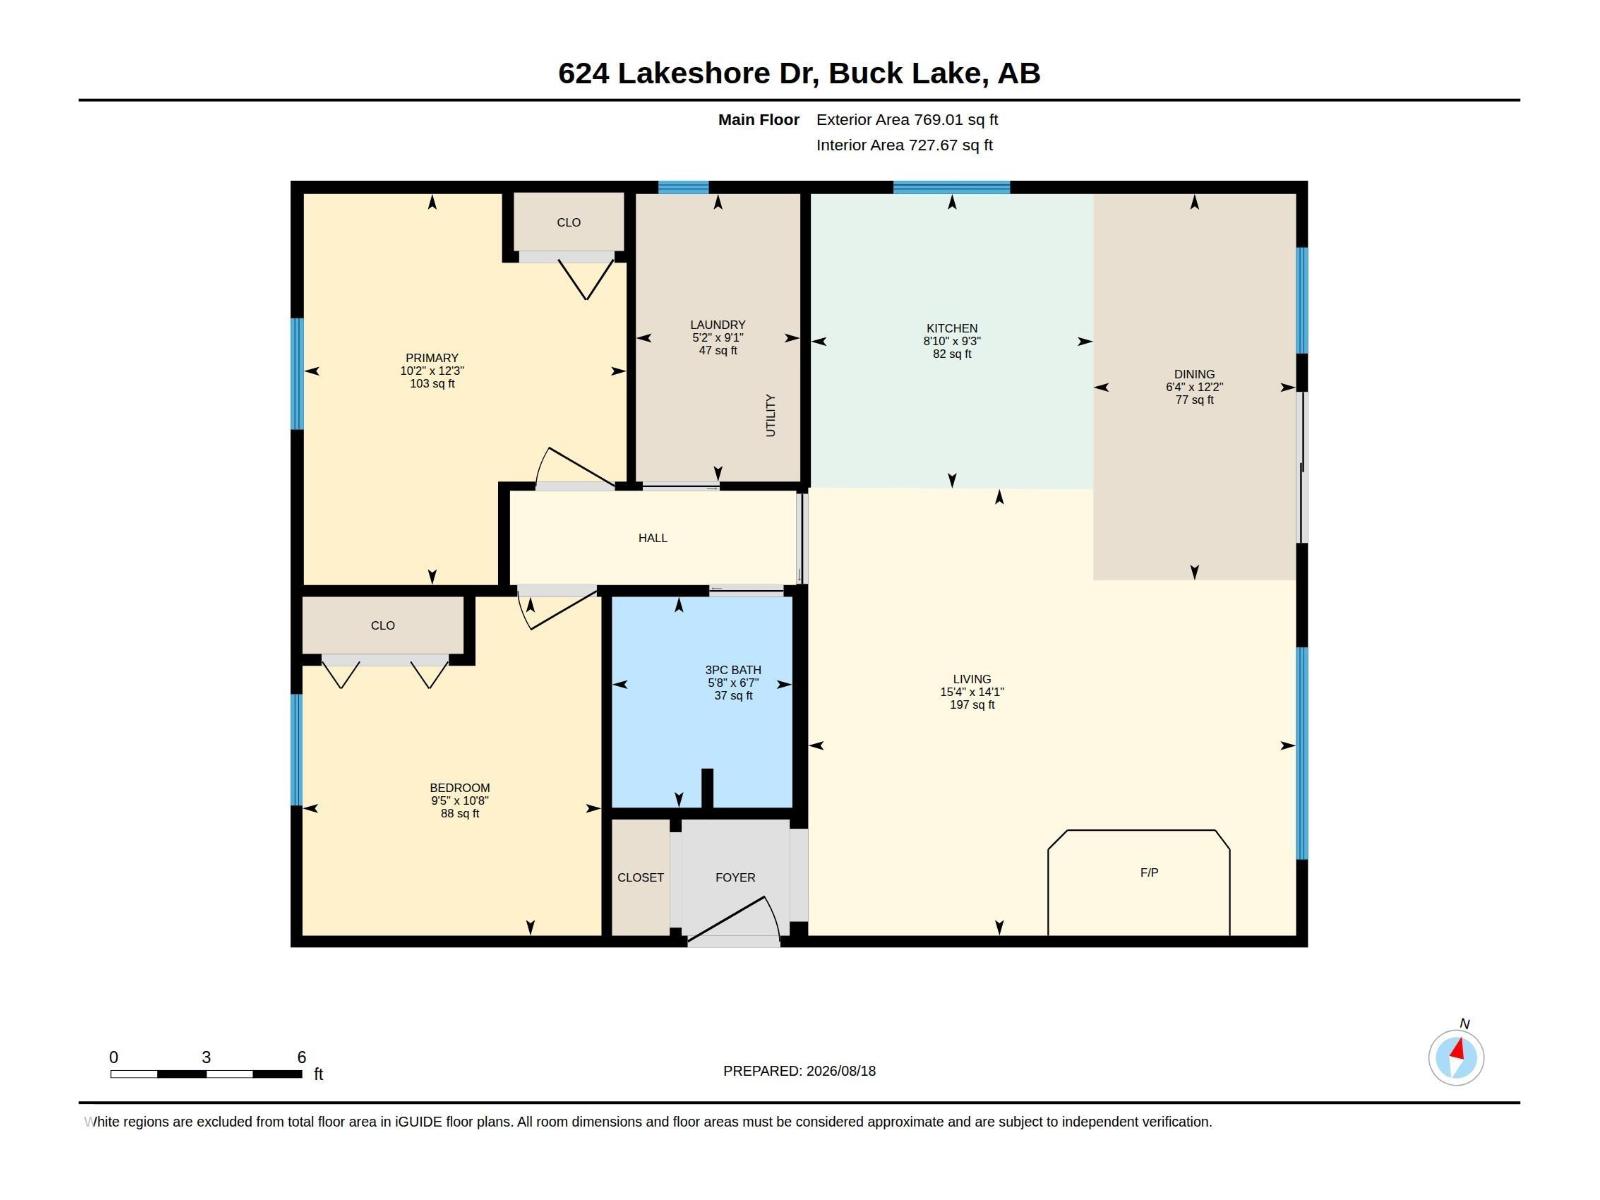
| Main Level | Living Room | 4.28 m | 4.67 m | 4.28 m x 4.67 m |
| Main Level | Dining Room | 3.7 m | 1.94 m | 3.7 m x 1.94 m |
| Main Level | Kitchen | 2.82 m | 2.71 m | 2.82 m x 2.71 m |
| Main Level | Primary Bedroom | 3.75 m | 3.09 m | 3.75 m x 3.09 m |
| Main Level | Bedroom 2 | Measurements not available | ||
| Main Level | Laundry Room | 2.76 m | 1.58 m | 2.76 m x 1.58 m |
Agents and Offices
- Christy M. Cantera
- Katherine Bessette
- Office: Real Broker