

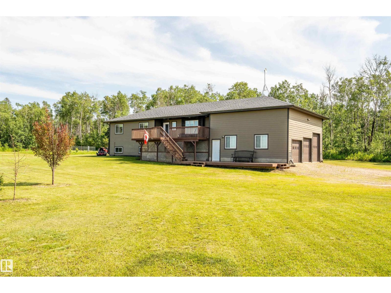
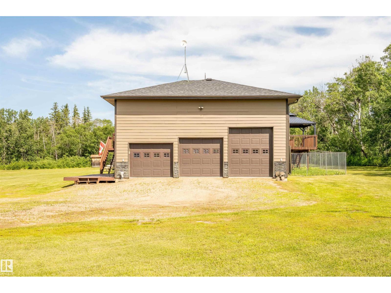
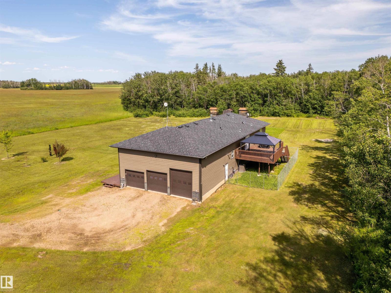
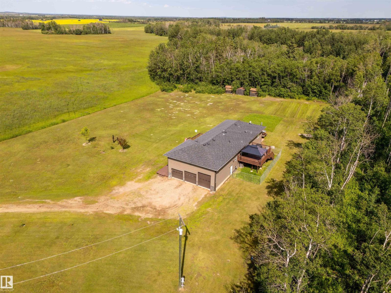
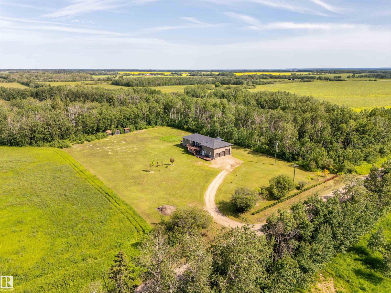
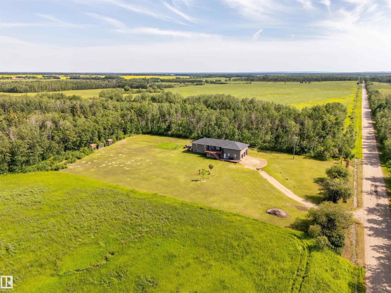
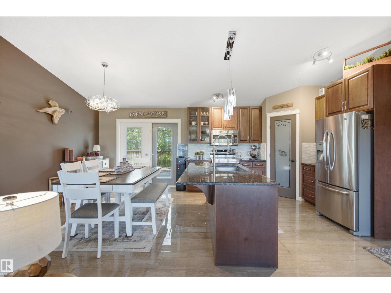
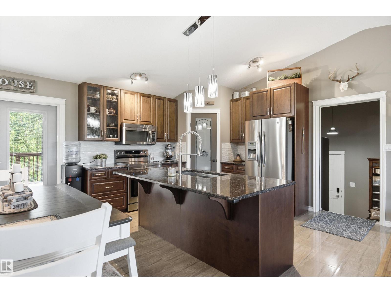
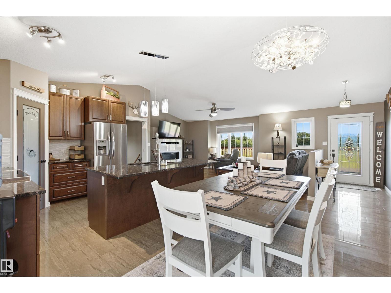
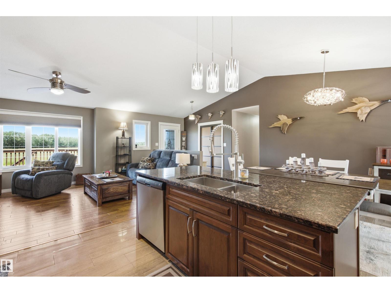
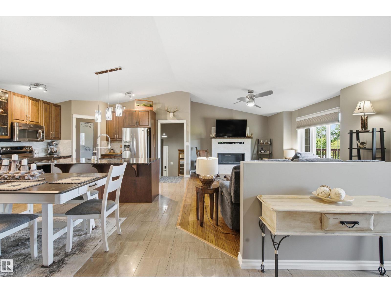
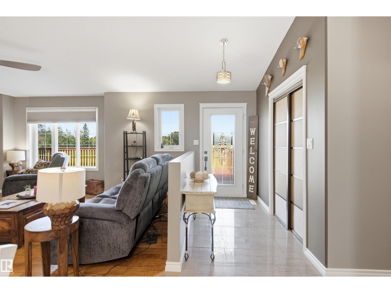
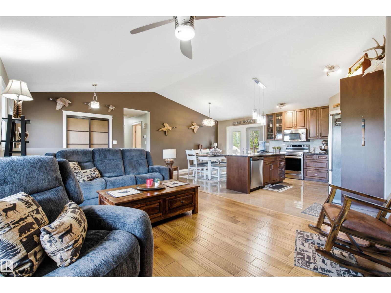
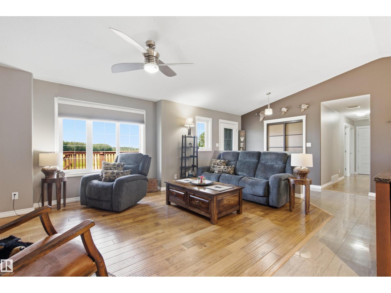
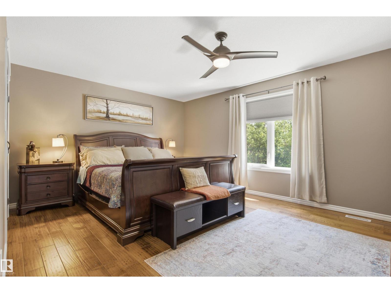
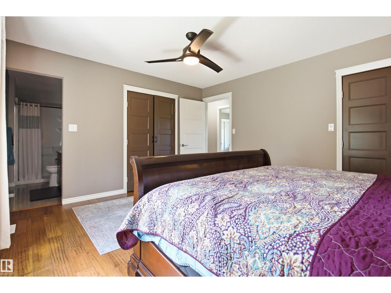
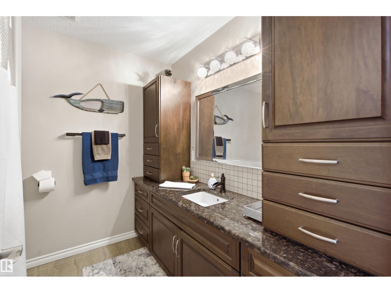
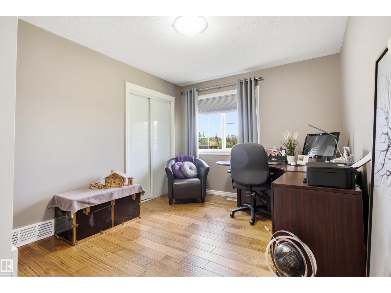
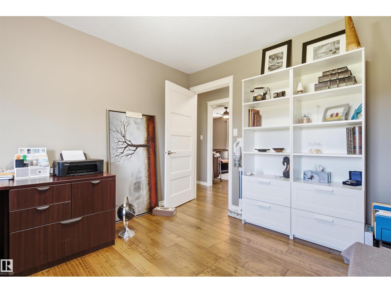
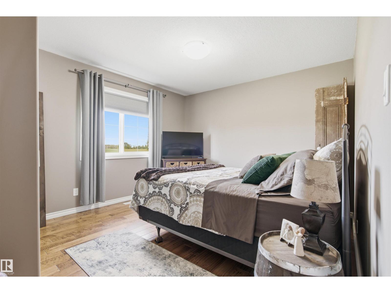
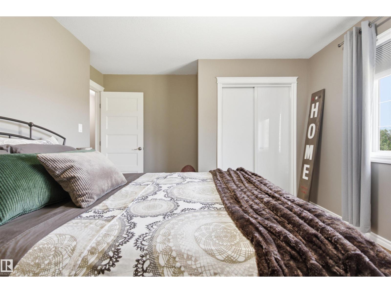
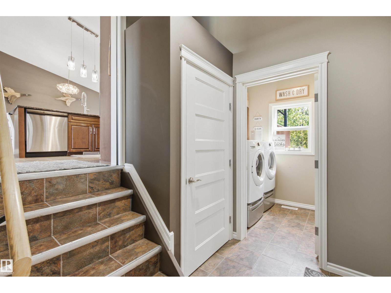
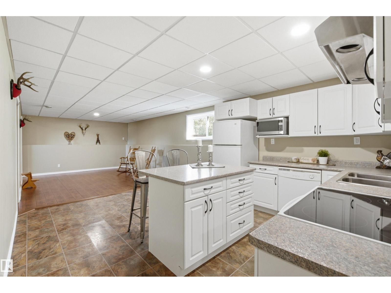
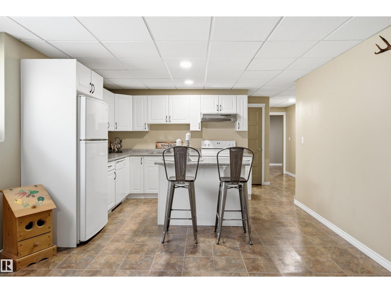
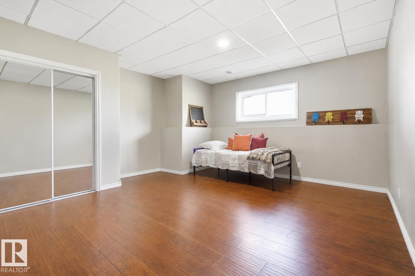
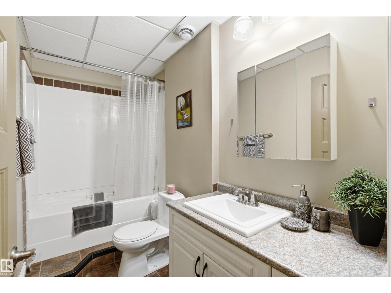
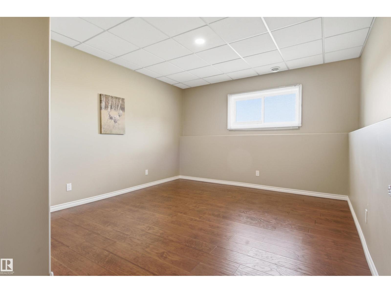
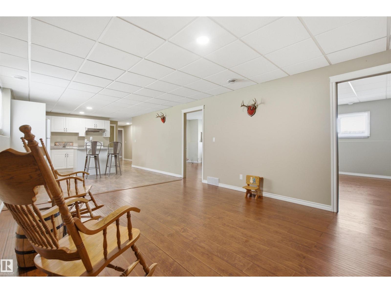
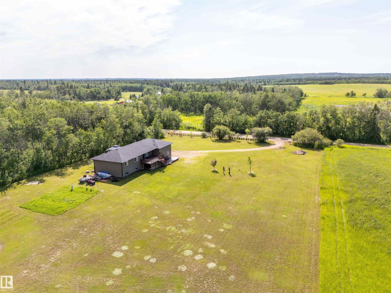
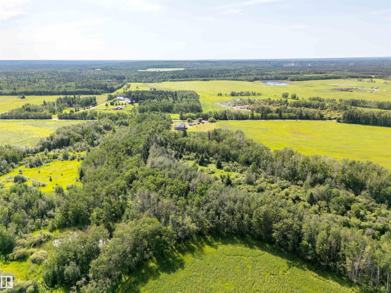
Find peace in the countryside with this 1567 sq. ft. raised bungalow in the M.D. of Bonnyville. Set on 5 acres, this home allows you to take in the quiet surroundings from either the north or south deck. The open-concept main floor features vaulted ceilings, granite countertops, and stainless steel appliances. A gas fireplace brings warmth to the living area, while the kitchen includes a walk-in pantry and a large eat-at island. With five bedrooms and three bathrooms, including a three-piece ensuite with a double stand-up shower, the layout works well for any family size. Main floor laundry adds convenience to your daily routine. The basement serves as a separate guest space, complete with two large bedrooms, a four-piece bathroom, and a full kitchen with new appliances. Outside, you will find a 34' x 26' triple heated garage and a fenced dog run. This acreage offers a calm lifestyle with practical spaces. Central air-conditioning and new water softener recently installed. (id:51989)
Features of 62217 Rge Rd 470
- MLS® Number E4498910
- Price $574,900
- Bedrooms: 5
- Bathrooms: 3
- Square Footage: 1567 sqft
- Property Type: House
- Amenities Near By Playground
- Features Private Setting, See Remarks, Flat Site, Recreational
- Structure Deck
Buildings
| Bathroom Total | 3 | Bedrooms Total | 5 |
| Amenities | Vinyl Windows | Appliances | Dishwasher, Dryer, Garage Door Opener Remote(s), Garage Door Opener, Hood Fan, Microwave Range Hood Combo, Storage Shed, Washer, Window Coverings, See Remarks, Two Refrigerators, Two Stoves |
| Architectural Style | Raised Bungalow | Basement Development | Finished |
| Basement Type | Full (finished) | Ceiling Type | Vaulted |
| Constructed Date | 2013 | Construction Style Attachment | Detached |
| Fireplace Fuel | Gas | Fireplace Present | Yes |
| Fireplace Type | Unknown | Heating Type | Forced Air |
| Stories Total | 1 | Size Interior | 1567 Sqft |
| Type | House |
Parking
| Heated Garage | |
| Attached Garage |
Land
| Acreage | Yes | Fence Type | Fence |
| Land Amenities | Playground | Size Irregular | 4.99 |
| Size Total | 4.99 Ac | Size Total Text | 4.99 Ac |
Rooms
| Level | Type | Length | Width | Dimensions |
|---|---|---|---|---|
| Lower Level | Family Room | Measurements not available | ||
| Lower Level | Bedroom 4 | Measurements not available | ||
| Lower Level | Bedroom 5 | Measurements not available | ||
| Lower Level | Storage | Measurements not available | ||
| Main Level | Living Room | Measurements not available | ||
| Main Level | Dining Room | Measurements not available | ||
| Main Level | Kitchen | Measurements not available | ||
| Main Level | Primary Bedroom | Measurements not available | ||
| Main Level | Bedroom 2 | Measurements not available | ||
| Main Level | Bedroom 3 | Measurements not available |
Agents and Offices
- Dave Storoschuk
- Office: Royal LePage Northern Lights Realty