

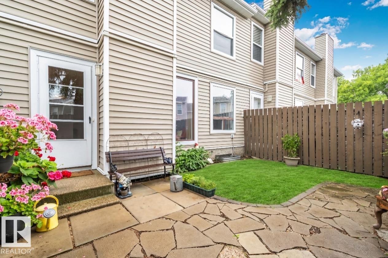
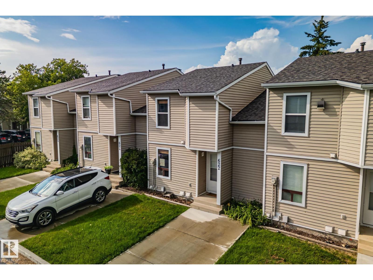
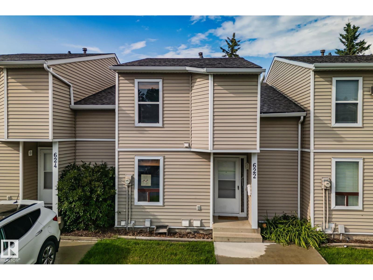
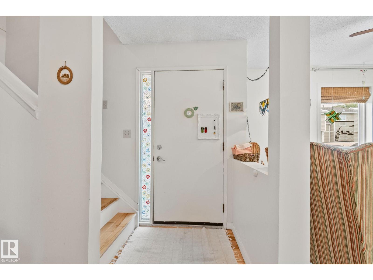
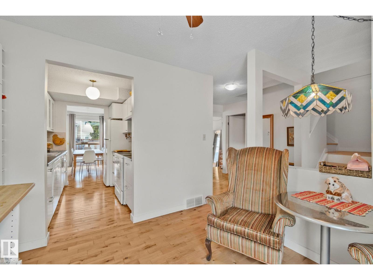
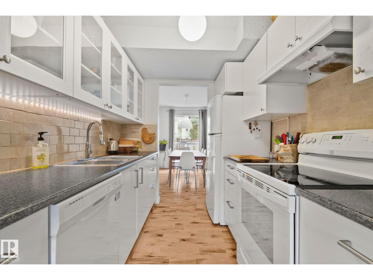
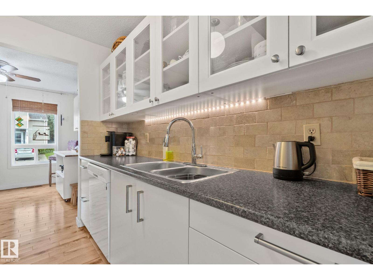
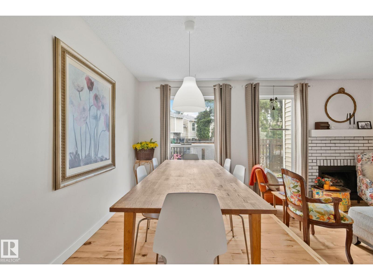
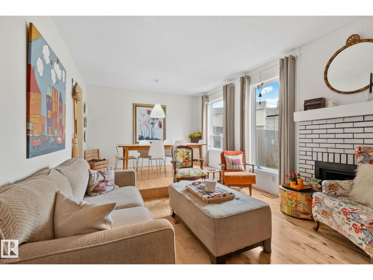
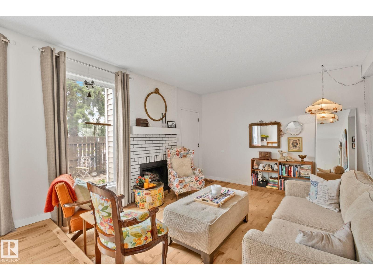
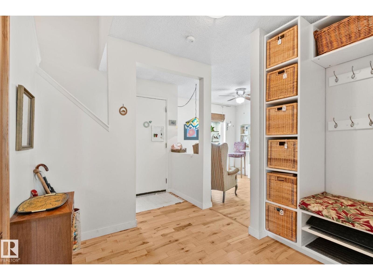
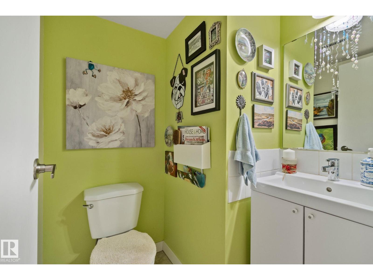
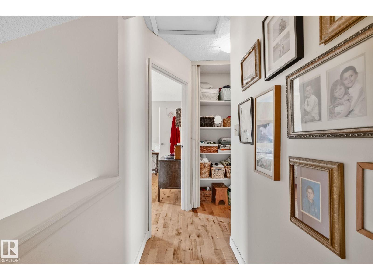
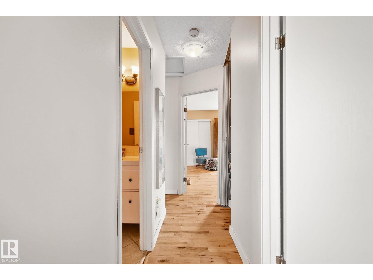
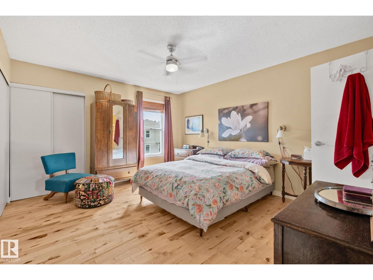
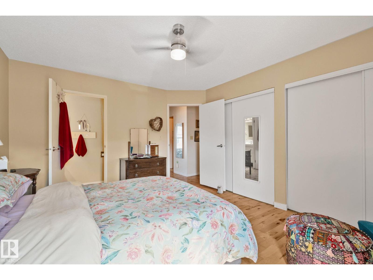
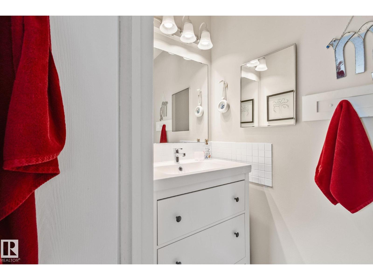
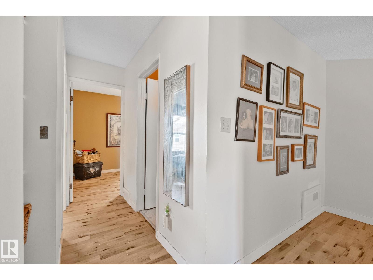
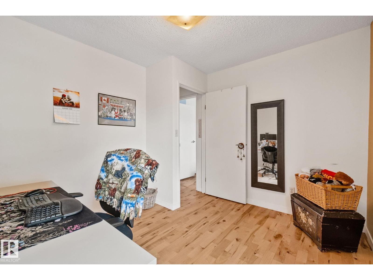
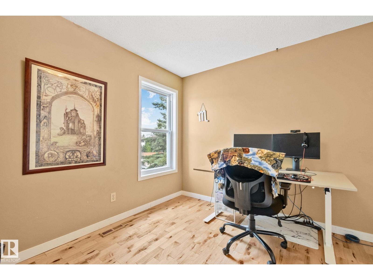
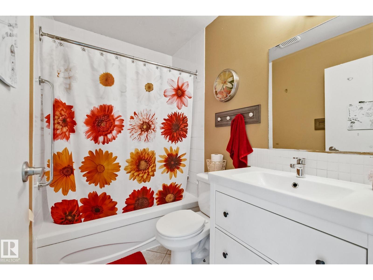
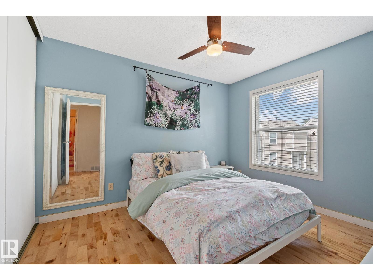
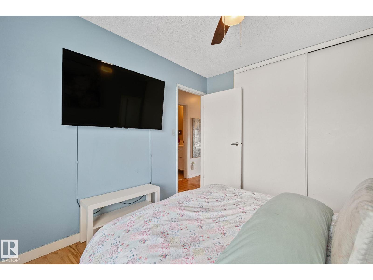
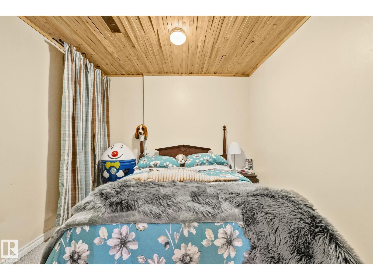
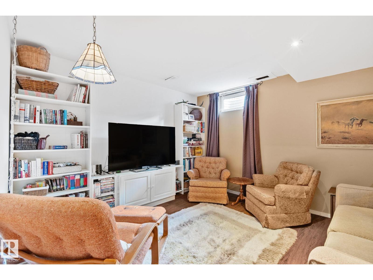
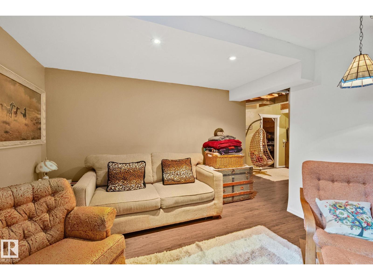
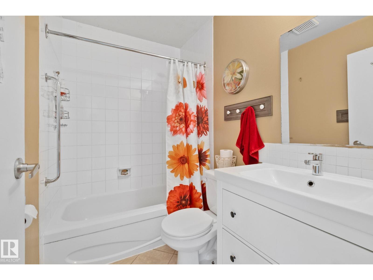
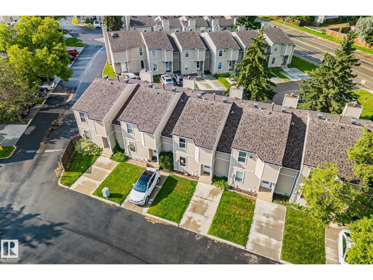
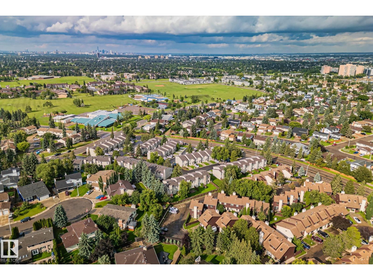
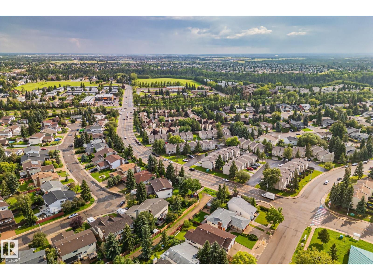
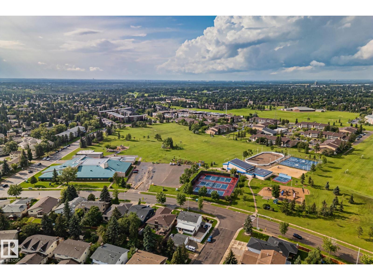
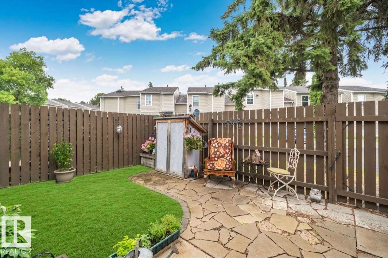
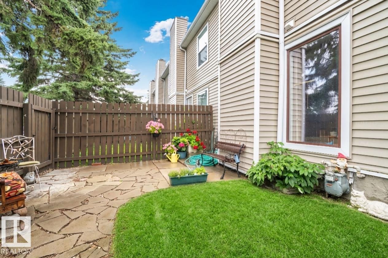
Imagine bright mornings in a sunken living room overlooking your private backyard, coffee in hand. This stunning 3-bedroom, 3-bathroom condo townhouse is perfectly positioned in Blue Quill, one of southwest Edmonton's most sought-after neighborhoods. Recently updated with hardwood floors and tile, this bright home showcases quality upgrades. The main floor features an inviting sunken living room with fireplace, complementing the galley-style kitchen with quality finishes. An intimate breakfast nook has been beautifully converted into a coffee and visiting area, ideal for morning relaxation or entertaining guests. The spacious primary bedroom boasts wall-to-wall closets and luxurious ensuite bathroom. A short walk to Century Park LRT, close to YMCA, Blue Quill Park, excellent schools, and major shopping at South Edmonton Common and Calgary Trail. Two convenient parking stalls and a large fenced backyard complete the package. Thoughtfully maintained and updated, this home is waiting for you. (id:51989)
Features of 622 Saddleback Rd Nw
- MLS® Number E4504534
-
Price
$235,000
Maintenance, Exterior Maintenance, Insurance, Landscaping, Property Management, Other, See Remarks
$371.67 Monthly - Bedrooms: 3
- Bathrooms: 3
- Square Footage: 1367 sqft
- Property Type: Row / Townhouse
- Neigbourhood: Blue Quill
- Amenities Near By Golf Course, Playground, Public Transit, Schools, Shopping
Buildings
| Bathroom Total | 3 | Bedrooms Total | 3 |
| Appliances | Dishwasher, Dryer, Freezer, Hood Fan, Refrigerator, Storage Shed, Stove, Washer, Window Coverings | Basement Development | Partially Finished |
| Basement Type | Full (partially Finished) | Constructed Date | 1979 |
| Construction Style Attachment | Attached | Fire Protection | Smoke Detectors |
| Fireplace Fuel | Unknown | Fireplace Present | Yes |
| Fireplace Type | Unknown | Half Bath Total | 2 |
| Heating Type | Forced Air | Stories Total | 2 |
| Size Interior | 1367 Sqft | Type | Row / Townhouse |
Parking
| Stall |
Land
| Acreage | No | Fence Type | Fence |
| Land Amenities | Golf Course, Playground, Public Transit, Schools, Shopping | Size Irregular | 236.79 |
| Size Total | 236.79 M2 | Size Total Text | 236.79 M2 |
Rooms
| Level | Type | Length | Width | Dimensions |
|---|---|---|---|---|
| Main Level | Living Room | 4.65 m | 3.97 m | 4.65 m x 3.97 m |
| Main Level | Dining Room | 3.58 m | 2.34 m | 3.58 m x 2.34 m |
| Main Level | Kitchen | 2.79 m | 2.25 m | 2.79 m x 2.25 m |
| Main Level | Den | 2.99 m | 2.97 m | 2.99 m x 2.97 m |
| Upper Level | Primary Bedroom | 4.31 m | 3.7 m | 4.31 m x 3.7 m |
| Upper Level | Bedroom 2 | 3.51 m | 2.87 m | 3.51 m x 2.87 m |
| Upper Level | Bedroom 3 | 2.95 m | 3.33 m | 2.95 m x 3.33 m |
Agents and Offices
- Erick S. Yip
- Sue Gaudin
- Office: RE/MAX Elite