

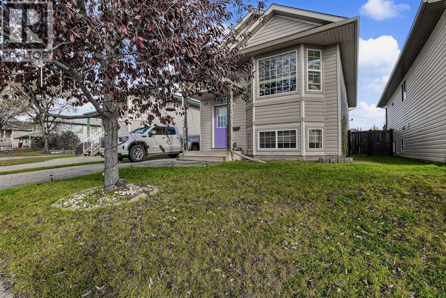
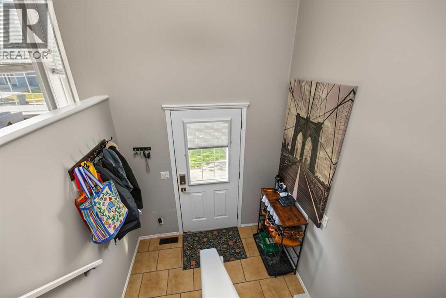
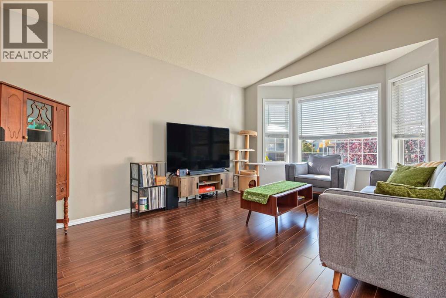
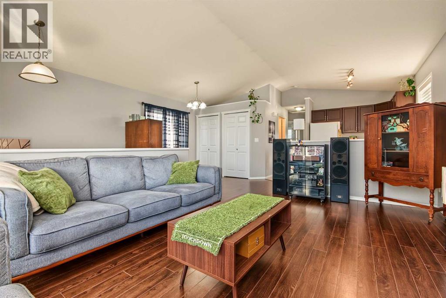
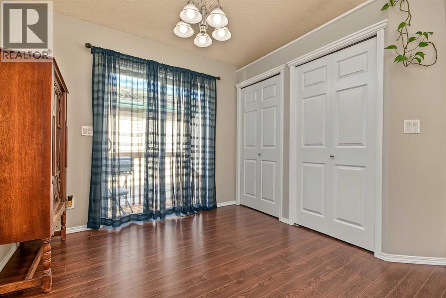
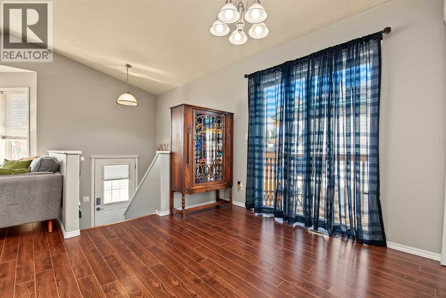
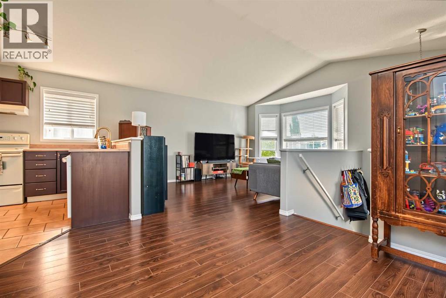
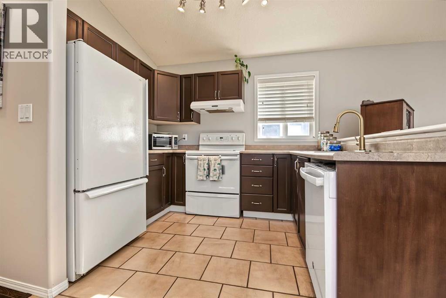
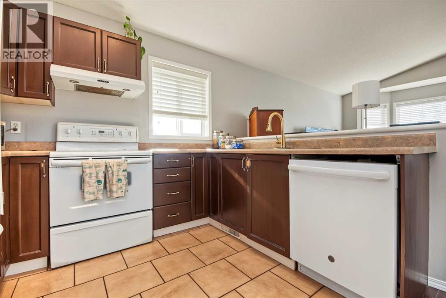
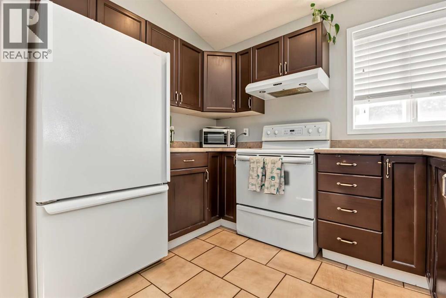
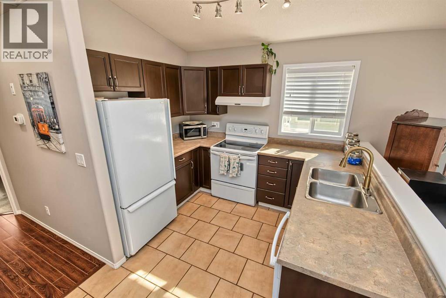
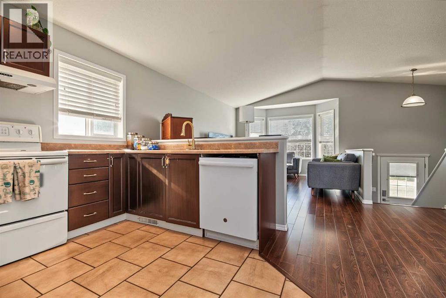
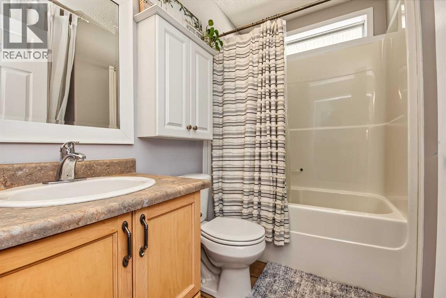
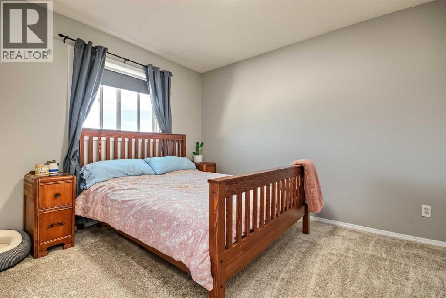
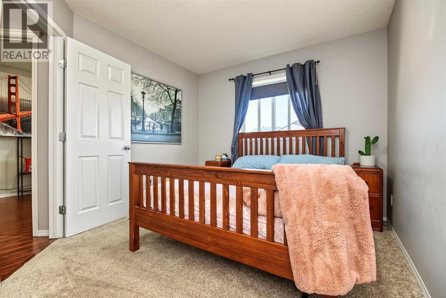
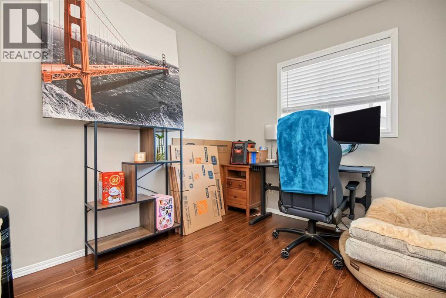
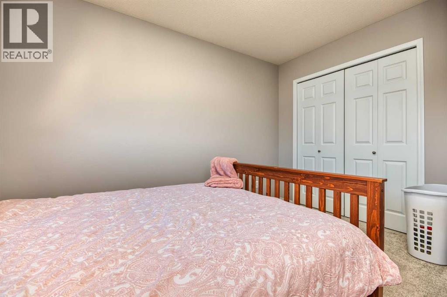
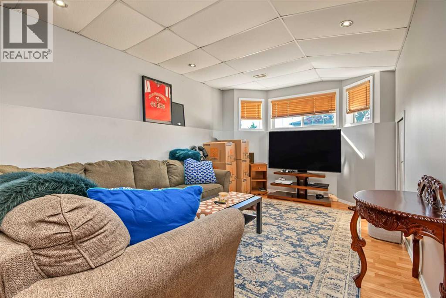
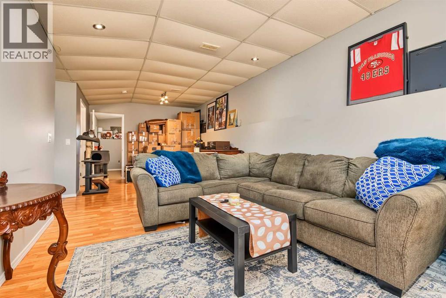
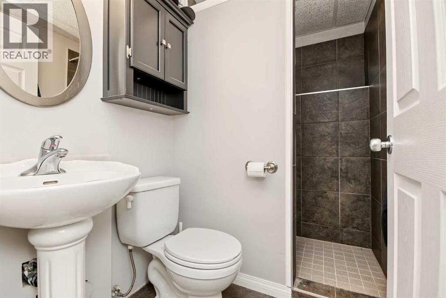
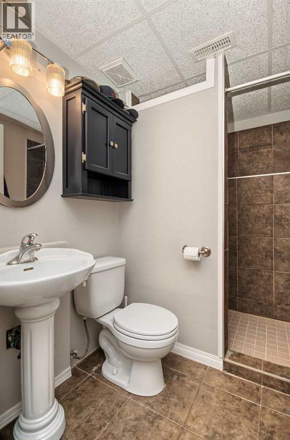
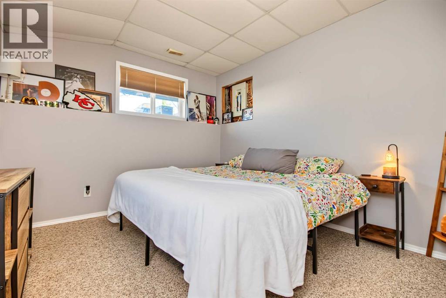
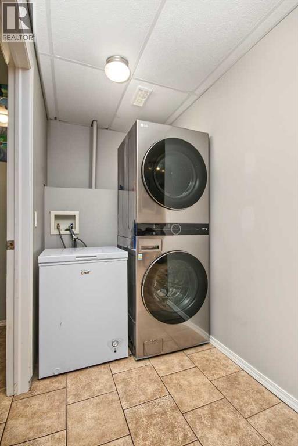
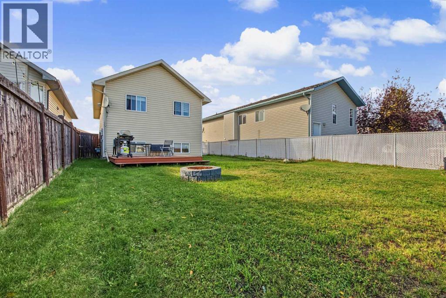
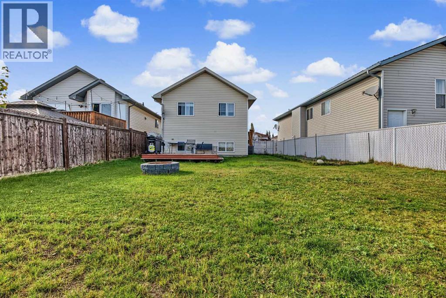
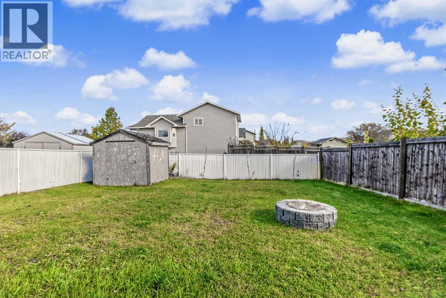
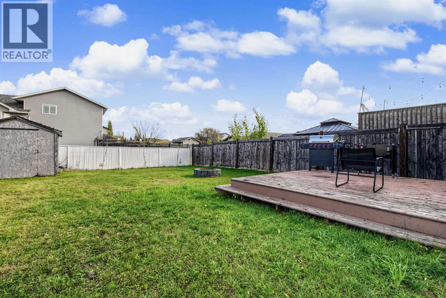
This welcoming bi-level home is located in the family-friendly community of Countryside South, close to a children’s playground and offering a great combination of comfort, space and convenience. Featuring 3 bedrooms and 2 bathrooms, this home offers a functional layout with plenty of room for a growing family. The main floor is bright and inviting, with a spacious living room and a kitchen featuring beautiful cabinetry and a raised eating bar overlooking the living area. The primary bedroom is generously sized.Downstairs has been nicely developed into a huge family room, laundry area, 3-piece bathroom and a large bedroom complete with a walk-in closet. Air conditioning and a new furnace help ensure a comfortable living environment year-round. Outside, the fully fenced and landscaped backyard backs onto an easement, offering additional privacy and space to enjoy. The driveway easily accommodates two vehicles and provides convenient access to the backyard. This home is move-in ready and waiting for its new owners (id:51989)
Features of 6217 88a Street
- MLS® Number A2350903
- Price $339,900
- Bedrooms: 3
- Bathrooms: 2
- Square Footage: 814 sqft
- Property Type: House
- Community Name: Countryside South
- Amenities Near By Playground, Schools, Shopping
- Parking Space Total 2
- Plan 0226471
- Structure Deck
Buildings
| Bathroom Total | 2 | Bedrooms Above Ground | 2 |
| Bedrooms Below Ground | 1 | Bedrooms Total | 3 |
| Appliances | Refrigerator, Dishwasher, Stove, Washer & Dryer | Architectural Style | Bi-level |
| Basement Development | Finished | Basement Type | Full (finished) |
| Constructed Date | 2003 | Construction Style Attachment | Detached |
| Cooling Type | Central Air Conditioning | Exterior Finish | Vinyl Siding |
| Flooring Type | Carpeted, Laminate, Tile | Foundation Type | Poured Concrete |
| Heating Fuel | Natural Gas | Heating Type | Forced Air |
| Stories Total | 2 | Size Interior | 814 Sqft |
| Total Finished Area | 814 Sqft | Type | House |
Parking
| Street |
Land
| Acreage | No | Fence Type | Fence |
| Land Amenities | Playground, Schools, Shopping | Landscape Features | Landscaped, Lawn |
| Size Depth | 10.46 M | Size Frontage | 3.54 M |
| Size Irregular | 4324.00 | Size Total | 4324 Sqft|4,051 - 7,250 Sqft |
| Size Total Text | 4324 Sqft|4,051 - 7,250 Sqft | Zoning Description | Rs |
Rooms
| Level | Type | Length | Width | Dimensions |
|---|---|---|---|---|
| Basement | Laundry Room | 6.17 Ft x 4.67 Ft | ||
| Basement | Bedroom | 11.17 Ft x 10.58 Ft | ||
| Basement | 3pc Bathroom | 4.83 Ft x 6.75 Ft | ||
| Basement | Family Room | 10.67 Ft x 27.25 Ft | ||
| Main Level | Living Room | 11.33 Ft x 16.25 Ft | ||
| Main Level | Kitchen | 8.00 Ft x 9.42 Ft | ||
| Main Level | Dining Room | 7.17 Ft x 9.00 Ft | ||
| Main Level | Primary Bedroom | 12.08 Ft x 9.92 Ft | ||
| Main Level | Bedroom | 10.42 Ft x 8.58 Ft | ||
| Main Level | 4pc Bathroom | 4.83 Ft x 8.33 Ft |
Agents and Offices
- Bruce Lea
- Office: RE/MAX Grande Prairie