

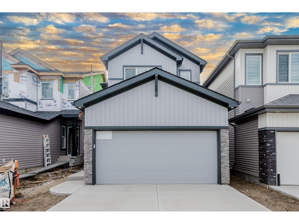
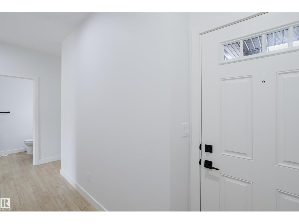
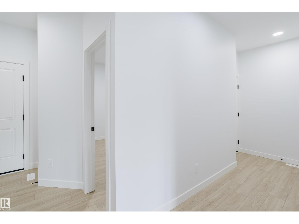
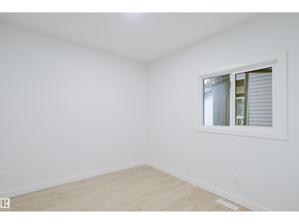
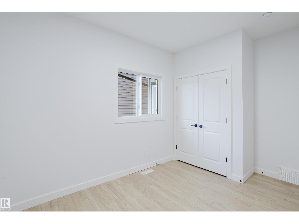
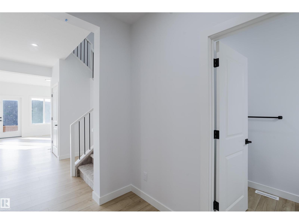
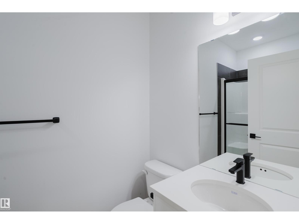
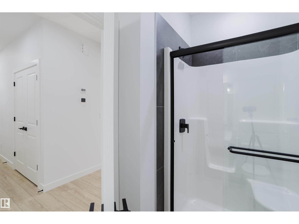
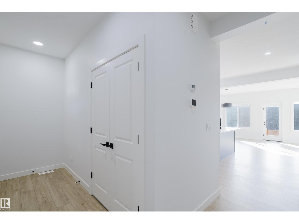
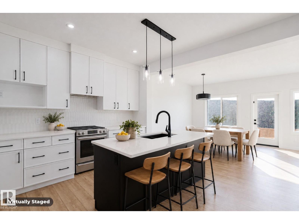
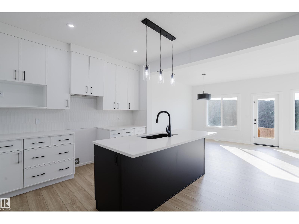
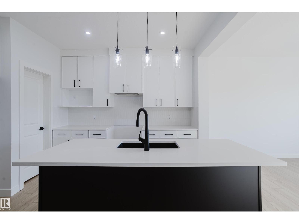
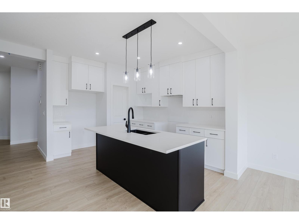
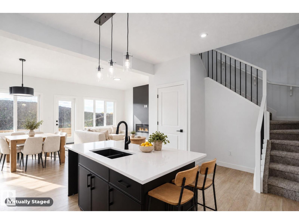
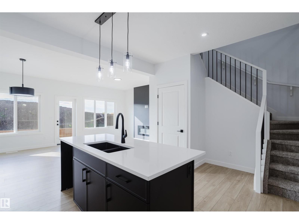
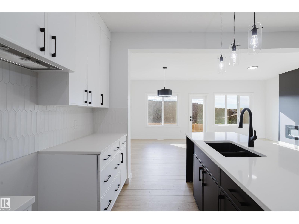
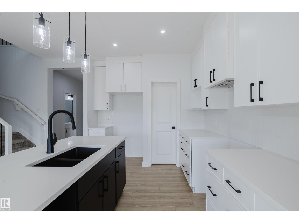
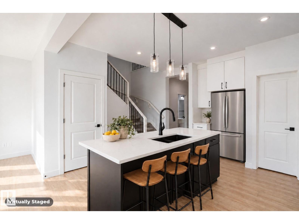
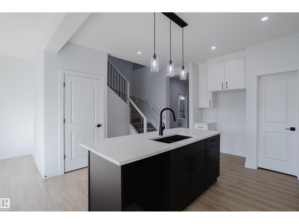
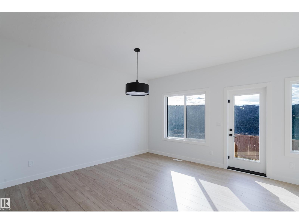
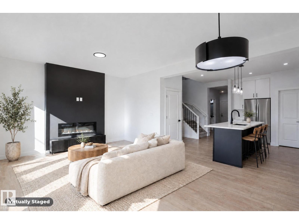
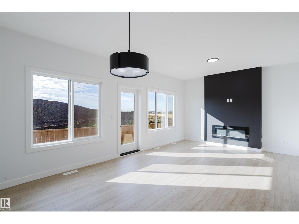
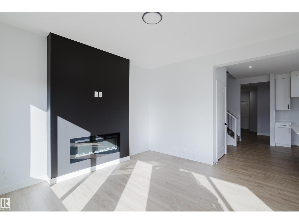
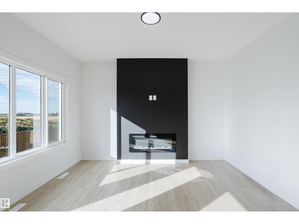
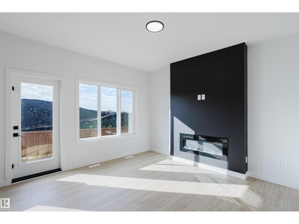
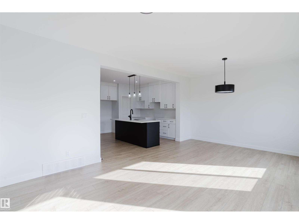
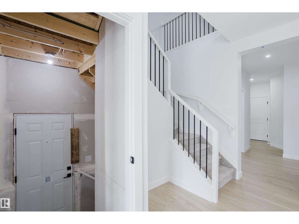
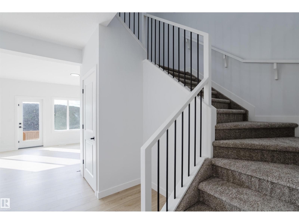
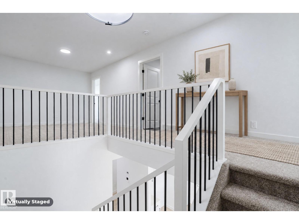
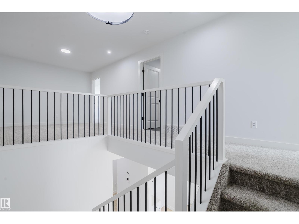
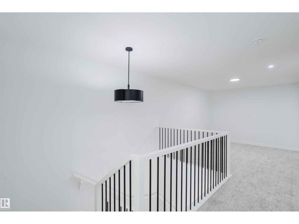
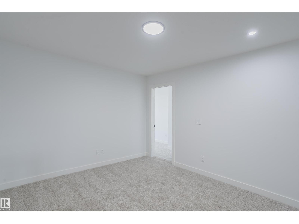
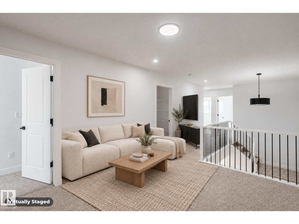
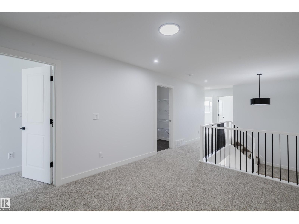
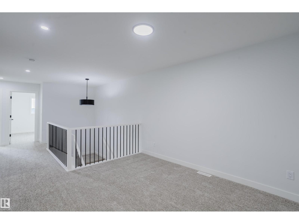
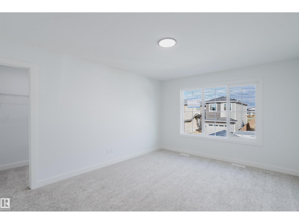
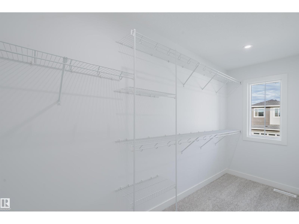
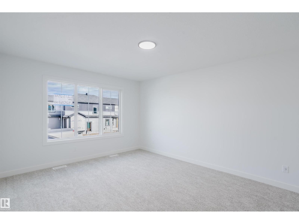
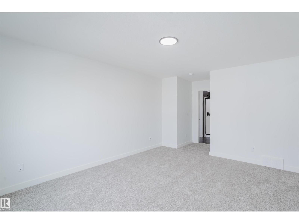
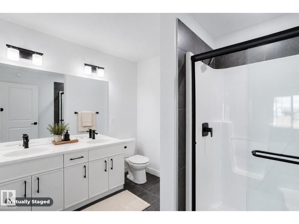
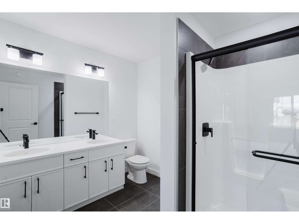
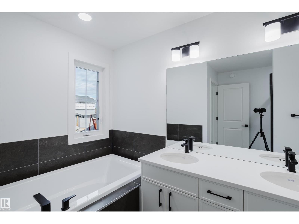
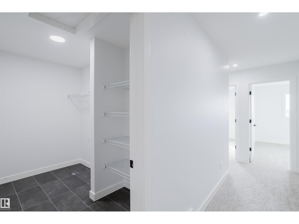
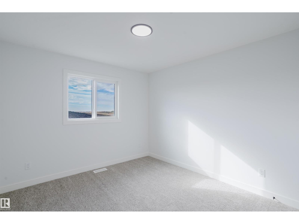
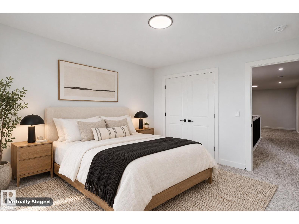
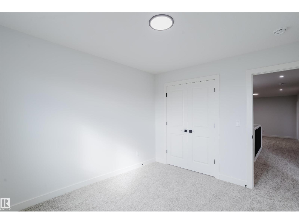
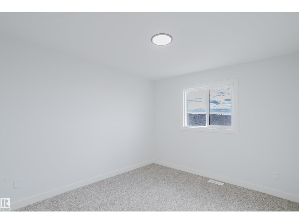
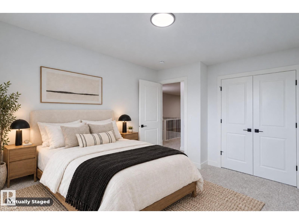
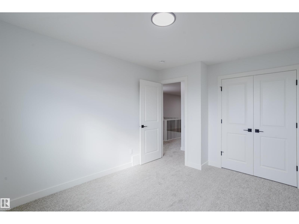
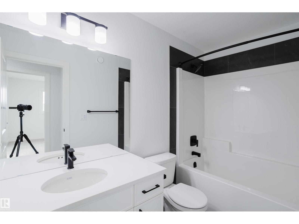
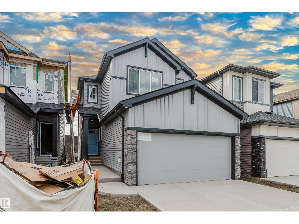
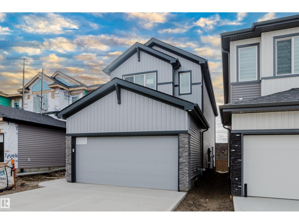
LUXURY LIVING IN MATTSON! Discover the exceptional craftsmanship of San Rufo Homes in the Durnin Model, where sophisticated design, quality construction and gorgeous finishes come together. The impressive European-inspired chef’s kitchen features crisp white cabinetry, quartz island and walk-in pantry, flowing into the dining area and elegant living room with a sleek linear fireplace and striking feature wall. A garden door opens to the SOUTH-facing backyard. A full bath and versatile bedroom/office complete the main floor. Upstairs, which is open to below, the luxurious primary suite offers a custom walk-in closet and 5-pce spa-inspired ensuite with dual sinks and glass shower. Two additional bedrooms, huge bonus room, full bath and upper laundry provide exceptional family functionality. The 9-ft basement with SEPARATE ENTRANCE and rough-ins offers incredible future potential. From the premium flooring and designer lighting to the meticulous finishing throughout, this is San Rufo quality at its finest. (id:51989)
Features of 6215 29 Av Sw
- MLS® Number E4512033
- Price $608,895
- Bedrooms: 4
- Bathrooms: 3
- Square Footage: 2074 sqft
- Property Type: House
- Neigbourhood: Mattson
- Amenities Near By Playground, Schools, Shopping
- Features See Remarks, Park/reserve, Closet Organizers, Level
- Parking Space Total 4
Buildings
| Bathroom Total | 3 | Bedrooms Total | 4 |
| Amenities | Ceiling - 9ft | Appliances | See Remarks |
| Basement Development | Unfinished | Basement Type | Full (unfinished) |
| Constructed Date | 2026 | Construction Style Attachment | Detached |
| Fire Protection | Smoke Detectors | Fireplace Fuel | Electric |
| Fireplace Present | Yes | Fireplace Type | Insert |
| Heating Type | Forced Air | Stories Total | 2 |
| Size Interior | 2074 Sqft | Type | House |
Parking
| Attached Garage |
Land
| Acreage | No | Land Amenities | Playground, Schools, Shopping |
| Size Irregular | 290.77 | Size Total | 290.77 M2 |
| Size Total Text | 290.77 M2 |
Rooms
| Level | Type | Length | Width | Dimensions |
|---|---|---|---|---|
| Main Level | Living Room | 6.35 m | 3.99 m | 6.35 m x 3.99 m |
| Main Level | Dining Room | Measurements not available | ||
| Main Level | Kitchen | 4.92 m | 4.19 m | 4.92 m x 4.19 m |
| Main Level | Bedroom 4 | 3 m | 3.85 m | 3 m x 3.85 m |
| Upper Level | Primary Bedroom | 3.56 m | 5.81 m | 3.56 m x 5.81 m |
| Upper Level | Bedroom 2 | 3.1 m | 3.81 m | 3.1 m x 3.81 m |
| Upper Level | Bedroom 3 | 3.1 m | 3.39 m | 3.1 m x 3.39 m |
| Upper Level | Bonus Room | 3.28 m | 4 m | 3.28 m x 4 m |
| Upper Level | Laundry Room | 2.89 m | 1.78 m | 2.89 m x 1.78 m |
Agents and Offices
- Peter F. Estephan
- Office: Kic Realty