

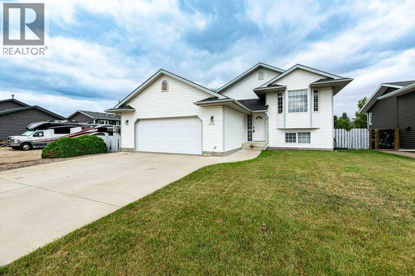
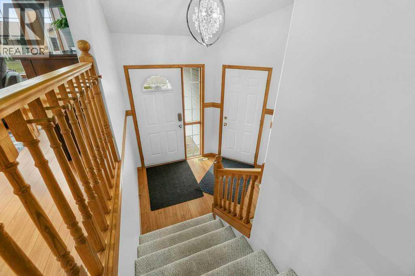
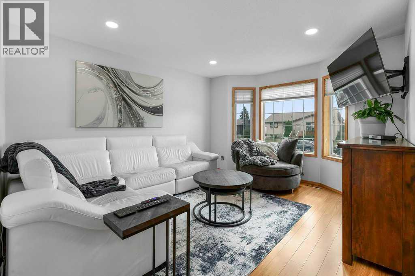
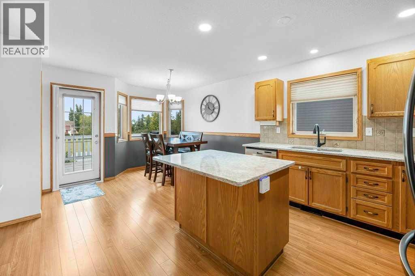
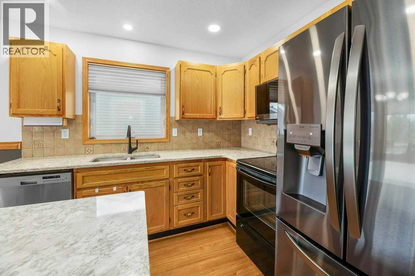
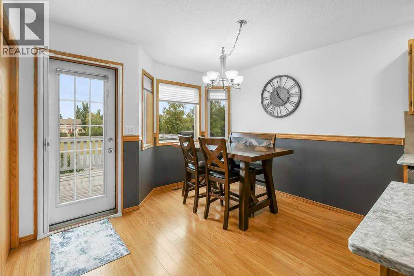
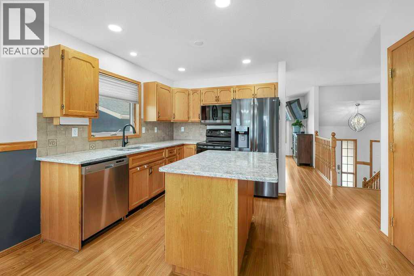
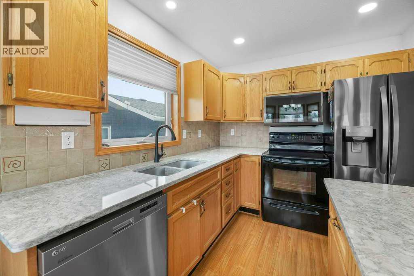
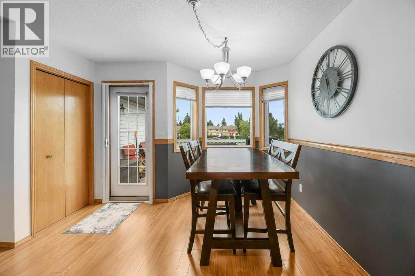
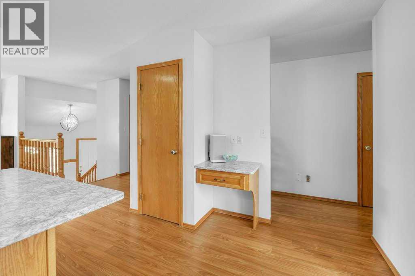
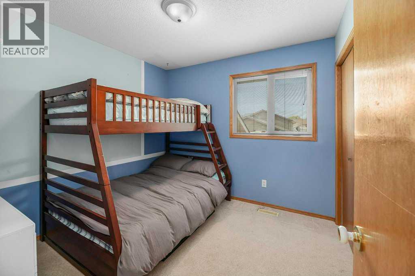
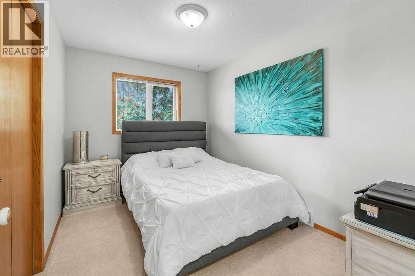
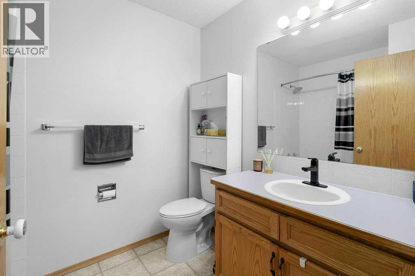
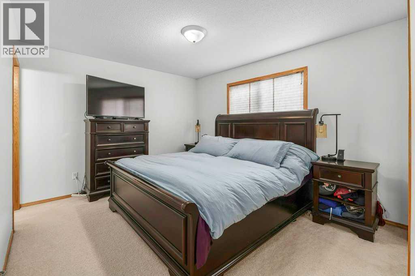
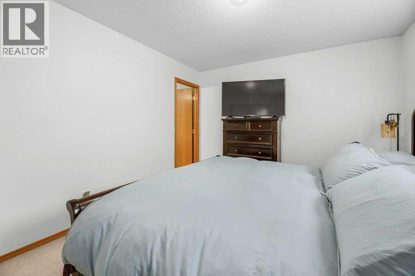
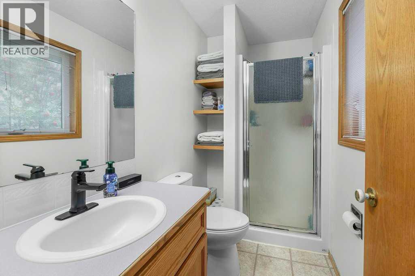
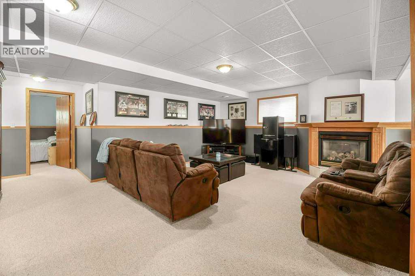
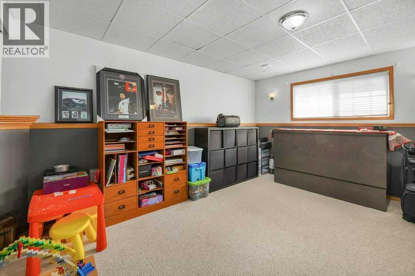
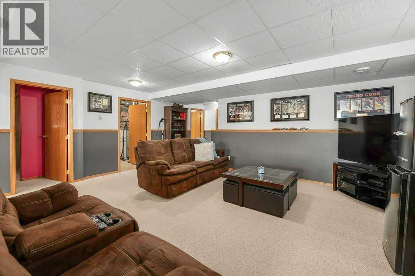
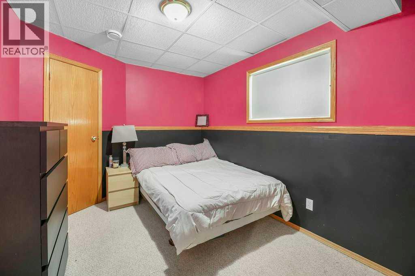
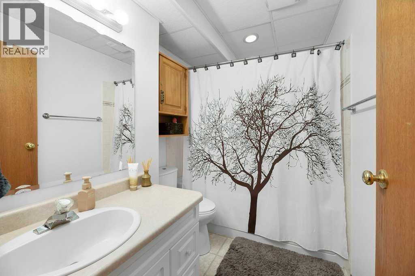
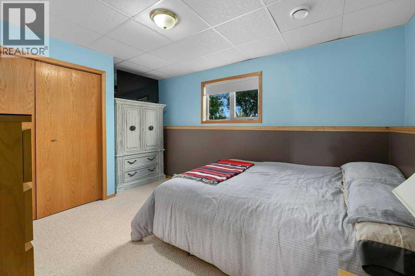
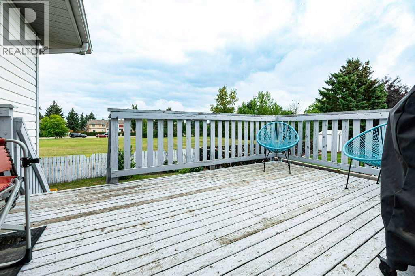
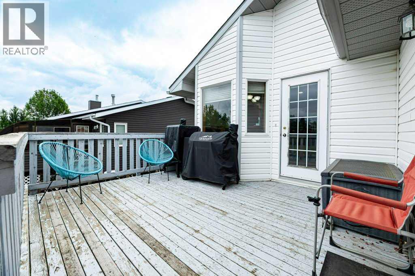
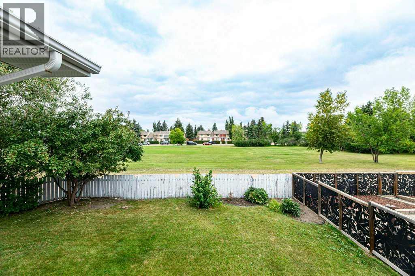
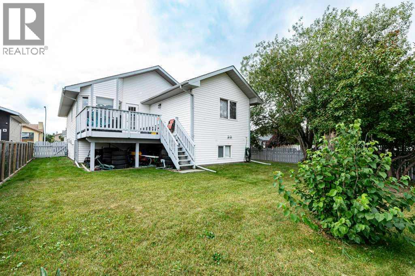
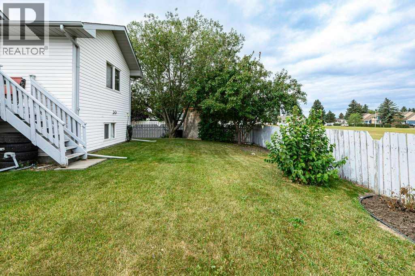
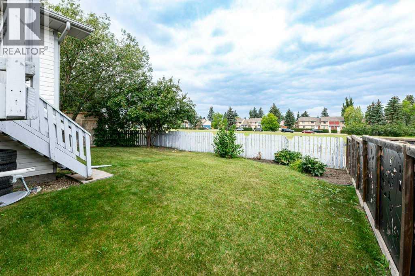
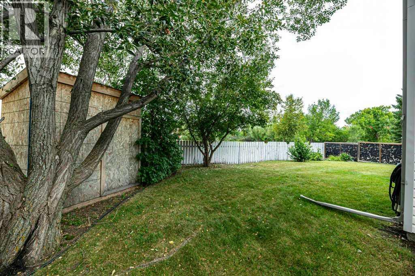
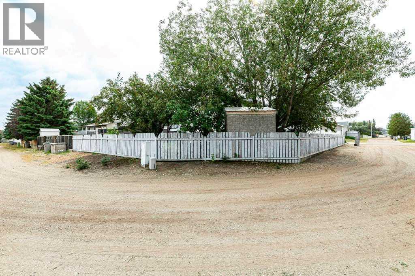
Welcome to this exceptional 5-bedroom, 3-bathroom bi-level home nestled in a quiet, family-friendly close in Stettler, Alberta. From the moment you arrive, the attractive curb appeal and double attached garage set a welcoming tone. Step inside to a spacious entryway that leads up to a bright and functional main living area filled with natural light. The open-concept layout flows seamlessly into a well-appointed kitchen and dining space, perfect for everyday meals and entertaining. Down the hall, you will find comfortable bedrooms, including a spacious primary suite complete with its own private ensuite bath. The fully finished basement expands your living space significantly, offering a massive family room ideal for movie nights or game days. Two additional lower-level bedrooms and a full bathroom provide plenty of room for a growing family, guests, or a home office. Step outside onto the back deck to discover one of the finest features of this property: a peaceful yard backing directly onto green space with no rear neighbors. Enjoy serene outdoor living, room for children and pets to play, and beautiful open views right from your back door. Situated close to local parks, schools, and amenities, this home offers the ideal blend of comfort, space, and location. Do not miss out on this incredible opportunity—schedule your private viewing today! (id:51989)
Features of 6214 39 Avenue Close
- MLS® Number A2341445
- Price $414,900
- Bedrooms: 5
- Bathrooms: 3
- Square Footage: 1190 sqft
- Property Type: House
- Community Name: Grandview
- Amenities Near By Golf Course, Park, Playground, Recreation Nearby, Schools, Shopping
- Community Features Golf Course Development
- Features Back Lane, No Neighbours Behind, No Animal Home, Gas Bbq Hookup
- Parking Space Total 4
- Plan 7922597
- Structure Deck
Buildings
| Bathroom Total | 3 | Bedrooms Above Ground | 3 |
| Bedrooms Below Ground | 2 | Bedrooms Total | 5 |
| Appliances | Washer, Refrigerator, Dishwasher, Stove, Dryer, Microwave Range Hood Combo, Window Coverings | Architectural Style | Bi-level |
| Basement Development | Finished | Basement Type | Full (finished) |
| Constructed Date | 1995 | Construction Style Attachment | Detached |
| Cooling Type | Central Air Conditioning | Exterior Finish | Brick, Vinyl Siding |
| Fireplace Present | Yes | Fireplace Total | 1 |
| Flooring Type | Carpeted, Laminate | Foundation Type | Poured Concrete |
| Heating Fuel | Natural Gas | Heating Type | Forced Air |
| Size Interior | 1190 Sqft | Total Finished Area | 1190 Sqft |
| Type | House |
Parking
| Attached Garage | 2 |
Land
| Acreage | No | Fence Type | Fence |
| Land Amenities | Golf Course, Park, Playground, Recreation Nearby, Schools, Shopping | Landscape Features | Garden Area, Landscaped |
| Size Depth | 35.08 M | Size Frontage | 18.01 M |
| Size Irregular | 6799.51 | Size Total | 6799.51 Sqft|4,051 - 7,250 Sqft |
| Size Total Text | 6799.51 Sqft|4,051 - 7,250 Sqft | Zoning Description | R1 |
Rooms
| Level | Type | Length | Width | Dimensions |
|---|---|---|---|---|
| Basement | 4pc Bathroom | 8.00 Ft x 5.83 Ft | ||
| Basement | Bedroom | 8.83 Ft x 13.50 Ft | ||
| Basement | Bedroom | 14.08 Ft x 10.17 Ft | ||
| Basement | Recreational, Games Room | 19.33 Ft x 35.58 Ft | ||
| Basement | Furnace | 8.42 Ft x 10.25 Ft | ||
| Main Level | 3pc Bathroom | 4.67 Ft x 8.50 Ft | ||
| Main Level | 4pc Bathroom | 6.50 Ft x 8.42 Ft | ||
| Main Level | Bedroom | 11.58 Ft x 8.58 Ft | ||
| Main Level | Bedroom | 9.33 Ft x 9.67 Ft | ||
| Main Level | Dining Room | 13.67 Ft x 9.25 Ft | ||
| Main Level | Foyer | 8.75 Ft x 6.33 Ft | ||
| Main Level | Kitchen | 13.67 Ft x 10.83 Ft | ||
| Main Level | Living Room | 12.00 Ft x 14.08 Ft | ||
| Main Level | Primary Bedroom | 15.08 Ft x 11.00 Ft |
Agents and Offices
- Karen Sernecky
- Jason Sernecky
- Office: Royal LePage Network Realty Corp.