

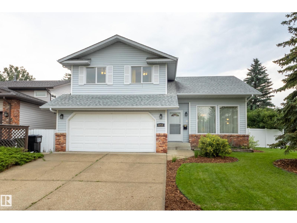
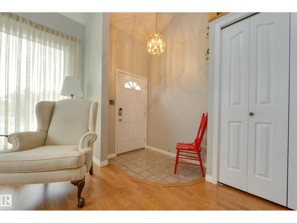
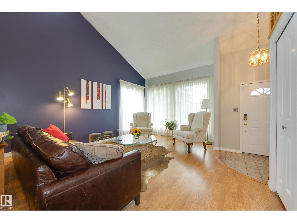
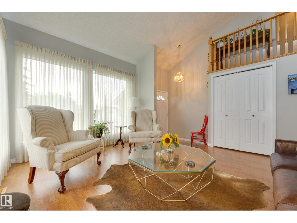
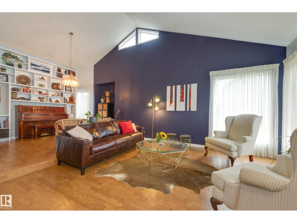
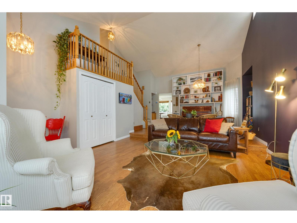
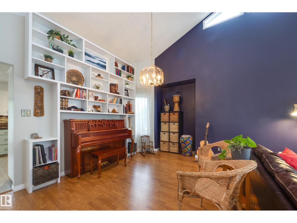
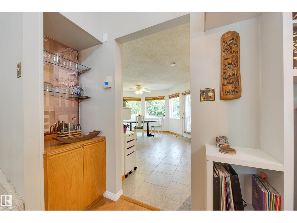
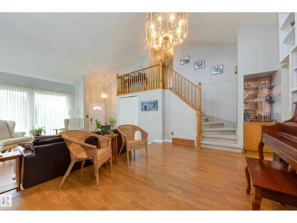
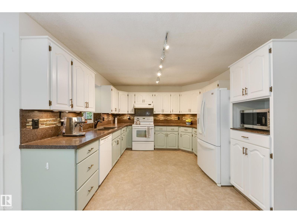
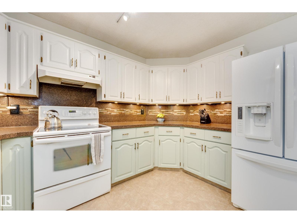
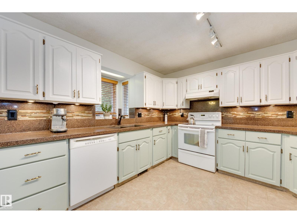
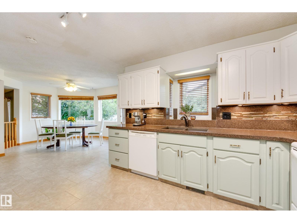
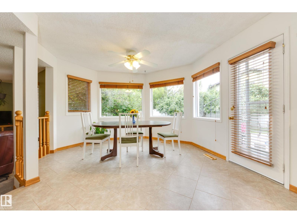
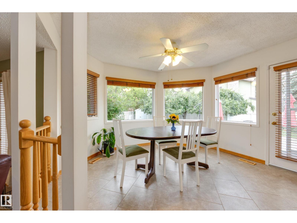
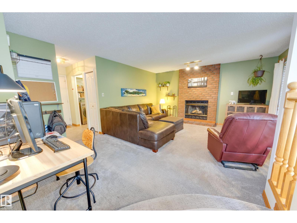
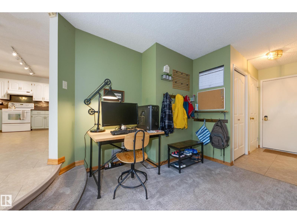
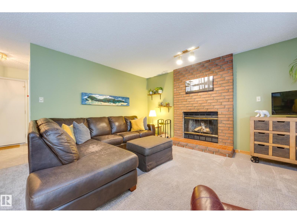
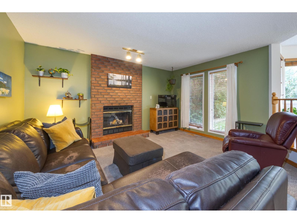
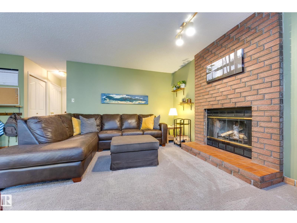
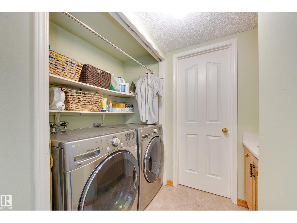
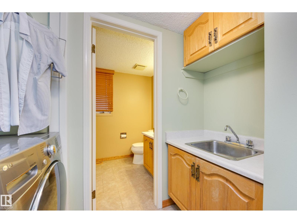
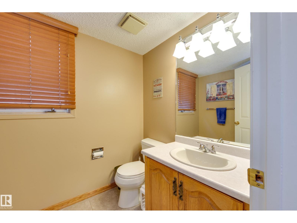
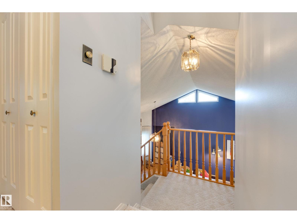
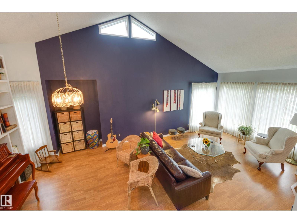
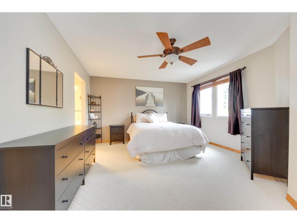
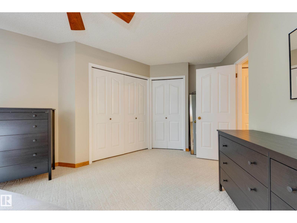
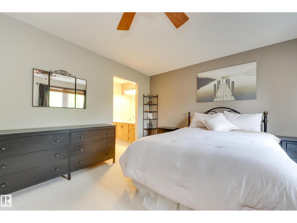
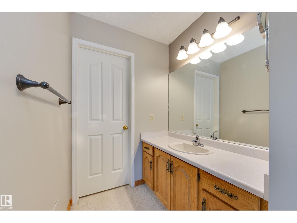
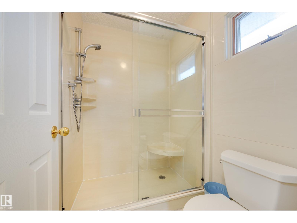
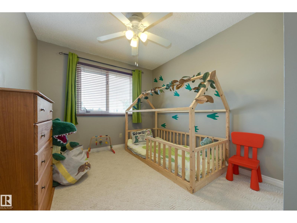
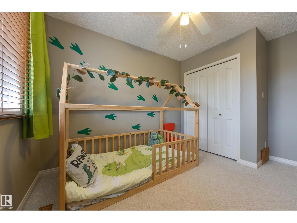
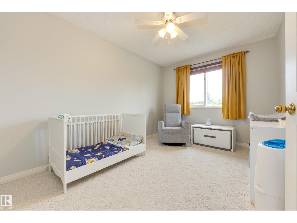
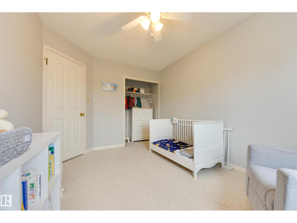
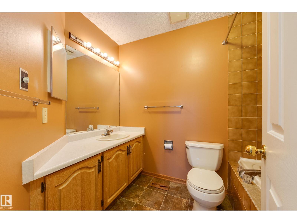
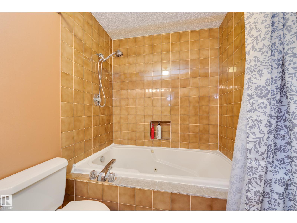
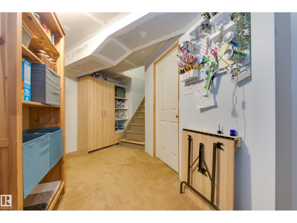
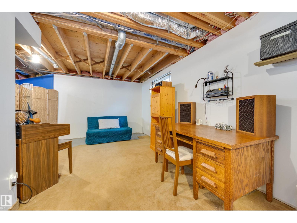
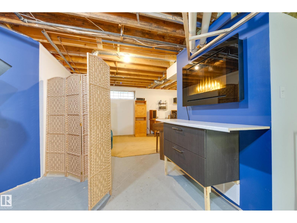
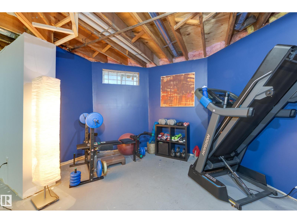
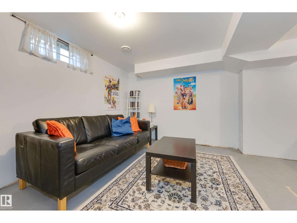
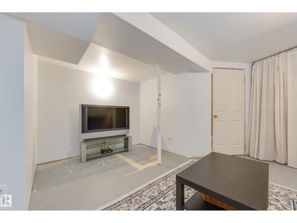
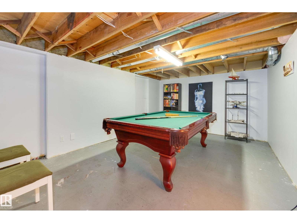
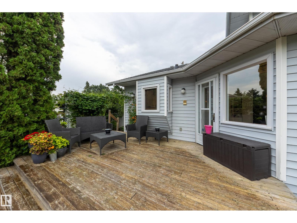
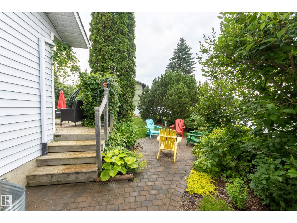
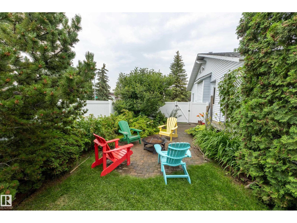
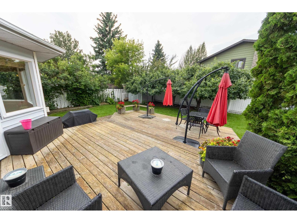
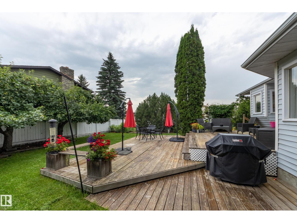
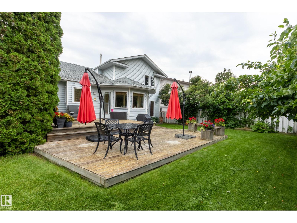
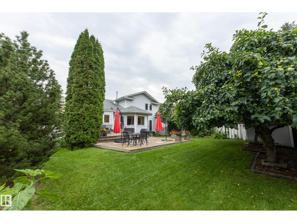
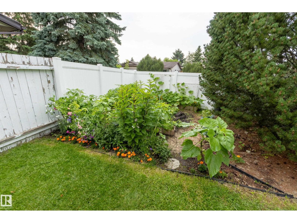
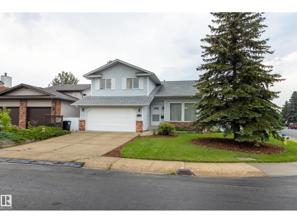
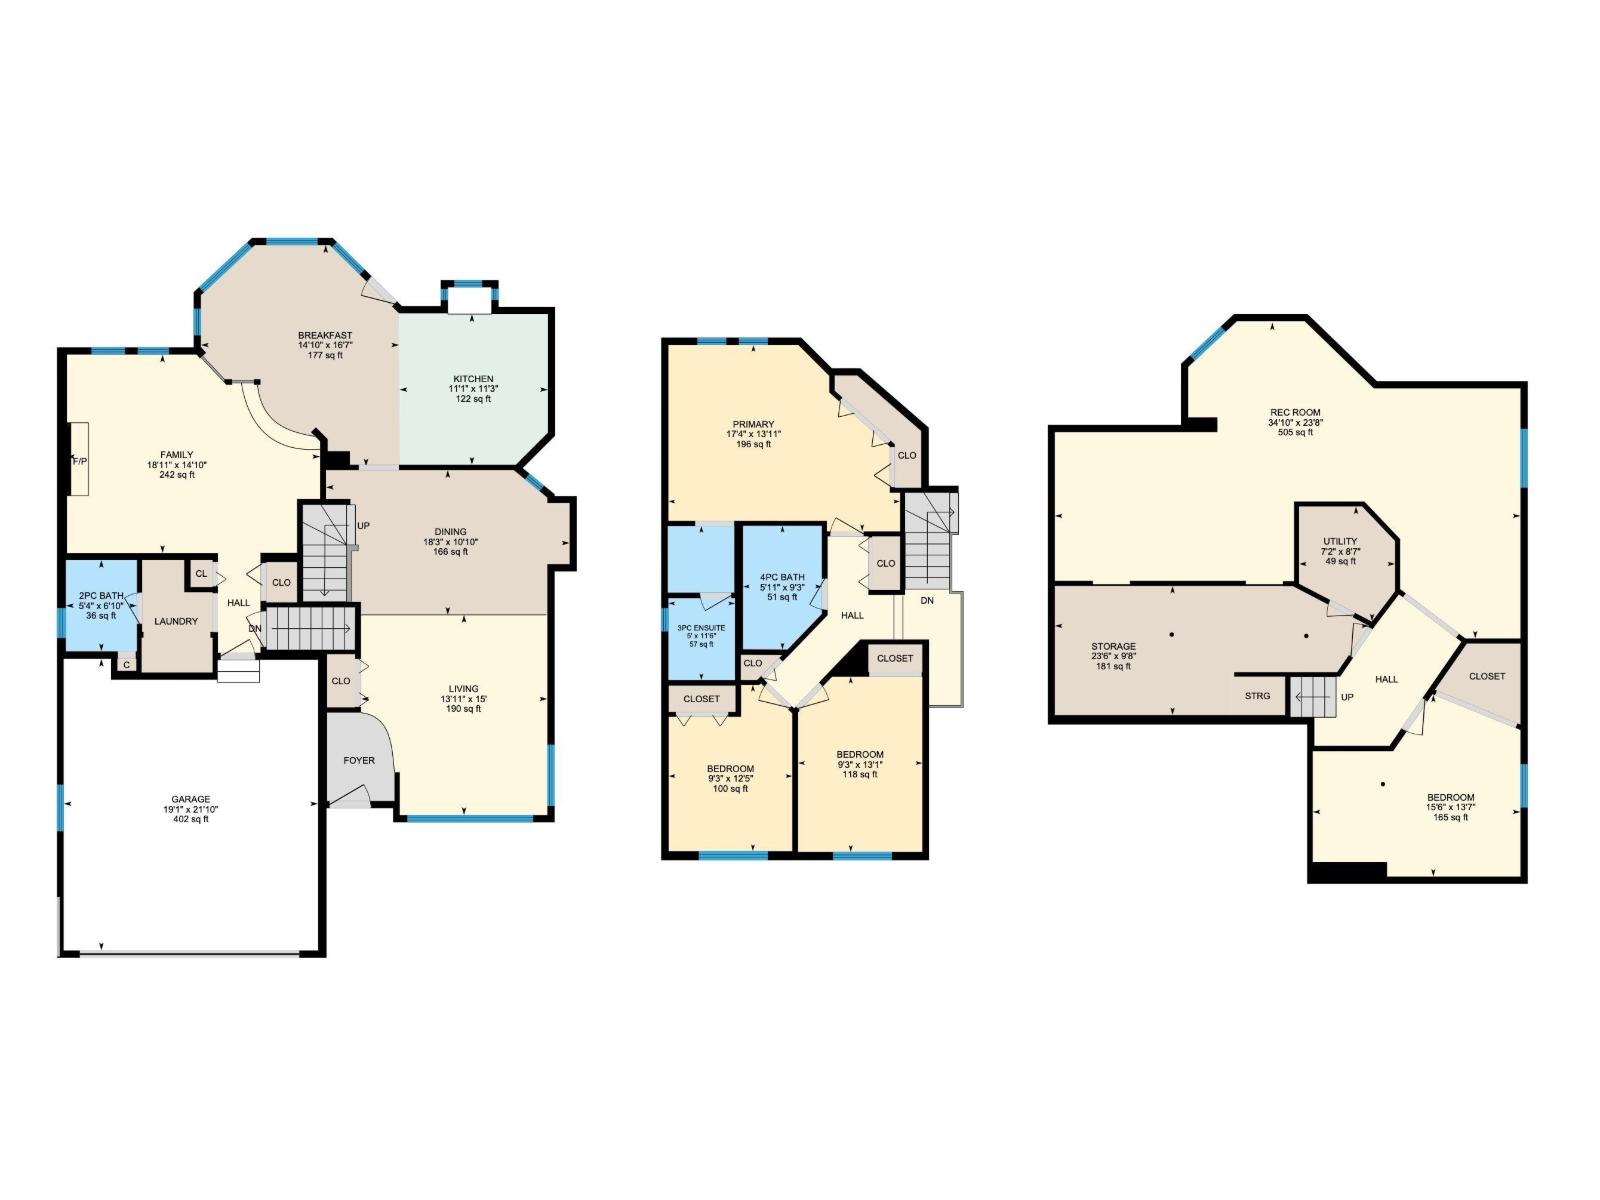
Beautifully maintained home in the sought-after community of Ormsby Place! As you cross the threshold, you're greeted with a soaring vaulted ceiling that creates a massive sense of space! Enjoy the formal living and dining room and a large kitchen with newer counter-tops. backsplash, and sink. The dining nook overlooks the lovely backyard and leads to the sunken family room with a cozy wood-burning fireplace! This floor is completed with main floor laundry, laundry sink and a 2-piece bath. The second floor has 3 bedrooms, the primary offering a 3-piece ensuite with an oversized shower. The other 2 bedrooms as well, are a great size. The basement is partly finished with framing and drywall – just needs flooring and ceiling. A home to call to home, tucked away in a quiet location, with beautiful landscaping, perennials, mature trees, a large 2-tiered deck and a maintenance-free vinyl fencing on one side – the long side of this pie shaped lot! (id:51989)
Features of 6212 179 St Nw
- MLS® Number E4501186
- Price $525,000
- Bedrooms: 4
- Bathrooms: 3
- Square Footage: 2027 sqft
- Property Type: House
- Neigbourhood: Ormsby Place
- Amenities Near By Schools, Shopping
- Features Corner Site, Flat Site, No Back Lane, No Smoking Home
- Structure Deck
Buildings
| Bathroom Total | 3 | Bedrooms Total | 4 |
| Appliances | Dishwasher, Dryer, Garage Door Opener Remote(s), Garage Door Opener, Hood Fan, Refrigerator, Stove, Washer | Basement Development | Partially Finished |
| Basement Type | Full (partially Finished) | Constructed Date | 1986 |
| Construction Style Attachment | Detached | Cooling Type | Central Air Conditioning |
| Fire Protection | Smoke Detectors | Half Bath Total | 1 |
| Heating Type | Forced Air | Stories Total | 2 |
| Size Interior | 2027 Sqft | Type | House |
Parking
| Attached Garage |
Land
| Acreage | No | Fence Type | Fence |
| Land Amenities | Schools, Shopping | Size Irregular | 655.46 |
| Size Total | 655.46 M2 | Size Total Text | 655.46 M2 |
Rooms
| Level | Type | Length | Width | Dimensions |
|---|---|---|---|---|
| Basement | Bedroom 4 | 4.74 m | 4.15 m | 4.74 m x 4.15 m |
| Basement | Recreation Room | 10.62 m | 7.2 m | 10.62 m x 7.2 m |
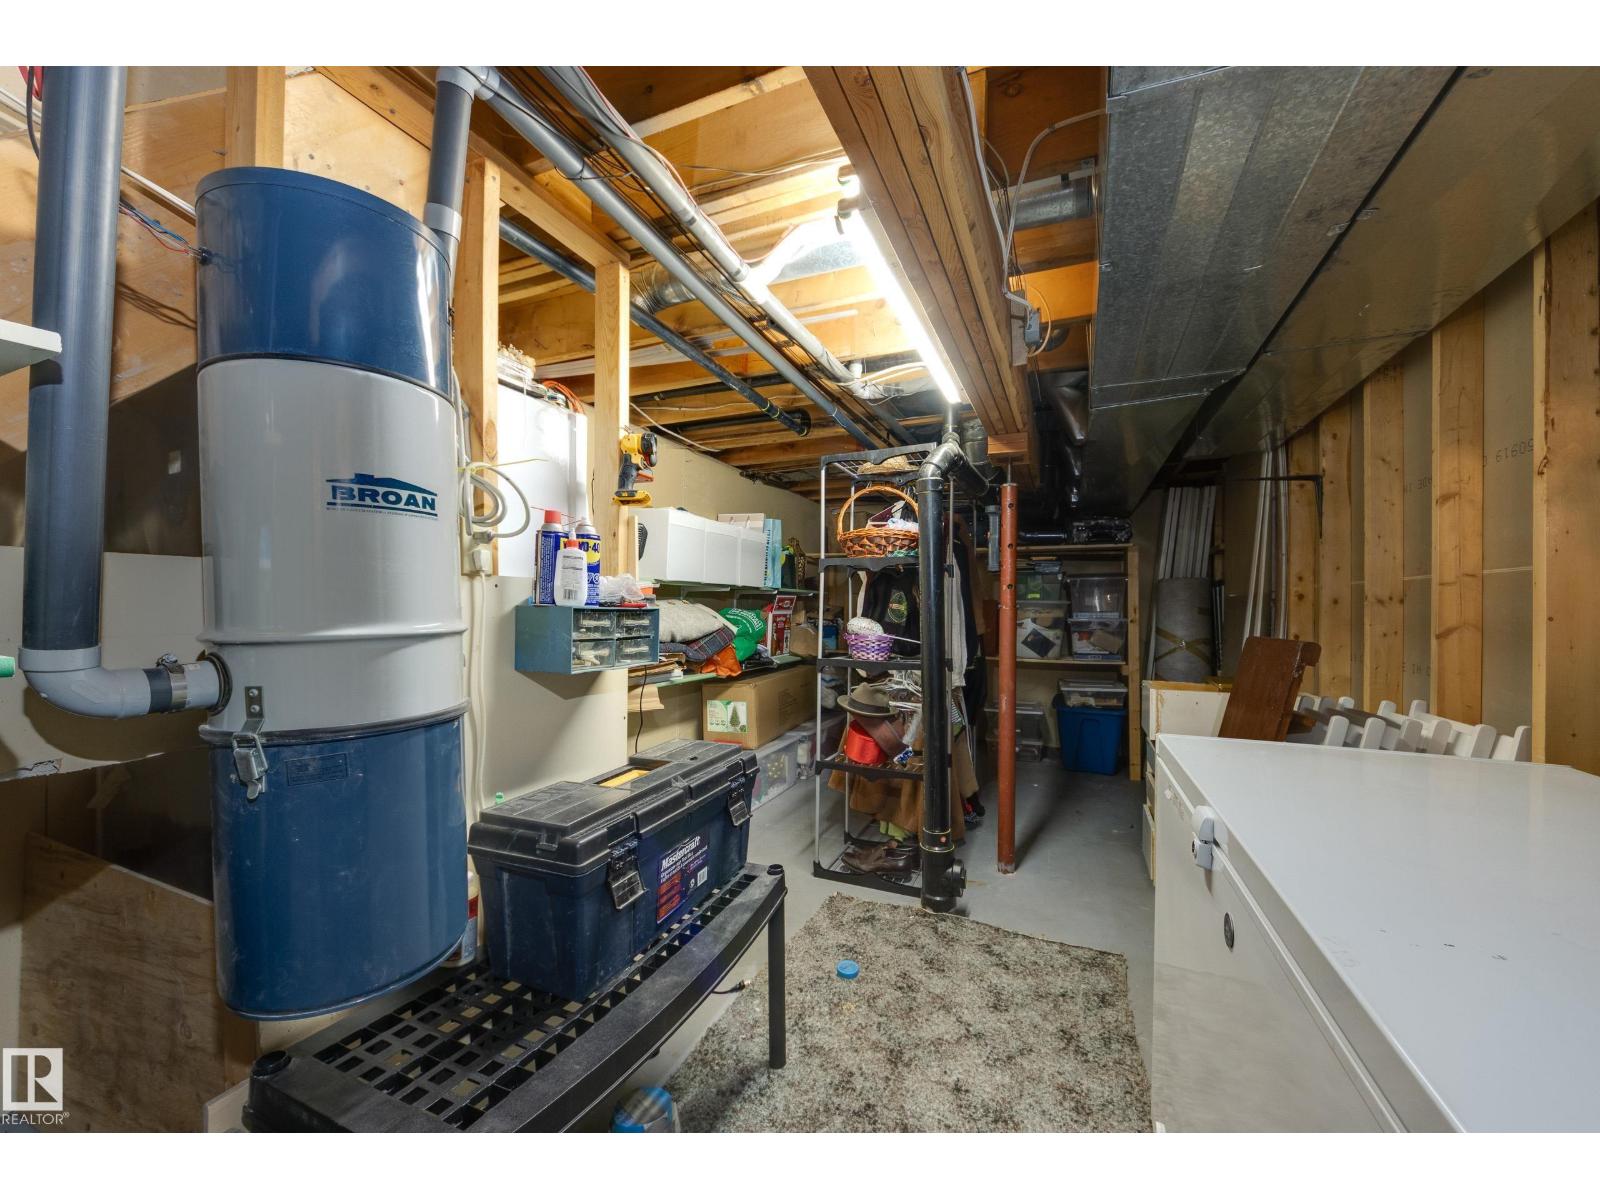
| Basement | Storage | 7.16 m | 2.95 m | 7.16 m x 2.95 m |
| Main Level | Living Room | 4.57 m | 4.25 m | 4.57 m x 4.25 m |
| Main Level | Dining Room | 5.56 m | 3.3 m | 5.56 m x 3.3 m |
| Main Level | Kitchen | 3.44 m | 3.38 m | 3.44 m x 3.38 m |
| Main Level | Family Room | 5.77 m | 3.3 m | 5.77 m x 3.3 m |
| Main Level | Breakfast | 5.05 m | 4.52 m | 5.05 m x 4.52 m |
| Upper Level | Primary Bedroom | 5.28 m | 4.24 m | 5.28 m x 4.24 m |
| Upper Level | Bedroom 2 | 3.99 m | 2.83 m | 3.99 m x 2.83 m |
| Upper Level | Bedroom 3 | 3.79 m | 2.82 m | 3.79 m x 2.82 m |
Agents and Offices
- Constance Braun
- Office: Schmidt Realty Group Inc