

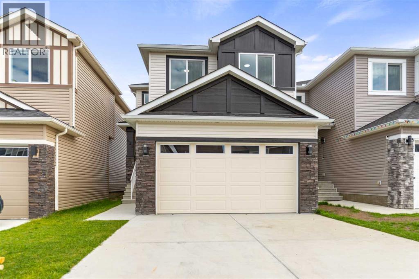
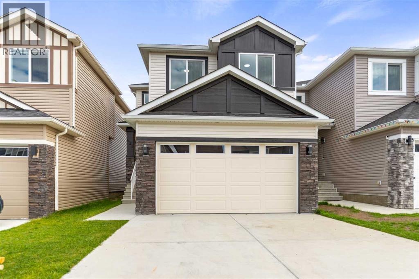
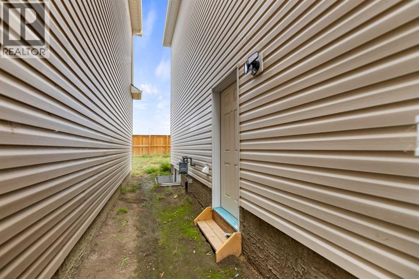
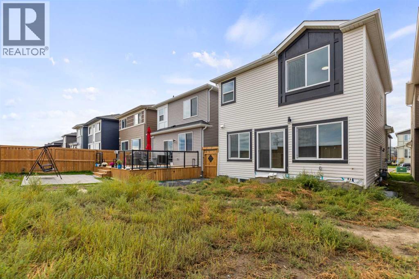
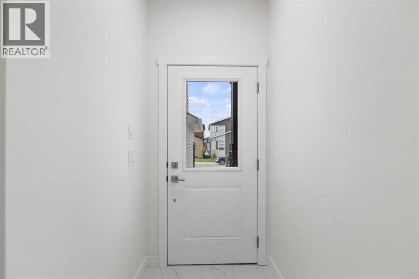
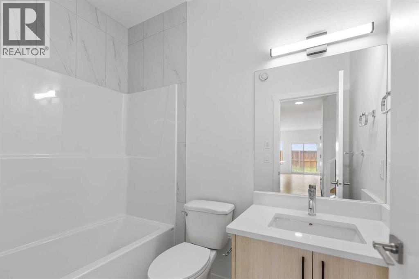
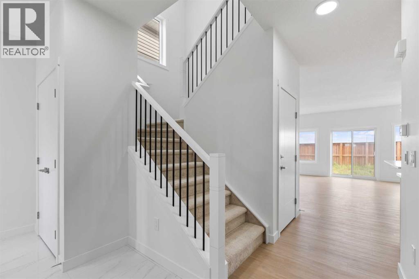
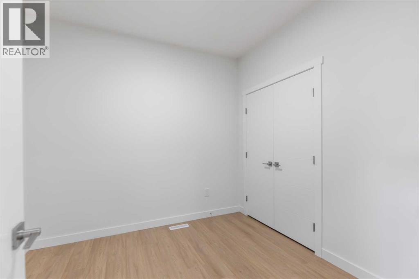
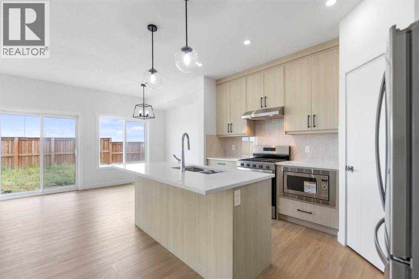
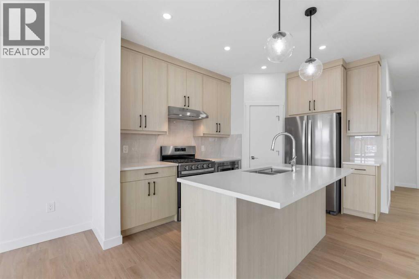
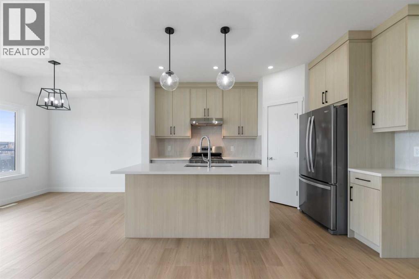
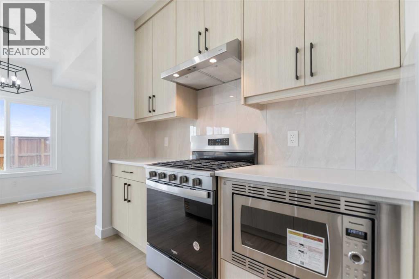
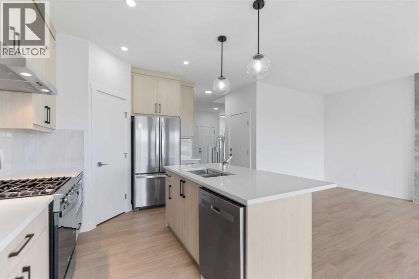
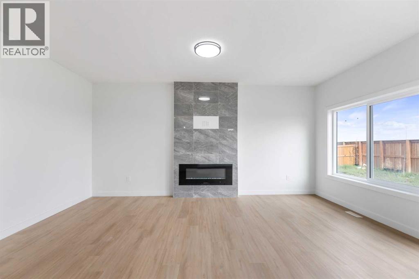
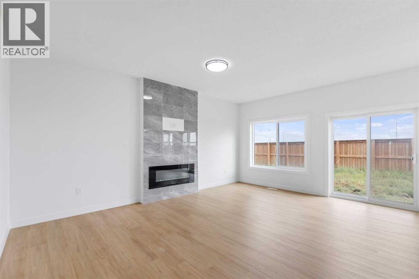
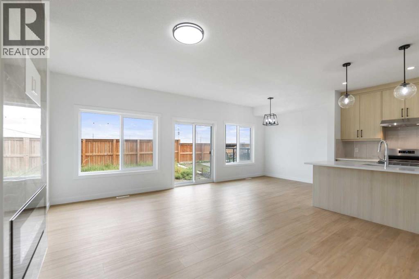
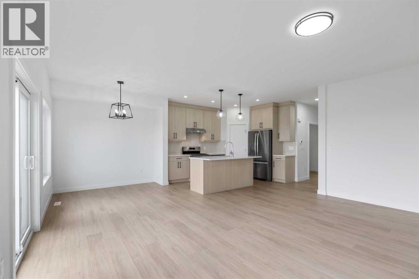
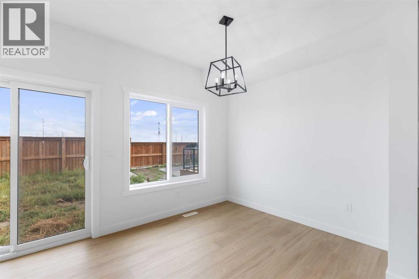
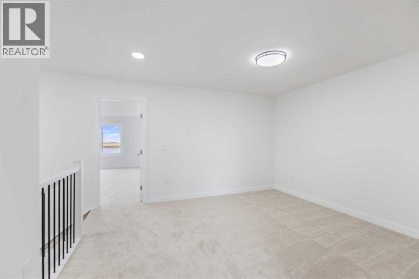
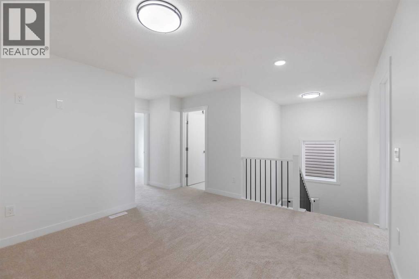
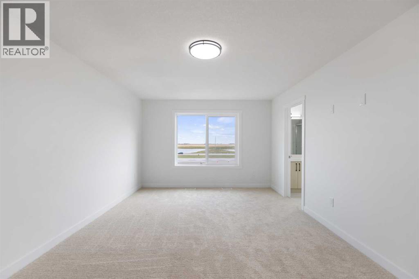
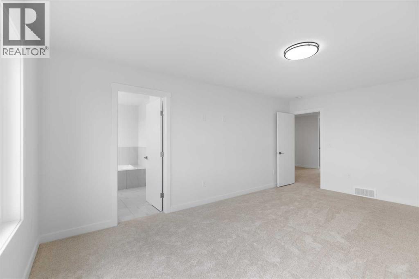
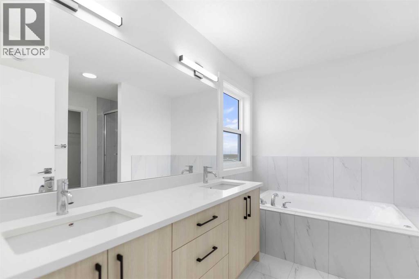
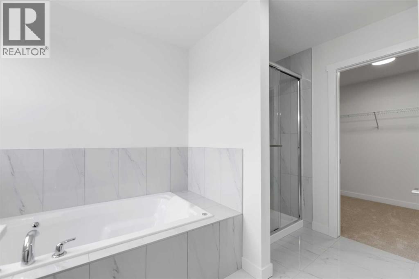
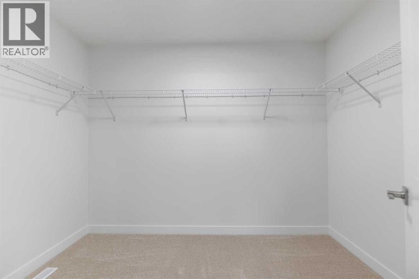
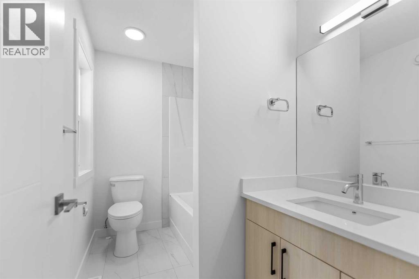
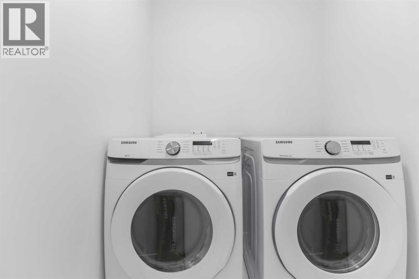
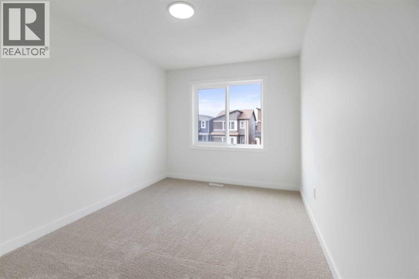
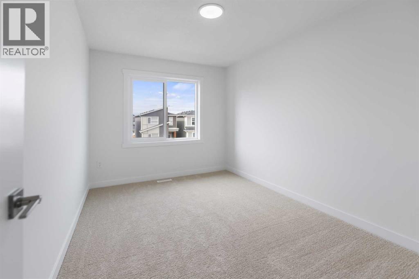
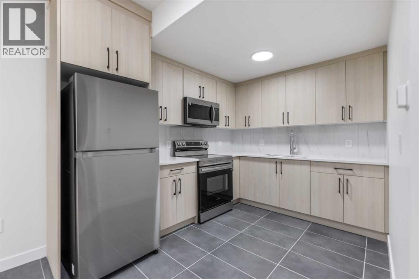
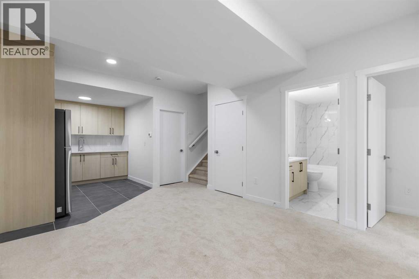
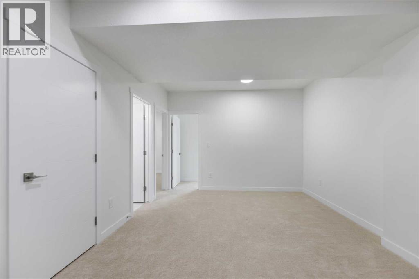
Stunning Brand New Home in Cornerstone Welcome to your dream home! This brand new house in Cornerstone offers modern living with luxurious upgrades throughout. The front double-attached garage provides convenience and security. Main Floor: Versatile Den: A spacious den that can be easily converted into a bedroom, perfect for elderly parents or guests. It is complemented by a full bathroom on the main floor. Living Area: Enjoy cozy evenings by the fireplace in the living area, creating a warm and inviting atmosphere. Gourmet Kitchen: The huge kitchen is a chef's delight with granite countertops and ample space for cooking and entertaining. Upstairs: Master Suite: The enormous master bedroom features a luxurious 5-piece ensuite bathroom, providing a serene retreat. Bonus Area: A large bonus area offers additional space for a family room or play area. Bedrooms: Two more spacious bedrooms, each with its own separate bathroom, ensuring privacy and comfort. Convenient Laundry: Upstairs laundry makes chores a breeze. Legal Basement Suite: Separate Entrance: The LEGAL basement suite has its own entrance, making it ideal for rental income. Complete Living Space: The Legal suite includes two additional bedrooms, a kitchen, separate laundry, and a living room, offering independent living space for tenants or extended family. (id:51989)
Features of 621 Corner Meadows Way Ne
- MLS® Number A2345135
- Price $729,999
- Bedrooms: 5
- Bathrooms: 4
- Square Footage: 1985 sqft
- Property Type: House
- Community Name: Cornerstone
- Amenities Near By Park
- Features See Remarks
- Parking Space Total 4
- Plan 2211041
Buildings
| Bathroom Total | 4 | Bedrooms Above Ground | 3 |
| Bedrooms Below Ground | 2 | Bedrooms Total | 5 |
| Appliances | Refrigerator, Hood Fan, See Remarks, Garage Door Opener, Washer/dryer Stack-up | Basement Development | Finished |
| Basement Features | Walk-up, Suite | Basement Type | Full (finished) |
| Constructed Date | 2025 | Construction Style Attachment | Detached |
| Cooling Type | None | Exterior Finish | Aluminum Siding |
| Fireplace Present | Yes | Fireplace Total | 1 |
| Flooring Type | Carpeted, Laminate, Other, Tile | Foundation Type | Poured Concrete |
| Heating Type | Central Heating | Stories Total | 2 |
| Size Interior | 1985 Sqft | Total Finished Area | 1985 Sqft |
| Type | House |
Parking
| Attached Garage | 2 |
Land
| Acreage | No | Fence Type | Not Fenced |
| Land Amenities | Park | Landscape Features | Garden Area |
| Size Depth | 34.02 M | Size Frontage | 8.93 M |
| Size Irregular | 3261.00 | Size Total | 3261 Sqft|0-4,050 Sqft |
| Size Total Text | 3261 Sqft|0-4,050 Sqft | Zoning Description | R-g |
Rooms
| Level | Type | Length | Width | Dimensions |
|---|---|---|---|---|
| Second Level | 4pc Bathroom | 8.83 Ft x 5.75 Ft | ||
| Second Level | 5pc Bathroom | 10.08 Ft x 11.50 Ft | ||
| Second Level | Bedroom | 8.92 Ft x 12.92 Ft | ||
| Second Level | Bedroom | 8.92 Ft x 15.17 Ft | ||
| Second Level | Bonus Room | 13.83 Ft x 13.50 Ft | ||
| Second Level | Primary Bedroom | 12.08 Ft x 18.33 Ft | ||
| Second Level | Other | 10.08 Ft x 6.58 Ft | ||
| Basement | Kitchen | 8.75 Ft x 13.67 Ft | ||
| Basement | 4pc Bathroom | 8.42 Ft x 4.92 Ft | ||
| Basement | Bedroom | 9.00 Ft x 15.25 Ft | ||
| Basement | Bedroom | 11.83 Ft x 8.92 Ft | ||
| Basement | Kitchen | 6.67 Ft x 6.75 Ft | ||
| Basement | Living Room | 8.33 Ft x 16.33 Ft | ||
| Main Level | 4pc Bathroom | 8.00 Ft x 5.00 Ft | ||
| Main Level | Den | 8.42 Ft x 9.58 Ft | ||
| Main Level | Dining Room | 8.83 Ft x 8.50 Ft | ||
| Main Level | Living Room | 13.75 Ft x 18.25 Ft |
Agents and Offices
- Arashdeep Randhawa
- Office: First Place Realty
What's Nearby
Similar Properties
