

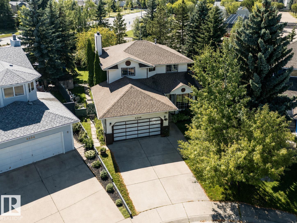
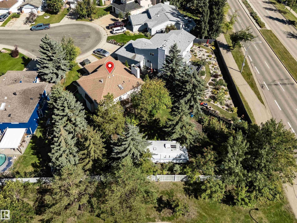
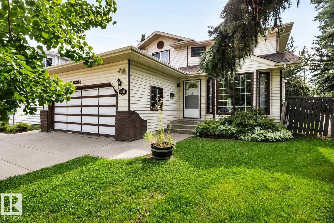
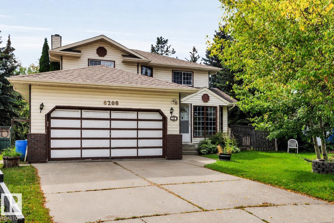
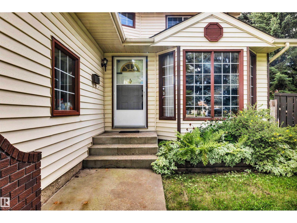
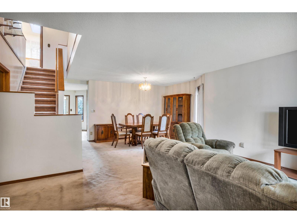
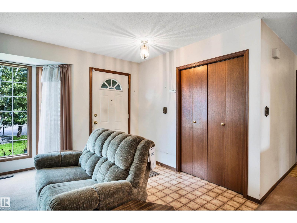
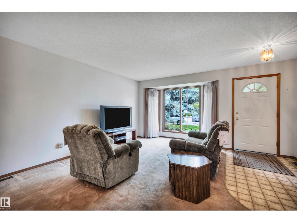
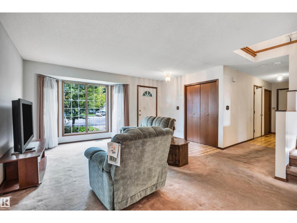
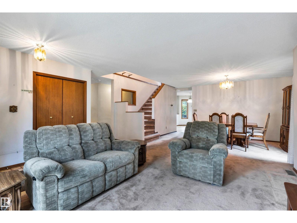
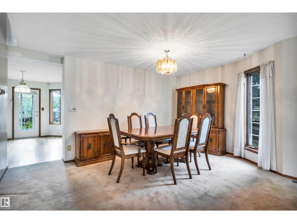
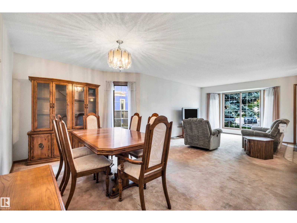
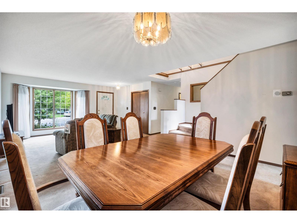
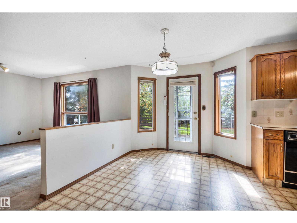
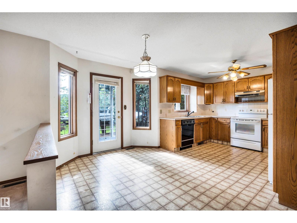
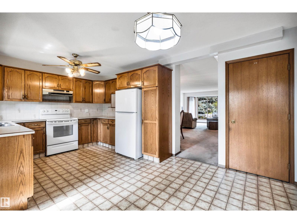
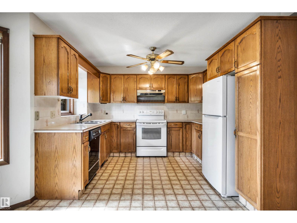
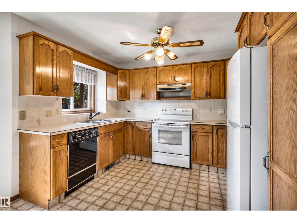
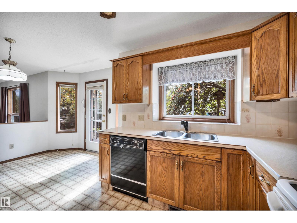
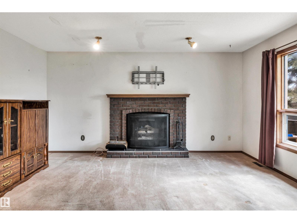
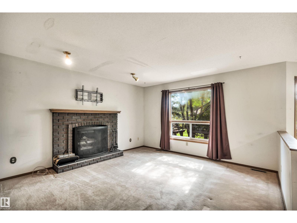
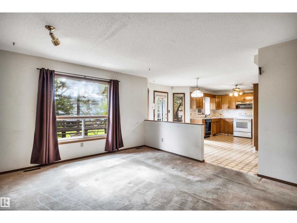
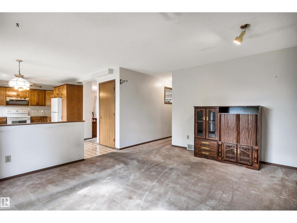
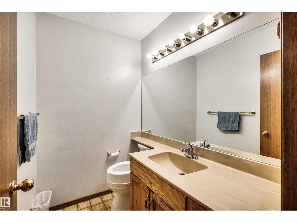
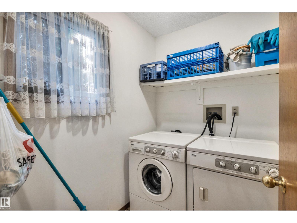
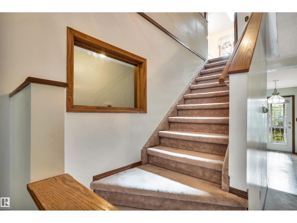
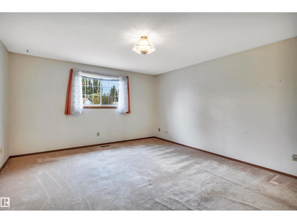
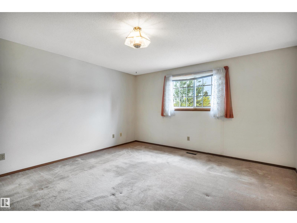
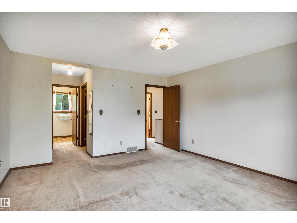
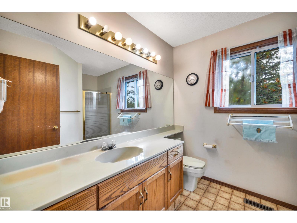
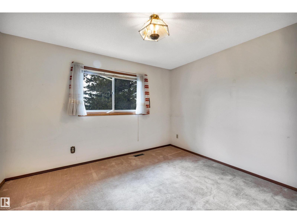
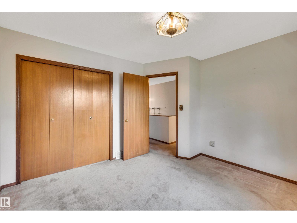
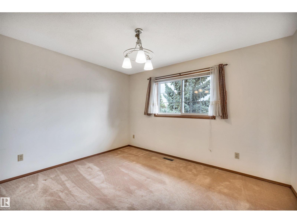
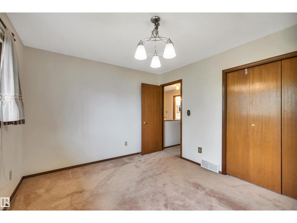
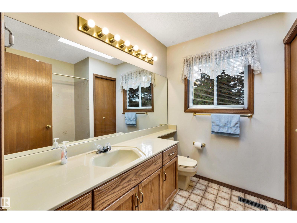
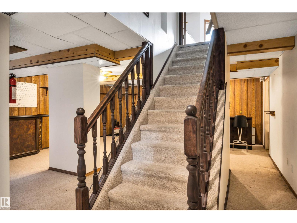
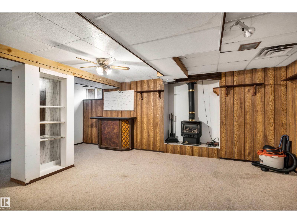
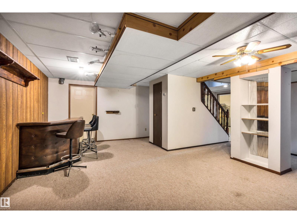
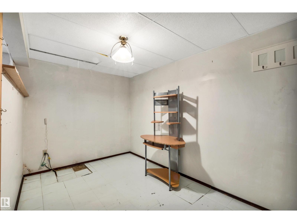
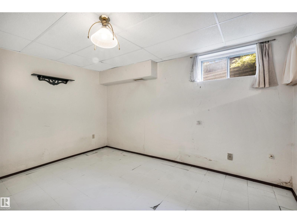
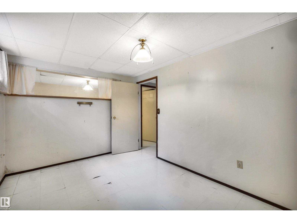
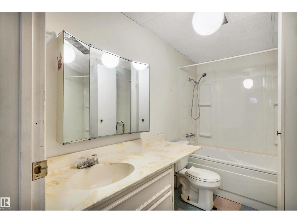
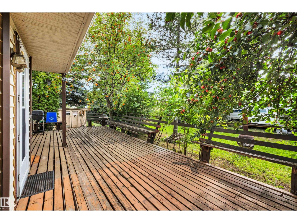
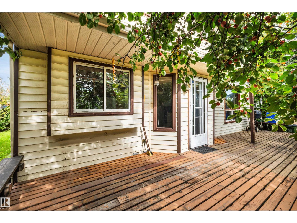
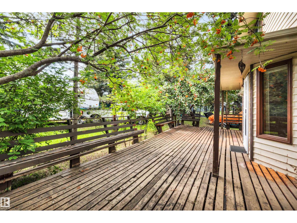
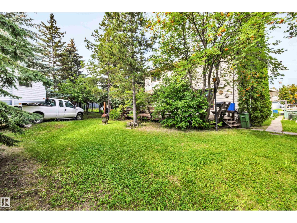
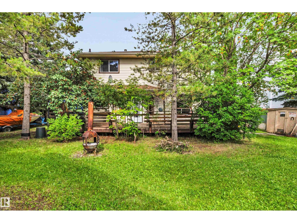
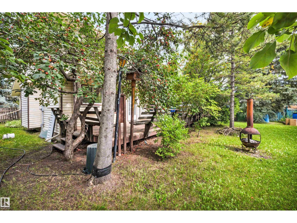
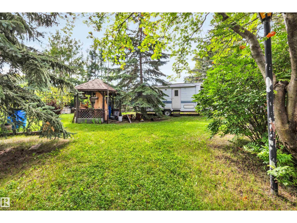
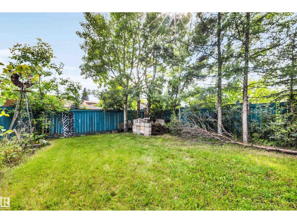
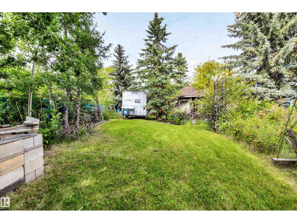
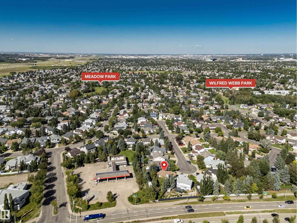
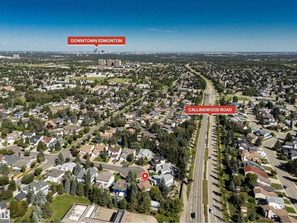
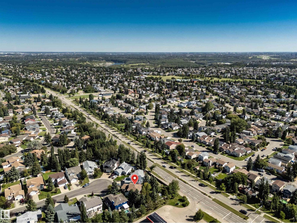
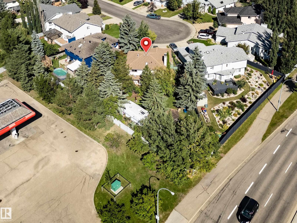
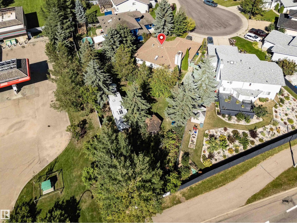
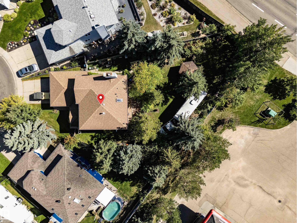
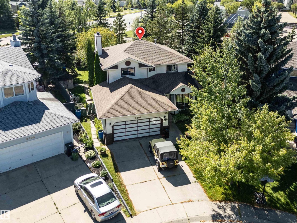
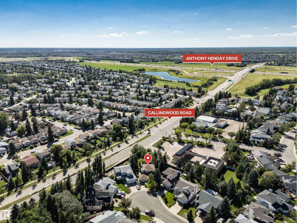
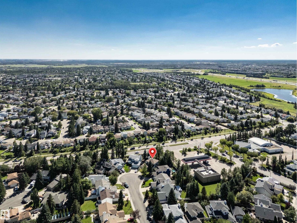
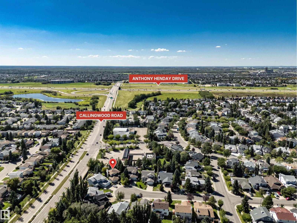
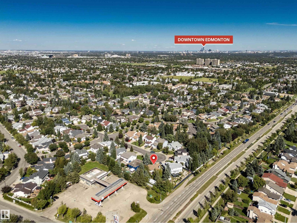
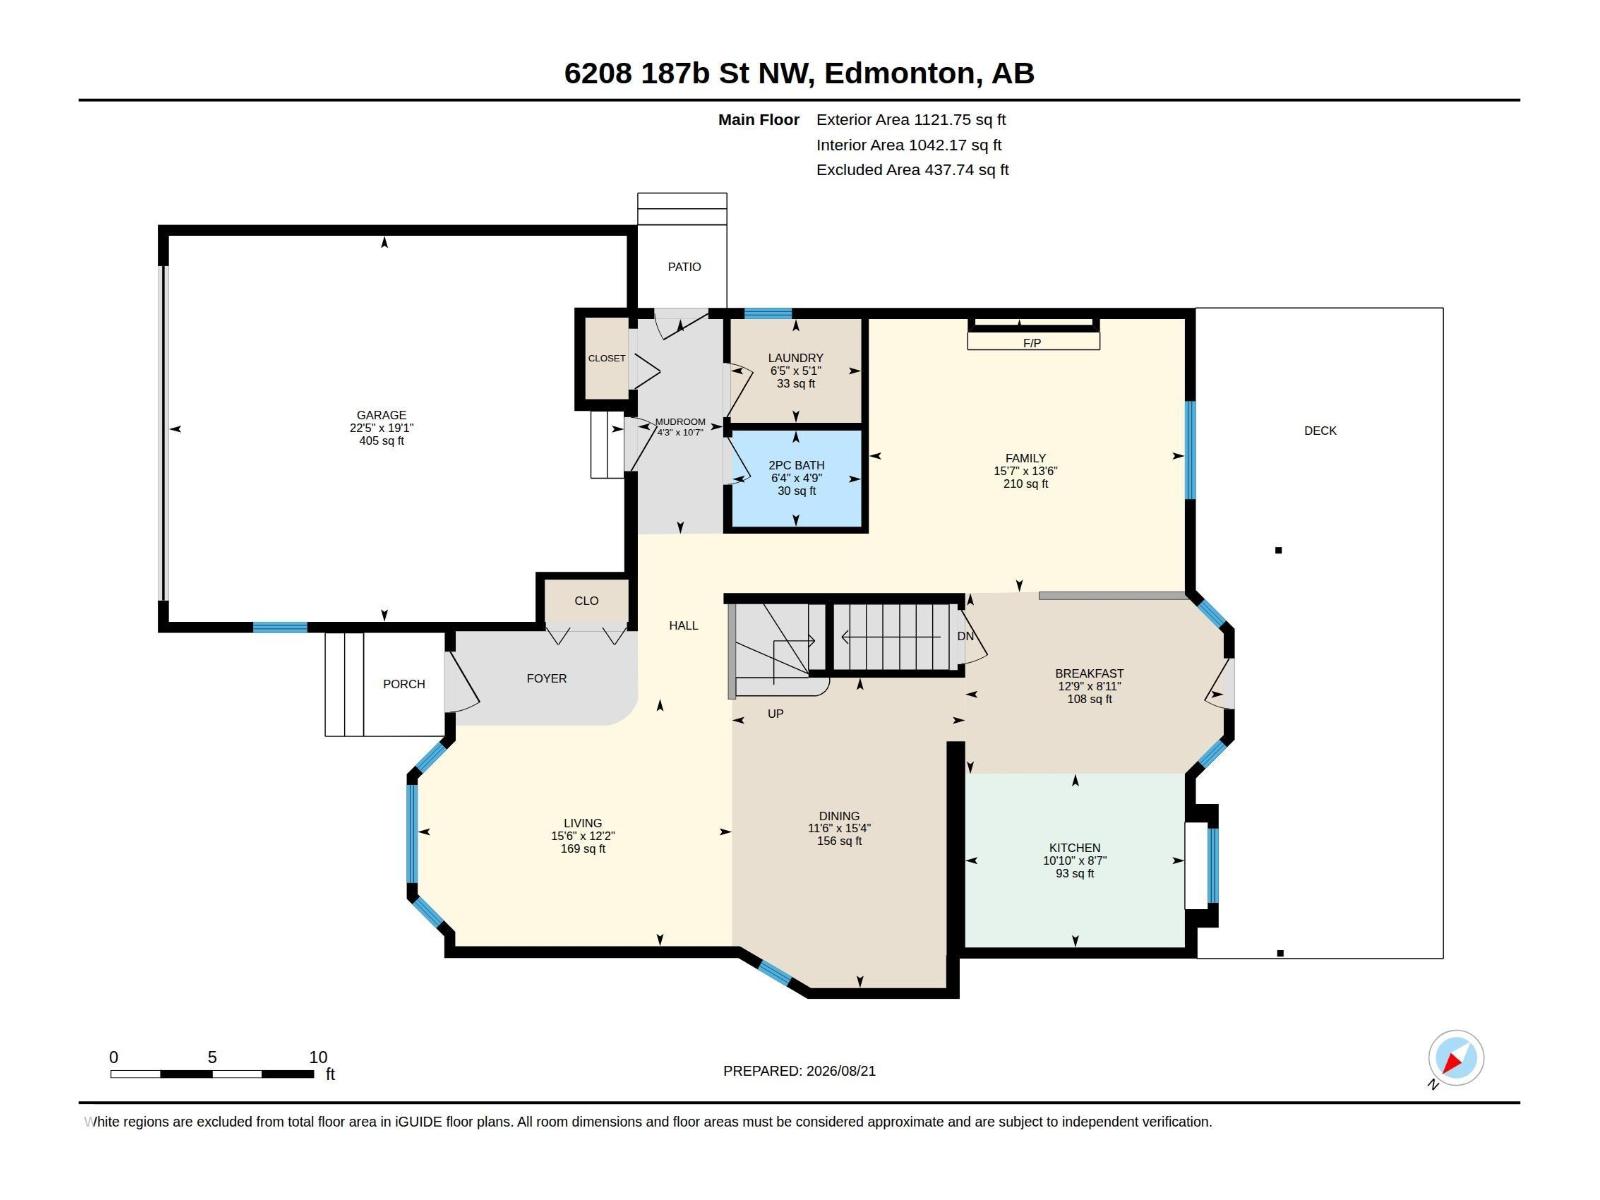
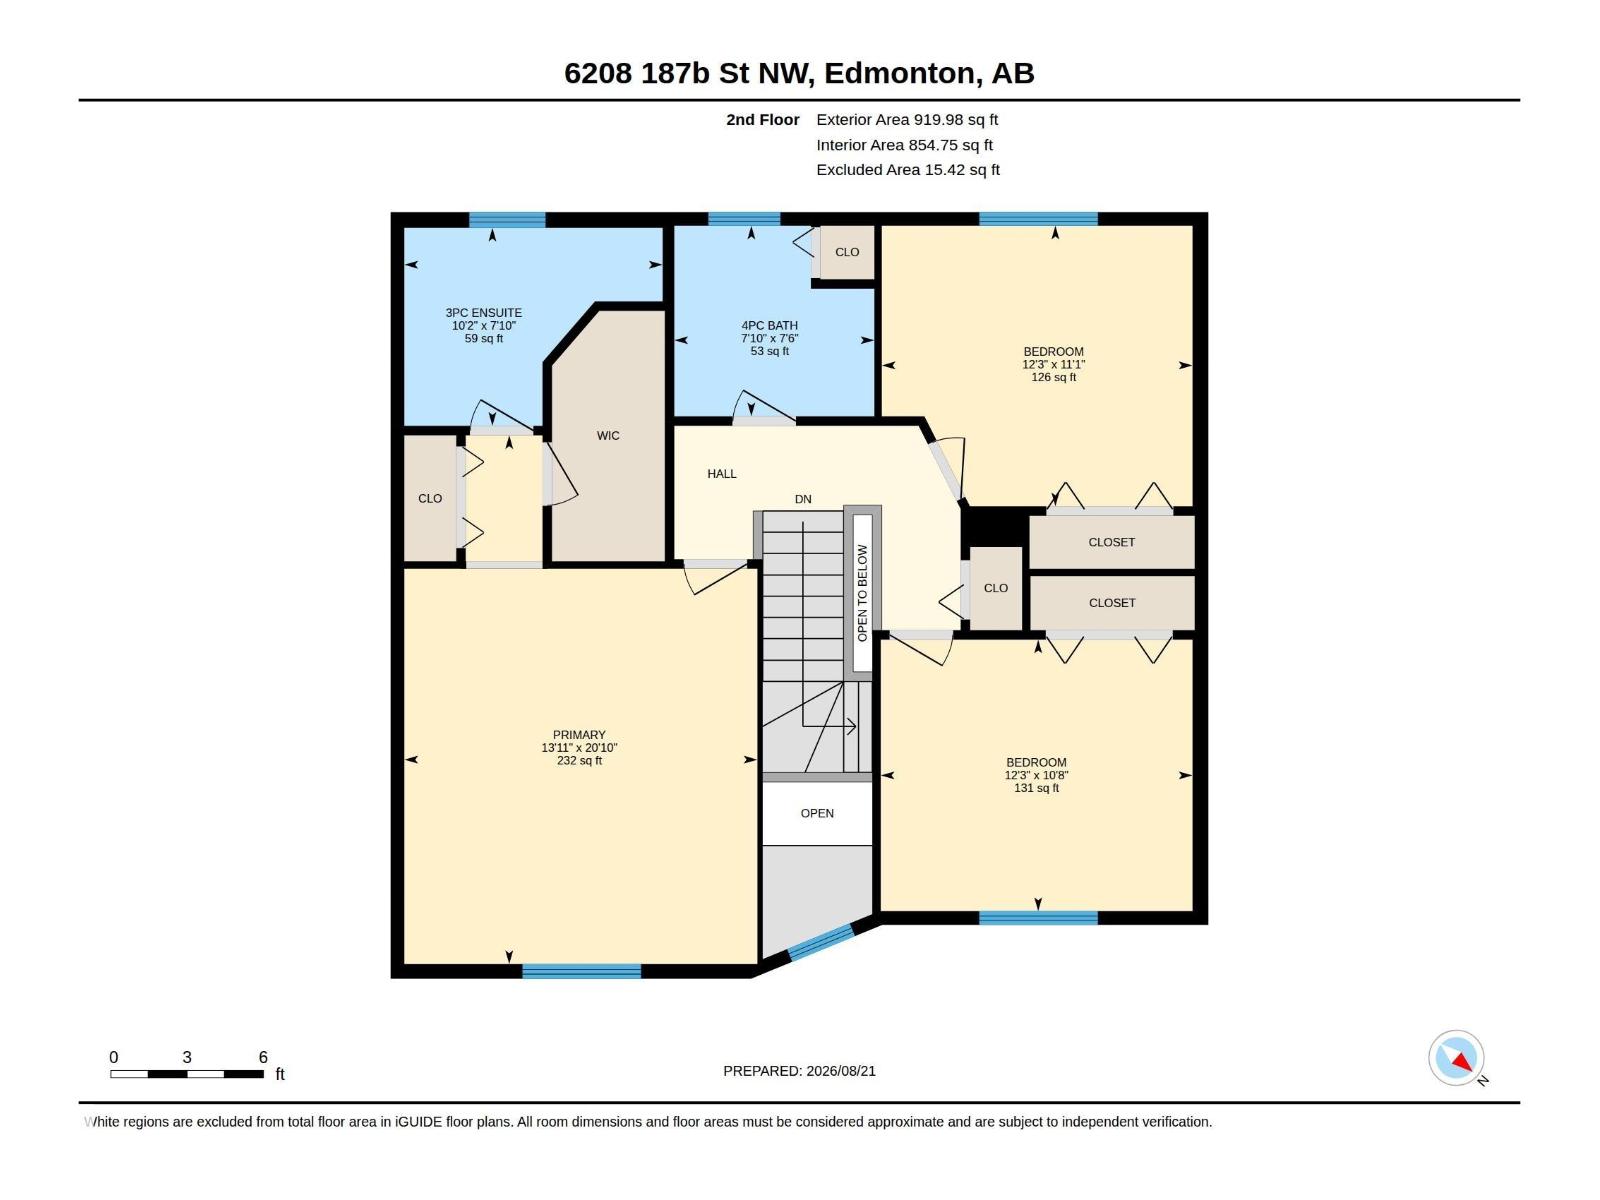
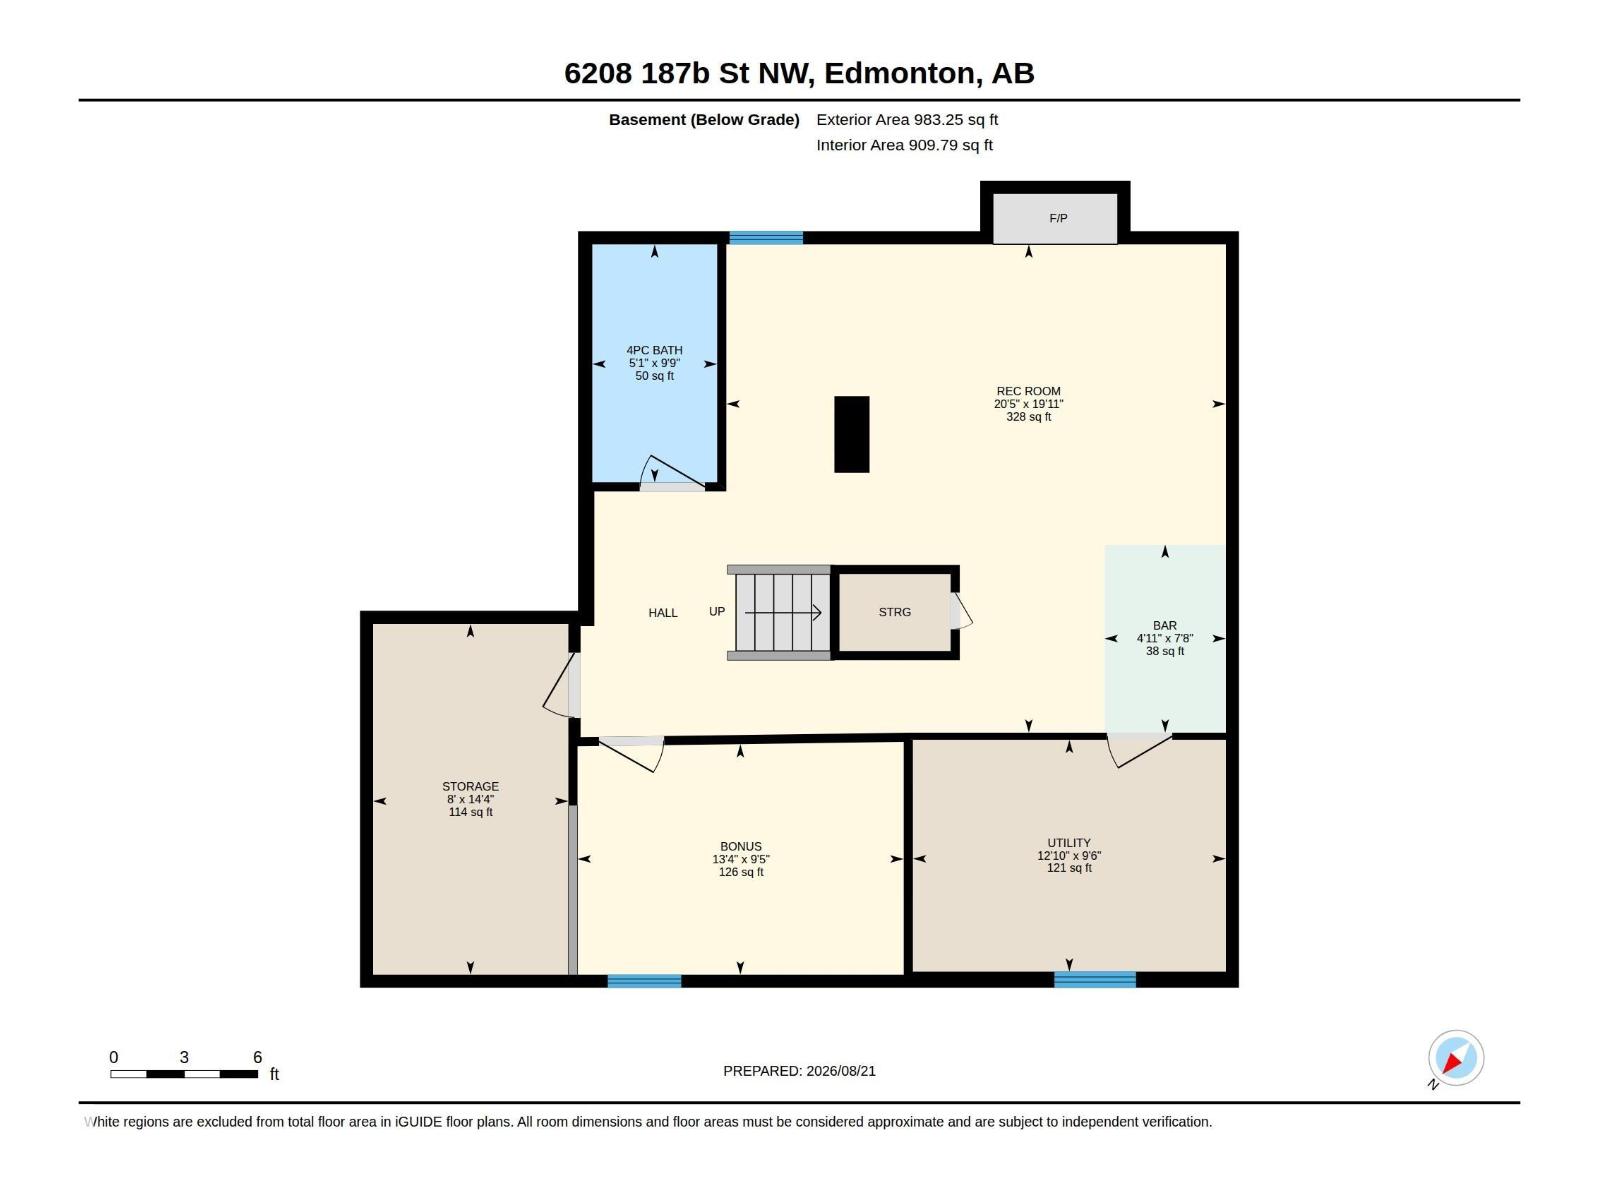
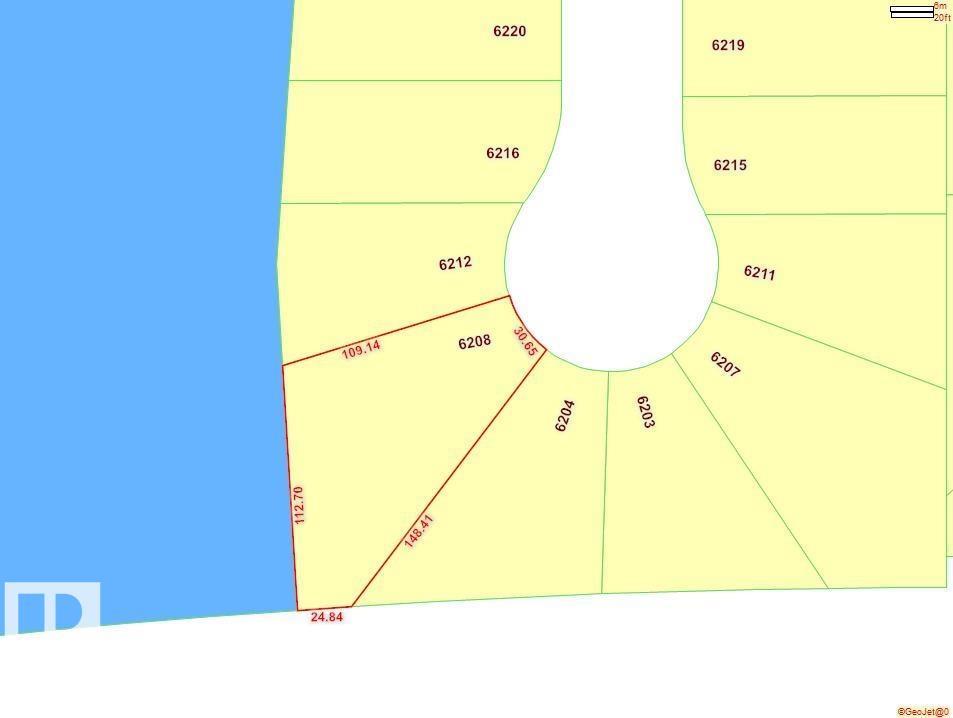
Original Owner Home! Are you tired of looking at tiny houses on tiny lots, this may be what you have been waiting for! Perched on a lot that is almost 1/4 of an ACRE! This home is in original condition and awaiting your rehab or renovation. Well preserved with space galore offering a traditional layout with formal living and dining room, oak kitchen with dining nook, open to the family room, side entrance on the main floor, 2 piece bath and laundry complete this level, upper level features 3 very spacious bedrooms, primary with 3 piece ensuite, additional 2 bedrooms share a 4 piece bath, lower level complete with bath, rec area and mechanical. Tucked away in The Woods in a key hole crescent with wonderful neighbours. The house and yard have load of potential, close to all major amenities, connecting routes, shopping and multiple schools. (id:51989)
Features of 6208 187b St Nw
- MLS® Number E4505066
- Price $450,000
- Bedrooms: 3
- Bathrooms: 4
- Square Footage: 2042 sqft
- Property Type: House
- Neigbourhood: Ormsby Place
- Amenities Near By Schools, Shopping
- Features Cul-de-sac, No Animal Home, No Smoking Home
- Structure Deck
Buildings
| Bathroom Total | 4 | Bedrooms Total | 3 |
| Appliances | Dishwasher, Dryer, Refrigerator, Stove, Central Vacuum, Washer, Window Coverings | Basement Development | Finished |
| Basement Type | Full (finished) | Constructed Date | 1990 |
| Construction Style Attachment | Detached | Fireplace Fuel | Wood |
| Fireplace Present | Yes | Fireplace Type | Unknown |
| Half Bath Total | 1 | Heating Type | Forced Air |
| Stories Total | 2 | Size Interior | 2042 Sqft |
| Type | House |
Parking
| Attached Garage |
Land
| Acreage | No | Fence Type | Fence |
| Land Amenities | Schools, Shopping | Size Irregular | 905.18 |
| Size Total | 905.18 M2 | Size Total Text | 905.18 M2 |
Rooms
| Level | Type | Length | Width | Dimensions |
|---|---|---|---|---|
| Main Level | Living Room | Measurements not available | ||
| Main Level | Dining Room | Measurements not available | ||
| Main Level | Kitchen | Measurements not available | ||
| Main Level | Family Room | Measurements not available | ||
| Upper Level | Primary Bedroom | Measurements not available | ||
| Upper Level | Bedroom 2 | Measurements not available | ||
| Upper Level | Bedroom 3 | Measurements not available |
Agents and Offices
- Jacquie C. Smith
- Office: 2% Realty Pro