

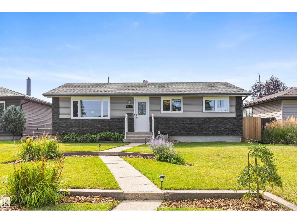
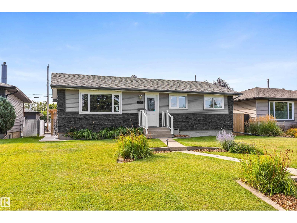
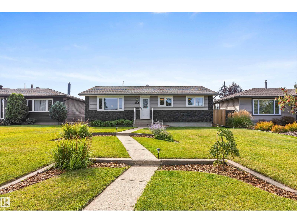
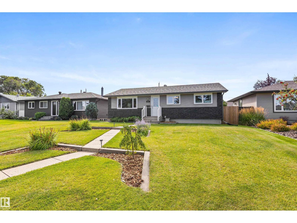
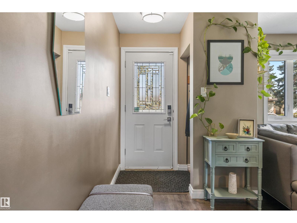
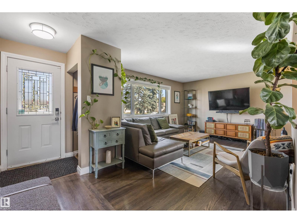
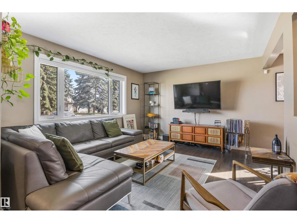
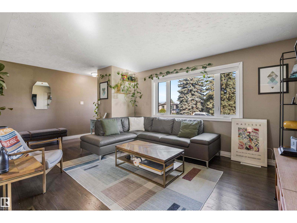
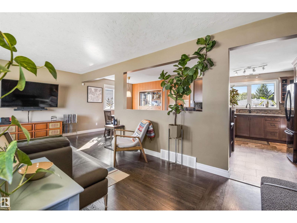
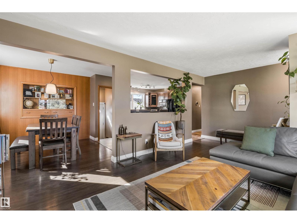
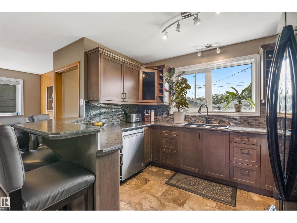
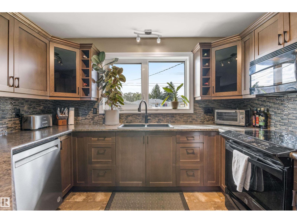
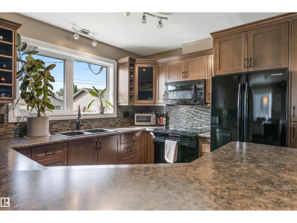
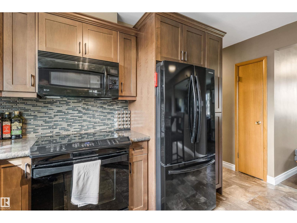
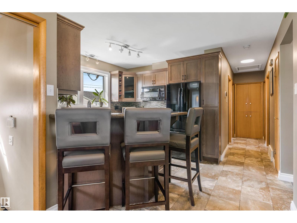
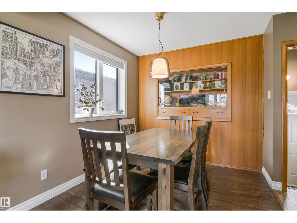
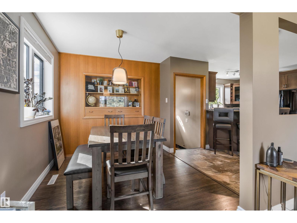
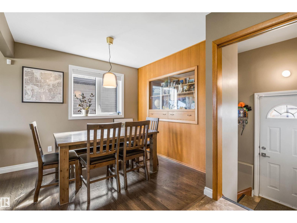
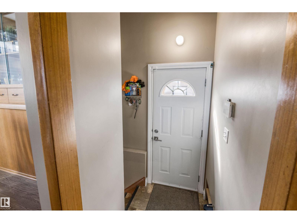
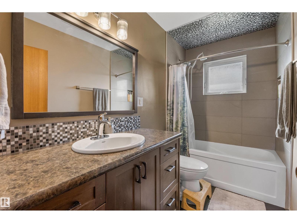
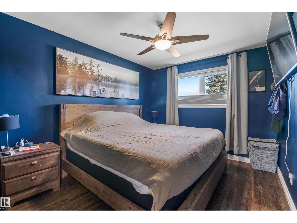
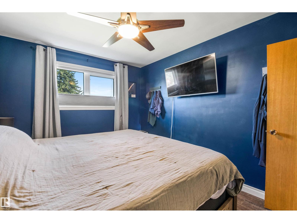
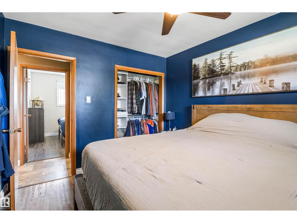
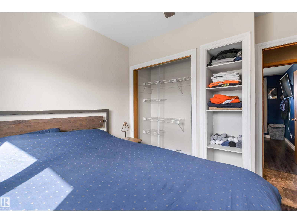
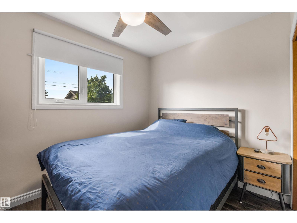
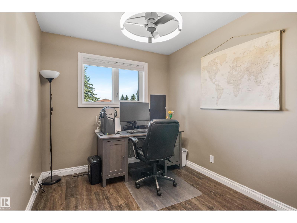
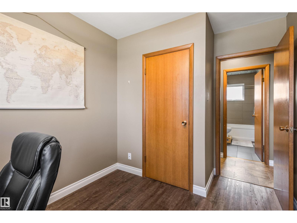
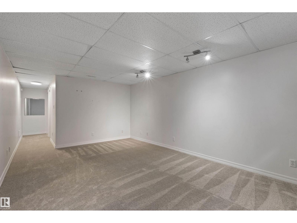
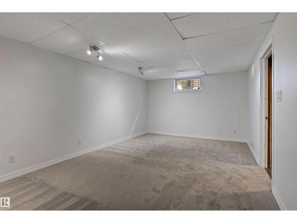
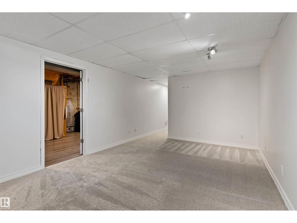
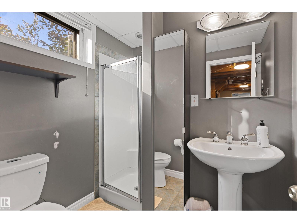
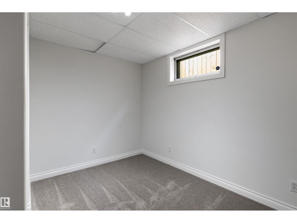
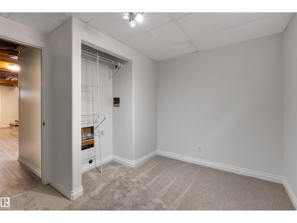
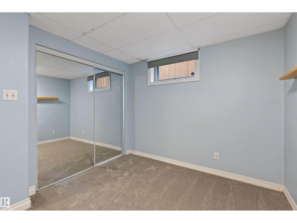
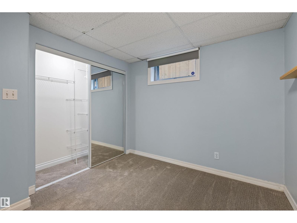
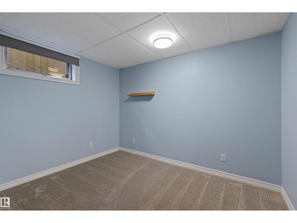
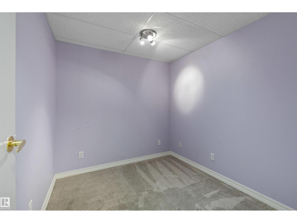
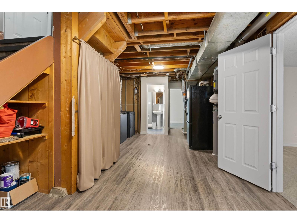
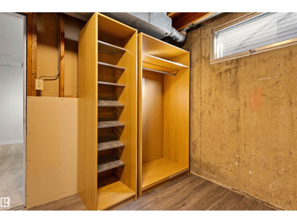
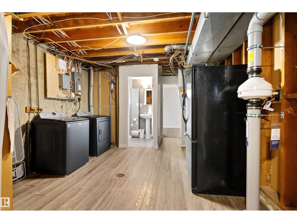
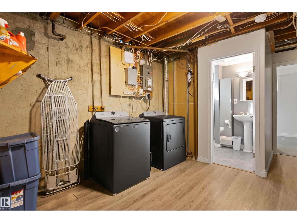
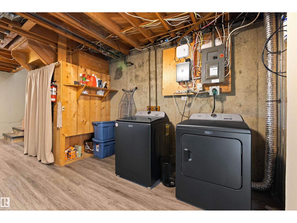
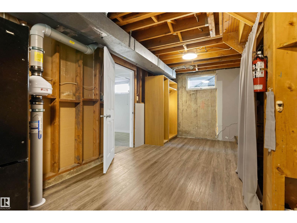
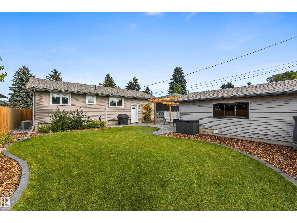
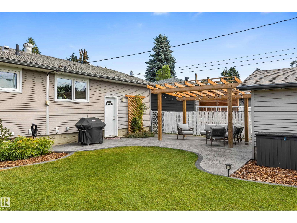
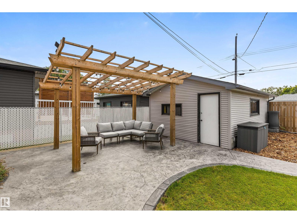
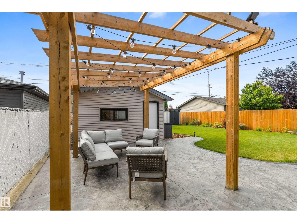
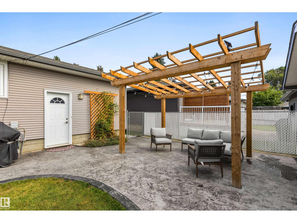
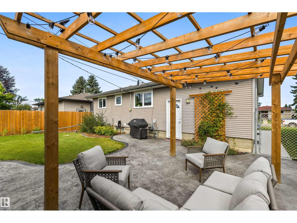
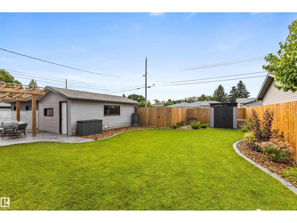
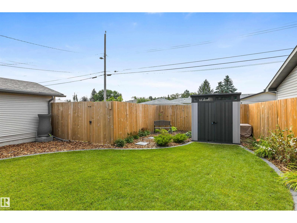
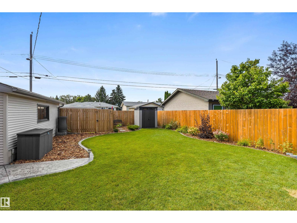
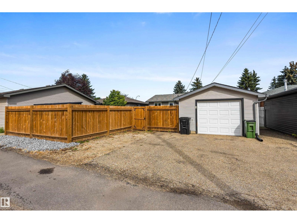
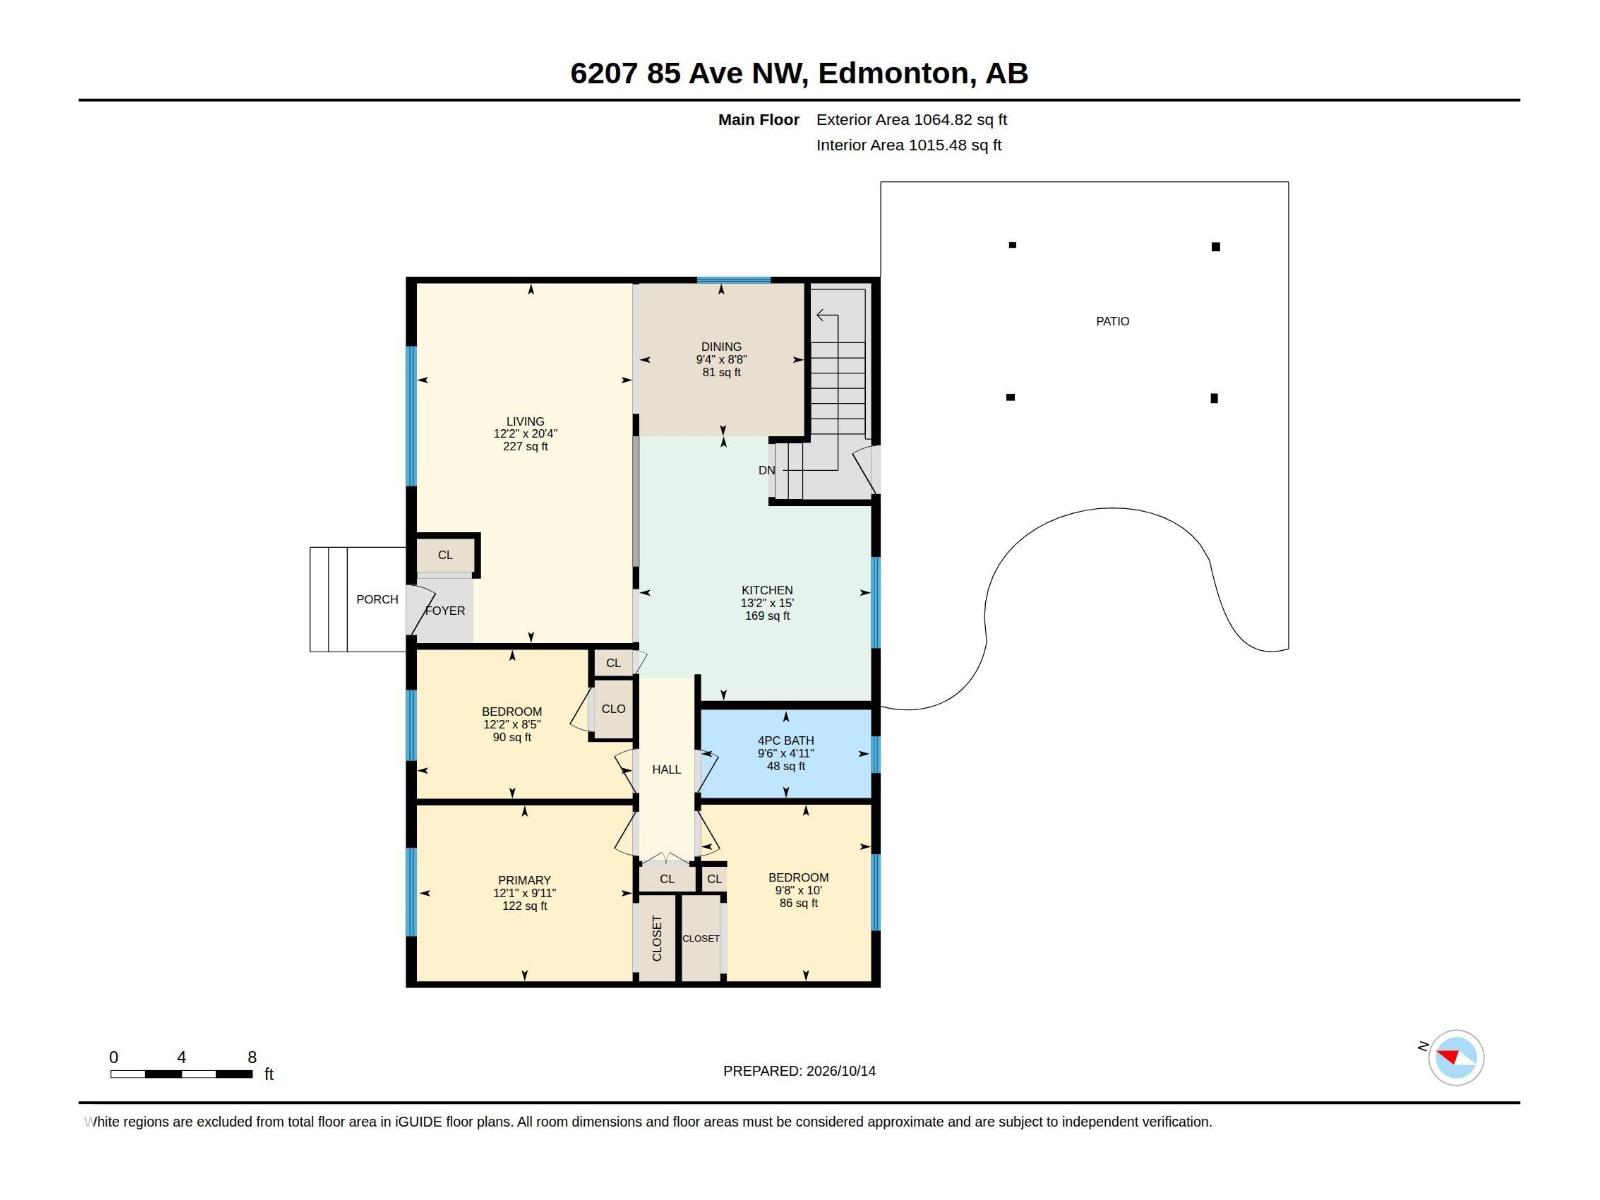
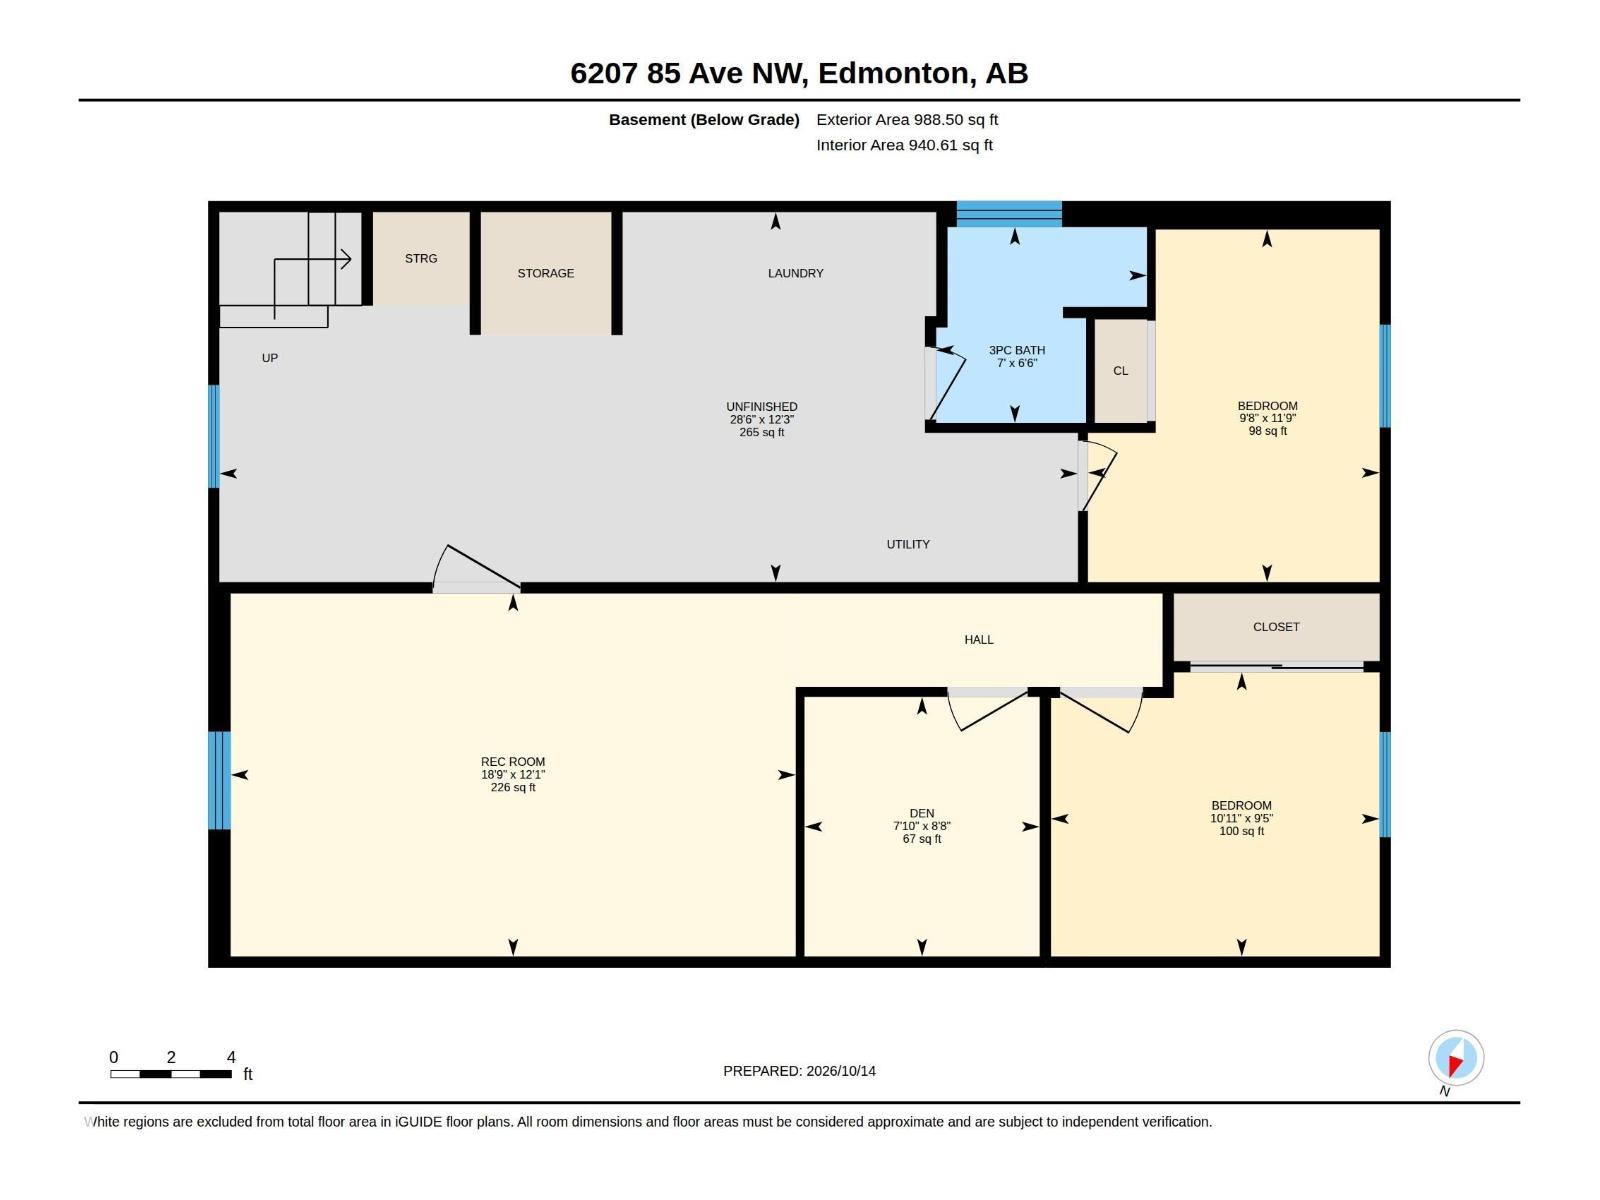
Welcome to this stunning bungalow in the mature neighborhood of Kenilworth! The main level is open, modern and bright. Fantastic front living room with large windows. The kitchen has plenty of storage and counter space along with modern appliances and attractive backsplash. There is 3 bedrooms on the main level and gorgeous main bath with heated floors. There is 2 more bedrooms in the basement as well as a large rec room, den/office, laundry, and full bathroom. Outside you'll find an impressive back yard, landscaped, fully fenced and a single car garage. There is gas hook up for your BBQ and central air conditioning for year round comfort. This home offers plenty of room for everyone inside and out. Located on a quiet street close to schools and so much more. (id:51989)
Features of 6207 85 Av Nw
- MLS® Number E4513104
- Price $499,900
- Bedrooms: 5
- Bathrooms: 2
- Square Footage: 1065 sqft
- Property Type: House
- Neigbourhood: Kenilworth
- Amenities Near By Playground, Schools, Shopping
- Features Lane
Buildings
| Bathroom Total | 2 | Bedrooms Total | 5 |
| Amenities | Vinyl Windows | Appliances | Dishwasher, Dryer, Microwave Range Hood Combo, Storage Shed, Stove, Washer, Two Refrigerators |
| Architectural Style | Bungalow | Basement Development | Partially Finished |
| Basement Type | Full (partially Finished) | Constructed Date | 1962 |
| Construction Style Attachment | Detached | Cooling Type | Central Air Conditioning |
| Heating Type | Forced Air | Stories Total | 1 |
| Size Interior | 1065 Sqft | Type | House |
Parking
| Detached Garage |
Land
| Acreage | No | Fence Type | Fence |
| Land Amenities | Playground, Schools, Shopping | Size Irregular | 585.31 |
| Size Total | 585.31 M2 | Size Total Text | 585.31 M2 |
Rooms
| Level | Type | Length | Width | Dimensions |
|---|---|---|---|---|
| Basement | Den | 7'10" x 8'8" | ||
| Basement | Bedroom 4 | 10'11" x 9'5" | ||
| Basement | Bedroom 5 | 9'8" x 11'9" | ||
| Basement | Recreation Room | 18'9" x 12'1" | ||
| Main Level | Living Room | 20'4" x 12'2" | ||
| Main Level | Dining Room | 8'8" x 9'4" | ||
| Main Level | Kitchen | 15' x 13'2" | ||
| Main Level | Primary Bedroom | 9'11" x 12' | ||
| Main Level | Bedroom 2 | 8'5" x 12'2" | ||
| Main Level | Bedroom 3 | 10' x 9'8" |
Agents and Offices
- Lynette Hatt
- Office: Maxwell Devonshire Realty