

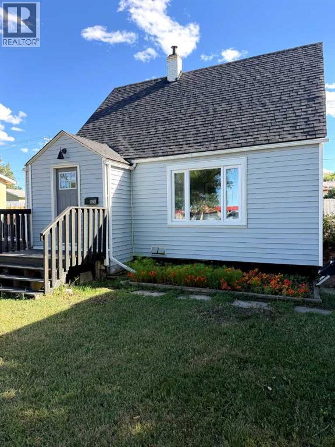
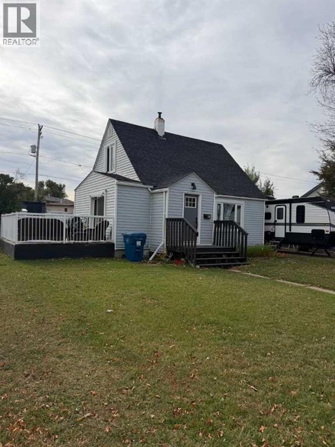
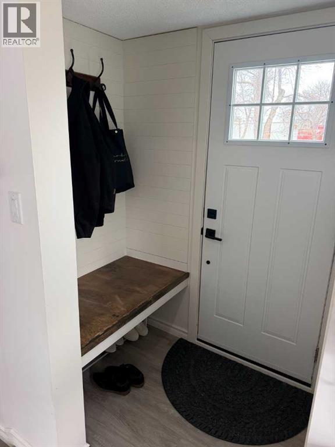
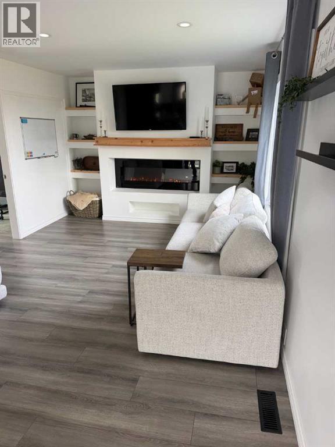
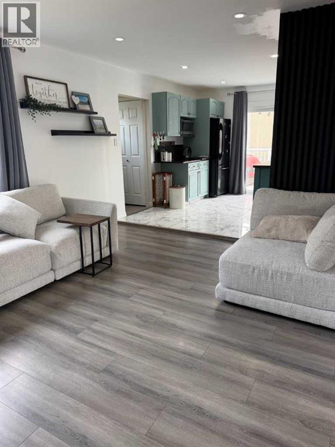
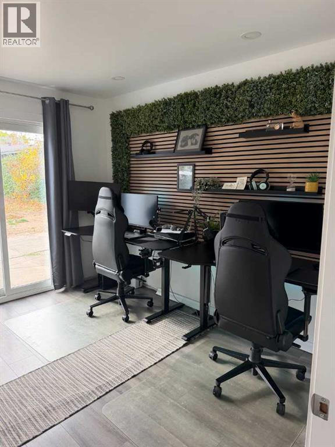
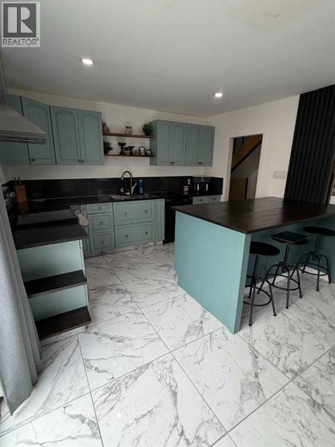
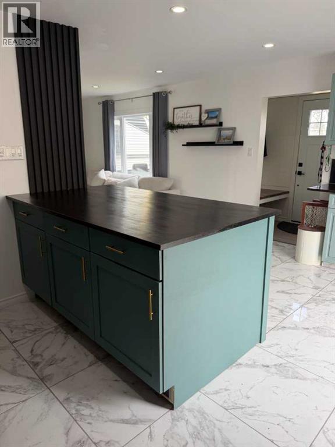
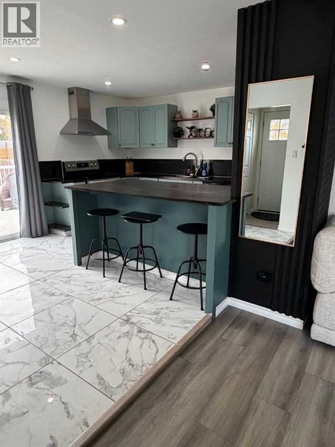
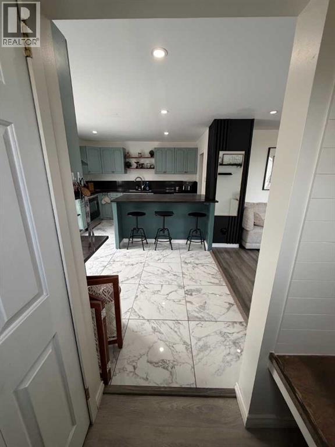
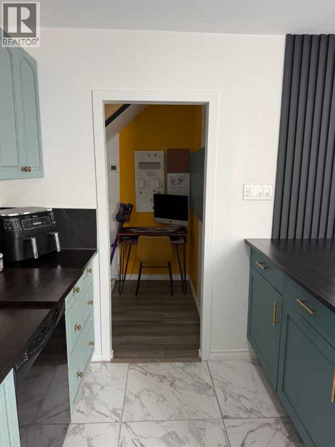
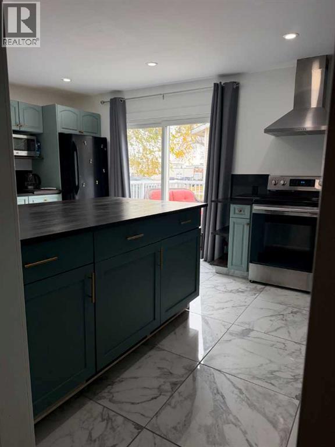
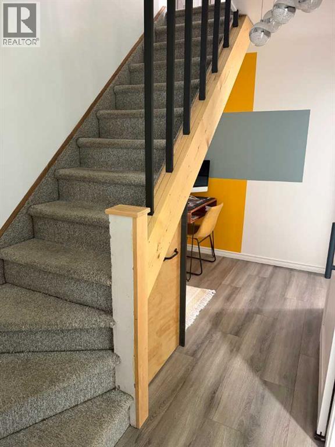
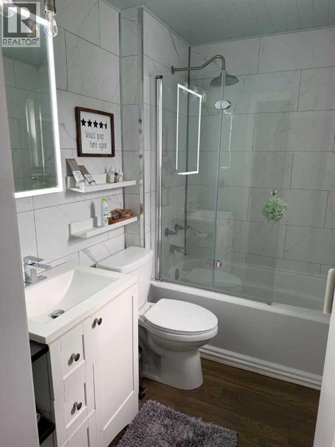
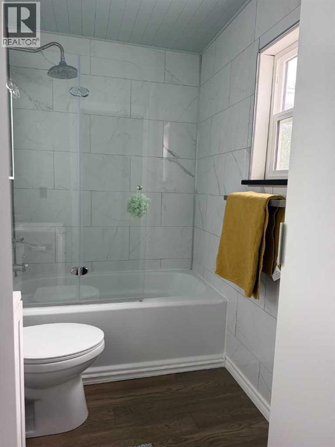
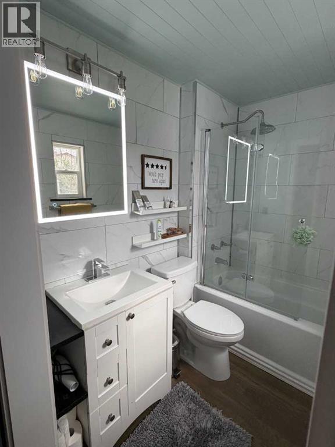
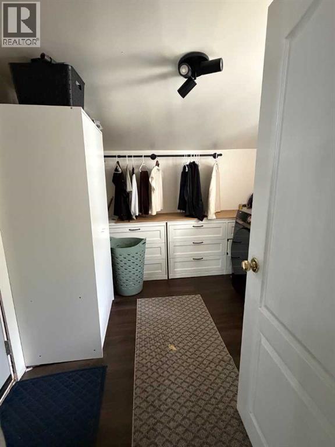
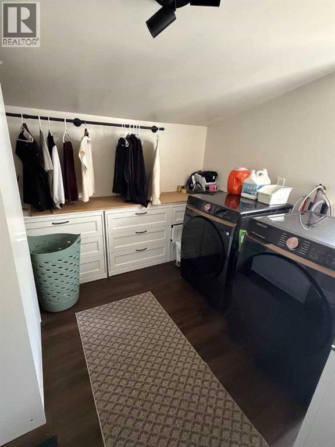
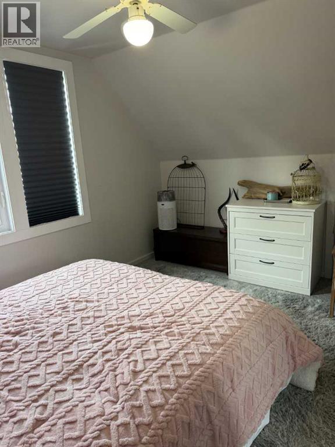
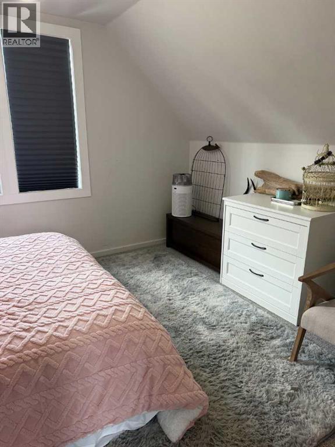
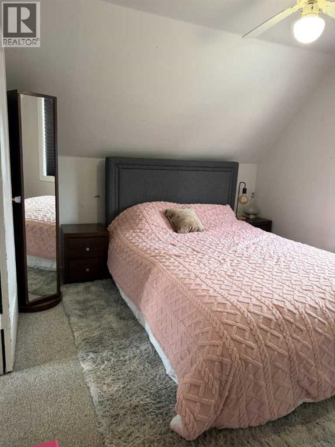
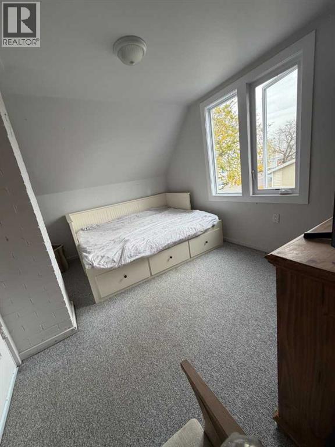
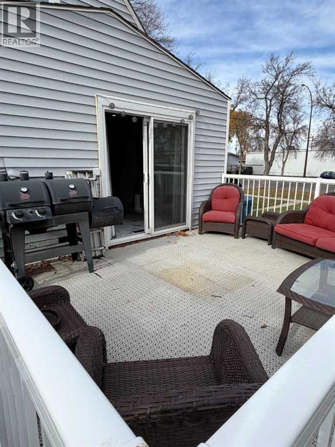
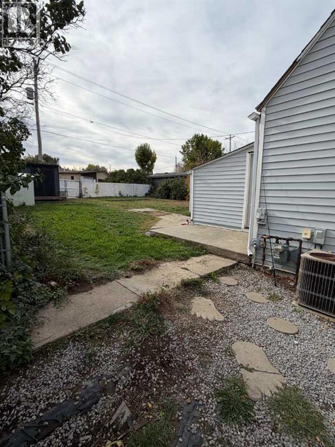
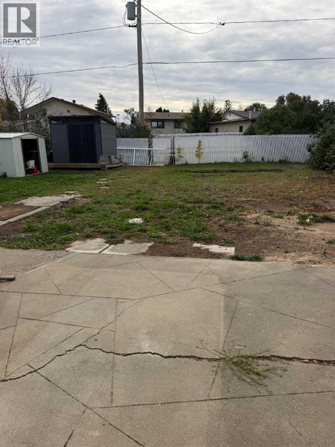
*Professional photos and virtual tour coming Wednesday* Modern updates, stylish finishes, and a layout that makes the most of every space! This inviting 1.5-storey home offers three bedrooms, a fresh contemporary feel, and plenty of features to appreciate. The living room is a standout, with a bright, welcoming atmosphere and built-in cabinetry framing the TV and electric fireplace, creating a comfortable spot to unwind at the end of the day. The kitchen is sure to catch your eye with its stylish cabinetry, while the patio doors provide a natural connection to the side deck—perfect for enjoying your morning coffee or relaxing outdoors. A bedroom with direct access to the backyard adds flexibility, while the fully renovated bathroom and separate laundry room round out the main floor. Head upstairs to find two more bedrooms, ideal for family, guests, or a dedicated home office. Outside, the long driveway offers room for two vehicles or the added convenience of parking an RV alongside your tow vehicle. There's even more to appreciate behind the fresh look, with major updates completed since 2020, including shingles, windows, the electrical panel, furnace, and hot water tank. If you're looking for a home with modern appeal, practical features, and updates already taken care of, this one is well worth a look! (id:51989)
Features of 620 Broadway Avenue E
- MLS® Number A2353184
- Price $275,000
- Bedrooms: 3
- Bathrooms: 1
- Square Footage: 1104 sqft
- Property Type: House
- Features Pvc Window
- Parking Space Total 2
- Plan 755ad
- Structure Deck
Buildings
| Bathroom Total | 1 | Bedrooms Above Ground | 3 |
| Bedrooms Total | 3 | Appliances | Washer, Refrigerator, Dishwasher, Stove, Dryer, Microwave, Hood Fan, Window Coverings |
| Basement Type | Crawl Space | Constructed Date | 1948 |
| Construction Style Attachment | Detached | Cooling Type | Central Air Conditioning |
| Exterior Finish | Vinyl Siding | Fireplace Present | Yes |
| Fireplace Total | 1 | Flooring Type | Carpeted, Ceramic Tile, Laminate, Vinyl Plank |
| Foundation Type | See Remarks | Heating Type | Forced Air |
| Stories Total | 2 | Size Interior | 1104 Sqft |
| Total Finished Area | 1104 Sqft | Type | House |
Parking
| Other |
Land
| Acreage | No | Fence Type | Fence |
| Size Depth | 39.62 M | Size Frontage | 17.07 M |
| Size Irregular | 7280.00 | Size Total | 7280 Sqft|7,251 - 10,889 Sqft |
| Size Total Text | 7280 Sqft|7,251 - 10,889 Sqft | Zoning Description | R1 |
Rooms
| Level | Type | Length | Width | Dimensions |
|---|---|---|---|---|
| Main Level | Bedroom | 11.17 Ft x 9.92 Ft | ||
| Main Level | Living Room | 11.25 Ft x 14.42 Ft | ||
| Main Level | Kitchen | 16.83 Ft x 11.50 Ft | ||
| Main Level | Laundry Room | 9.25 Ft x 9.42 Ft | ||
| Main Level | 4pc Bathroom | .00 Ft x .00 Ft | ||
| Upper Level | Primary Bedroom | 13.08 Ft x 9.92 Ft | ||
| Upper Level | Bedroom | 13.08 Ft x 9.17 Ft |
Agents and Offices
- JUSTIN TAUPERT
- Office: Exp Realty
What's Nearby
Similar Properties
