

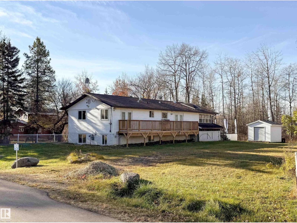
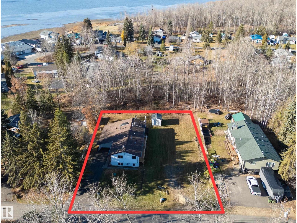
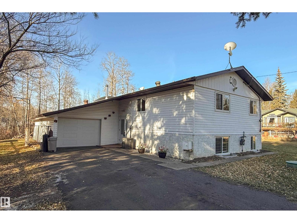
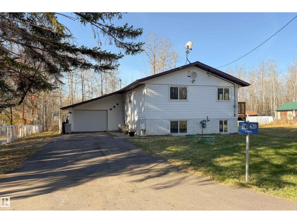
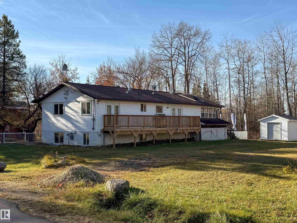
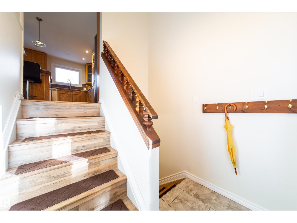
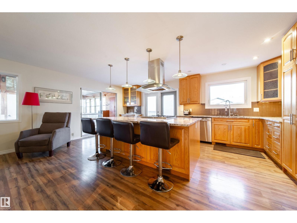
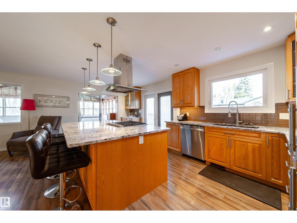
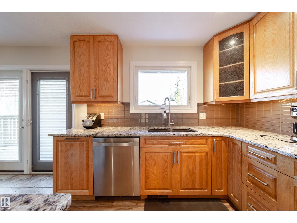
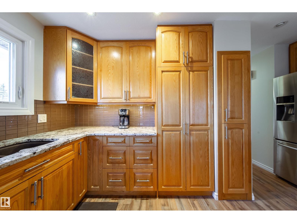
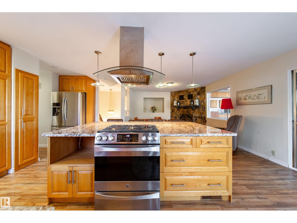
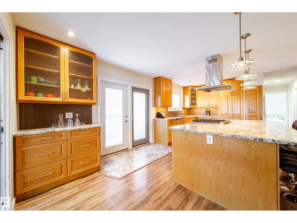
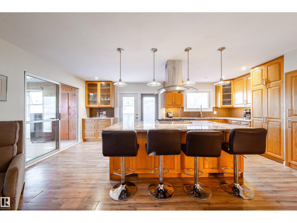
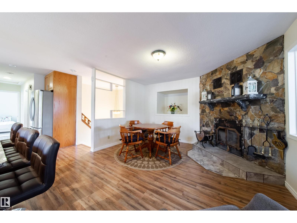
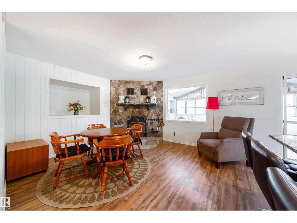
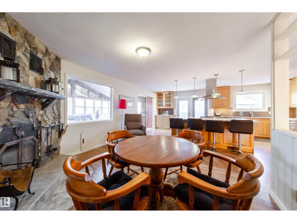
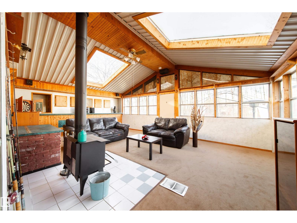
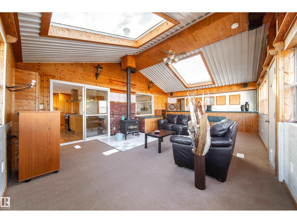
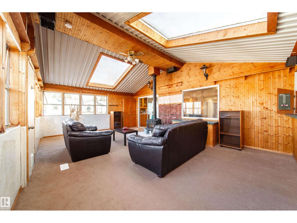
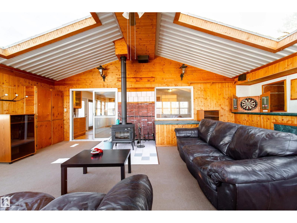
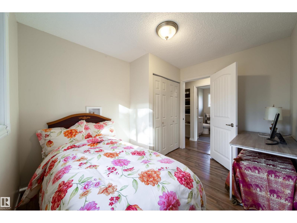
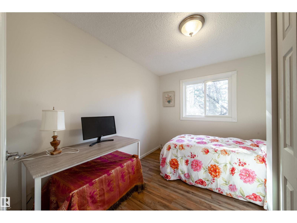
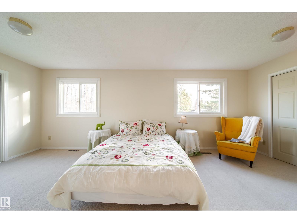
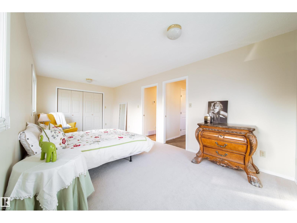
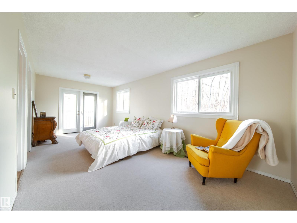
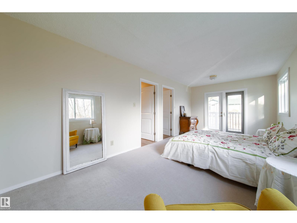
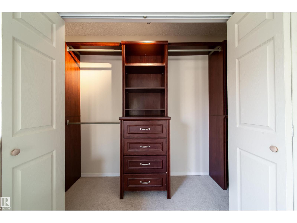
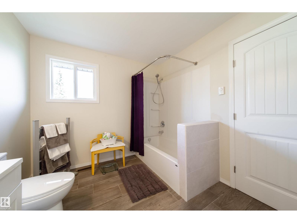
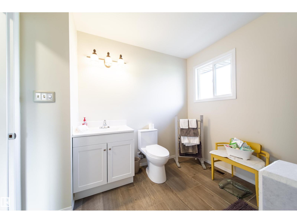
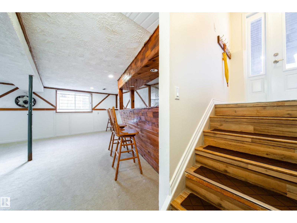
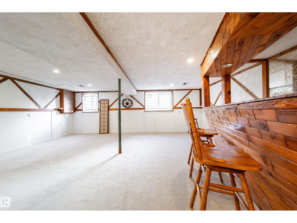
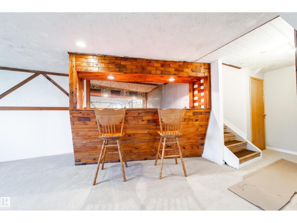
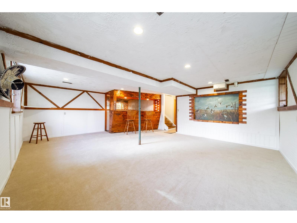
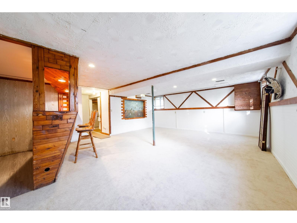
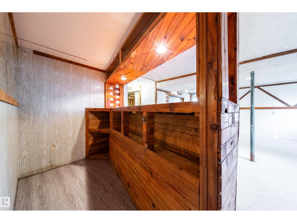
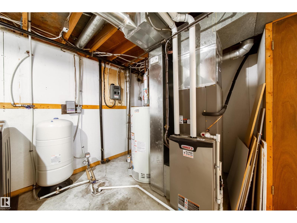
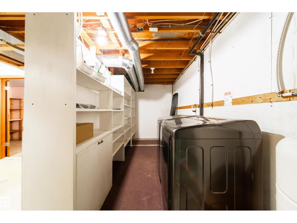
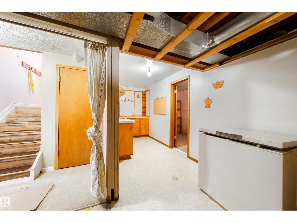
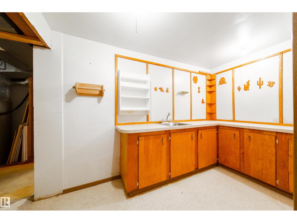
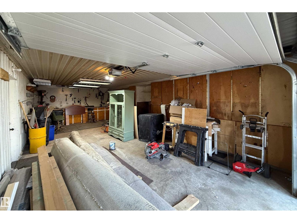
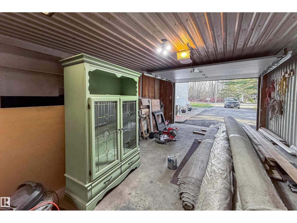
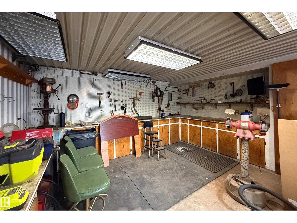
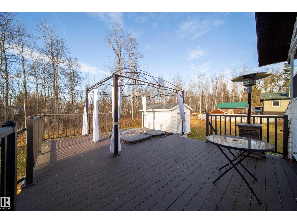
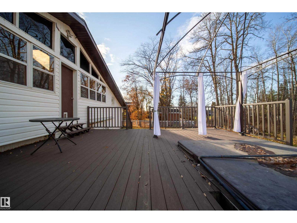
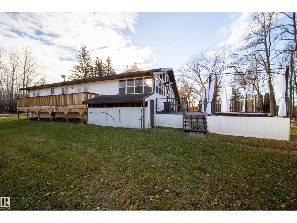
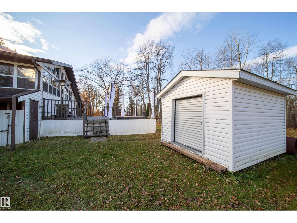
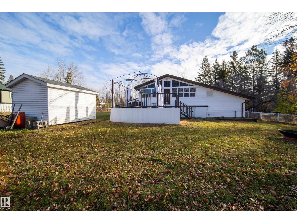
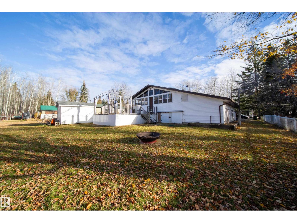
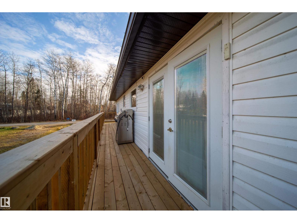
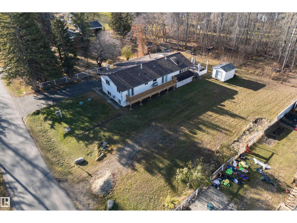
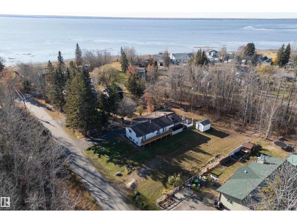
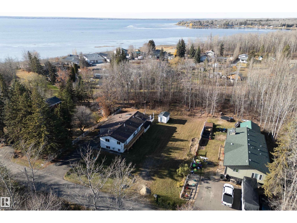
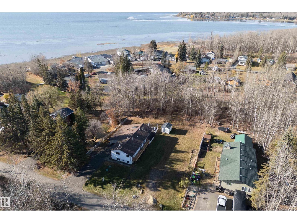
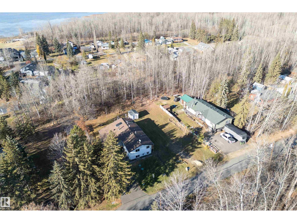
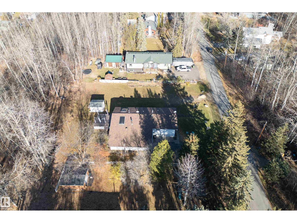
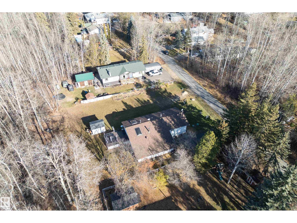
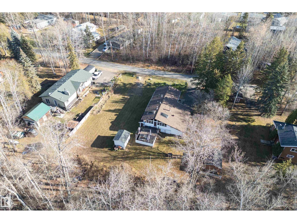
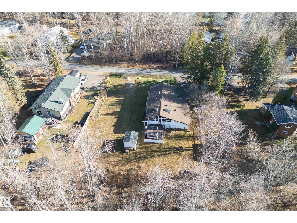
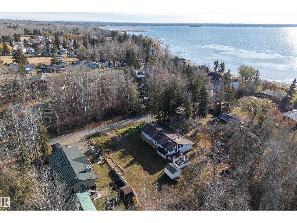
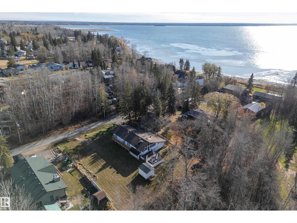
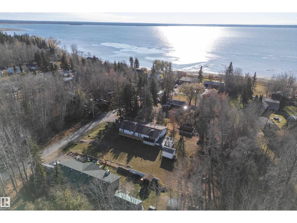
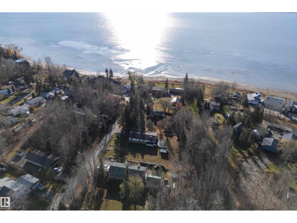
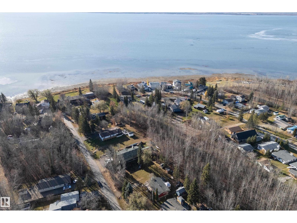
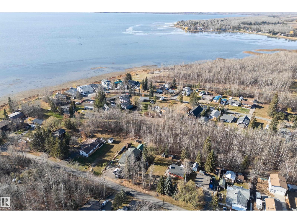
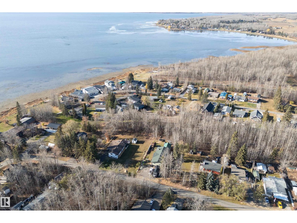
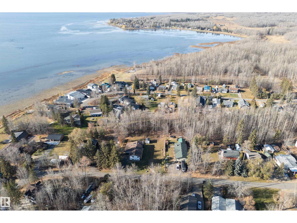
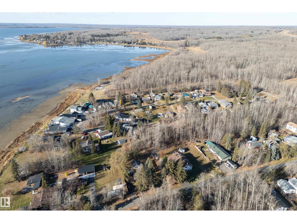
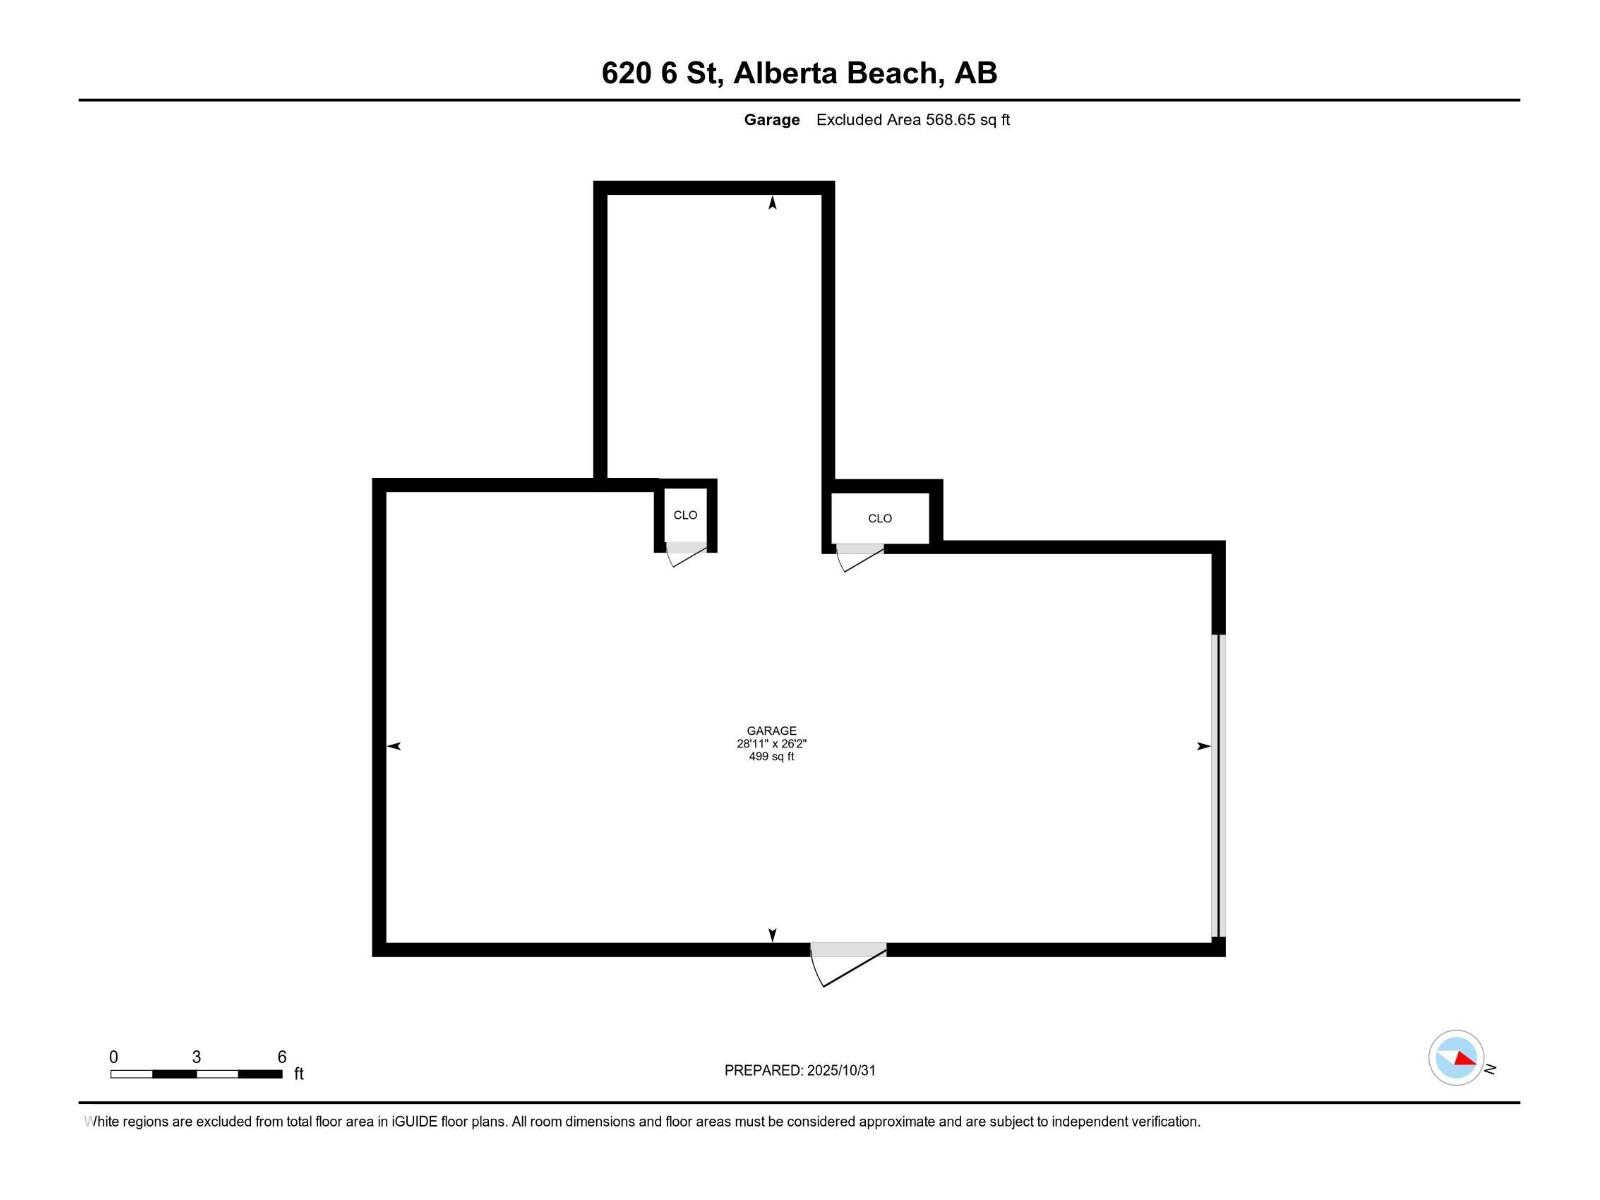
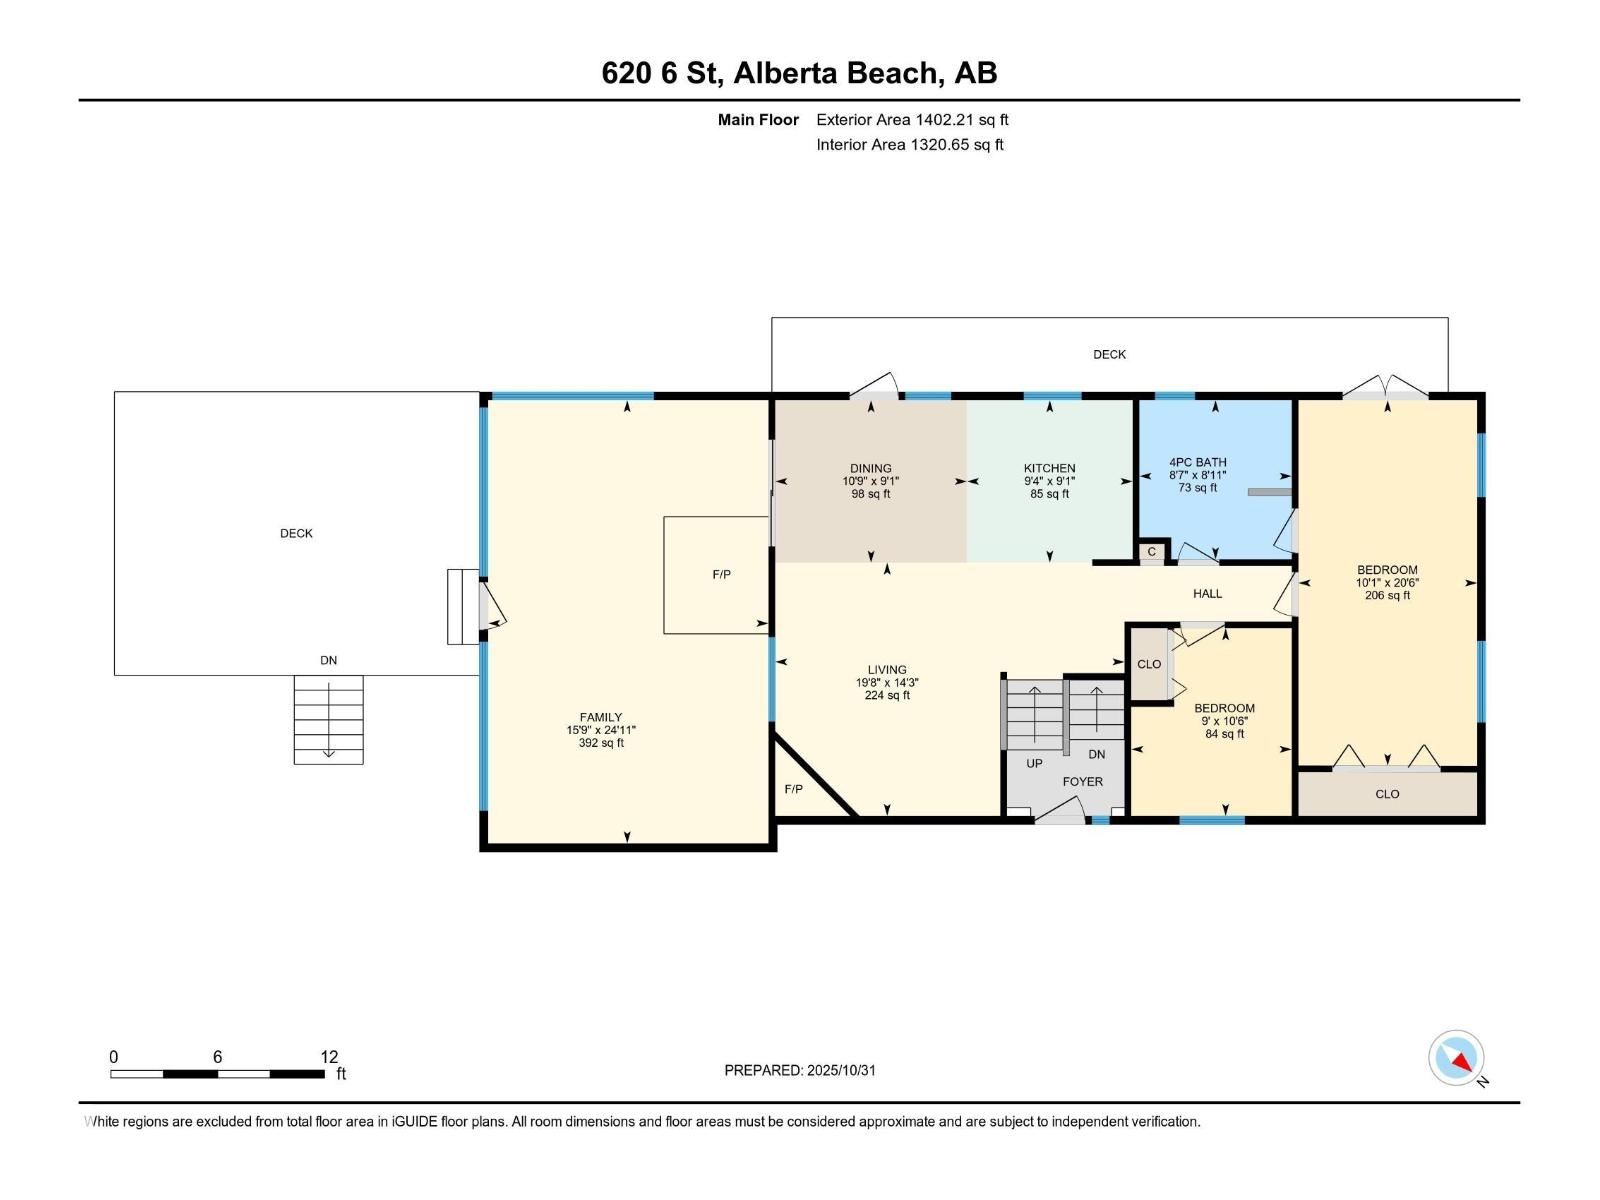
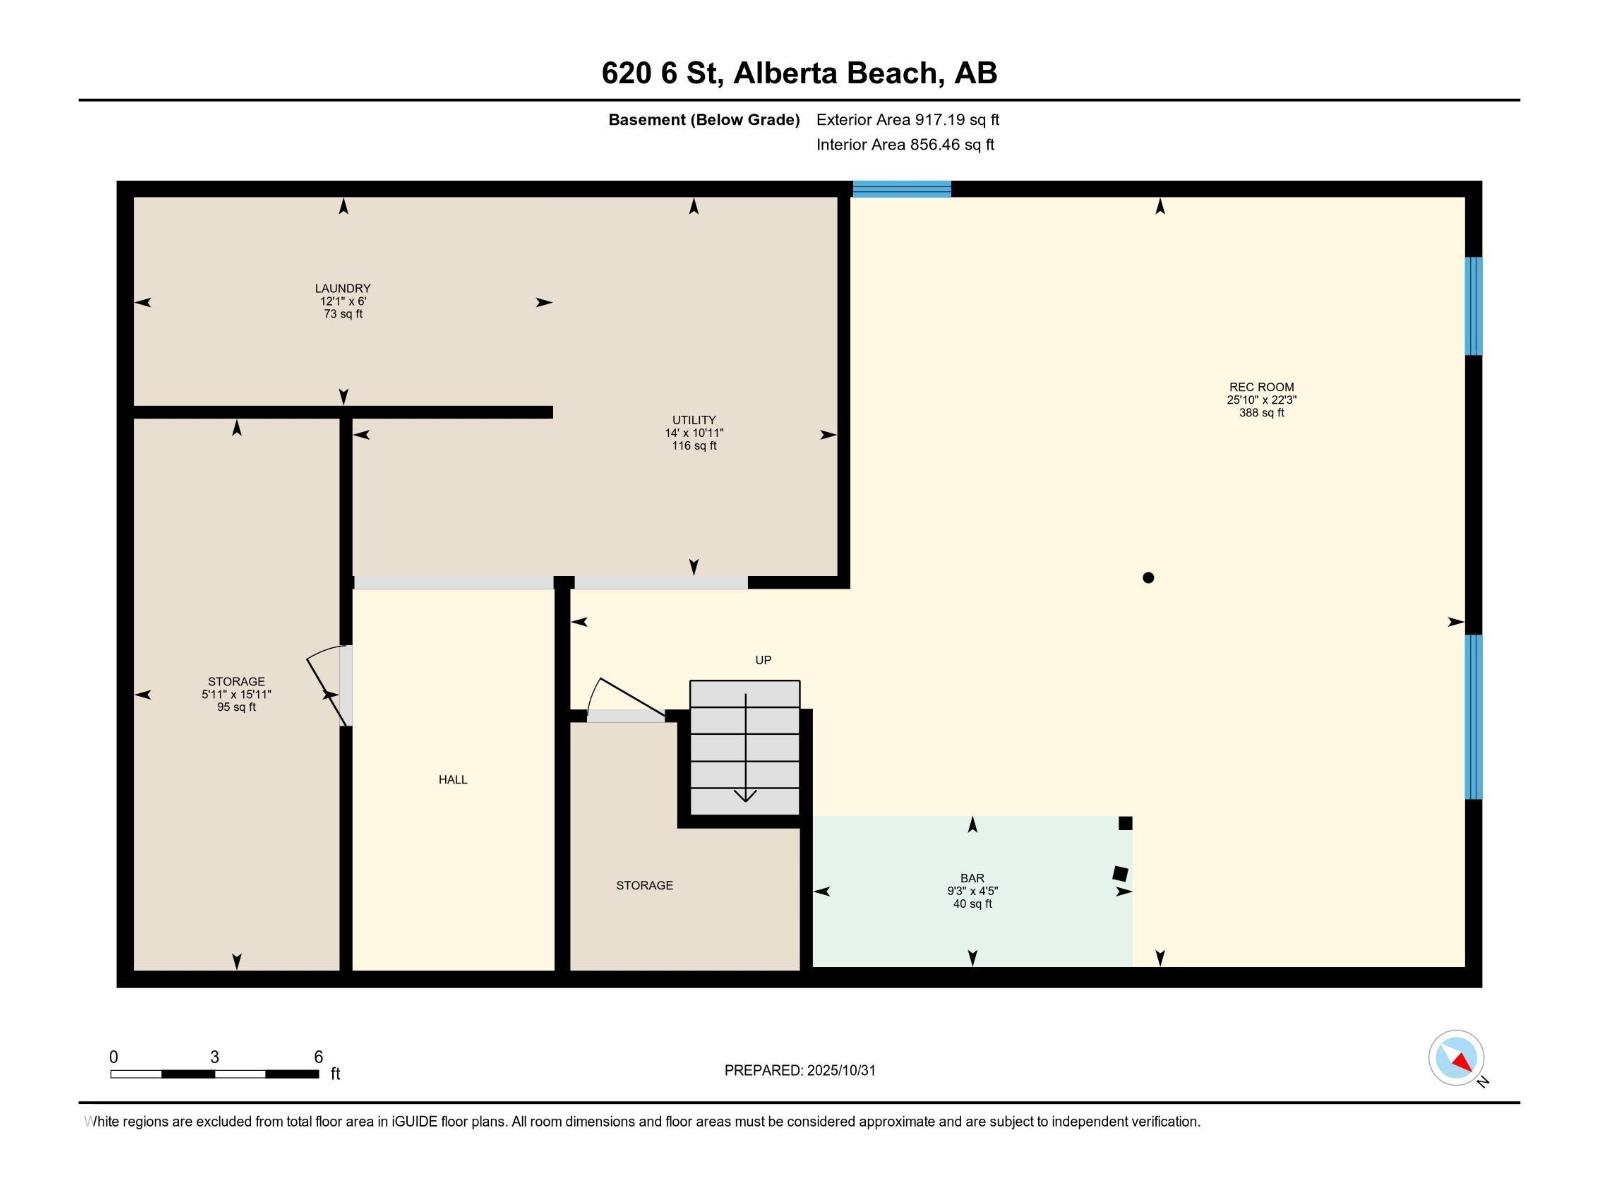
MOTIVATED SELLER = SAVINGS FOR YOU! RENOVATED 2 bedroom Bi-Level home PLUS 2ND VACANT LOT situated just off to the shores of Lac Ste Anne in the quiet community of Yellowstone has much to offer! Home features a gorgeous upgraded chef's dream kitchen w/ granite counter tops, TONS of hardwood oak cabinetry, SS appliances (gas stove), updated bathroom w/ new fixtures & IN-FLOOR HEAT, TWO wood-burning fireplaces, central A/C, FULL basement, upgraded windows & doors, fresh paint, new carpet... WOW, the list is EXTENSIVE!! Both lots back onto a greenspace leading directly to the lake and offer LOADS of parking space. The home lot is landscaped while the 2nd lot offers endless possibilities! There's a single attached garage w/ workshop space, a new door & opener, and not one but TWO decks to enjoy the beautiful scenery - a brand-new north facing deck PLUS another large west-facing deck. The property is fully serviced w/ a drilled well & is connected to the regional sewer system. Lovely home with room to grow! (id:51989)
Features of 620 & 621 6 St
- MLS® Number E4505691
- Price $375,000
- Bedrooms: 2
- Bathrooms: 1
- Square Footage: 1402 sqft
- Property Type: House
- Neigbourhood: Yellowstone
- Amenities Near By Park
- Community Features Lake Privileges
- Features Flat Site, No Back Lane, Closet Organizers, Recreational
- Structure Deck
Buildings
| Bathroom Total | 1 | Bedrooms Total | 2 |
| Amenities | Vinyl Windows | Appliances | Dishwasher, Dryer, Garage Door Opener Remote(s), Garage Door Opener, Hood Fan, Refrigerator, Gas Stove(s), Washer |
| Architectural Style | Bi-level | Basement Development | Finished |
| Basement Type | Full (finished) | Constructed Date | 1977 |
| Construction Style Attachment | Detached | Fireplace Fuel | Wood |
| Fireplace Present | Yes | Fireplace Type | Woodstove |
| Heating Type | Forced Air | Size Interior | 1402 Sqft |
| Type | House |
Parking
| Oversize | |
| Attached Garage |
Land
| Access Type | Boat Access | Acreage | No |
| Land Amenities | Park | Size Frontage | 35.35 M |
| Surface Water | Lake |
Rooms
| Level | Type | Length | Width | Dimensions |
|---|---|---|---|---|
| Basement | Recreation Room | Measurements not available | ||
| Basement | Laundry Room | Measurements not available | ||
| Basement | Utility Room | Measurements not available | ||
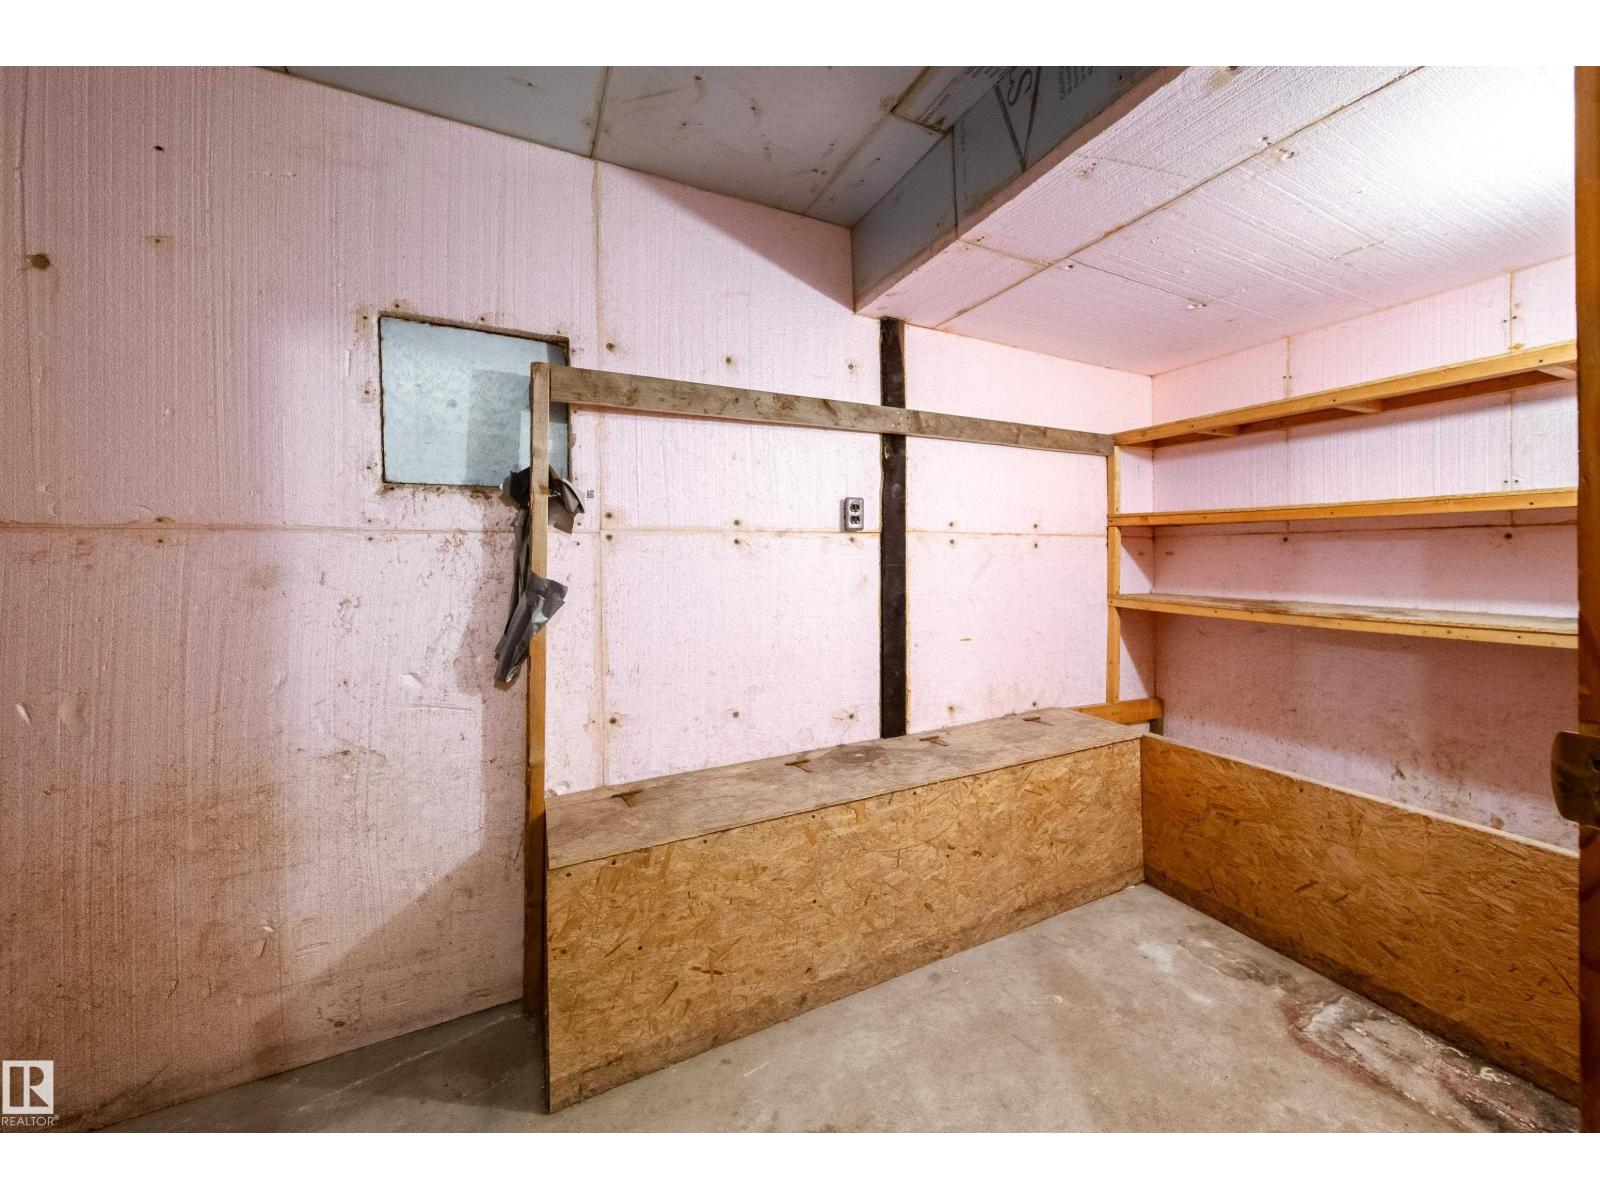
| Basement | Storage | Measurements not available | ||
| Main Level | Living Room | Measurements not available | ||
| Main Level | Dining Room | Measurements not available | ||
| Main Level | Kitchen | Measurements not available | ||
| Main Level | Family Room | Measurements not available | ||
| Main Level | Primary Bedroom | Measurements not available | ||
| Main Level | Bedroom 2 | Measurements not available |
Agents and Offices
- Deborah L. Gouin
- Office: Century 21 Masters