

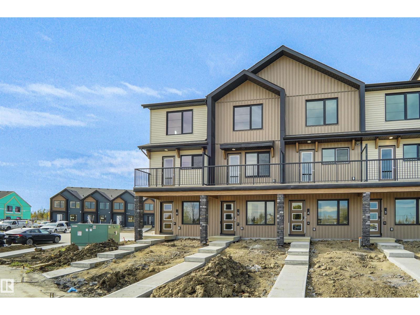
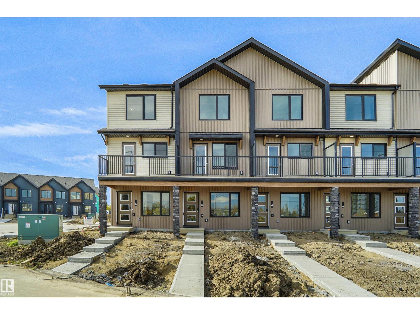
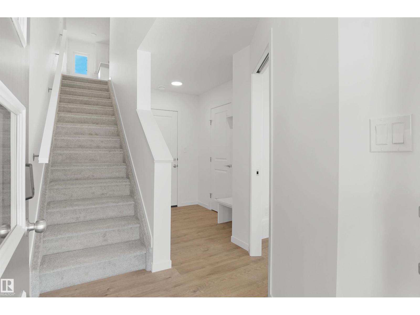
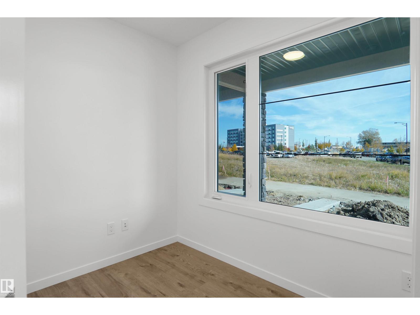
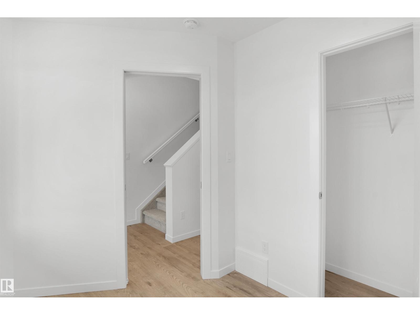
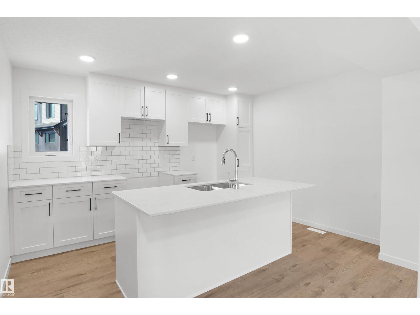
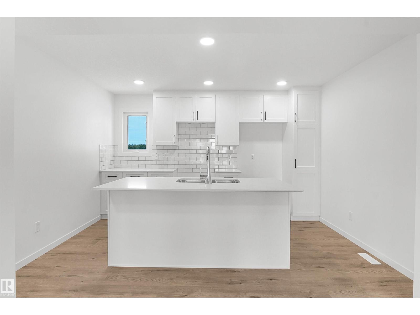
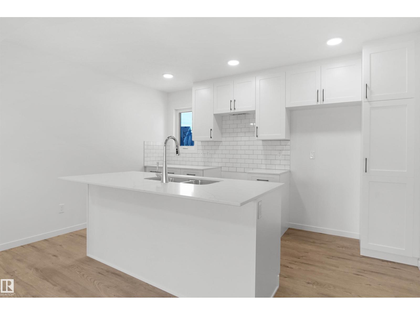
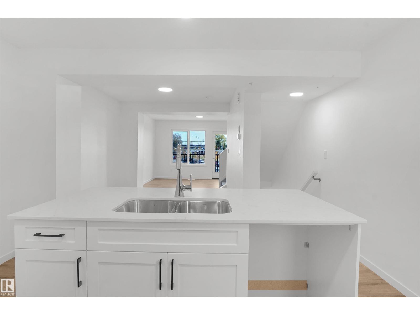
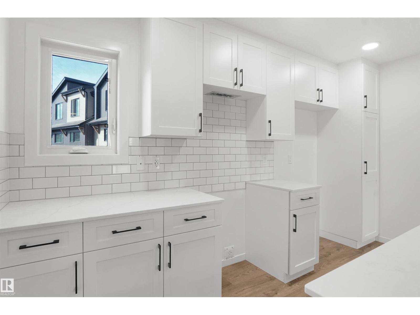
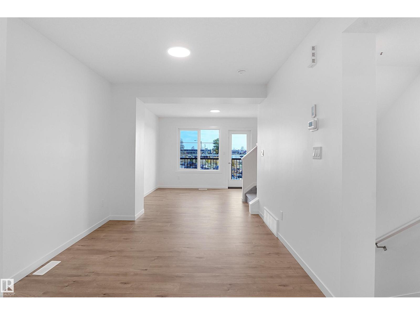
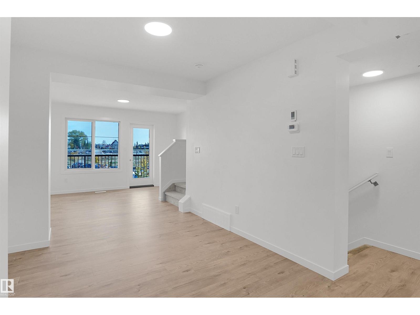
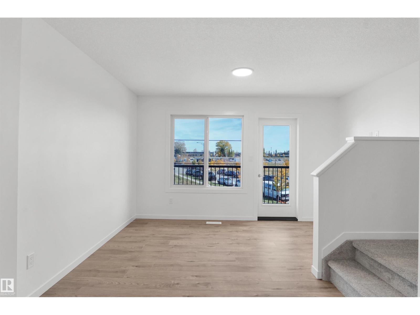
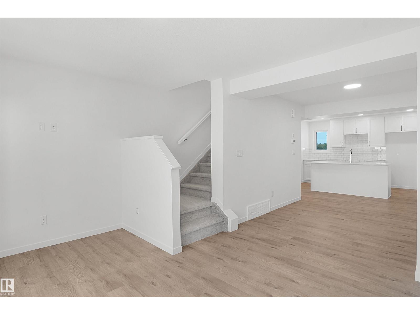
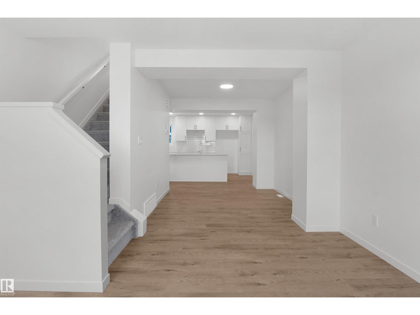
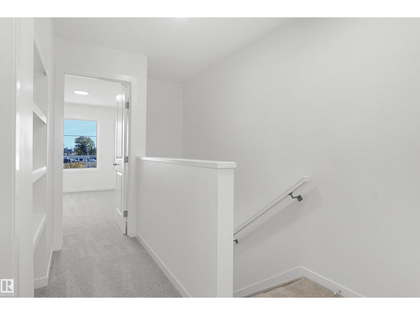
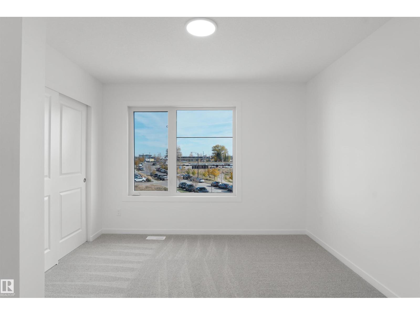
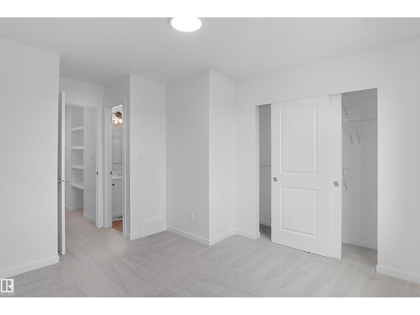
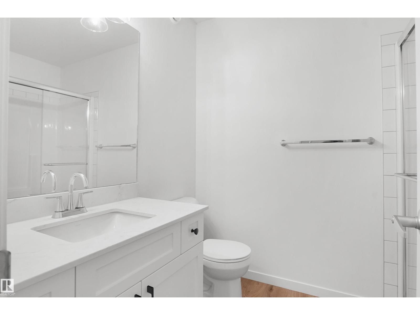
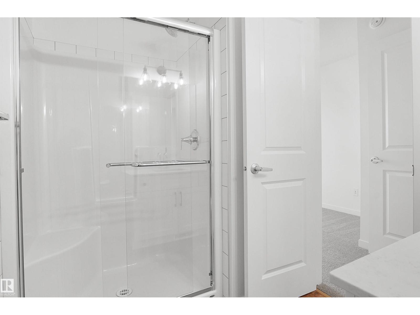
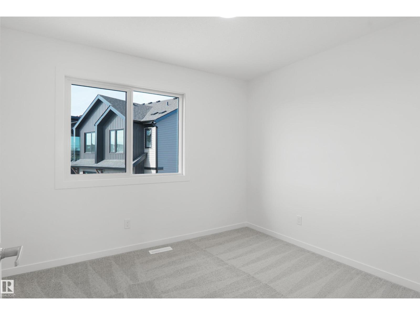
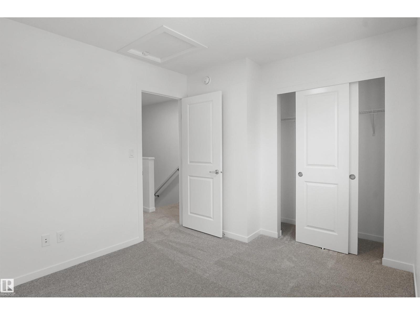
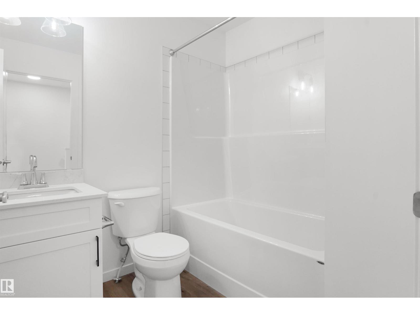
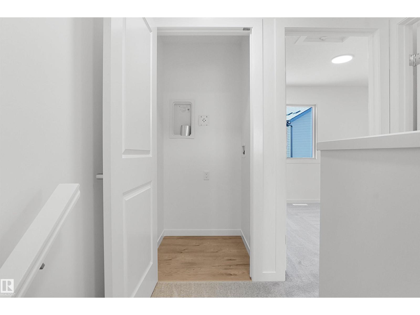
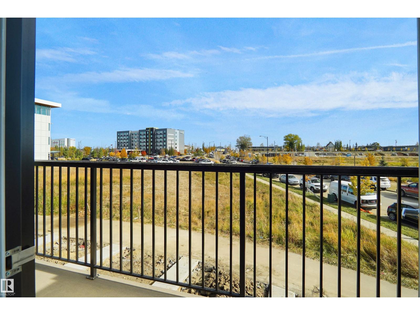
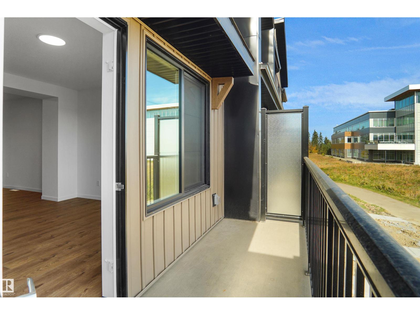
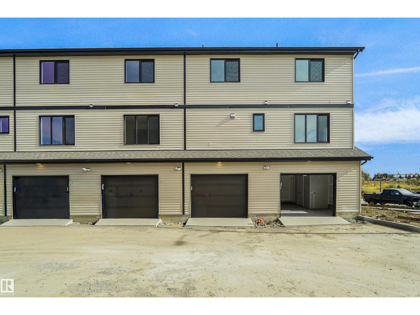
Welcome to this brand new townhouse , the Gabriel, built by StreetSide Developments. Located in the community of Michener Park , this home is almost 1200 square feet and comes with front yard landscaping and a single oversized attached garage. A perfect opportunity for a young family or downsizers to get into a new home! Your main floor is complete with upgrade luxury vinyl plank flooring throughout the great room and the kitchen. The main entrance/ main floor has a large sized foyer with a 2 piece bathroom and an office / bedroom. Highlighted in your new kitchen are upgraded cabinets, upgraded counter tops and a tile back splash. The upper level has 2 bedrooms and 2 full bathrooms. *** Home will be complete by the end of December the photos used are of the same style home recently built and colors may vary *** (id:51989)
Features of #62 4825 120 St Nw
- MLS® Number E4514041
-
Price
$329,998
Maintenance, Other, See Remarks
$108 Monthly - Bedrooms: 2
- Bathrooms: 3
- Square Footage: 1173 sqft
- Property Type: Row / Townhouse
- Neigbourhood: Malmo Plains
- Amenities Near By Airport, Playground, Public Transit, Schools, Shopping
- Community Features Public Swimming Pool
- Features See Remarks, Park/reserve
Buildings
| Bathroom Total | 3 | Bedrooms Total | 2 |
| Appliances | Garage Door Opener Remote(s), Garage Door Opener, See Remarks | Basement Type | None |
| Constructed Date | 2026 | Construction Style Attachment | Attached |
| Half Bath Total | 1 | Heating Type | Forced Air |
| Stories Total | 2 | Size Interior | 1173 Sqft |
| Type | Row / Townhouse |
Parking
| Oversize | |
| Attached Garage |
Land
| Acreage | No | Fence Type | Fence |
| Land Amenities | Airport, Playground, Public Transit, Schools, Shopping |
Rooms
| Level | Type | Length | Width | Dimensions |
|---|---|---|---|---|
| Main Level | Living Room | Measurements not available | ||
| Main Level | Dining Room | Measurements not available | ||
| Main Level | Kitchen | Measurements not available | ||
| Main Level | Den | Measurements not available | ||
| Upper Level | Primary Bedroom | Measurements not available | ||
| Upper Level | Bedroom 2 | Measurements not available |
Agents and Offices
- Wally Karout
- Office: Royal LePage Arteam Realty