

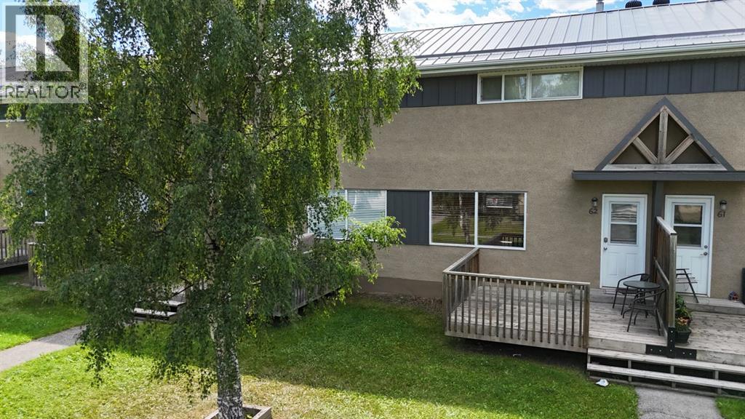
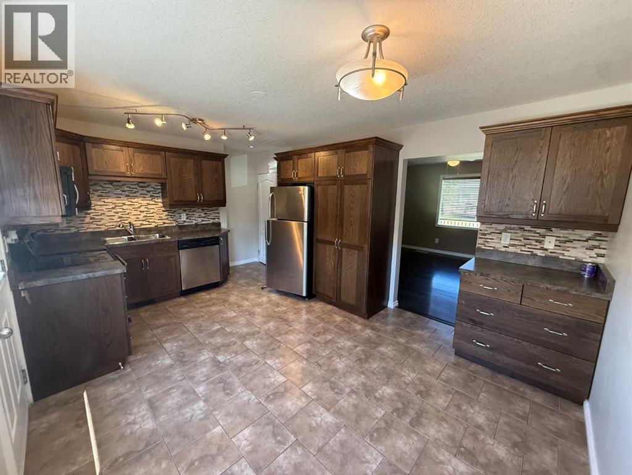
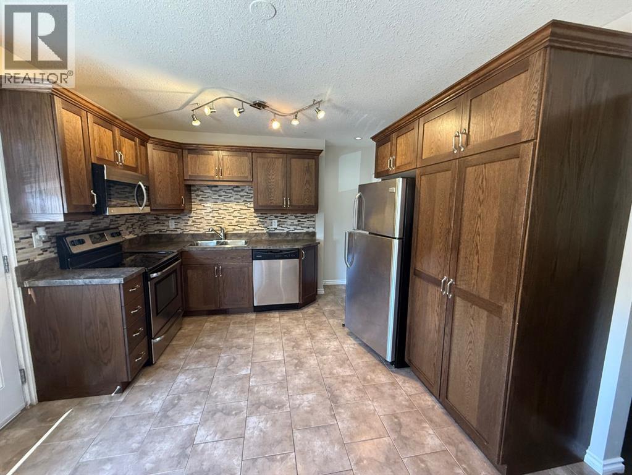
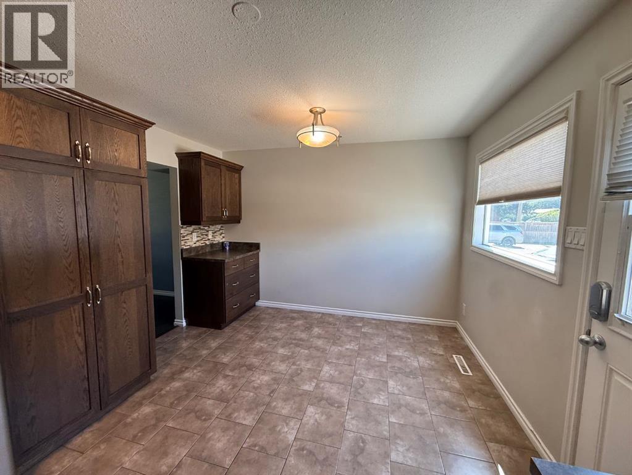
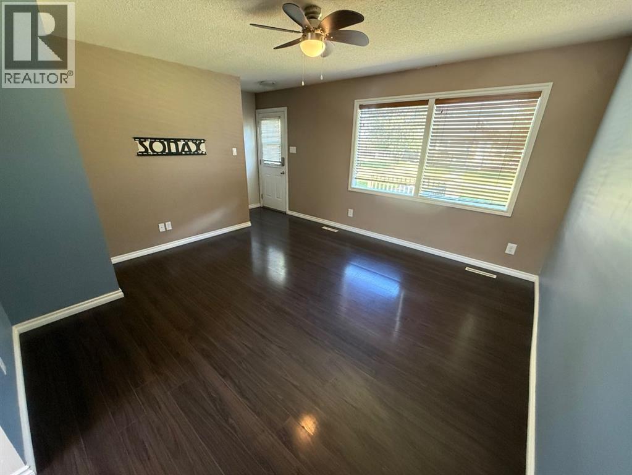
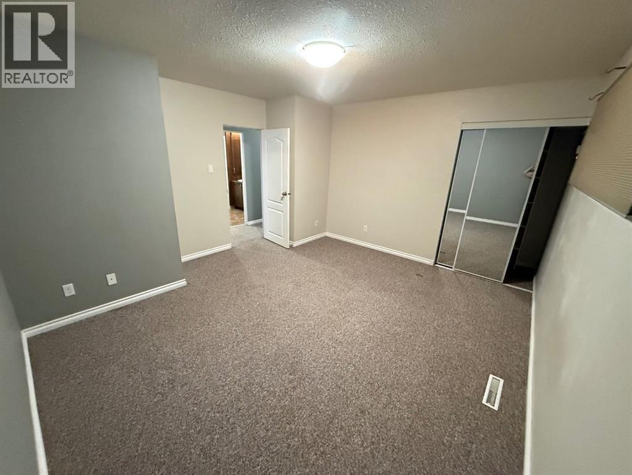
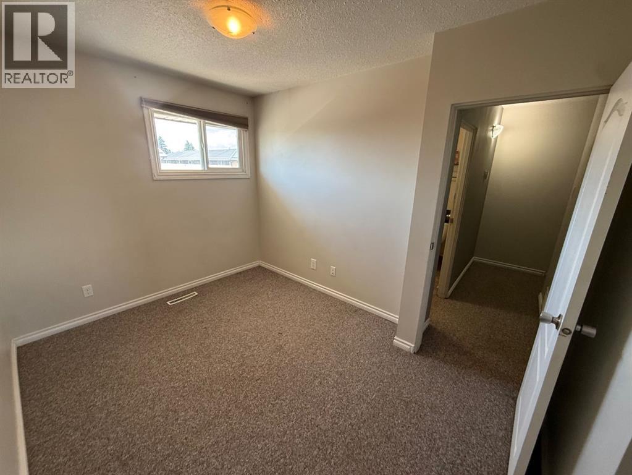
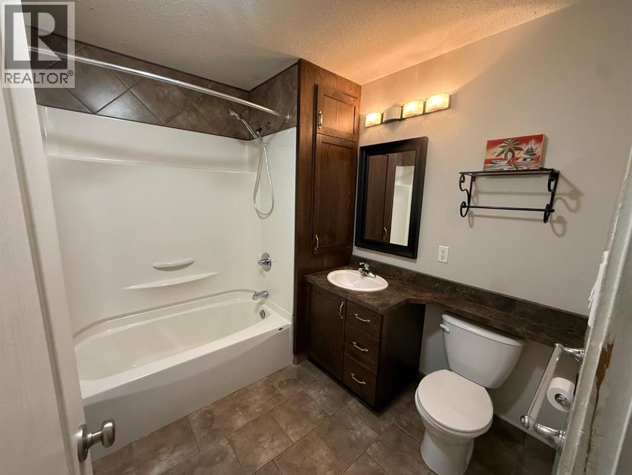
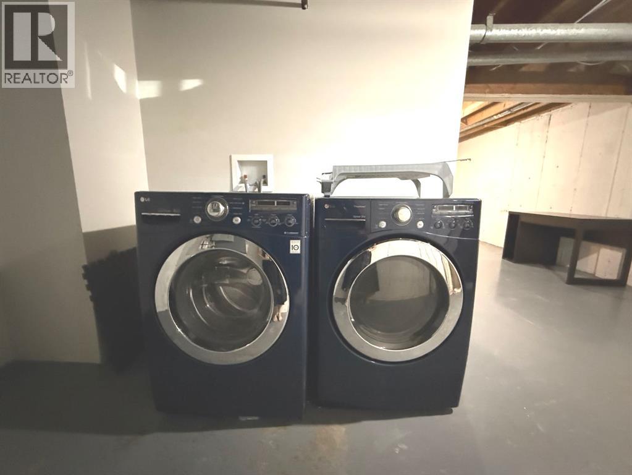
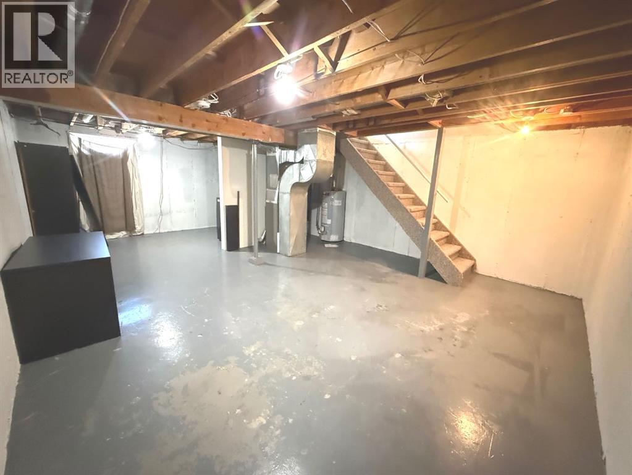
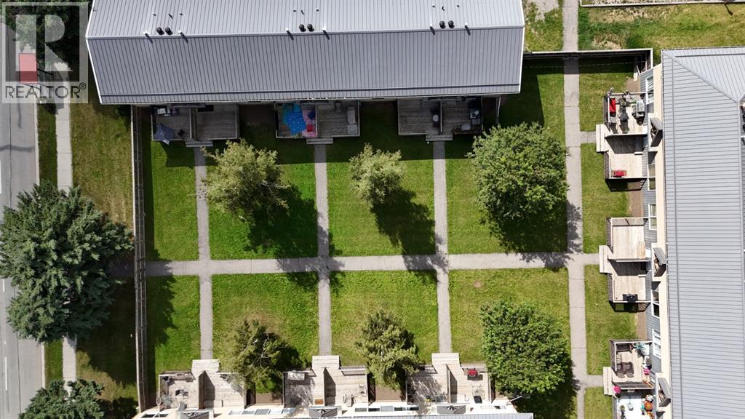
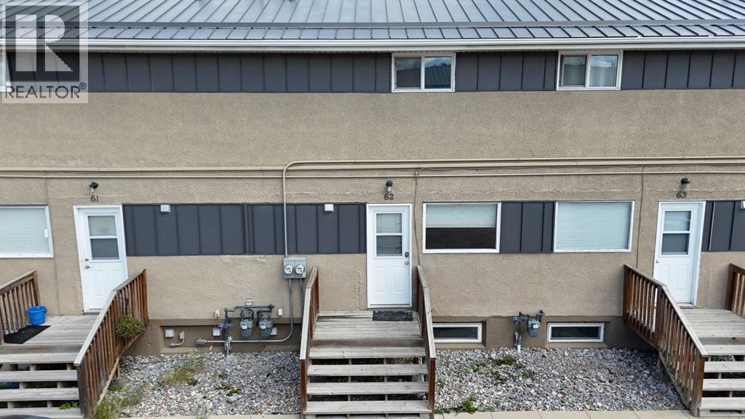
Move in ready and renovated 2 bedroom condo available with quick possession! Walking in the front door you are greeted with the kitchen and dining room, with custom dark oak cabinets, tile flooring, modern countertops, backsplash and all appliances. A large bright living room with access out to a deck and a fenced common area finish off the main floor. Upstairs you will find 2 large bedrooms, and a full 4 piece bathroom with space, and smart storage solutions. In the basement you will find the laundry, utility area and loads of storage and options to make it your own. (id:51989)
Features of 62, 114 Hardisty Avenue
- MLS® Number A2338611
-
Price
$165,000
Maintenance, Common Area Maintenance, Reserve Fund Contributions
$250 Monthly - Bedrooms: 2
- Bathrooms: 1
- Square Footage: 936 sqft
- Property Type: Row / Townhouse
- Community Name: Hardisty
- Amenities Near By Schools, Shopping
- Community Features Pets Allowed
- Features Parking
- Parking Space Total 2
- Plan 0725334
- Structure Deck
Buildings
| Bathroom Total | 1 | Bedrooms Above Ground | 2 |
| Bedrooms Total | 2 | Appliances | Refrigerator, Dishwasher, Stove, Microwave Range Hood Combo, Washer & Dryer |
| Basement Development | Unfinished | Basement Type | Full (unfinished) |
| Constructed Date | 1956 | Construction Style Attachment | Attached |
| Cooling Type | None | Exterior Finish | Stucco |
| Flooring Type | Carpeted, Laminate, Tile | Foundation Type | Poured Concrete |
| Heating Type | Forced Air | Stories Total | 2 |
| Size Interior | 936 Sqft | Total Finished Area | 936 Sqft |
| Type | Row / Townhouse |
Parking
| Parking Pad |
Land
| Acreage | No | Fence Type | Fence |
| Land Amenities | Schools, Shopping | Landscape Features | Lawn |
| Size Total Text | Unknown | Zoning Description | Cnod |
Rooms
| Level | Type | Length | Width | Dimensions |
|---|---|---|---|---|
| Second Level | Primary Bedroom | 13.42 Ft x 17.33 Ft | ||
| Second Level | Bedroom | 8.50 Ft x 11.33 Ft | ||
| Second Level | 4pc Bathroom | .00 Ft x .00 Ft | ||
| Basement | Laundry Room | .00 Ft x .00 Ft | ||
| Main Level | Other | 11.33 Ft x 17.33 Ft | ||
| Main Level | Living Room | 13.42 Ft x 17.33 Ft |
Agents and Offices
- KAREN LANDRY
- Office: RE/MAX 2000 Realty