

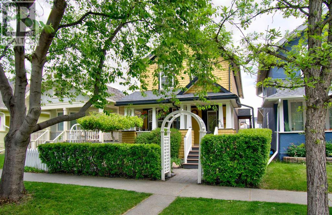
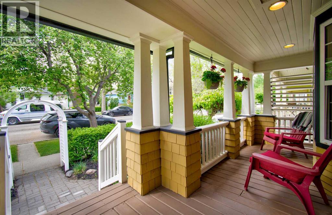
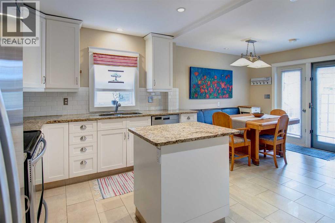
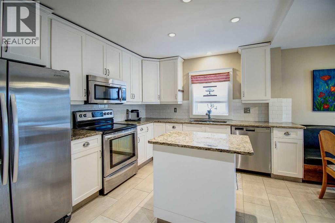
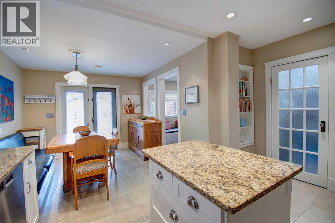
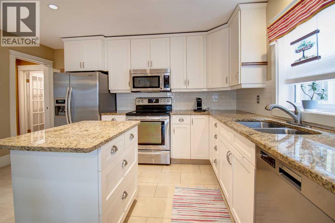
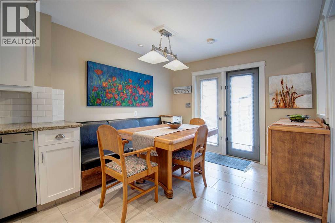
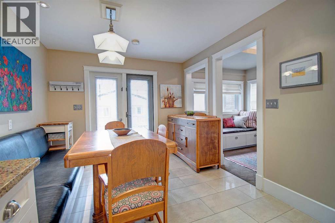
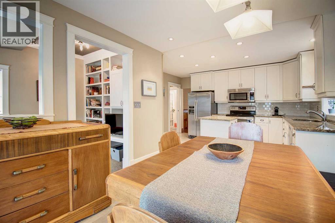
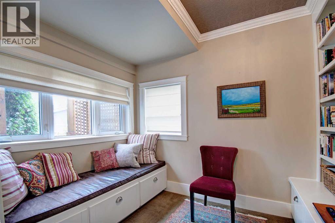
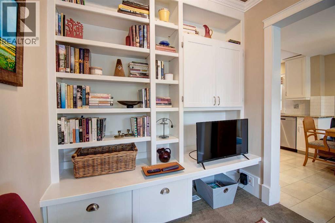
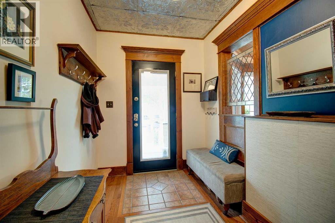
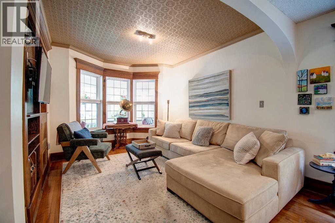
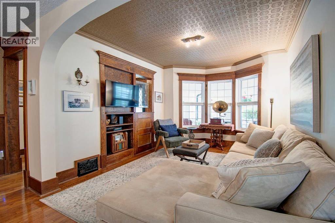
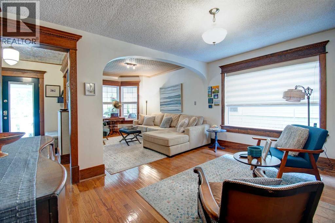
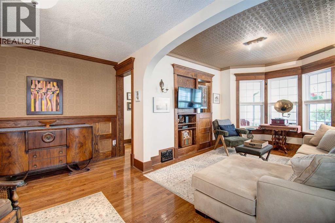
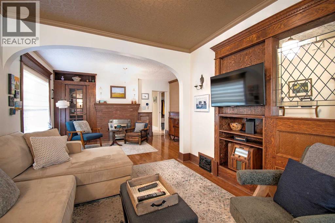
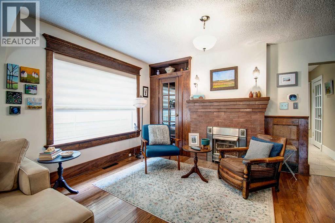
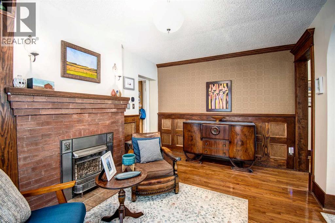
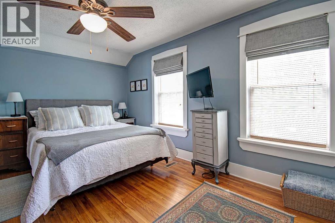
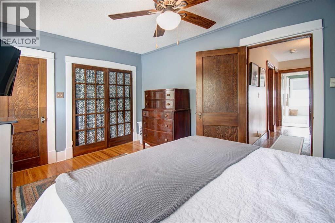
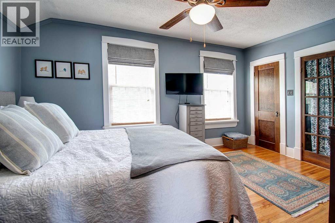
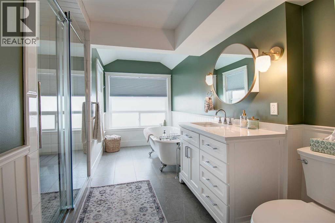
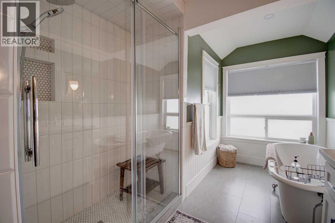
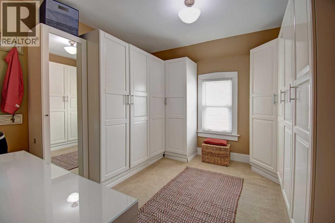
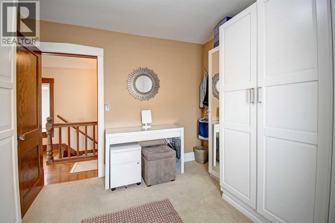
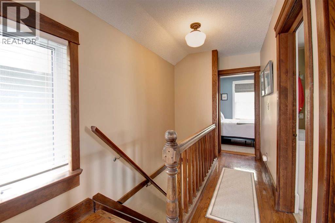
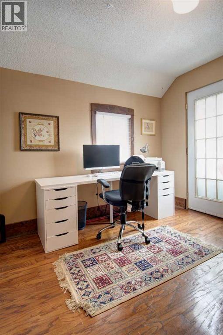
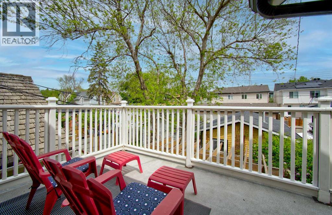
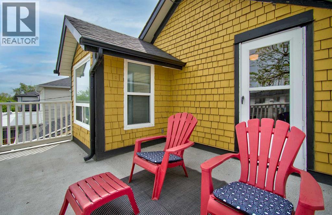
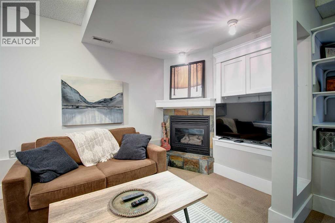
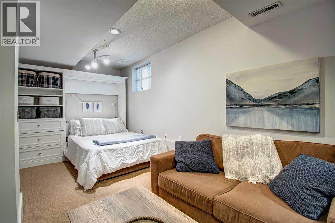
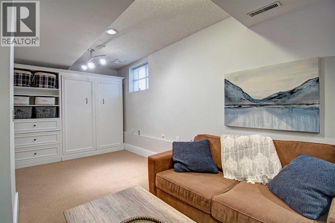
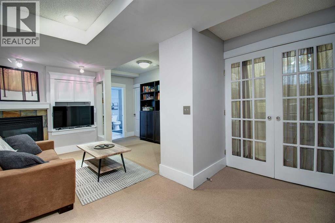
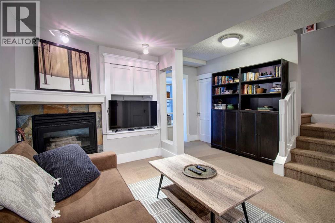
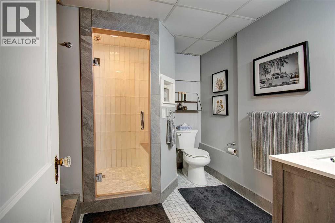
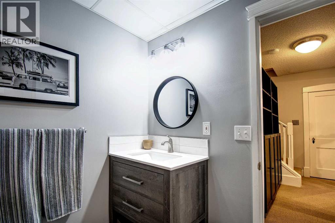
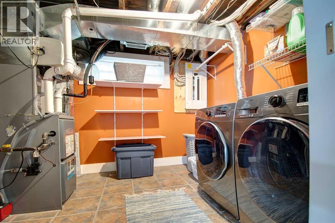
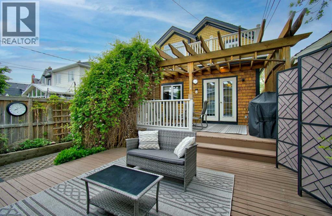
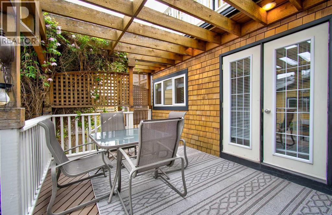
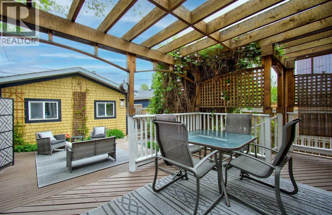
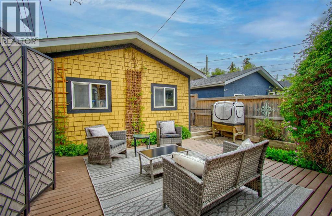
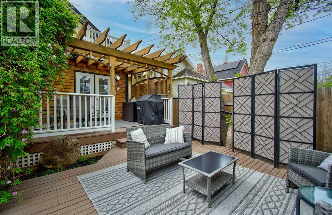
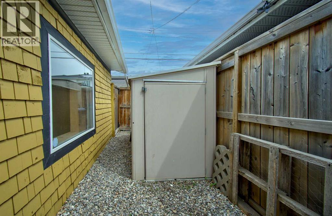
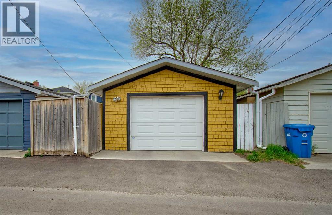
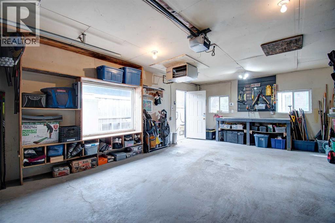
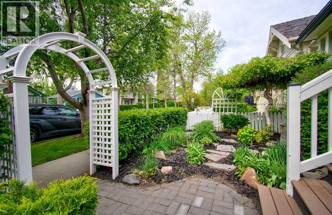
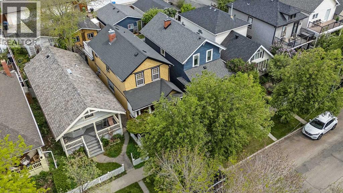
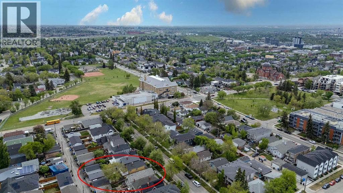
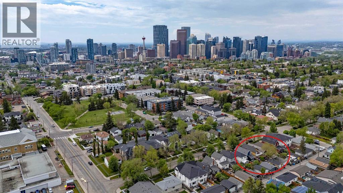
I am beyond excited to introduce this beautiful character home on a charming and quiet tree-lined street in Renfrew! Built in 1912, this home has been immaculately maintained and updated while keeping its original architectural features and retaining its original charm. Boasting immaculate curb appeal, this renovated home will exceed your expectations in every way. Front foyer will bring you to the open and inviting living and sitting rooms. This area has seen its share of updates and, at the same time, managed to keep the classic feel of a century old home. Truly a special place to experience. No stone unturned in the fully updated and upgraded kitchen. Boasting a top to bottom renovation, the kitchen comes complete with plenty of cupboard space, stainless steel appliances, dedicated pantry,and large eating area. Hardwood and tile coverage dominate. A tasteful retreat off the kitchen is a perfect spot to settle in for the evening and enjoy a book in this quiet space. Upper level is highlighted by a fully renovated full bathroom. Completed in 2024, this beautiful space will, quite simply, impress. Tile flooring, along with an oversized shower and stand alone tub capture the modern and classic theme. Generous primary bedroom comes complete with two closets and will accommodate your bedroom furniture arrangement. Completing the upper level are two additional bedrooms with tasteful closet built-ins. The back bedroom has access to an upper rooftop balcony to enjoy the summer sun. Central air conditioner (2025) to keep you cool during the warm summer months. Fully developed lower level with additional living space and storage is also designed to be convertible to a guest suite with separate side entrance. Additional updates include: furnace (2024) and hot water tank (2026). Low maintenance backyard oasis has a private two tiered deck and a beautifully landscaped yard, complete with perennials and tasteful patio work throughout. Fully landscaped front yard is also dom inated by perennials and has a street facing front porch veranda. A perfect spot to sit and watch the world go by. Oversized heated (furnace 2025) single garage completes this masterpiece. Renfrew is an inner city community that combines the feel of residential living with being steps away from cafes, restaurants and shops. It's become a foodie paradise with top rated, popular restaurants spread over Renfrew and neighboring communities of Bridgeland and Crescent Heights. Walkable to everything - loads of restaurants, cafes and shops within a 5-10 minute walk. Major grocery store and pharmacy - 5 minutes by car and a 15 minute walk. Easy access to the Bow River path system, Deerfoot Trail, 16 Ave, and Memorial Drive. Steps to area schools (Stanley Jones and Colonel Macleod), Renfrew Community Center, Renfrew Aquatic Center, and Stew Hendry/Henry Viney arenas along with golf options at the Winston and Fox Hollow. Super convenient access to downtown Calgary, whether you decide to walk, ride, or drive. (id:51989)
Features of 616 9 Avenue Ne
- MLS® Number A2308443
- Price $799,000
- Bedrooms: 3
- Bathrooms: 2
- Square Footage: 1416 sqft
- Property Type: House
- Community Name: Renfrew
- Amenities Near By Playground, Recreation Nearby, Schools, Shopping
- Features See Remarks, Back Lane, No Animal Home, No Smoking Home, Level
- Parking Space Total 1
- Plan 470p
- Structure Deck, See Remarks, Dog Run - Fenced In
Open House
This property has open houses!
May
30
Saturday
Starts at:
2:00 pm
Ends at:4:00 pm
Buildings
| Bathroom Total | 2 | Bedrooms Above Ground | 3 |
| Bedrooms Total | 3 | Appliances | Refrigerator, Dishwasher, Stove, Freezer, Window Coverings, Garage Door Opener, Washer & Dryer |
| Basement Development | Finished | Basement Type | Full (finished) |
| Constructed Date | 1912 | Construction Material | Wood Frame |
| Construction Style Attachment | Detached | Cooling Type | Central Air Conditioning |
| Exterior Finish | Wood Siding | Fireplace Present | Yes |
| Fireplace Total | 1 | Flooring Type | Carpeted, Ceramic Tile, Hardwood |
| Foundation Type | Poured Concrete | Heating Fuel | Natural Gas |
| Heating Type | Forced Air | Stories Total | 2 |
| Size Interior | 1416 Sqft | Total Finished Area | 1416 Sqft |
| Type | House |
Parking
| Garage | |
| Heated Garage | |
| See Remarks | |
| Detached Garage | 1 |
Land
| Acreage | No | Fence Type | Fence |
| Land Amenities | Playground, Recreation Nearby, Schools, Shopping | Landscape Features | Landscaped |
| Size Depth | 36.67 M | Size Frontage | 7.63 M |
| Size Irregular | 279.00 | Size Total | 279 M2|0-4,050 Sqft |
| Size Total Text | 279 M2|0-4,050 Sqft | Zoning Description | R-cg |
Rooms
| Level | Type | Length | Width | Dimensions |
|---|---|---|---|---|
| Second Level | 5pc Bathroom | 7.17 Ft x 13.33 Ft | ||
| Second Level | Bedroom | 10.67 Ft x 9.00 Ft | ||
| Second Level | Other | 10.83 Ft x 17.67 Ft | ||
| Second Level | Bedroom | 10.83 Ft x 9.67 Ft | ||
| Second Level | Primary Bedroom | 9.83 Ft x 17.25 Ft | ||
| Lower Level | Family Room | 12.83 Ft x 18.33 Ft | ||
| Lower Level | Storage | 4.50 Ft x 8.83 Ft | ||
| Lower Level | 3pc Bathroom | 8.33 Ft x 7.42 Ft | ||
| Lower Level | Furnace | 7.67 Ft x 9.08 Ft | ||
| Main Level | Other | 17.08 Ft x 6.08 Ft | ||
| Main Level | Other | 6.42 Ft x 10.00 Ft | ||
| Main Level | Living Room | 10.25 Ft x 12.33 Ft | ||
| Main Level | Other | 13.92 Ft x 10.08 Ft | ||
| Main Level | Other | 5.42 Ft x 3.00 Ft | ||
| Main Level | Pantry | 3.08 Ft x 4.42 Ft | ||
| Main Level | Other | 13.58 Ft x 10.75 Ft | ||
| Main Level | Dining Room | 10.25 Ft x 9.75 Ft | ||
| Main Level | Other | 7.08 Ft x 9.42 Ft |
Agents and Offices
- Christopher Marshall
- Office: RE/MAX House Of Real Estate
What's Nearby
Similar Properties
