

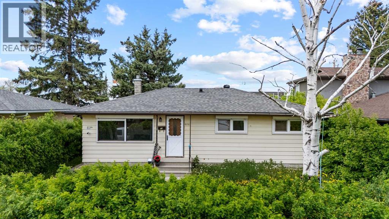
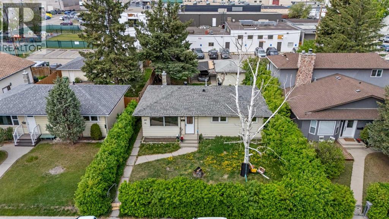
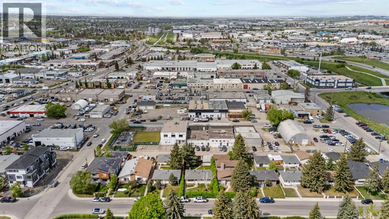
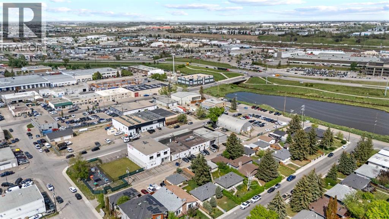
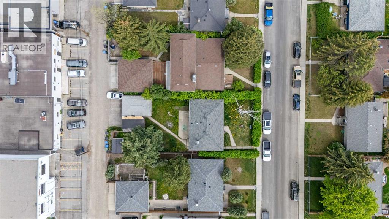
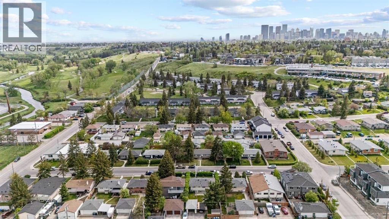
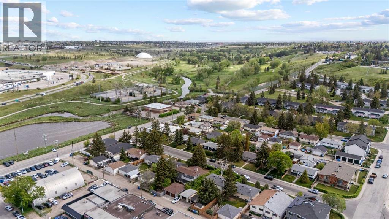
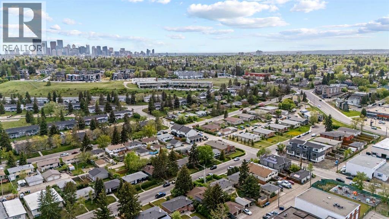
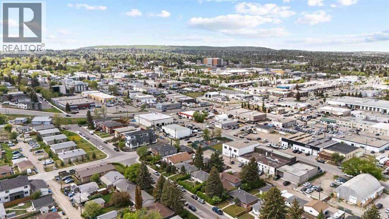
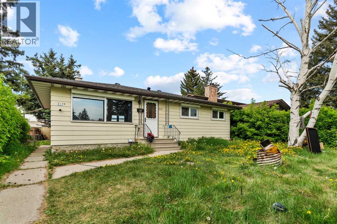
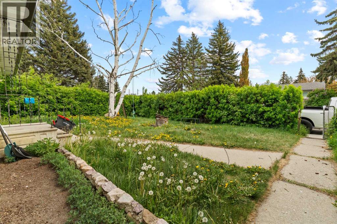
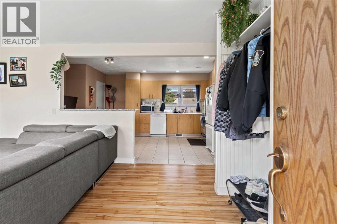
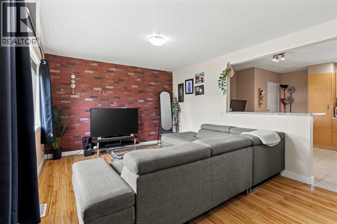
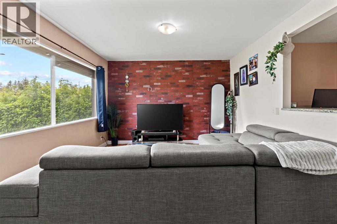
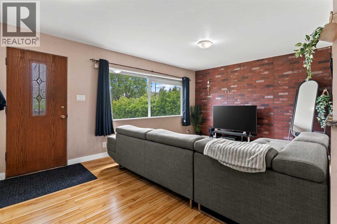
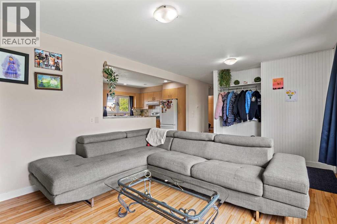
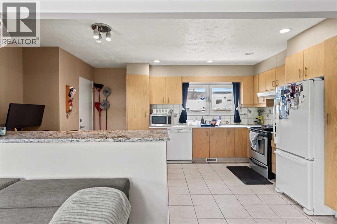
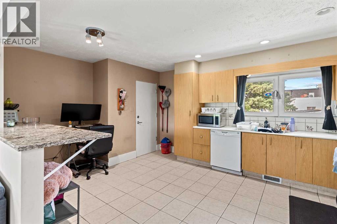
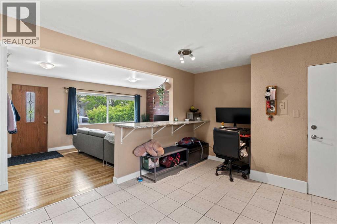
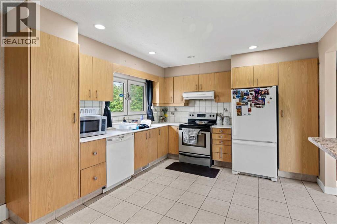
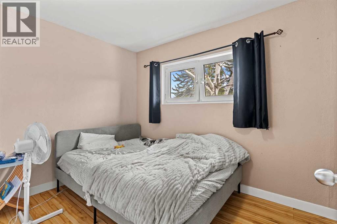
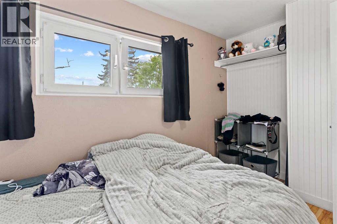
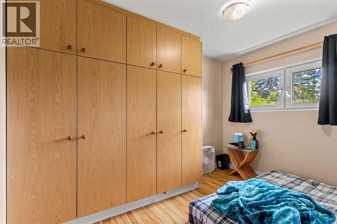
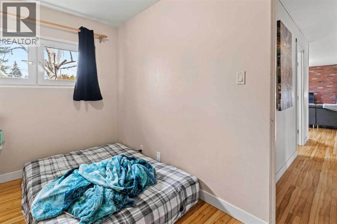
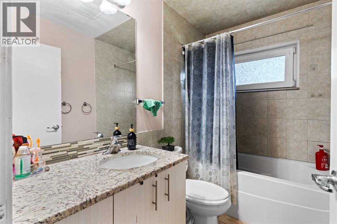
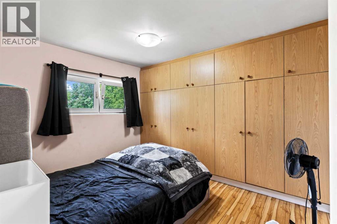
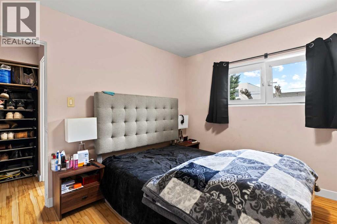
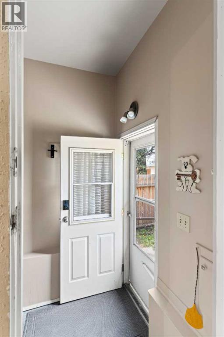
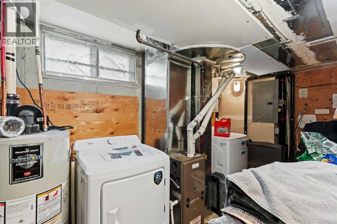
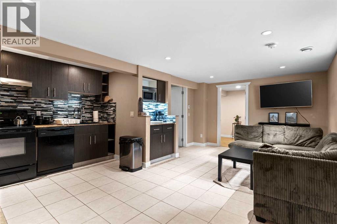
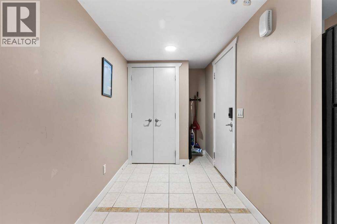
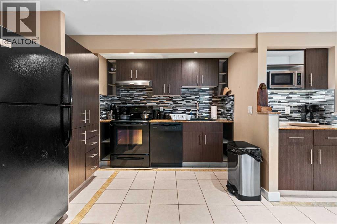
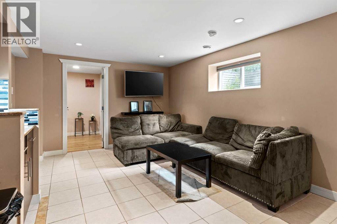
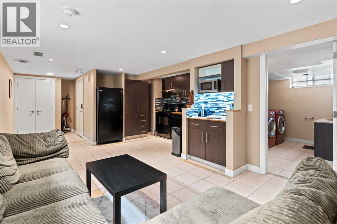
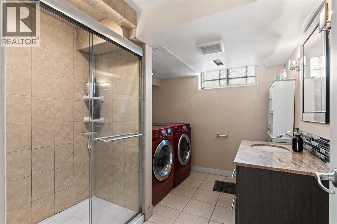
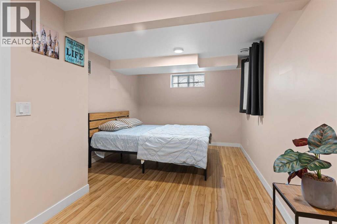
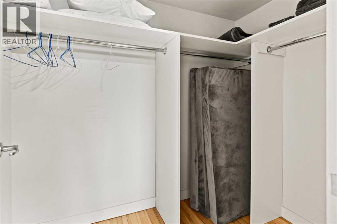
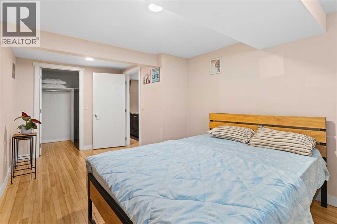
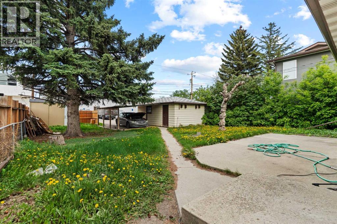
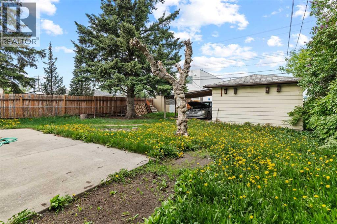
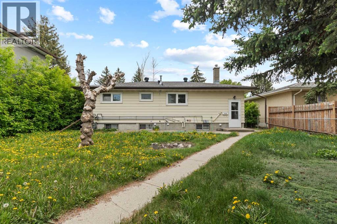
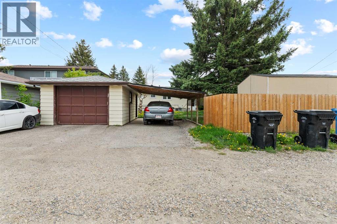
PRIME INVESTMENT OPPORTUNITY with a LEGAL BASEMENT SUITE! This well-maintained bungalow offers strong income potential and flexibility for investors or homeowners alike. The LEGAL BASEMENT SUITE has been successfully operated as a short-term rental. Situated on a generous 5,768 SQ. FT. R-C2 ZONED LOT, this property also offers excellent FUTURE REDEVELOPMENT POTENTIAL. The home features approximately 939.58 sq. ft. above grade, with SEPARATE LIVING SPACES, UPDATED MECHANICALS, and RENOVATED INTERIORS throughout. The main floor includes a SPACIOUS KITCHEN, a large living area, and 3 bedrooms, while the FULLY DEVELOPED LEGAL SUITE below offers its own PRIVATE ACCESS — ideal for short-term or long-term rental income. Conveniently located close to downtown, transit, Deerfoot Trail, schools, parks, shopping, and Winston Golf Club, this property is a fantastic opportunity for CASH FLOW, a MORTGAGE HELPER, or future redevelopment. (id:51989)
Features of 616 34 Avenue Ne
- MLS® Number A2347696
- Price $679,900
- Bedrooms: 4
- Bathrooms: 2
- Square Footage: 940 sqft
- Property Type: House
- Community Name: Winston Heights/Mountview
- Amenities Near By Park, Schools
- Features Back Lane, No Smoking Home
- Parking Space Total 2
- Plan 5942ad
Buildings
| Bathroom Total | 2 | Bedrooms Above Ground | 3 |
| Bedrooms Below Ground | 1 | Bedrooms Total | 4 |
| Appliances | Washer, Refrigerator, Stove, Dryer, Microwave | Architectural Style | Bungalow |
| Basement Development | Finished | Basement Features | Separate Entrance, Suite |
| Basement Type | Full (finished) | Constructed Date | 1956 |
| Construction Material | Wood Frame | Construction Style Attachment | Detached |
| Cooling Type | None | Exterior Finish | Metal |
| Flooring Type | Carpeted, Linoleum | Foundation Type | Poured Concrete |
| Heating Type | Forced Air | Stories Total | 1 |
| Size Interior | 940 Sqft | Total Finished Area | 939.58 Sqft |
| Type | House |
Parking
| Carport | |
| Detached Garage | 1 |
Land
| Acreage | No | Fence Type | Partially Fenced |
| Land Amenities | Park, Schools | Landscape Features | Lawn |
| Size Depth | 35.21 M | Size Frontage | 15.22 M |
| Size Irregular | 535.00 | Size Total | 535 M2|4,051 - 7,250 Sqft |
| Size Total Text | 535 M2|4,051 - 7,250 Sqft | Zoning Description | Rc-2 |
Rooms
| Level | Type | Length | Width | Dimensions |
|---|---|---|---|---|
| Basement | Furnace | 10.33 Ft x 14.92 Ft | ||
| Basement | 3pc Bathroom | 10.08 Ft x 8.25 Ft | ||
| Basement | Recreational, Games Room | 11.92 Ft x 28.00 Ft | ||
| Basement | Kitchen | 9.25 Ft x 10.92 Ft | ||
| Basement | Bedroom | 16.83 Ft x 9.92 Ft | ||
| Main Level | Living Room | 11.42 Ft x 17.92 Ft | ||
| Main Level | Bedroom | 7.67 Ft x 12.00 Ft | ||
| Main Level | Primary Bedroom | 11.50 Ft x 10.92 Ft | ||
| Main Level | Kitchen | 11.67 Ft x 16.58 Ft | ||
| Main Level | 4pc Bathroom | 8.17 Ft x 5.17 Ft | ||
| Main Level | Bedroom | 11.42 Ft x 8.00 Ft |
Agents and Offices
- Bob Damji
- Rahman Damji
- Office: Propzap Realty
What's Nearby
Similar Properties

67 Huntham Road Ne, Calgary, Alberta
- MLS® # A2344774
- Maija Briggs
- Ed Briggs
- Real Estate Professionals Inc.
833 10 Avenue Ne, Three Hills, Alberta
- MLS® # A2325689
- Timothy Arnold
- RE/MAX Real Estate Central Alberta