

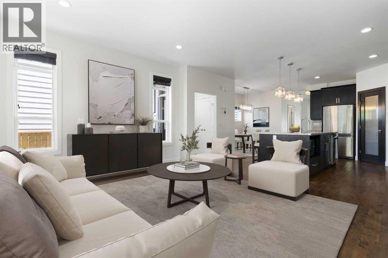
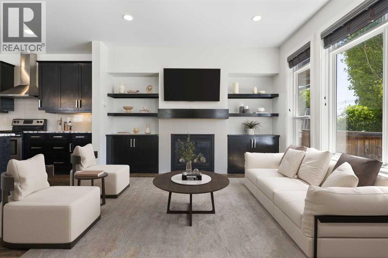
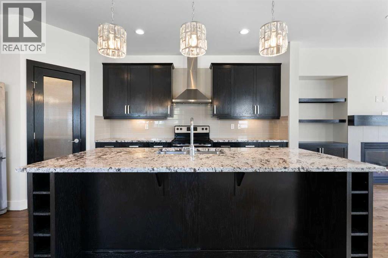
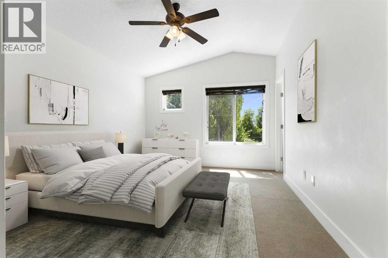
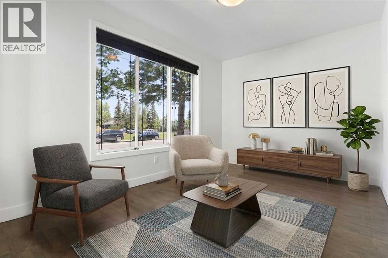
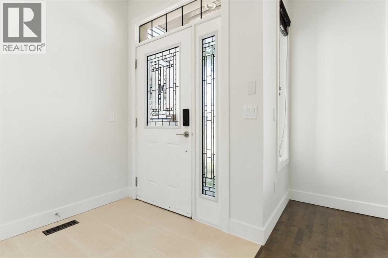
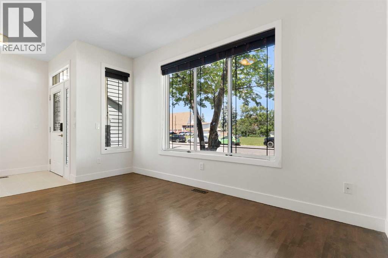
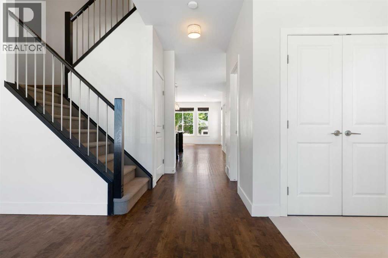
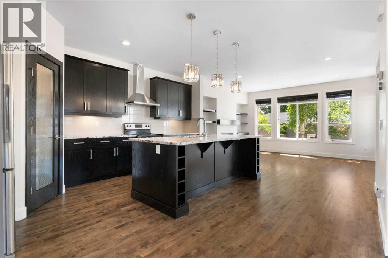
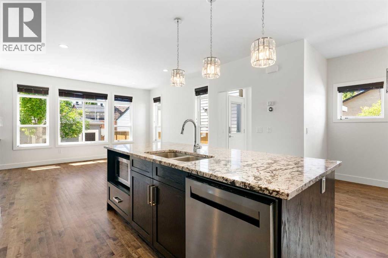
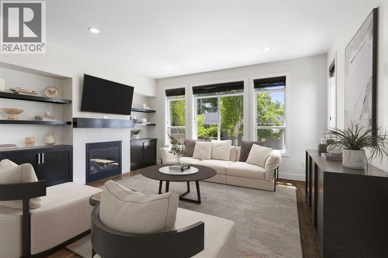
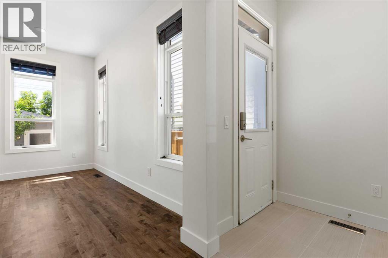
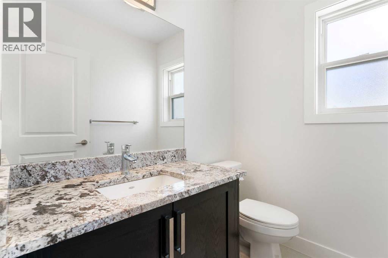
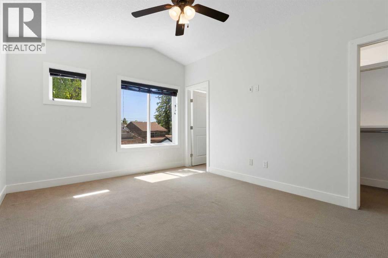
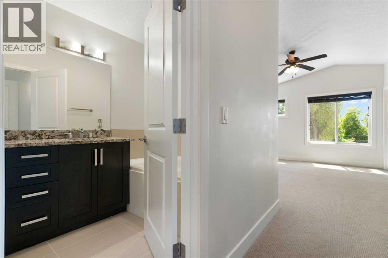
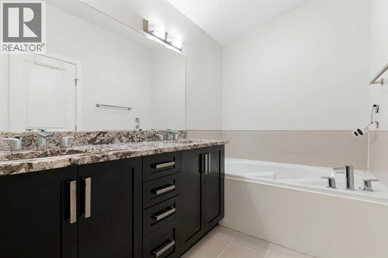
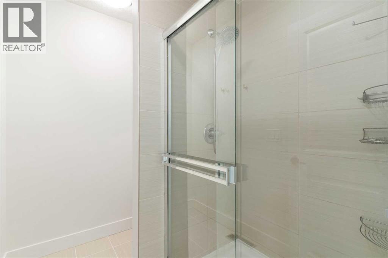
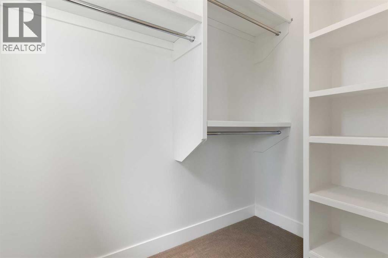
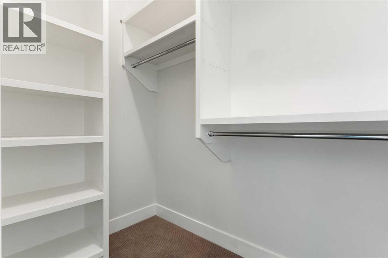
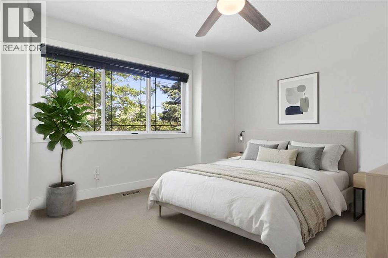
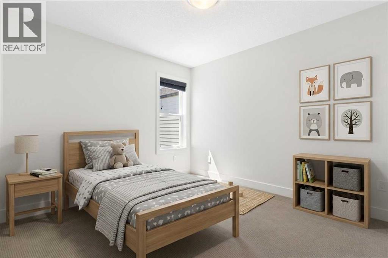
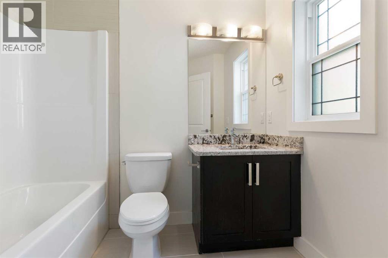
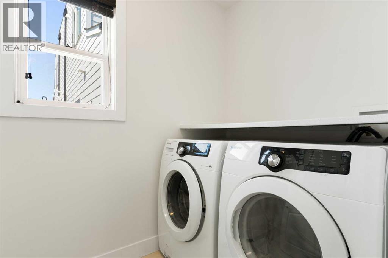
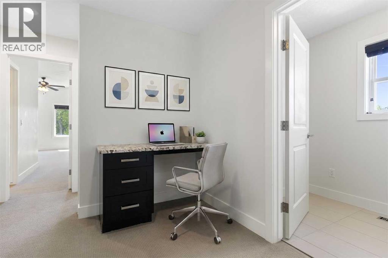
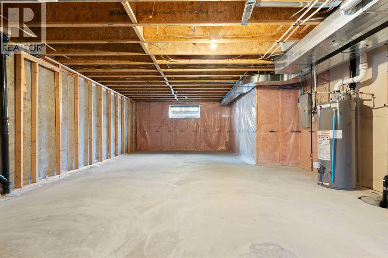
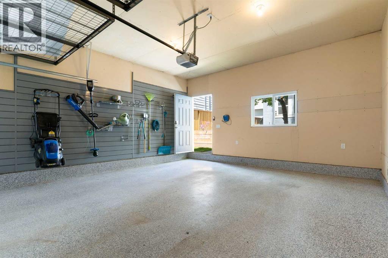
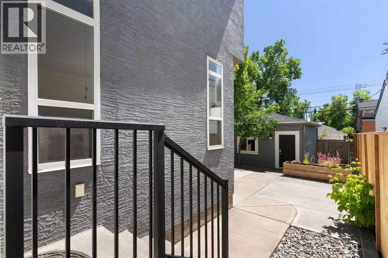
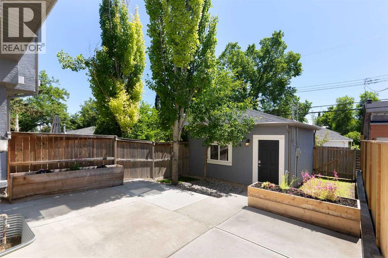
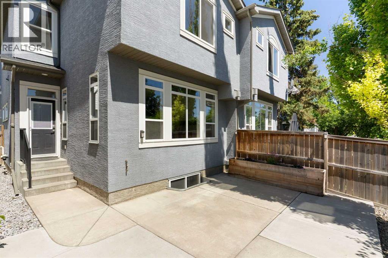
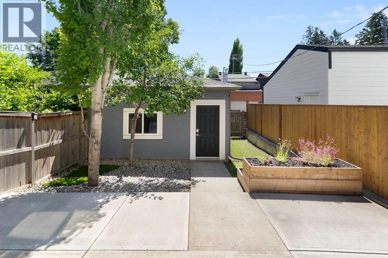
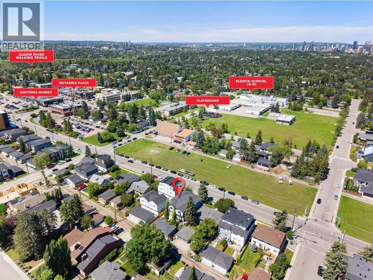
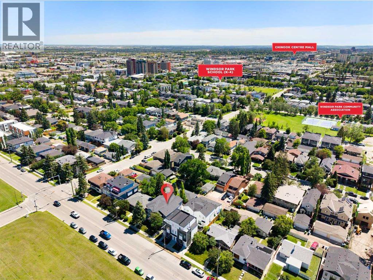
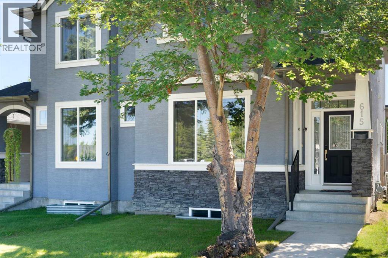
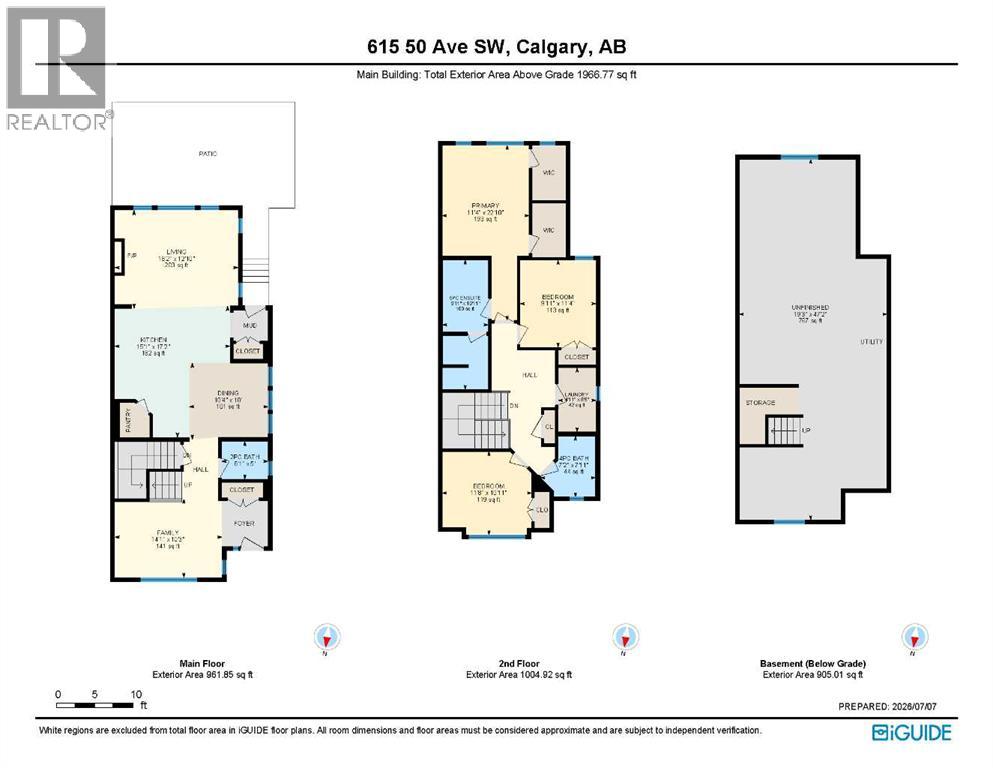
Welcome to this exceptional inner-city home in the highly desirable community of Windsor Park, offering 1,966 square feet of beautifully developed above-grade living space on a landscaped, rectangular lot with back lane access. Situated in an unbeatable location, this stunning semi-detached property is just steps away from top schools, Elbow River Pathways, parks, golf, transit, and Britannia Plaza, featuring local favorites like Lina's Italian Market, Native Tongues, Village Ice Cream, Monogram Coffee, and Sunterra Market.The bright main floor features soaring nine-foot ceilings with hardwood and tile flooring throughout. A versatile front den provides the ideal quiet home office or reading nook. Moving inward, the spacious living room centers around a cozy gas fireplace flanked by elegant built-in shelving, recessed pot lighting, and large windows flooding the space with natural light. The kitchen is well-appointed with sleek cabinetry, an expansive island with premium granite countertops, a corner pantry, and stainless-steel appliances, including a refrigerator ice line. Adjacent to the kitchen, a sunny dining area leads out to the fully fenced, south-facing backyard, complete with a concrete patio and raised garden beds.An elegant staircase with a stainless-steel handrail leads to the upper level. The generous primary suite acts as a private retreat, featuring vaulted ceilings, a ceiling fan, a massive south-facing window, dual walk-in closets, and a five-piece ensuite bath with a double granite vanity, oversized jet tub, and separate shower. Two additional well-sized bedrooms, a central four-piece bathroom, a dedicated laundry room with a premium Samsung washer and dryer, and a built-in granite desk unit complete this level.The full basement provides an additional 905 square feet of functional storage and future living potential, featuring high ceilings and an existing bathroom rough-in. Key mechanical features include central air conditioning, a meticulo usly serviced Carrier furnace, and a hot water tank replaced in 2021. Completing the home is a detached double garage equipped with professional epoxy flooring and a premium sliding shelf system. Don't miss your chance to own this Windsor Park gem. (id:51989)
Features of 615 50 Avenue Sw
- MLS® Number A2348218
- Price $775,000
- Bedrooms: 3
- Bathrooms: 3
- Square Footage: 1966 sqft
- Property Type: Duplex
- Community Name: Windsor Park
- Amenities Near By Park, Playground, Schools, Shopping
- Features Back Lane, Pvc Window, Level, Gas Bbq Hookup
- Parking Space Total 2
- Plan 1693af
Buildings
| Bathroom Total | 3 | Bedrooms Above Ground | 3 |
| Bedrooms Total | 3 | Appliances | Refrigerator, Dishwasher, Stove, Microwave, Hood Fan, Window Coverings, Garage Door Opener, Washer & Dryer |
| Basement Development | Unfinished | Basement Type | Full (unfinished) |
| Constructed Date | 2010 | Construction Material | Wood Frame |
| Construction Style Attachment | Semi-detached | Cooling Type | Central Air Conditioning |
| Exterior Finish | Stucco | Fireplace Present | Yes |
| Fireplace Total | 1 | Flooring Type | Carpeted, Ceramic Tile, Hardwood |
| Foundation Type | Poured Concrete | Half Bath Total | 1 |
| Heating Type | Forced Air | Stories Total | 2 |
| Size Interior | 1966 Sqft | Total Finished Area | 1966 Sqft |
| Type | Duplex |
Parking
| Detached Garage | 2 |
Land
| Acreage | No | Fence Type | Fence |
| Land Amenities | Park, Playground, Schools, Shopping | Landscape Features | Landscaped |
| Size Depth | 36.68 M | Size Frontage | 7.62 M |
| Size Irregular | 279.00 | Size Total | 279 M2|0-4,050 Sqft |
| Size Total Text | 279 M2|0-4,050 Sqft | Zoning Description | R-cg |
Rooms
| Level | Type | Length | Width | Dimensions |
|---|---|---|---|---|
| Second Level | 4pc Bathroom | 7.17 Ft x 7.92 Ft | ||
| Second Level | 5pc Bathroom | 5.92 Ft x 16.92 Ft | ||
| Second Level | Bedroom | 9.92 Ft x 11.33 Ft | ||
| Second Level | Bedroom | 11.67 Ft x 10.92 Ft | ||
| Second Level | Laundry Room | 4.92 Ft x 8.42 Ft | ||
| Second Level | Primary Bedroom | 11.33 Ft x 22.83 Ft | ||
| Main Level | 2pc Bathroom | 6.08 Ft x 5.00 Ft | ||
| Main Level | Dining Room | 10.33 Ft x 10.00 Ft | ||
| Main Level | Family Room | 14.08 Ft x 10.25 Ft | ||
| Main Level | Kitchen | 15.08 Ft x 17.17 Ft | ||
| Main Level | Living Room | 16.17 Ft x 12.83 Ft |
Agents and Offices
- Matthew Callbeck
- Office: Royal LePage Benchmark
What's Nearby
Similar Properties

57 Crestridge Bay Sw, Calgary, Alberta
- MLS® # A2326409
- Valerie Konechny
- Sotheby's International Realty Canada