

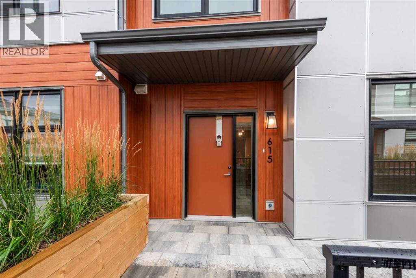
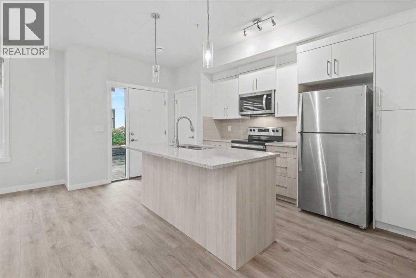
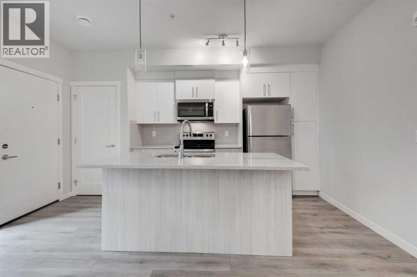
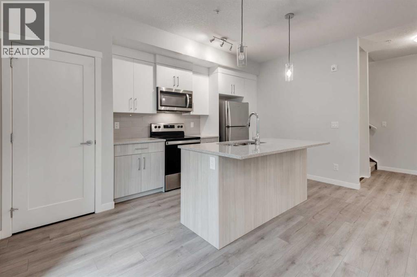
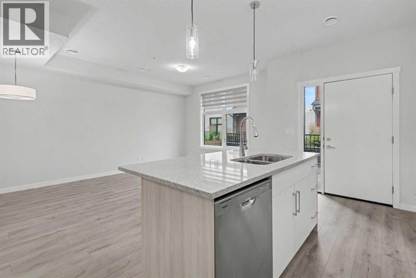
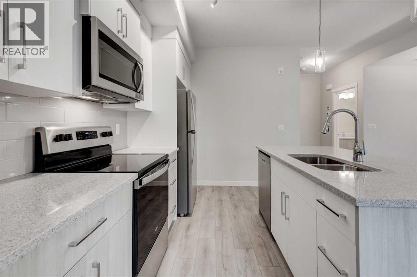
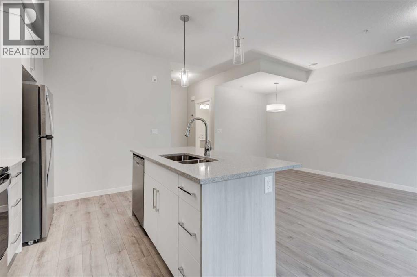
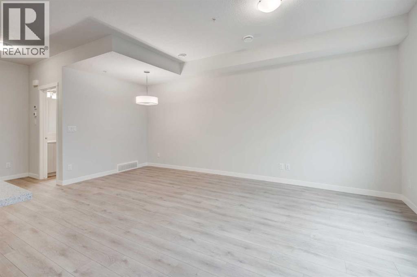
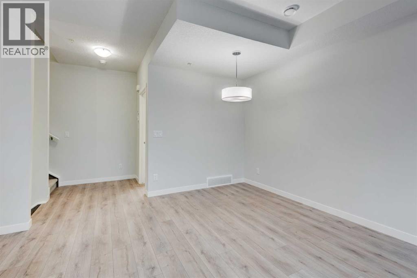
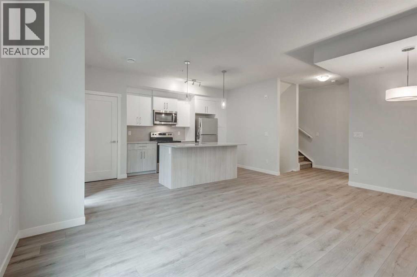
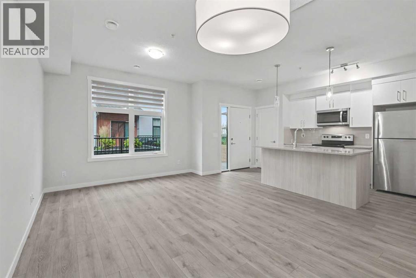
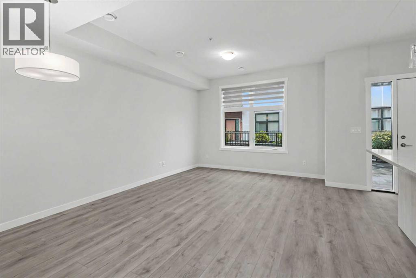
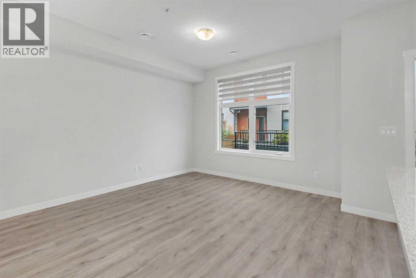
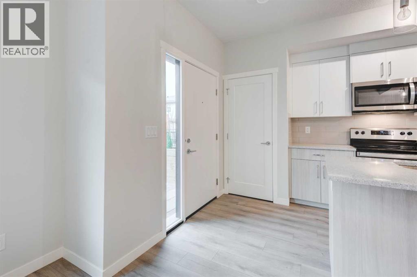
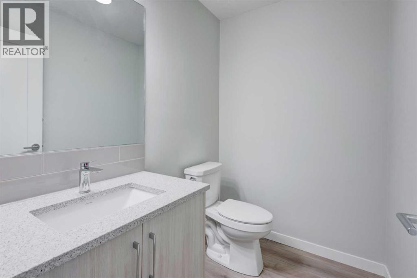
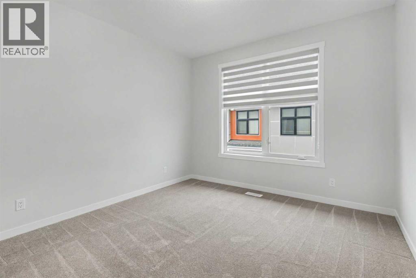
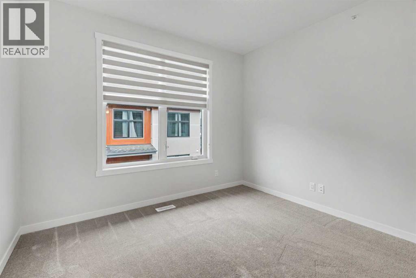
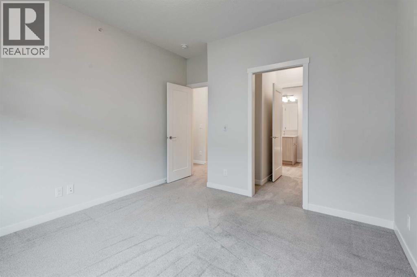
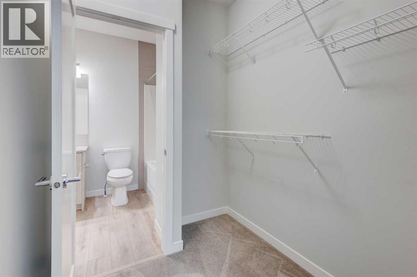
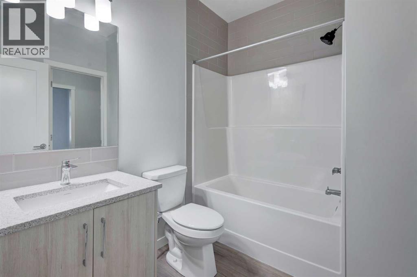
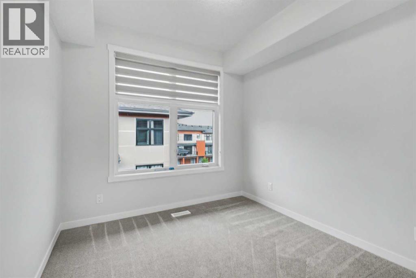
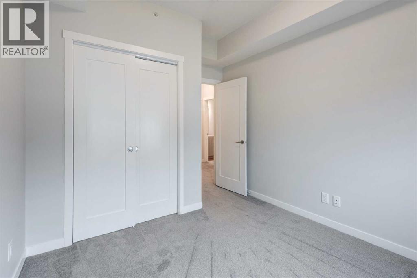
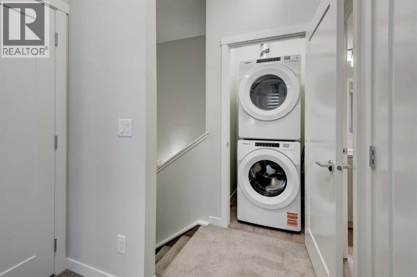
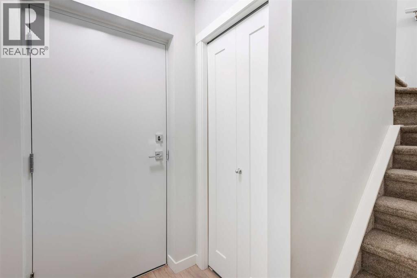
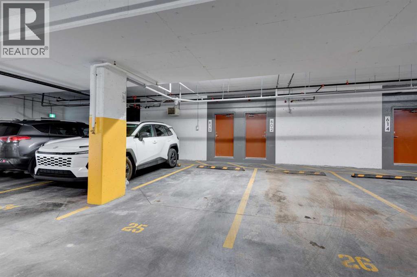
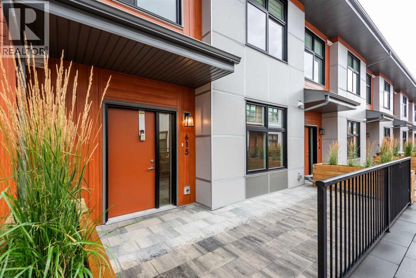
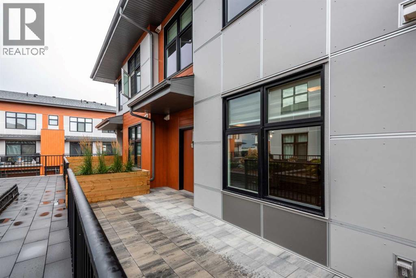
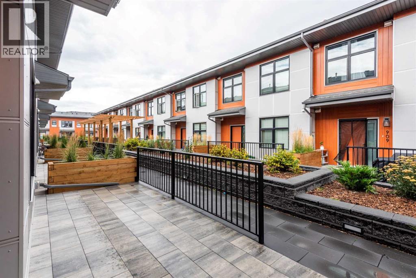
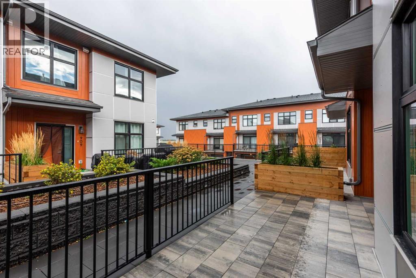
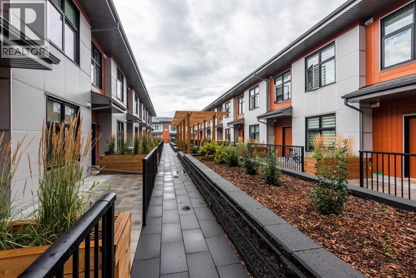
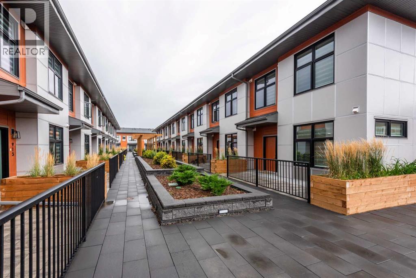
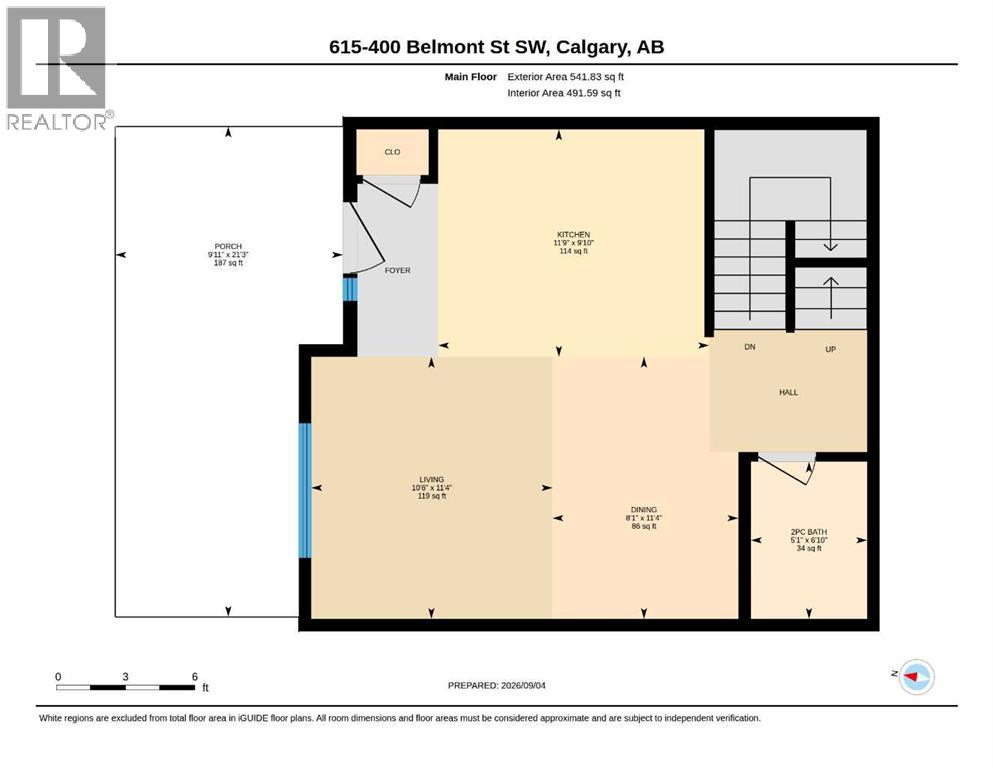
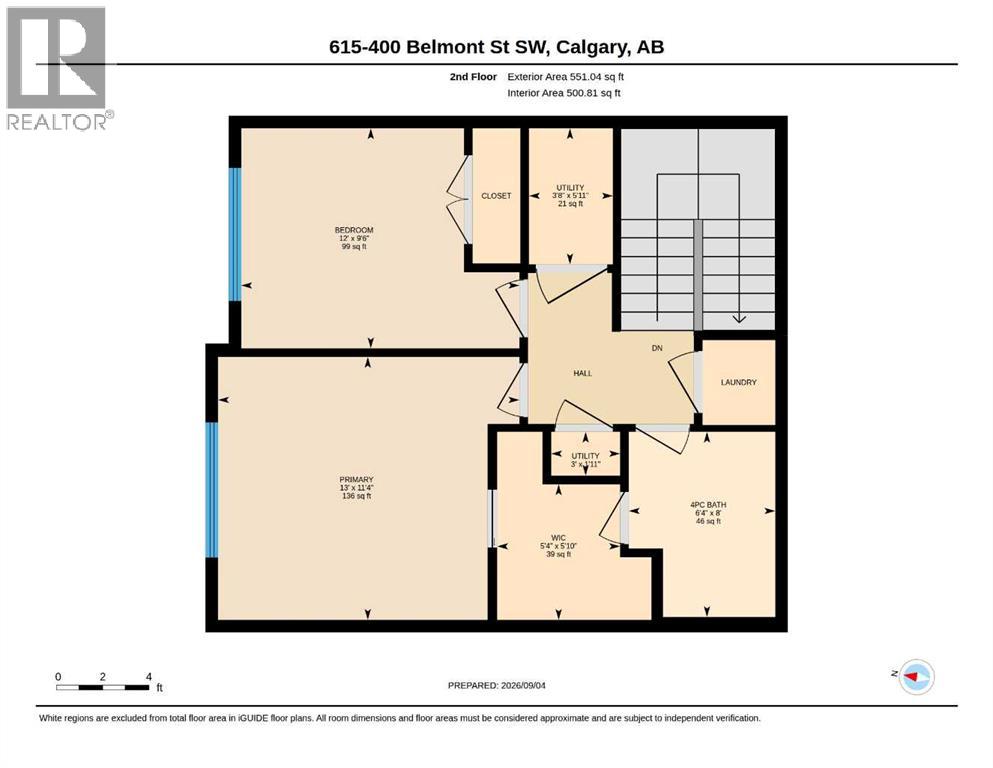
Welcome to Sonoma at Belmont! This modern and thoughtfully designed 2-bedroom, 1.5-bathroom townhome offers a bright, functional layout in the growing southwest community of Belmont.The main level features an open-concept design with a spacious living and dining area, complemented by a contemporary kitchen with quartz countertops, modern cabinetry, ample storage, and a large island providing plenty of prep and entertaining space. Large windows bring in an abundance of natural light, while the convenient half bathroom completes the main level.Upstairs, you’ll find two generously sized bedrooms, a full bathroom, and convenient in-suite laundry. The well-designed floor plan provides plenty of space for a couple, small family, roommates, or those looking for a dedicated home office.One of the standout features of this development is the convenient access to the secure parkade, with the unit including **one parkade parking stall**. Enjoy your own private outdoor patio, perfect for relaxing with your morning coffee, setting up a BBQ, or enjoying Calgary’s warmer months.Located in the vibrant and rapidly growing community of Belmont, you’ll be close to parks, playgrounds, walking paths, shopping, restaurants, and everyday amenities. With convenient access to **Stoney Trail and Macleod Trail**, commuting throughout Calgary is easy.Modern finishes, a functional two-storey layout, private outdoor space, and secure parkade parking make **615, 400 Belmont Street SW** an excellent opportunity to enjoy low-maintenance living in one of Calgary’s growing southwest communities. (id:51989)
Features of 615, 400 Belmont Street Sw
- MLS® Number A2343167
-
Price
$369,900
Maintenance, Condominium Amenities, Property Management, Other, See Remarks, Sewer, Waste Removal, Water
$371.05 Monthly - Bedrooms: 2
- Bathrooms: 2
- Square Footage: 1200 sqft
- Property Type: Row / Townhouse
- Community Name: Belmont
- Amenities Near By Park, Playground, Shopping
- Community Features Pets Allowed With Restrictions
- Features See Remarks, Parking
- Parking Space Total 1
- Plan 2410502
Buildings
| Bathroom Total | 2 | Bedrooms Above Ground | 2 |
| Bedrooms Total | 2 | Appliances | Refrigerator, Range - Electric, Dishwasher, Microwave Range Hood Combo, Washer/dryer Stack-up |
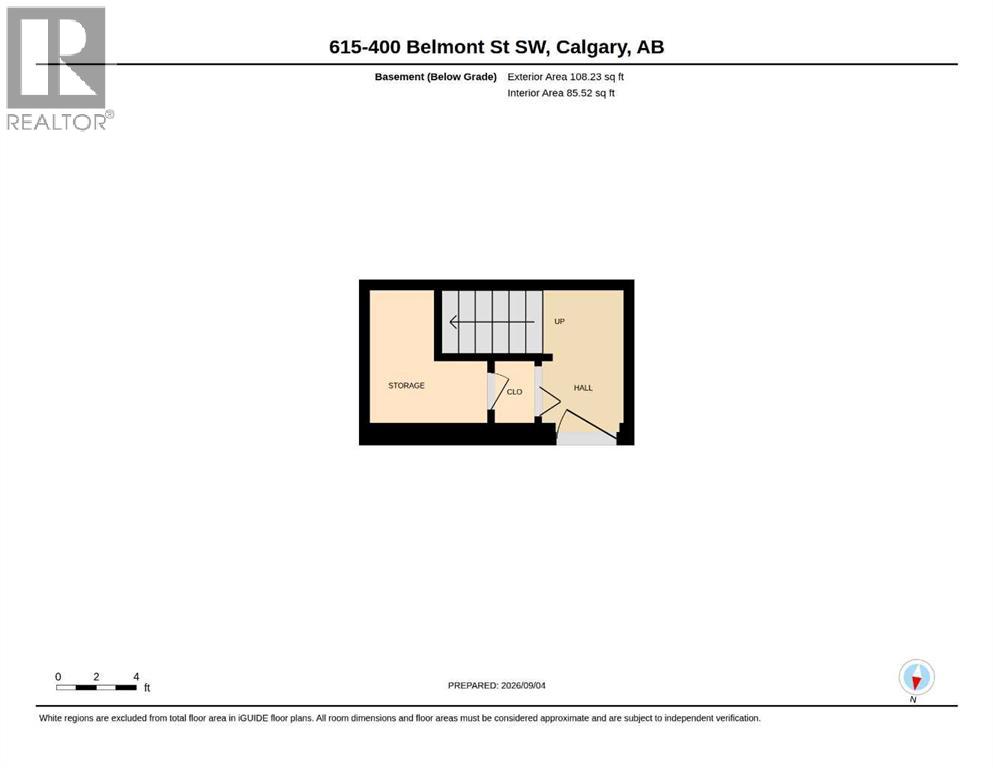
| Basement Type | None | Constructed Date | 2023 |
| Construction Material | Wood Frame | Construction Style Attachment | Attached |
| Cooling Type | None | Flooring Type | Carpeted, Vinyl Plank |
| Foundation Type | Poured Concrete | Half Bath Total | 1 |
| Heating Fuel | Natural Gas | Heating Type | Central Heating |
| Stories Total | 3 | Size Interior | 1200 Sqft |
| Total Finished Area | 1200 Sqft | Type | Row / Townhouse |
Land
| Acreage | No | Fence Type | Not Fenced |
| Land Amenities | Park, Playground, Shopping | Size Total Text | Unknown |
| Zoning Description | M-1 |
Rooms
| Level | Type | Length | Width | Dimensions |
|---|---|---|---|---|
| Main Level | Kitchen | 9.83 Ft x 11.75 Ft | ||
| Main Level | Living Room | 11.33 Ft x 10.50 Ft | ||
| Main Level | Dining Room | 11.33 Ft x 8.08 Ft | ||
| Main Level | 2pc Bathroom | 6.83 Ft x 5.08 Ft | ||
| Upper Level | Furnace | 5.92 Ft x 3.67 Ft | ||
| Upper Level | Bedroom | 9.50 Ft x 12.00 Ft | ||
| Upper Level | Primary Bedroom | 11.33 Ft x 13.00 Ft | ||
| Upper Level | Other | 5.83 Ft x 5.33 Ft | ||
| Upper Level | 4pc Bathroom | 8.00 Ft x 6.33 Ft | ||
| Upper Level | Furnace | 1.92 Ft x 3.00 Ft |
Agents and Offices
- Trevor Morrison
- Steve S. Peterson
- Office: Ally Realty
What's Nearby
Similar Properties

3, 2300 Oakmoor Drive Sw, Calgary, Alberta
- MLS® # A2329915
- Kelly Scruggs
- Deborah Scruggs
- Century 21 Bravo Realty
141, 7172 Coach Hill Road Sw, Calgary, Alberta
- MLS® # A2331722
- Michele Monteith
- Janet Houle
- The Real Estate District
12 Shawbrooke Court Sw, Calgary, Alberta
- MLS® # A2329864
- Valentyna Volkova
- Trec The Real Estate Company