

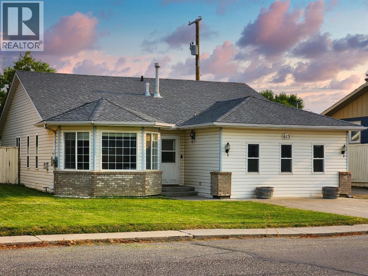
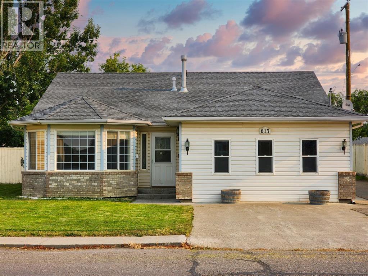
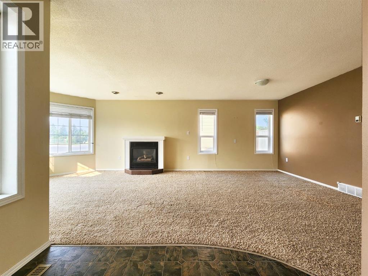
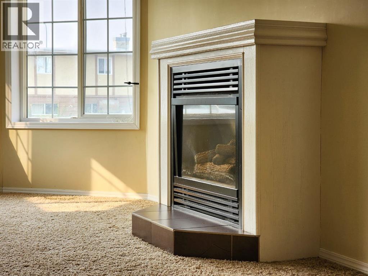
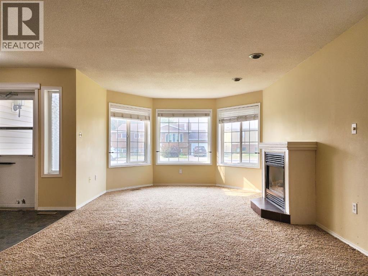
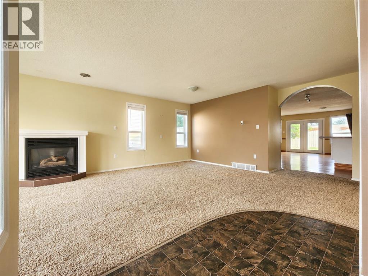
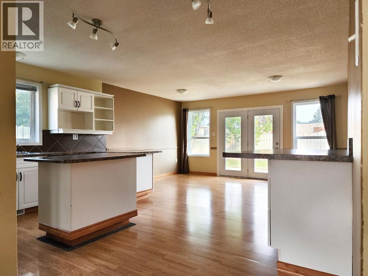
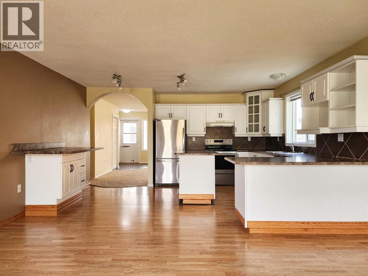
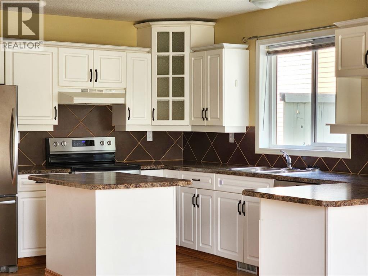
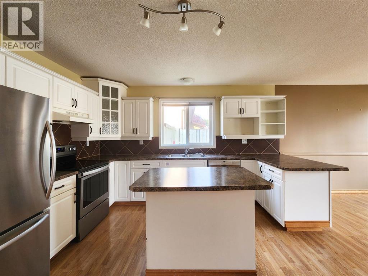
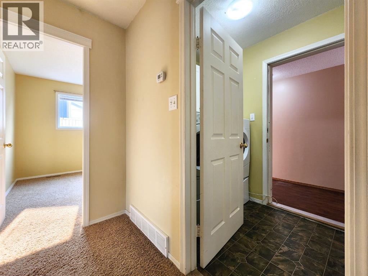
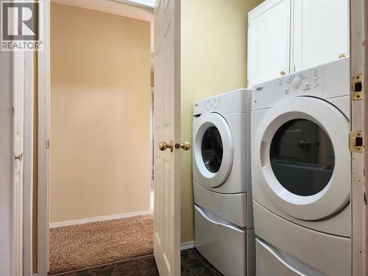
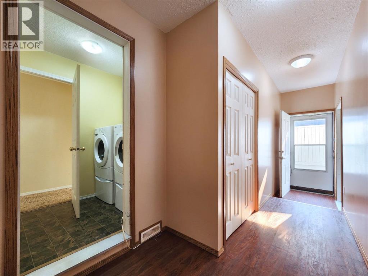
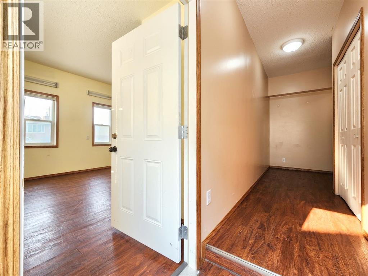
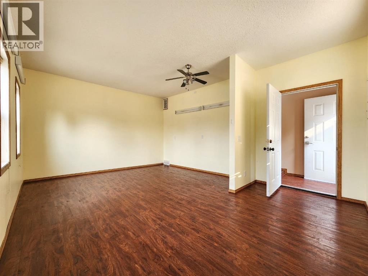
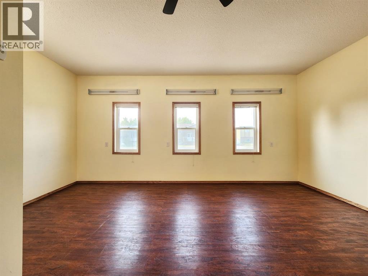
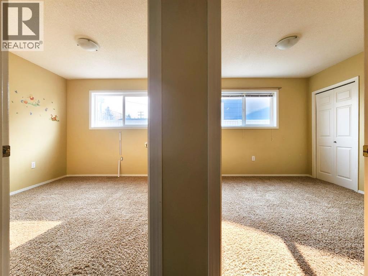
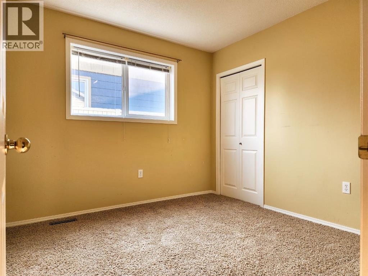
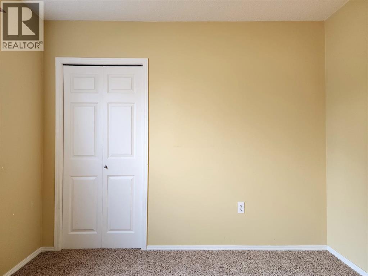
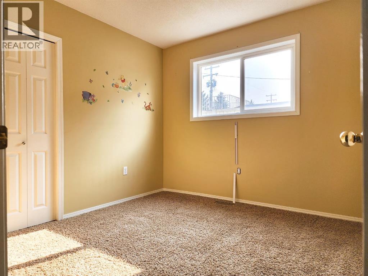
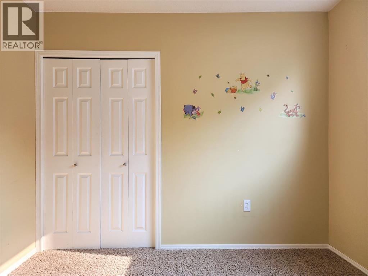
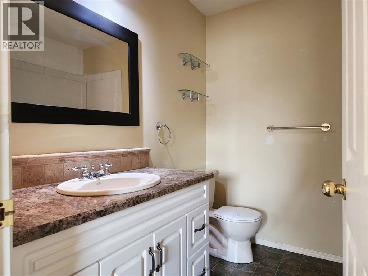
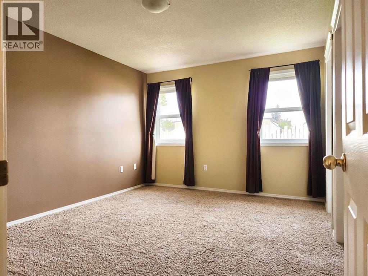
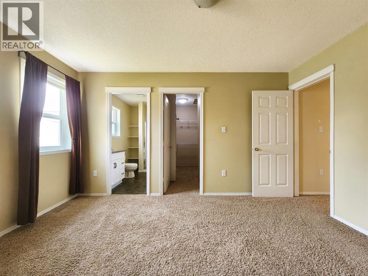
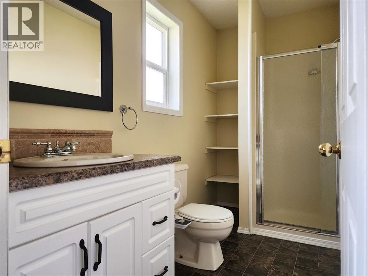
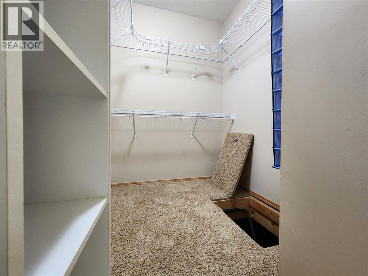
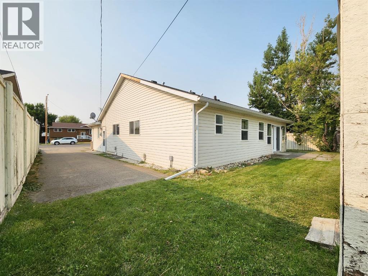
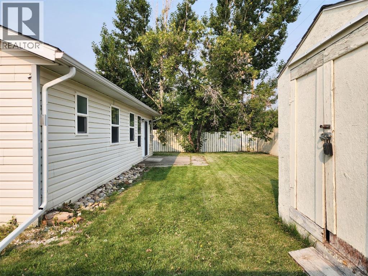
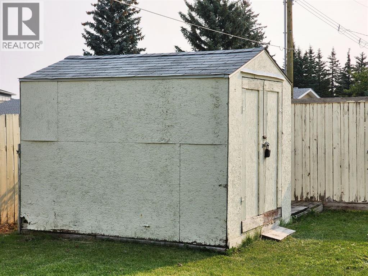
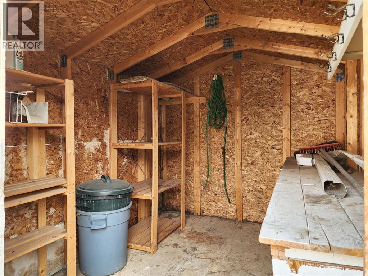
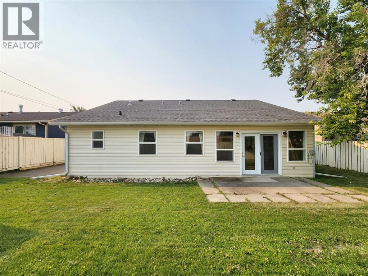
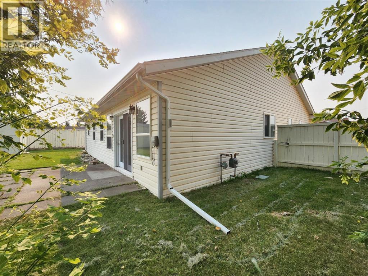
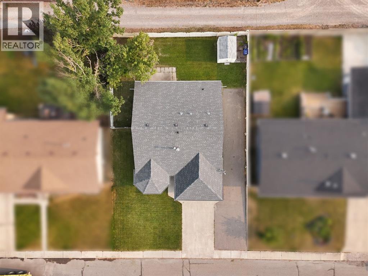
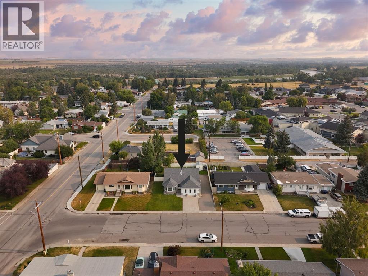
All Main-Floor Living! This spacious bungalow offers 3 bedrooms, 2 bathrooms, and plenty of square footage—perfect for families, retirees, or anyone looking for comfortable one-level living.As you step through the front door, you’ll be welcomed into a large, cozy bright living room featuring a gas fireplace and generous south-facing windows that fill the space with natural light. Just off the living room is a spacious kitchen with an island and convenient access to the backyard.A hallway off the kitchen leads to three bedrooms and two bathrooms, including a comfortable primary bedroom with its own 3-piece ensuite.Another great feature is the main-floor laundry and additional bonus family room, offering excellent flexibility for a workshop, craft room, home office, hobby space, or even an additional bedroom.Outside, the backyard offers convenient alley access, adding practicality and flexibility for parking, storage, or future outdoor projects.With its generous living spaces, practical layout, and all the main-floor conveniences, this home offers comfortable and versatile living for years to come.Great Fort Macleod location! This home is conveniently located close to the hospital and the Oldman River, making it easy to enjoy nearby walking paths, outdoor recreation, and the natural beauty of the area. Fort Macleod is a charming historic community offering local shops, restaurants, schools, parks, recreation, and everyday amenities, with easy access to Highway 3 and a short drive to Lethbridge. A wonderful opportunity to enjoy comfortable living in a welcoming southern Alberta community. (id:51989)
Features of 613 26 Th Street
- MLS® Number A2342455
- Price $389,000
- Bedrooms: 3
- Bathrooms: 2
- Square Footage: 1860 sqft
- Property Type: House
- Amenities Near By Golf Course, Park, Playground, Schools, Shopping
- Community Features Golf Course Development, Fishing
- Features Back Lane
- Parking Space Total 2
- Plan 92b
- Structure See Remarks
Buildings
| Bathroom Total | 2 | Bedrooms Above Ground | 3 |
| Bedrooms Total | 3 | Architectural Style | Bungalow |
| Basement Type | Crawl Space | Constructed Date | 1994 |
| Construction Material | Poured Concrete | Construction Style Attachment | Detached |
| Cooling Type | None | Exterior Finish | Concrete |
| Fireplace Present | Yes | Fireplace Total | 1 |
| Flooring Type | Carpeted, Laminate, Linoleum | Foundation Type | Poured Concrete |
| Heating Fuel | Natural Gas | Heating Type | Central Heating |
| Stories Total | 1 | Size Interior | 1860 Sqft |
| Total Finished Area | 1859.67 Sqft | Type | House |
Parking
| Other | |
| Parking Pad |
Land
| Acreage | No | Fence Type | Partially Fenced |
| Land Amenities | Golf Course, Park, Playground, Schools, Shopping | Size Depth | 30.2 M |
| Size Frontage | 20.12 M | Size Irregular | 6534.00 |
| Size Total | 6534 Sqft|4,051 - 7,250 Sqft | Size Total Text | 6534 Sqft|4,051 - 7,250 Sqft |
| Zoning Description | Res |
Rooms
| Level | Type | Length | Width | Dimensions |
|---|---|---|---|---|
| Main Level | 3pc Bathroom | 9.67 Ft x 4.75 Ft | ||
| Main Level | 4pc Bathroom | 7.50 Ft x 7.17 Ft | ||
| Main Level | Bedroom | 9.83 Ft x 9.75 Ft | ||
| Main Level | Bedroom | 9.92 Ft x 9.50 Ft | ||
| Main Level | Dining Room | 15.42 Ft x 10.50 Ft | ||
| Main Level | Family Room | 18.00 Ft x 13.42 Ft | ||
| Main Level | Foyer | 6.17 Ft x 8.50 Ft | ||
| Main Level | Kitchen | 15.42 Ft x 13.33 Ft | ||
| Main Level | Laundry Room | 6.67 Ft x 4.92 Ft | ||
| Main Level | Living Room | 16.08 Ft x 26.50 Ft | ||
| Main Level | Primary Bedroom | 10.92 Ft x 13.75 Ft | ||
| Main Level | Furnace | 3.08 Ft x 4.92 Ft | ||
| Main Level | Other | 9.83 Ft x 5.25 Ft |
Agents and Offices
- CHARLOTTE CHARTRAND
- Office: RE/MAX Real Estate - Lethbridge (Claresholm)