

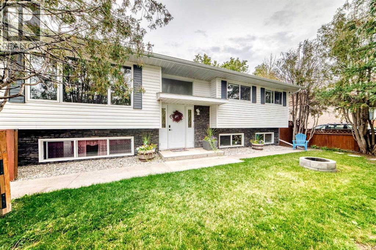
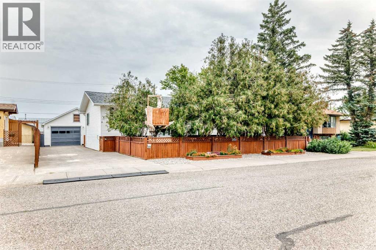
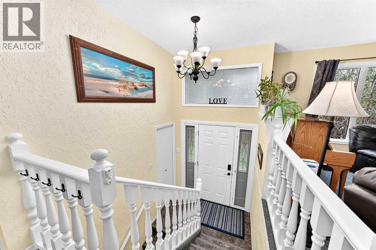
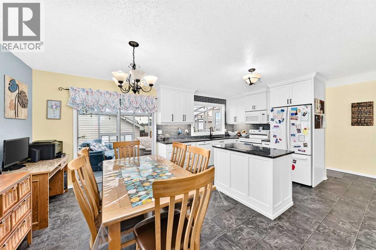
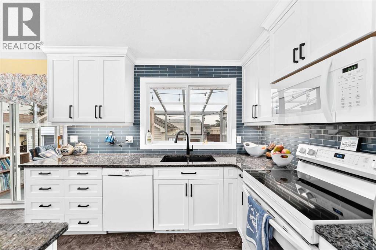
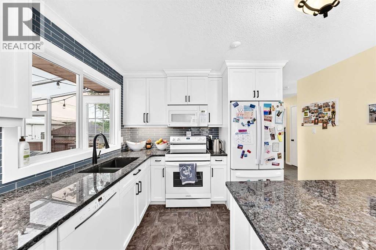
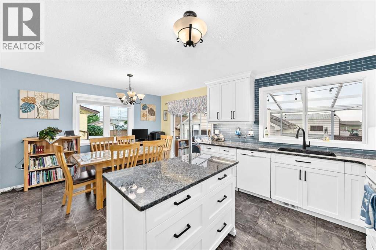
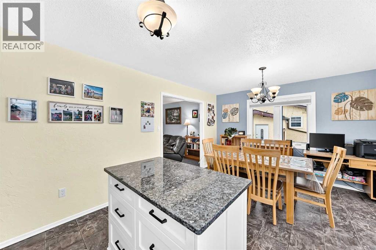
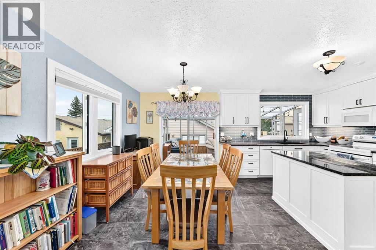
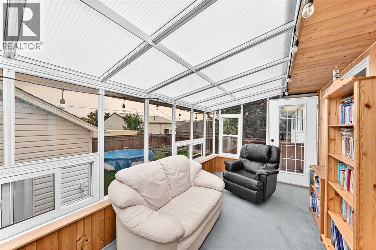
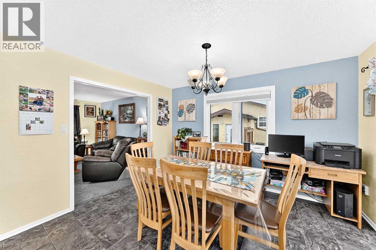
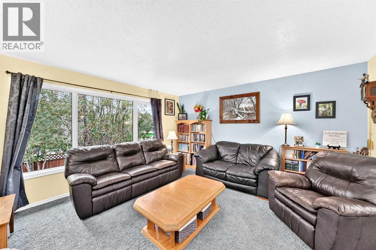
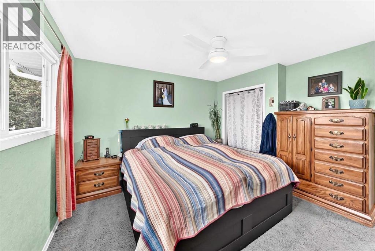
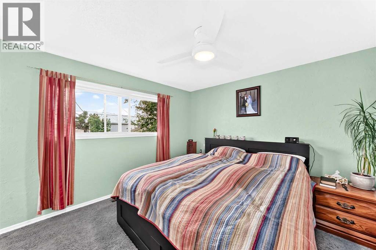
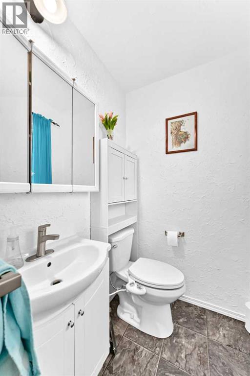
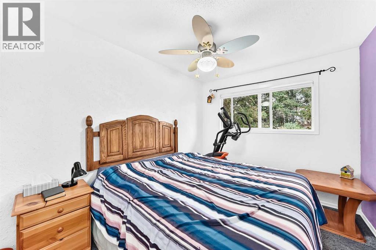
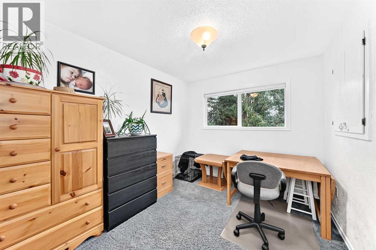
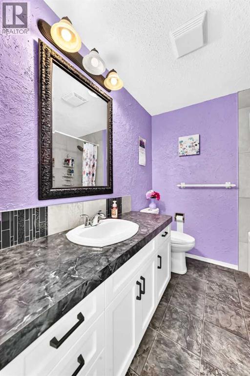
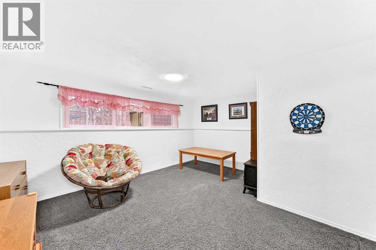
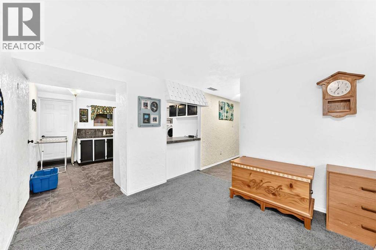
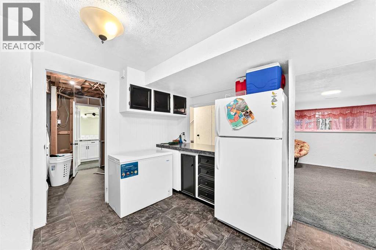
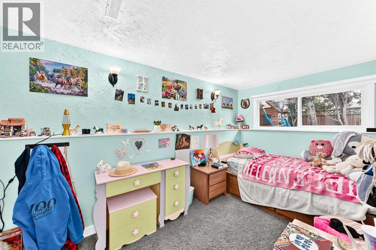
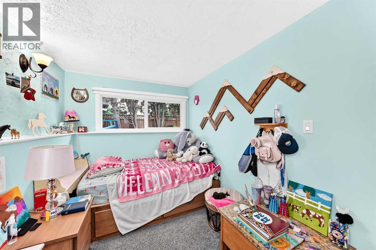
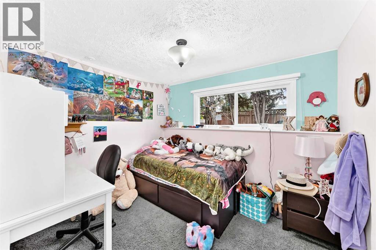
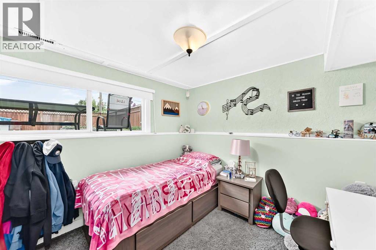
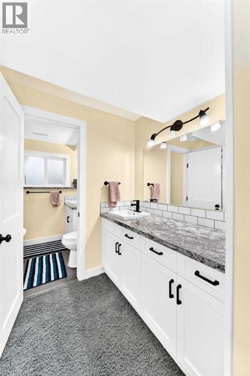
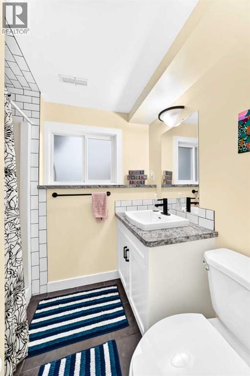
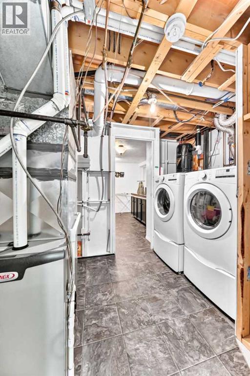
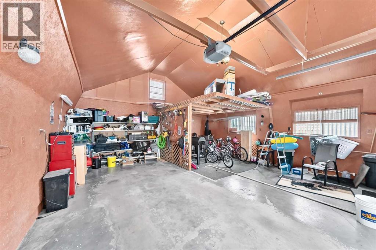
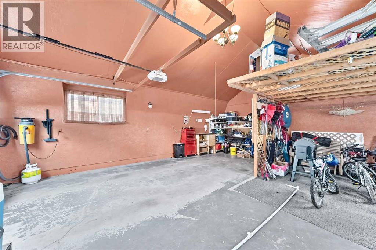
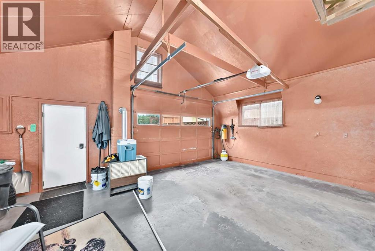
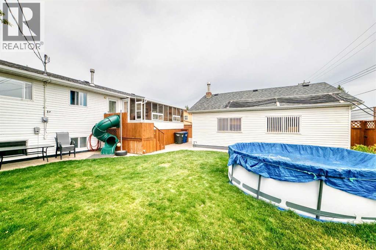
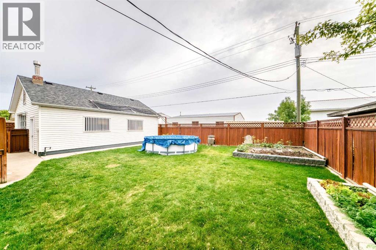
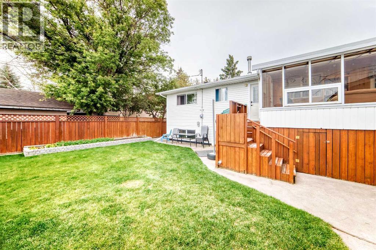
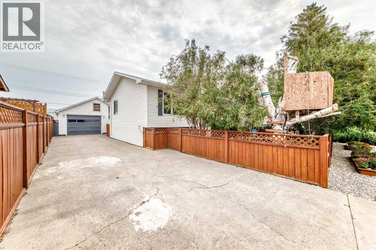
Welcome to this spacious 6 bedroom, 2.5 bathroom home in Fort Macleod. The main floor features 3 bedrooms, including the primary bedroom with a convenient 2pc ensuite, plus a 4pc main bathroom. The living room flows into the dining room, with a lovely sunroom just off the dining area providing additional space to relax and enjoy the natural light. The renovated kitchen is complete with new appliances.The basement offers 3 additional bedrooms, a bathroom, and a separate entrance. With much of the work already in place, the basement has excellent potential to be finished as a separate suite, offering flexibility for extended family or future rental income.Outside, enjoy the lovely yard with underground sprinklers and a 26' 8 x 22' 4 heated garage. Additional features include central air conditioning, hot water on demand, an energy-efficient furnace, and central vacuum. A great opportunity for families looking for an updated and well-maintained home in Fort Macleod. (id:51989)
Features of 613 11 Street
- MLS® Number A2339161
- Price $429,000
- Bedrooms: 6
- Bathrooms: 3
- Square Footage: 1226 sqft
- Property Type: House
- Amenities Near By Airport, Golf Course, Park, Playground, Recreation Nearby, Schools, Shopping
- Community Features Golf Course Development, Fishing
- Features See Remarks, Other
- Parking Space Total 6
- Plan 92b
- Structure Deck, See Remarks
Buildings
| Bathroom Total | 3 | Bedrooms Above Ground | 3 |
| Bedrooms Below Ground | 3 | Bedrooms Total | 6 |
| Appliances | Refrigerator, Dishwasher, Stove, Microwave, Washer & Dryer | Architectural Style | Bi-level |
| Basement Development | Finished | Basement Features | Separate Entrance, Walk-up |
| Basement Type | Full (finished) | Constructed Date | 1978 |
| Construction Style Attachment | Detached | Cooling Type | Central Air Conditioning |
| Exterior Finish | Vinyl Siding | Flooring Type | Carpeted, Linoleum, Tile |
| Foundation Type | Poured Concrete | Half Bath Total | 1 |
| Heating Type | Forced Air | Stories Total | 1 |
| Size Interior | 1226 Sqft | Total Finished Area | 1226 Sqft |
| Type | House |
Parking
| Detached Garage | 2 |
| Other | |
| Parking Pad |
Land
| Acreage | No | Fence Type | Fence |
| Land Amenities | Airport, Golf Course, Park, Playground, Recreation Nearby, Schools, Shopping | Landscape Features | Landscaped, Lawn |
| Size Depth | 30.17 M | Size Frontage | 20.12 M |
| Size Irregular | 6534.00 | Size Total | 6534 Sqft|4,051 - 7,250 Sqft |
| Size Total Text | 6534 Sqft|4,051 - 7,250 Sqft | Zoning Description | R |
Rooms
| Level | Type | Length | Width | Dimensions |
|---|---|---|---|---|
| Basement | Furnace | 11.92 Ft x 9.17 Ft | ||
| Basement | Family Room | 24.25 Ft x 14.92 Ft | ||
| Basement | Storage | 15.75 Ft x 4.83 Ft | ||
| Basement | 4pc Bathroom | 11.25 Ft x 7.83 Ft | ||
| Basement | Bedroom | 10.08 Ft x 8.33 Ft | ||
| Basement | Bedroom | 12.92 Ft x 7.25 Ft | ||
| Basement | Bedroom | 11.00 Ft x 11.00 Ft | ||
| Main Level | Living Room | 22.17 Ft x 14.50 Ft | ||
| Main Level | Dining Room | 12.75 Ft x 9.83 Ft | ||
| Main Level | Kitchen | 12.42 Ft x 10.58 Ft | ||
| Main Level | Sunroom | 17.00 Ft x 8.17 Ft | ||
| Main Level | 4pc Bathroom | 8.00 Ft x 7.42 Ft | ||
| Main Level | Primary Bedroom | 12.50 Ft x 12.92 Ft | ||
| Main Level | Bedroom | 10.92 Ft x 9.00 Ft | ||
| Main Level | 2pc Bathroom | 5.33 Ft x 4.33 Ft | ||
| Main Level | Bedroom | 9.00 Ft x 10.92 Ft |
Agents and Offices
- Karalee Aleman
- Office: Real Broker